1708 3233 Ketcheson RD
- 1 Beds
- 1 Baths
- 538 Sqft
- 1 Parking
- Built 2017
 1/39
1/39




Property Description
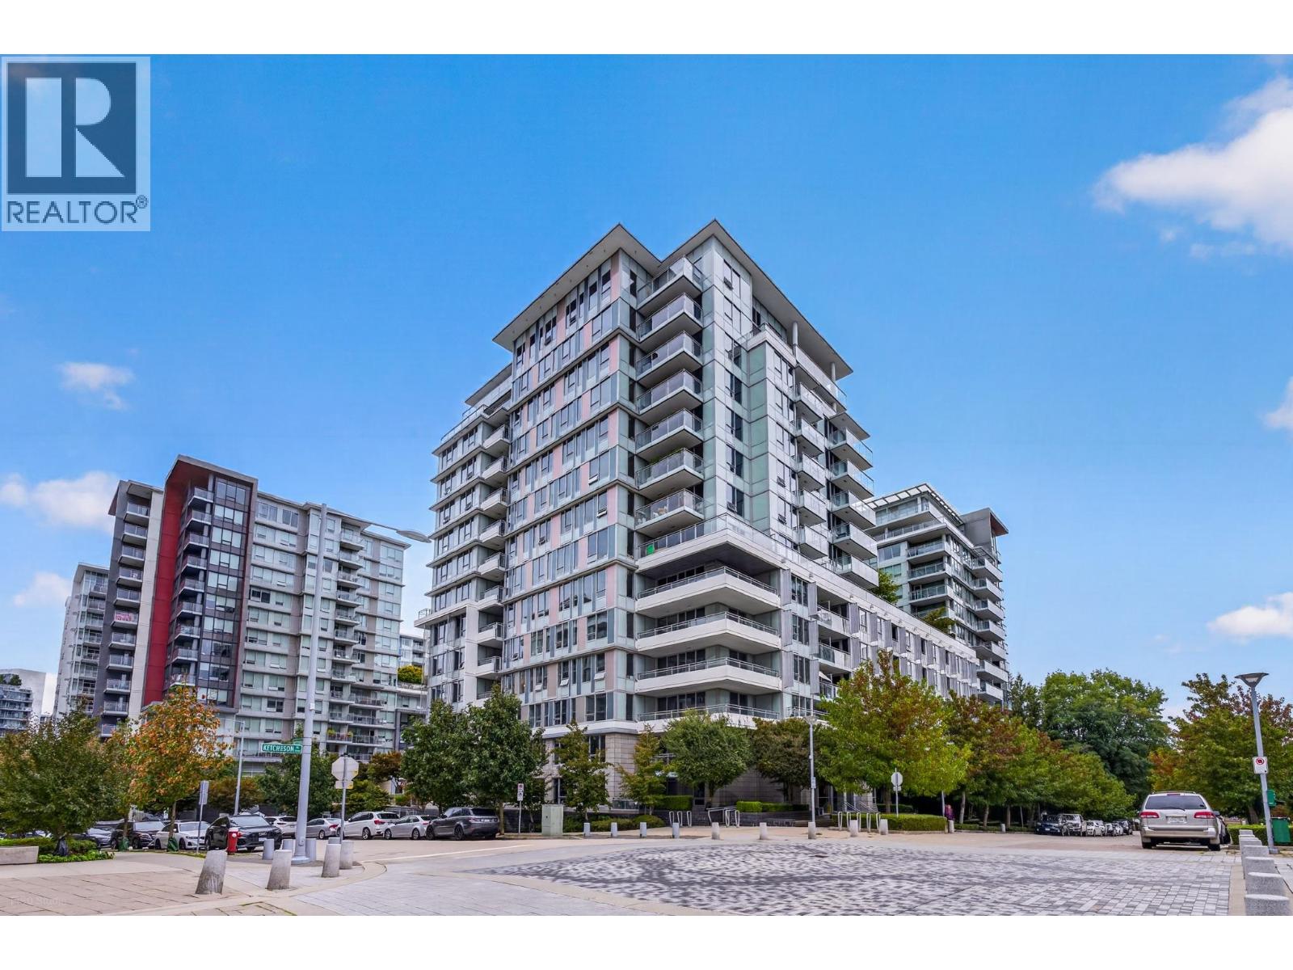
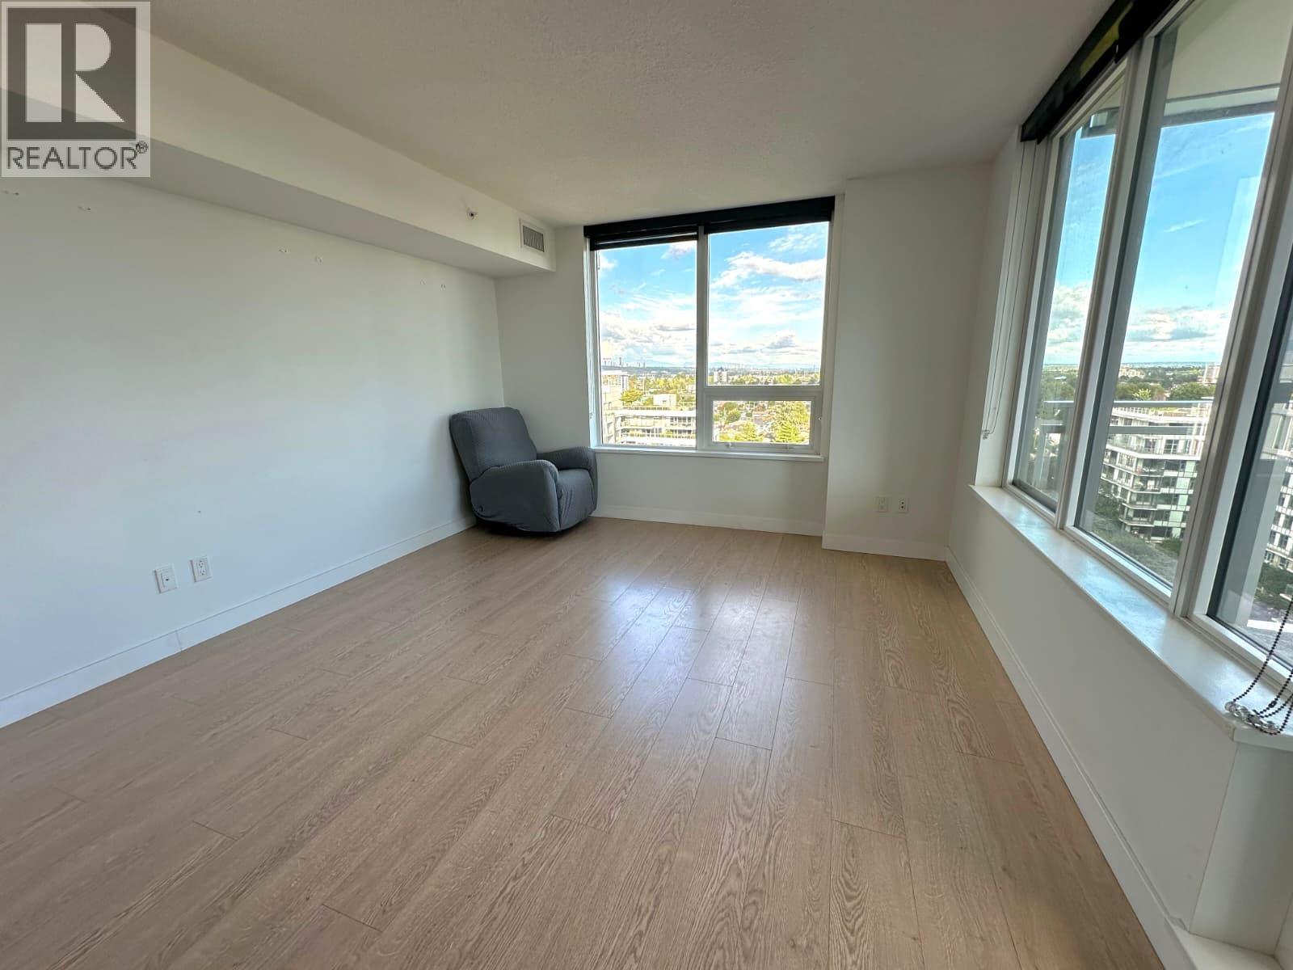
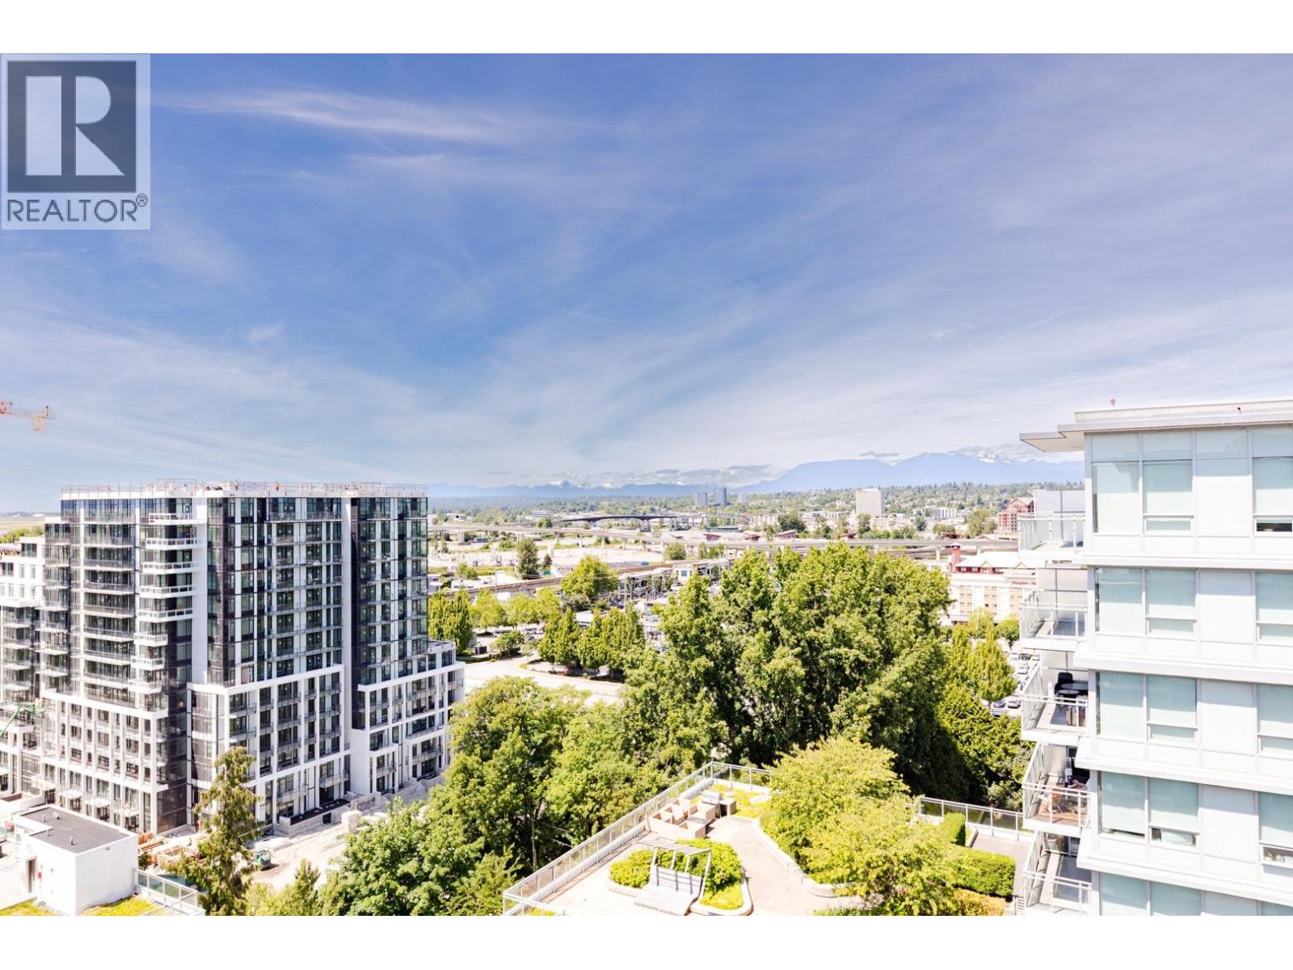
Welcome to Concord Gardens Central Estates, a prestigious master planned community development just minutes walk to the Capstan skytrain station. Featuring a deluxe 1 bedroom with a den/office, 1 bathroom (538 sf) gem on the 17th Floor with Garden view. For those working from home, you could look no further with it. 3D: https://rem.ax/4cGC7Wr Visit the Diamond Club including indoor swimming pool, sauna/steam room, basketball/badminton courts, bowling alley, fitness centre, movie theatre, party room, and golf stimulation/table tennis/billiards. 1 parking included. Move in anytime. Walking distance to Aberdeen Centre, Canada Line, Restaurants, Banks and Malls. Some photos have been virtually staged to help visualize the property’s potential.
Property Details
- Property Type
- Apartment Unit
- Style
- Multi Family,Residential Attached
- Title to Land
- Freehold Strata
- Year Built
- 2017
- Area
- Richmond · West Cambie
- View
- River, Water, Mountain, City
- Outdoor
- Garden,Playground,Balcony
- Heating / Cooling
- Heat Pump
- Flooring
- Laminate
- Construction
- Concrete,Concrete (Exterior),Mixed (Exterior)
- Parking
- Underground,Other (1 stall)
- Water Supply
- Public
- Kitchens
- 1
Financial
- Clubhouse
- Concierge
- Trash
- Maintenance Grounds
- Recreation Facilities
- Snow Removal
Rooms 5
Features & Appliances
- 🧺Washer/Dryer
- 🧺Dishwasher
- 🧊Refrigerator
- 🍳Cooktop
- 🍲Microwave
- Cats OK
- Dogs OK
- Number Limit (Two)
- Pets Allowed w/Rest
For Sale in Concord Gardens Central Estates & Complex
↑ Back to top| Date | Address | Status | Bed | Bath | Price | Sqft | DOM | Strata Fee | Tax | Listed By |
|---|---|---|---|---|---|---|---|---|---|---|
| 2026-09-04 | 808 3233 Ketcheson Road | Active | 1 | 1 | $520,000 ($1002/sf) | 519 | 0 | $1,763 (2025) | RE/MAX Crest Realty | |
| 2026-07-07 | 901 3233 Ketcheson Road | Active | 2 | 2 | $799,000 ($856/sf) | 933 | 0 | $673 | $2,842 (2025) | Mizar Marketing Ltd. |
| 2026-05-06 | 1705 3233 Ketcheson Road | Active | 3 | 2 | $999,000 ($951/sf) | 1050 | 0 | $720 | $3,274 (2025) | RE/MAX City Realty |
| 2026-03-02 | 1901 3233 Ketcheson Road | Active | 3 | 3 | $1,658,000 ($947/sf) | 1750 | 0 | $1,168 | $5,139 (2025) | Royal Pacific Realty (Kingsway) Ltd. |
| Avg | $994,000 ($935/sf) | 1063 |
Nearby Buildings with Active Listings
↑ Back to top

Book a Showing

- Abbotsford - 447
- Agassiz - 28
- Burnaby - 54
- Burnaby East - 78
- Burnaby North - 367
- Burnaby South - 348
- Campbell River - 1
- Chilliwack - 221
- Cloverdale - 194
- Comox Valley - 10
- Coquitlam - 566
- Delta - 10
- Duncan - 42
- Esquimalt - 59
- Gulf Islands - 6
- Harrison Hot Springs - 13
- Harrison Mills - 1
- Hope - 22
- Ladner - 110
- Langford - 156
- Langley - 541
- Maple Ridge - 312
- Mill Bay - 2
- Mission - 65
- New Westminster - 444
- North Delta - 29
- North Island - 2
- North Saanich - 8
- North Surrey - 412
- North Vancouver - 747
- Oak Bay - 44
- Osoyoos - 1
- Parksville / Qualicum - 7
- Penticton - 8
- Pitt Meadows - 75
- Port Alberni - 2
- Port Coquitlam - 268
- Port Moody - 268
- Richmond - 1161
- Saanich East - 232
- Saanich West - 92
- Sardis - 154
- Sidney - 152
- Sooke - 39
- South Surrey White Rock - 719
- Surrey - 667
- Tsawwassen - 98
- Vancouver East - 1003
- Vancouver West - 2495
- Victoria - 666
- View Royal - 46
- West Vancouver - 231



