13 35931 EMPRESS DR
- 4 Beds
- 3 Baths
- 2,940 Sqft
- 4 Parking
- Built 1998
 1/39
1/39




Property Description
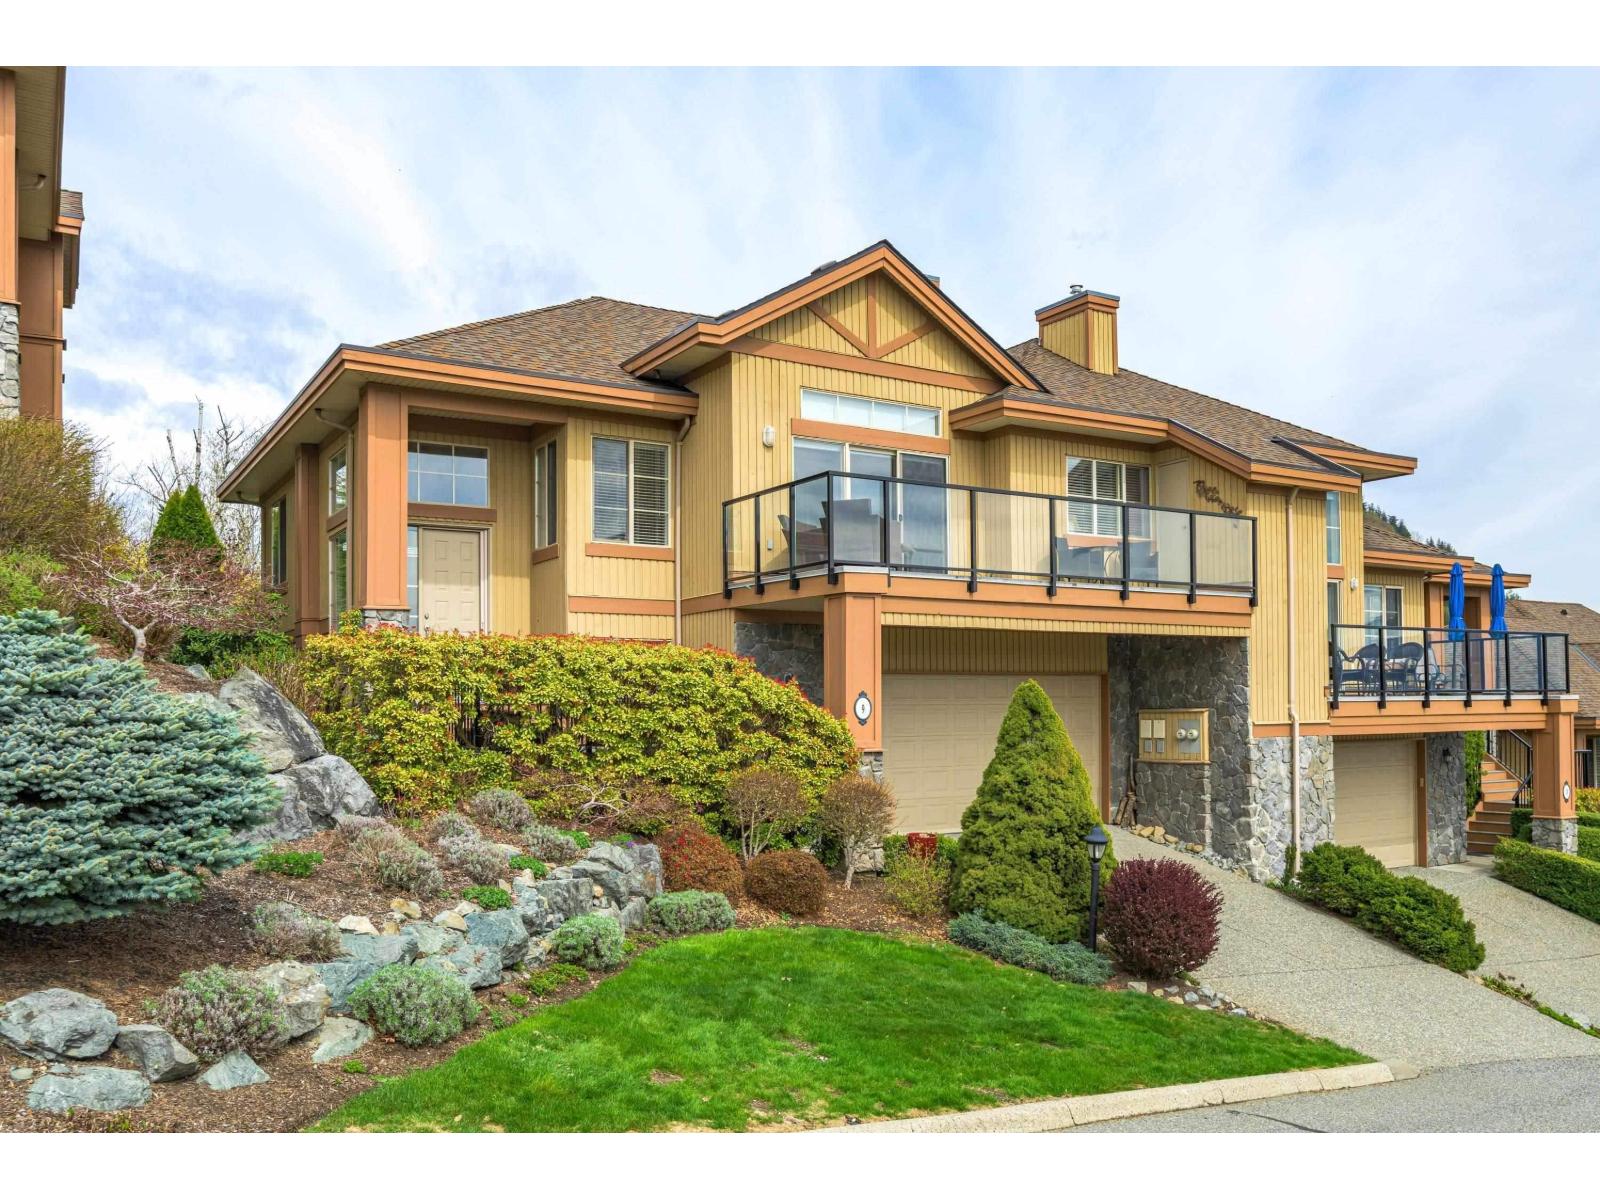
VIEWS. Discover this nearly 3,000 sq.ft. executive townhome in East Abby with breathtaking views of Mt. Baker, Mt. Cheam and the picturesque valley from 3 balconies spanning 700 sq.ft. Designed with versatility in mind, this 4 bed 3 bath home w/ an oversized garage is perfect for multi-generational living, including newly renovated separate living quarters ideal for in-laws, teenagers or guests. Pride of ownership is evident throughout this gated community and supported by a proactive and well-managed strata. New roofs, decks and railings provide peace of mind knowing that the big ticket items have already been taken care of. With easy access to Hwy 1, yet backing onto greenspace, balance nature and modern comfort while enjoying a perfect blend of luxury, privacy and accessibility.
Property Details
- Property Type
- Townhouse
- Style
- Residential Attached
- Title to Land
- Freehold Strata
- Year Built
- 1998
- Area
- Abbotsford · Abbotsford East
- View
- Mt. Baker, Mt. Cheam, Valley
- Exposure
- South
- Outdoor
- Patio,Deck, Balcony
- Heating / Cooling
- Forced Air,Natural Gas
- Flooring
- Mixed
- Construction
- Frame Wood,Stone (Exterior),Wood Siding
- Parking
- Garage Double,Guest,Front Access,Garage Door Opener (4 stalls)
- Water Supply
- Public
- Kitchens
- 1
- Fireplaces
- 2
- Units in Development
- 35
Financial
- Trash
- Maintenance Grounds
- Management
- Sewer
- Snow Removal
Rooms 16
Features & Appliances
- 🧺Washer/Dryer
- 🧺Dishwasher
- 🧊Refrigerator
- 🍳Cooktop
- ✨Prewired
- 🚨Smoke Detector(s)
- 🧯Fire Sprinkler System
- 🪟Window Coverings
- Cats OK
- Dogs OK
- Number Limit (One)
- Pets Allowed w/Rest
For Sale in Majestic Ridge & Complex
↑ Back to top| Date | Address | Status | Bed | Bath | Price | Sqft | DOM | Strata Fee | Tax | Listed By |
|---|---|---|---|---|---|---|---|---|---|---|
| 2026-06-21 | 9 35931 Empress Drive | Active | 4 | 3 | $1,099,000 ($386/sf) | 2850 | 0 | $631 | $4,226 (2025) | Homelife Benchmark Realty Corp. |
| Avg | $1,099,000 ($386/sf) | 2850 |
Nearby Buildings with Active Listings
↑ Back to top
Book a Showing

- Abbotsford - 447
- Agassiz - 28
- Burnaby - 54
- Burnaby East - 78
- Burnaby North - 367
- Burnaby South - 348
- Campbell River - 1
- Chilliwack - 221
- Cloverdale - 194
- Comox Valley - 10
- Coquitlam - 566
- Delta - 10
- Duncan - 42
- Esquimalt - 59
- Gulf Islands - 6
- Harrison Hot Springs - 13
- Harrison Mills - 1
- Hope - 22
- Ladner - 110
- Langford - 156
- Langley - 541
- Maple Ridge - 312
- Mill Bay - 2
- Mission - 65
- New Westminster - 444
- North Delta - 29
- North Island - 2
- North Saanich - 8
- North Surrey - 412
- North Vancouver - 747
- Oak Bay - 44
- Osoyoos - 1
- Parksville / Qualicum - 7
- Penticton - 8
- Pitt Meadows - 75
- Port Alberni - 2
- Port Coquitlam - 268
- Port Moody - 268
- Richmond - 1161
- Saanich East - 232
- Saanich West - 92
- Sardis - 154
- Sidney - 152
- Sooke - 39
- South Surrey White Rock - 719
- Surrey - 667
- Tsawwassen - 98
- Vancouver East - 1003
- Vancouver West - 2495
- Victoria - 666
- View Royal - 46
- West Vancouver - 231



