68 6747 203 ST
- 3 Beds
- 2 Baths
- 1,370 Sqft
- 2 Parking
- Built 2005
 1/40
1/40




Property Description
Beautiful and private 1370 square foot 3 bedroom End unit home in sought after Sagebrook. This home has an open concept plan, complete with laminate flooring, large living area with fireplace, eating area off of kitchen, and large deck backing onto the pristine greenbelt. Feel one with nature as you relax on your private deck, or in your fully fenced yard looking out to the trees and perfect for the family bbq. Upstairs boasts large primary bedroom with full ensuite, 2 more bedrooms, and 4 piece main bathroom. This desirable complex has an outdoor pool and hot tub, large clubhouse, exercise room and equipment, and even an indoor hockey room. Centrally located close to all amenities including shopping, schools, parks, and transit. A perfect location, this home is a must see.
Property Details
- Property Type
- Townhouse
- Style
- Residential Attached
- Title to Land
- Freehold Strata
- Year Built
- 2005
- Area
- Langley · Willoughby Heights
- View
- Greenspace
- Outdoor
- Patio,Deck, Balcony
- Heating / Cooling
- Baseboard,Electric
- Flooring
- Laminate,Carpet
- Construction
- Frame Wood,Vinyl Siding,Wood Siding
- Parking
- Tandem,Guest,Lane Access (2 stalls)
- Water Supply
- Public
- Kitchens
- 1
- Fireplaces
- 1
Financial
- Clubhouse
- Exercise Centre
- Maintenance Grounds
- Management
Rooms 8
Features & Appliances
- 🧺Washer/Dryer
- 🧺Dishwasher
- 🧊Refrigerator
- 🍳Cooktop
- 🛁Swirlpool/Hot Tub
- Cats OK
- Dogs OK
- Number Limit (Two)
- Pets Allowed w/Rest
For Sale in Sagebrook & Complex
↑ Back to top| Date | Address | Status | Bed | Bath | Price | Sqft | DOM | Strata Fee | Tax | Listed By |
|---|---|---|---|---|---|---|---|---|---|---|
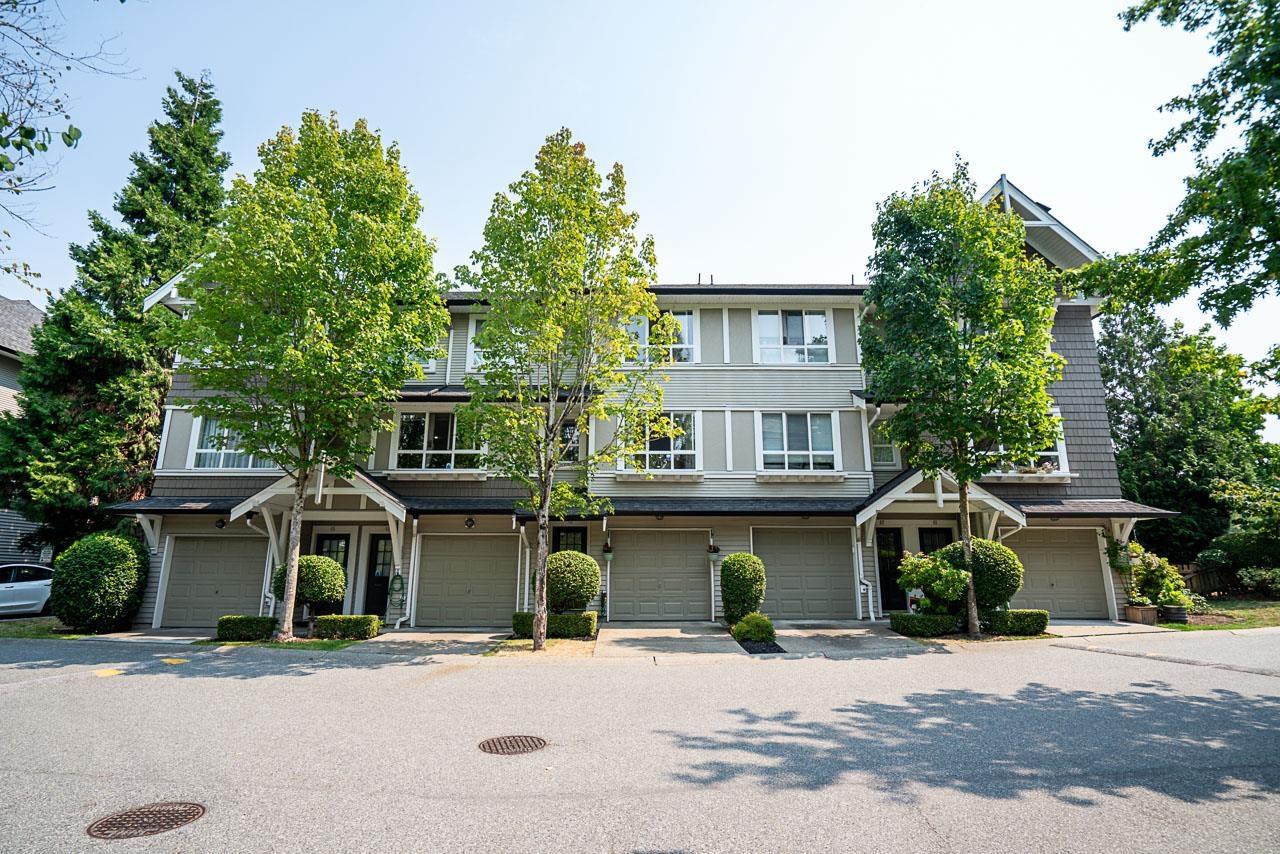
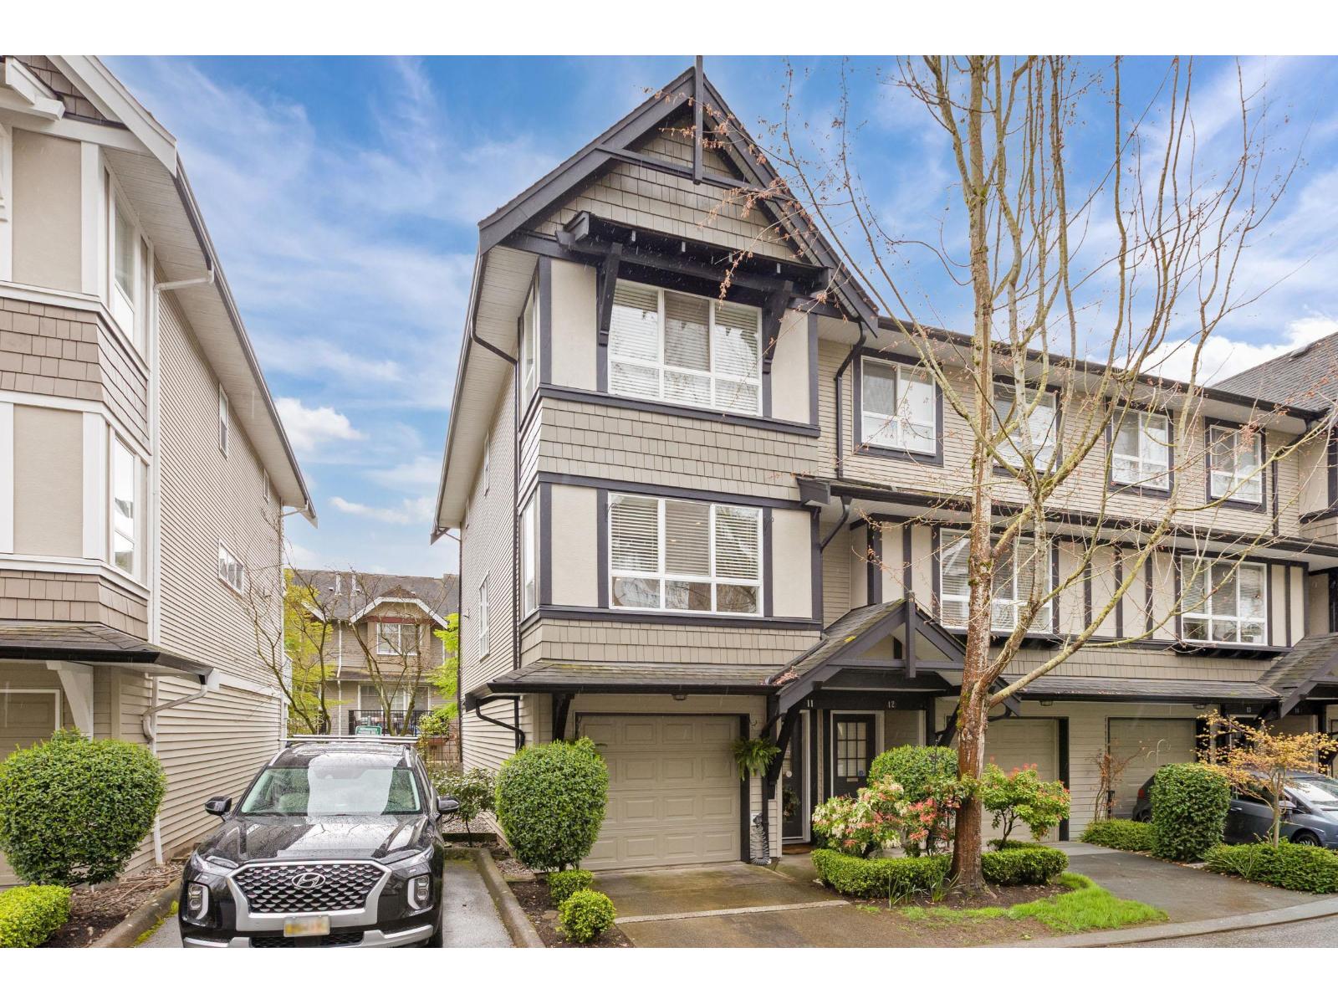
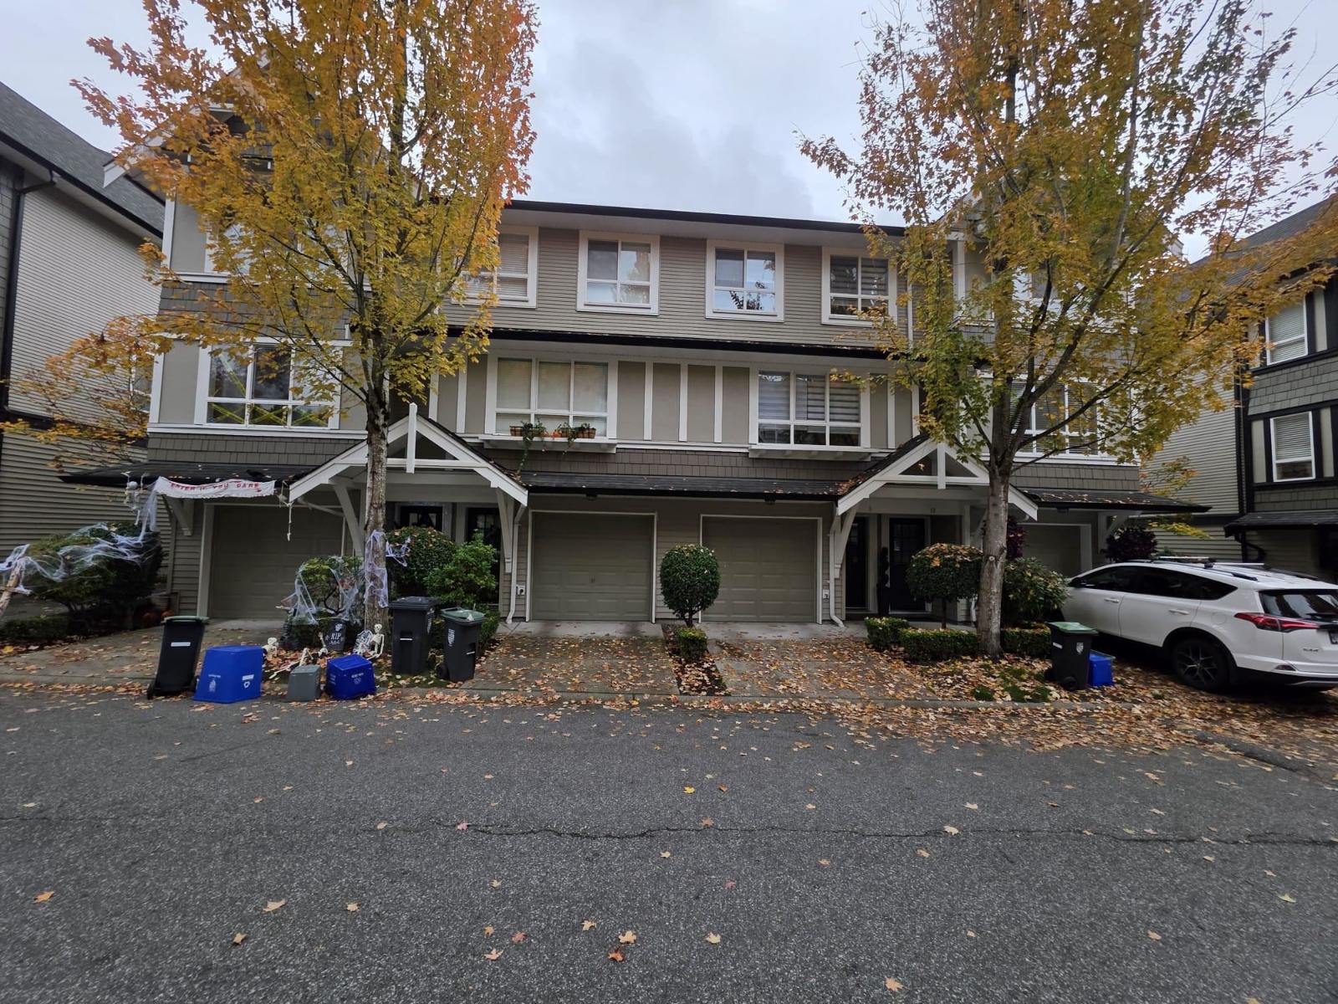
| 2026-08-12 | 43 6747 203rd Street | Active | 2 | 2 | $619,900 ($496/sf) | 1251 | 0 | $487 | $2,488 (2026) | RE/MAX Treeland Realty |
| 2026-06-16 | 11 6747 203 Street | Active | 3 | 2 | $762,800 ($563/sf) | 1354 | 0 | $536 | $2,586 (2025) | Royal LePage Elite West |
| 2026-01-20 | 9 6747 203rd Street | Active | 3 | 2 | $799,900 ($575/sf) | 1391 | 0 | $483 | $2,512 (2025) | Coldwell Banker Executives Realty |
| Avg | $727,533 ($546/sf) | 1332 |
Nearby Buildings with Active Listings
↑ Back to top
Book a Showing

- Abbotsford - 447
- Agassiz - 28
- Burnaby - 54
- Burnaby East - 78
- Burnaby North - 367
- Burnaby South - 348
- Campbell River - 1
- Chilliwack - 221
- Cloverdale - 194
- Comox Valley - 10
- Coquitlam - 566
- Delta - 10
- Duncan - 42
- Esquimalt - 59
- Gulf Islands - 6
- Harrison Hot Springs - 13
- Harrison Mills - 1
- Hope - 22
- Ladner - 110
- Langford - 156
- Langley - 541
- Maple Ridge - 312
- Mill Bay - 2
- Mission - 65
- New Westminster - 444
- North Delta - 29
- North Island - 2
- North Saanich - 8
- North Surrey - 412
- North Vancouver - 747
- Oak Bay - 44
- Osoyoos - 1
- Parksville / Qualicum - 7
- Penticton - 8
- Pitt Meadows - 75
- Port Alberni - 2
- Port Coquitlam - 268
- Port Moody - 268
- Richmond - 1161
- Saanich East - 232
- Saanich West - 92
- Sardis - 154
- Sidney - 152
- Sooke - 39
- South Surrey White Rock - 719
- Surrey - 667
- Tsawwassen - 98
- Vancouver East - 1003
- Vancouver West - 2495
- Victoria - 666
- View Royal - 46
- West Vancouver - 231



