318 20829 77a AVE
- 3 Beds
- 2 Baths
- 894 Sqft
- 1 Parking
- Built 2018
 1/34
1/34




Property Description
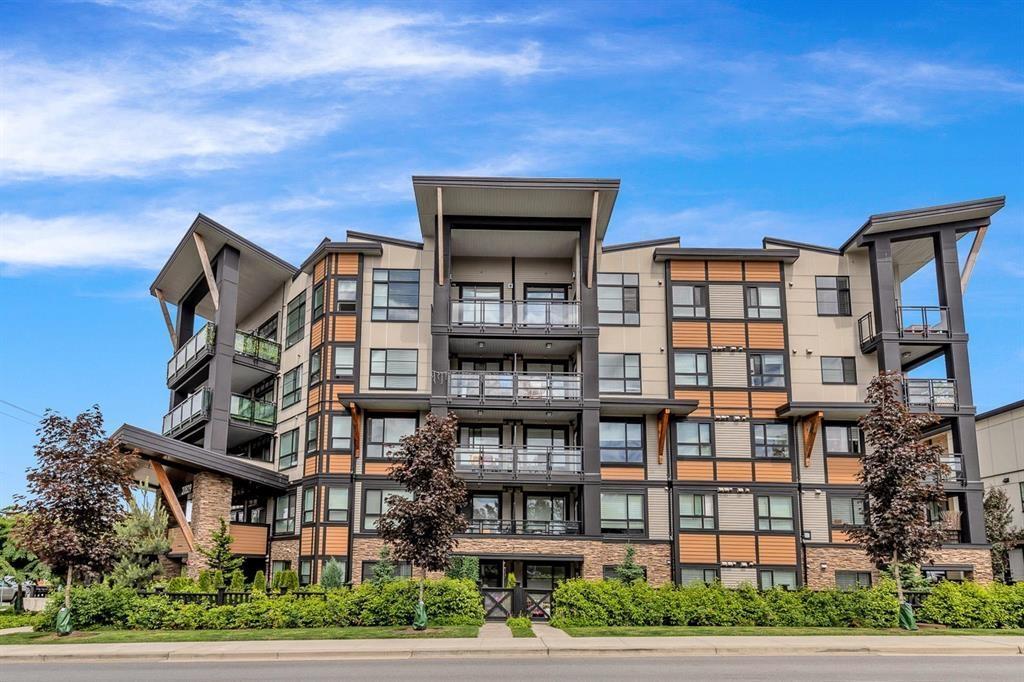
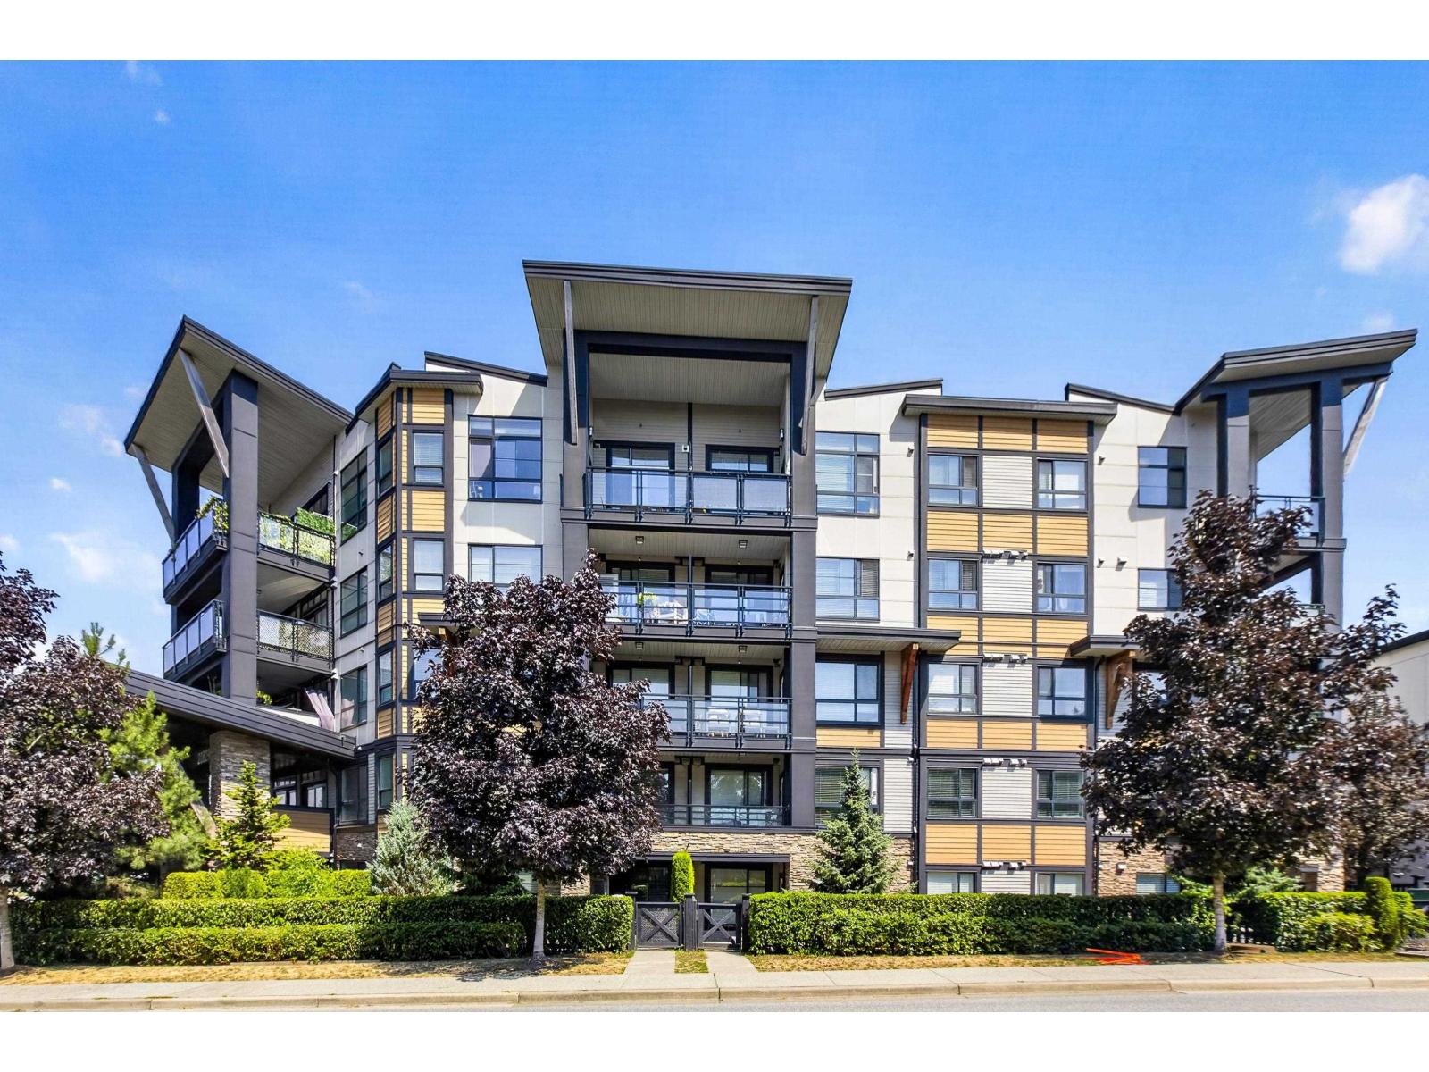
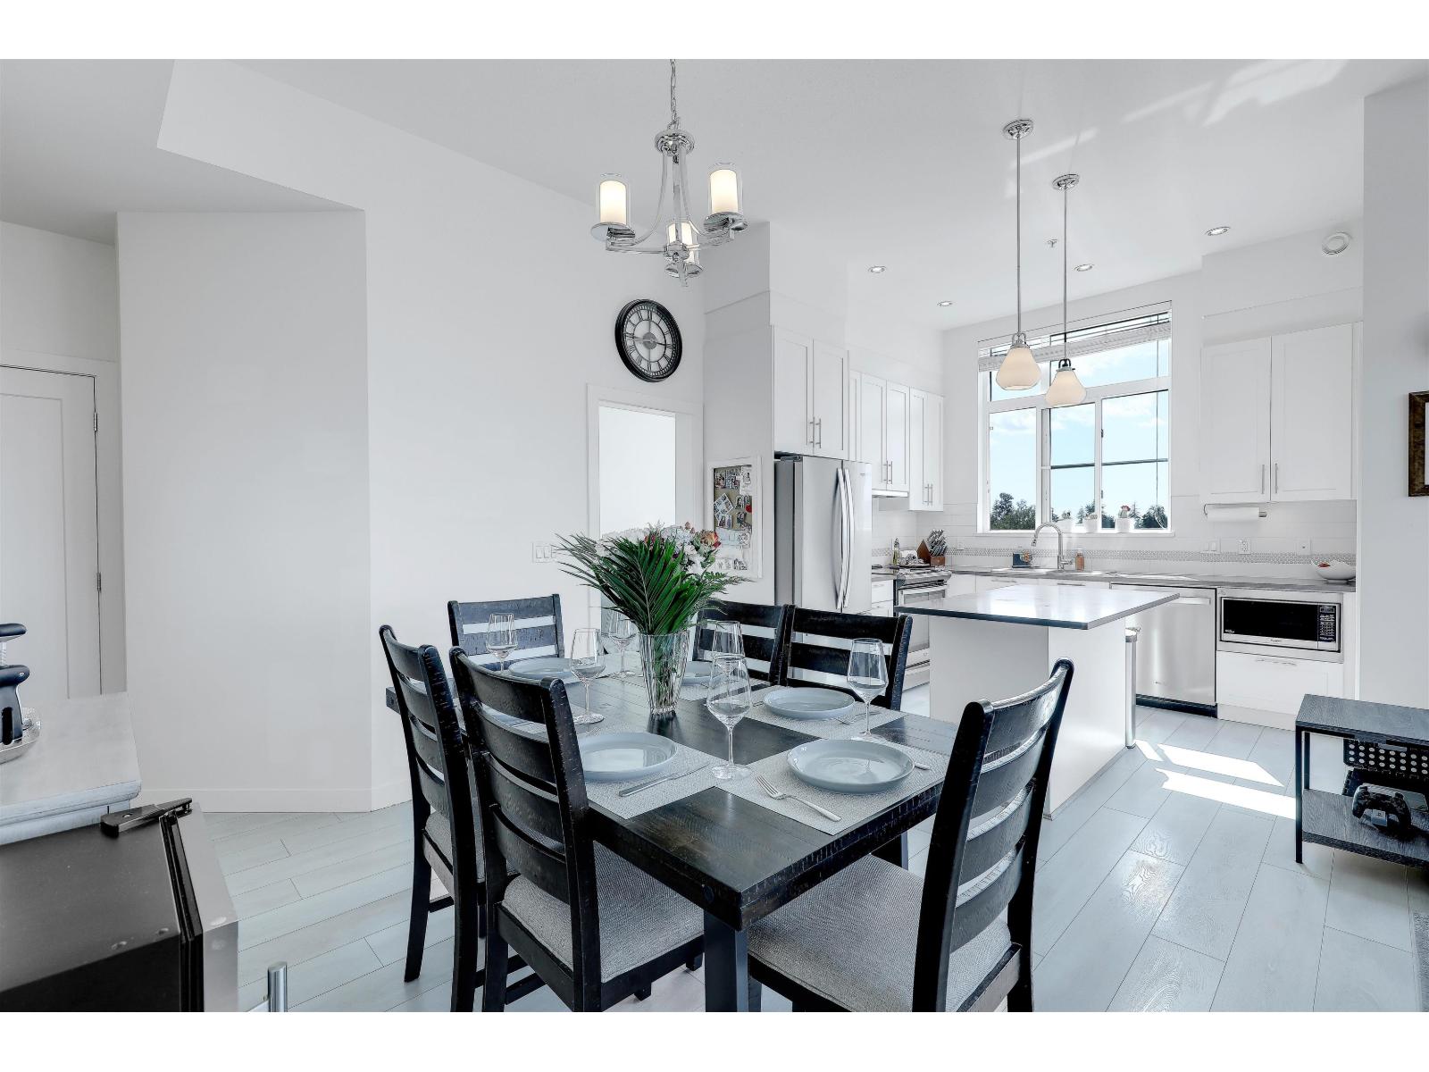
Experience The Wex – a well cared for third-floor, south-facing corner unit in the heart of Willoughby. Enjoy the natural light and a modern open concept with 9-ft ceilings. Great family layout featuring 3 bedrooms and two 4pce bathrooms with almost 900 sq.ft of living space. The functional kitchen features quartz counter tops, S/S appliances and tons of cabinetry. The Primary bedroom, fit for king-size furniture, boasts a sizable walk-in closet. Conveniently located next to Richard Bullpit Elementary, Willoughby Town Centre, HWY 1 and an array of dining options steps away from your doorstep. Immerse yourself in the vibrant surroundings and take advantage of the numerous amenities that enrich this thriving community. 1 large parking stall and 1 storage locker. Pets and rentals allowed.
Property Details
- Property Type
- Apartment Unit
- Style
- Multi Family,Residential Attached
- Title to Land
- Freehold Strata
- Year Built
- 2018
- Area
- Langley · Willoughby Heights
- Outdoor
- Playground,Balcony
- Heating / Cooling
- Baseboard,Electric
- Flooring
- Laminate,Wall/Wall/Mixed
- Construction
- Frame Wood,Mixed (Exterior),Vinyl Siding
- Parking
- Underground,Rear Access (1 stall)
- Water Supply
- Public
- Kitchens
- 1
- Units in Development
- 94
Financial
- Trash
- Maintenance Grounds
- Hot Water
- Management
- Snow Removal
Rooms 7
Features & Appliances
- 🧺Washer/Dryer
- 🧺Dishwasher
- 🧊Refrigerator
- 🍳Cooktop
- Cats OK
- Dogs OK
- Number Limit (Two)
- Pets Allowed w/Rest
For Sale in The Wex & Complex
↑ Back to top| Date | Address | Status | Bed | Bath | Price | Sqft | DOM | Strata Fee | Tax | Listed By |
|---|---|---|---|---|---|---|---|---|---|---|
| 2026-08-25 | 301 20829 77a Avenue | Active | 2 | 2 | $524,900 ($586/sf) | 895 | 0 | $408 | $2,080 (2025) | 2 Percent Realty West Coast |
| 2026-07-30 | 218 20829 77a Avenue | Active | 2 | 2 | $574,900 ($642/sf) | 895 | 0 | $350 | $2,232 (2026) | Oakwyn Realty Ltd. |
| 2026-07-08 | 507 20829 77 A Avenue | Active | 2 | 2 | $578,000 ($687/sf) | 841 | 0 | $388 | $2,097 (2025) | Dexter Realty |
| 2026-06-09 | 63 20857 77a Avenue | Active | 2 | 3 | $745,000 ($518/sf) | 1437 | 0 | $303 | $2,579 (2025) | Team 3000 Realty Ltd. |
| Avg | $605,700 ($596/sf) | 1017 |
Nearby Buildings with Active Listings
↑ Back to top
Book a Showing

- Abbotsford - 447
- Agassiz - 28
- Burnaby - 54
- Burnaby East - 78
- Burnaby North - 367
- Burnaby South - 348
- Campbell River - 1
- Chilliwack - 221
- Cloverdale - 194
- Comox Valley - 10
- Coquitlam - 566
- Delta - 10
- Duncan - 42
- Esquimalt - 59
- Gulf Islands - 6
- Harrison Hot Springs - 13
- Harrison Mills - 1
- Hope - 22
- Ladner - 110
- Langford - 156
- Langley - 541
- Maple Ridge - 312
- Mill Bay - 2
- Mission - 65
- New Westminster - 444
- North Delta - 29
- North Island - 2
- North Saanich - 8
- North Surrey - 412
- North Vancouver - 747
- Oak Bay - 44
- Osoyoos - 1
- Parksville / Qualicum - 7
- Penticton - 8
- Pitt Meadows - 75
- Port Alberni - 2
- Port Coquitlam - 268
- Port Moody - 268
- Richmond - 1161
- Saanich East - 232
- Saanich West - 92
- Sardis - 154
- Sidney - 152
- Sooke - 39
- South Surrey White Rock - 719
- Surrey - 667
- Tsawwassen - 98
- Vancouver East - 1003
- Vancouver West - 2495
- Victoria - 666
- View Royal - 46
- West Vancouver - 231



