117 750 Dogwood ST
- 2 Beds
- 2 Baths
- 861 Sqft
- 1 Parking
- Built 2022
 1/28
1/28




Property Description
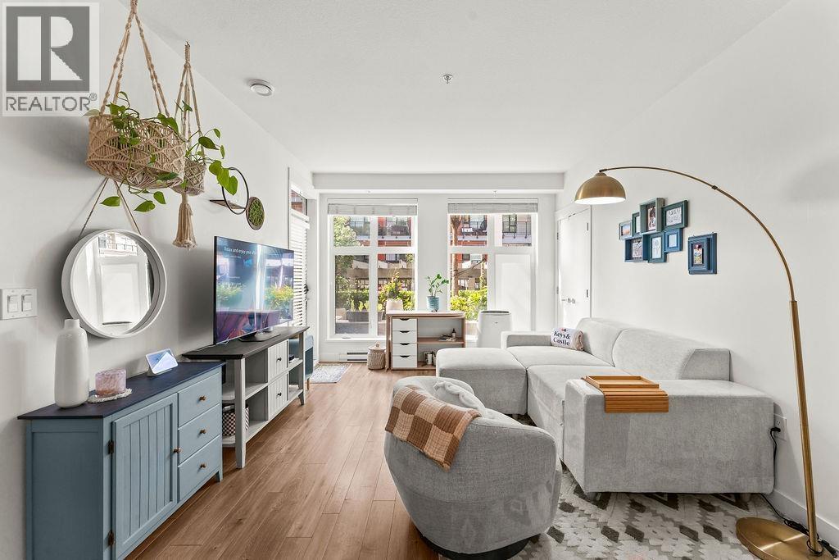
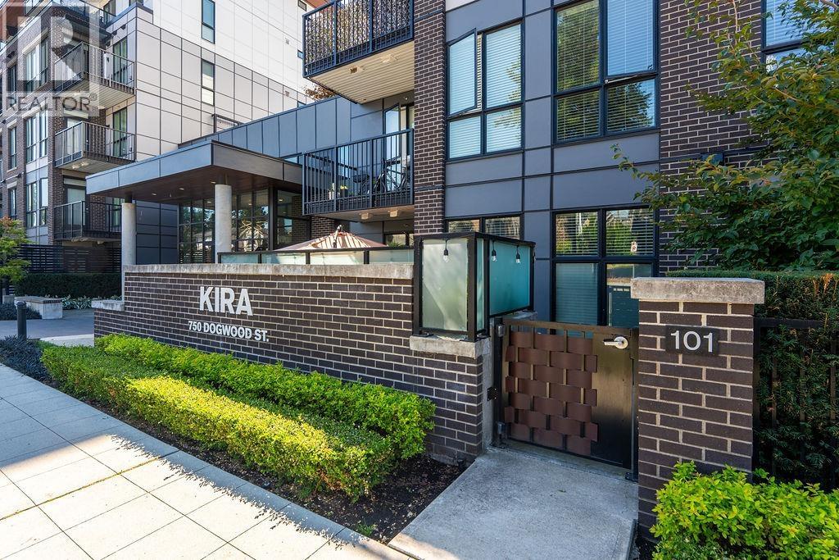
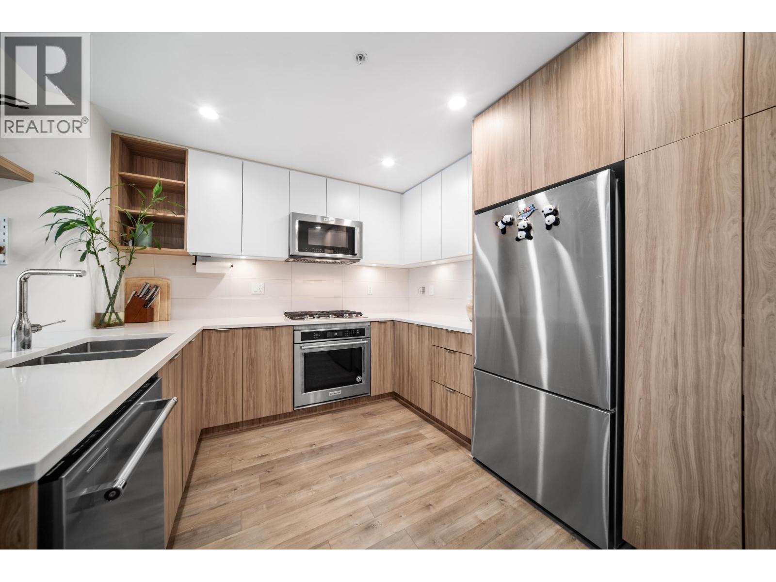
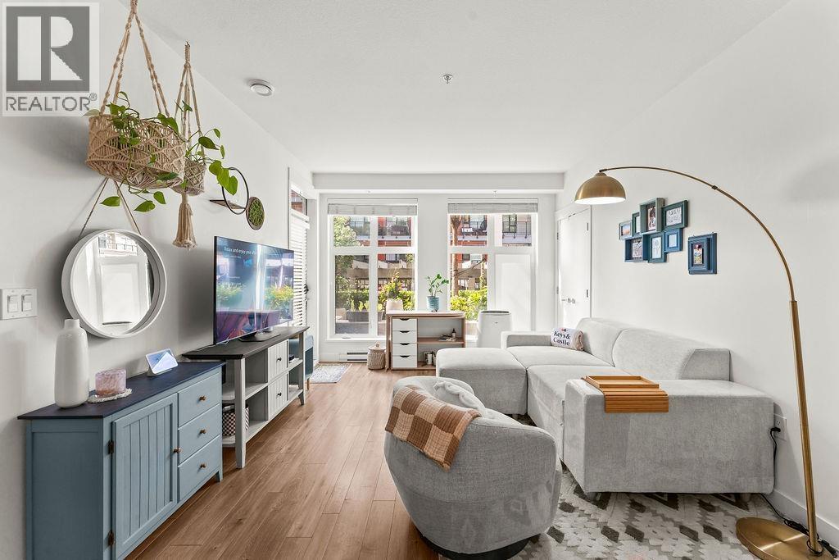
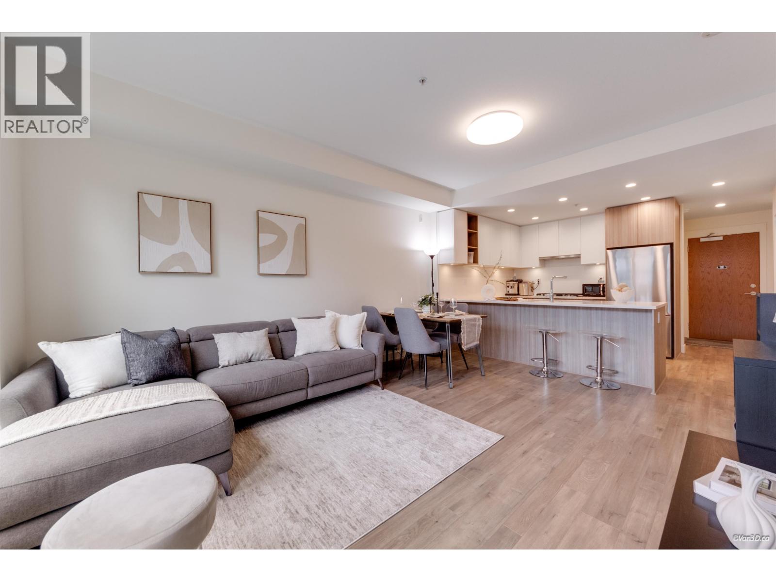
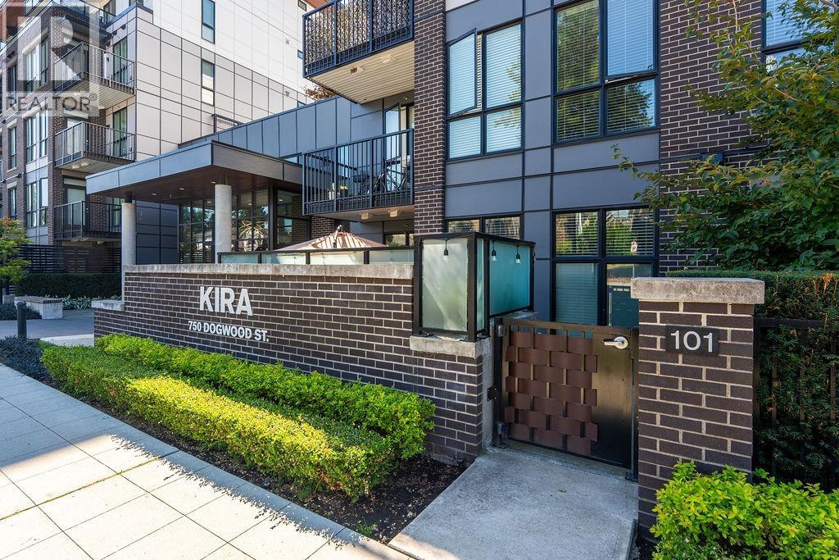
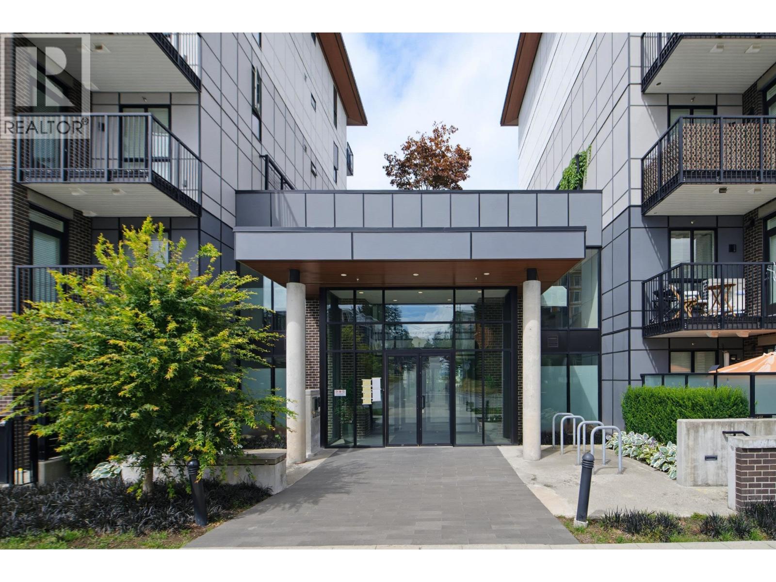
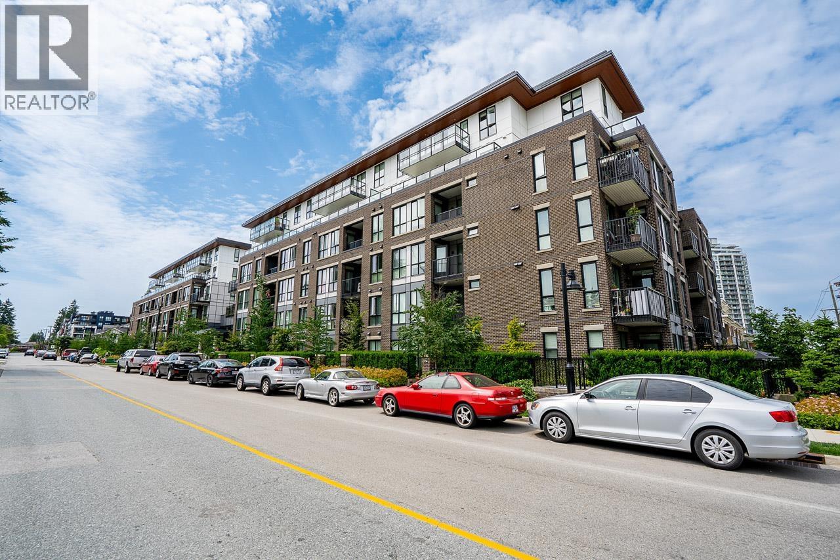
Welcome home to your 2 bed + office at Kira that perfectly blends an indoor/outdoor lifestyle! The open dining & living spaces are superb for entertaining, especially in the summer with over 200 SF of patio space. Generous cabinetry & full sized SS appliances make the kitchen ideal for a family. Your primary bedroom is filled with natural light & has ample closet space. Your spa like washroom features a dual vanity, a linen closet, & a frameless shower. This home has wide-plank flooring, quartz counters, & a turf patio for ultimate comfort. Kira extends your lifestyle with a party room, children’s playground, & fitness centre. The building is situated walking distance to Cottonwood Park, Safeway, the SkyTrain, & Lougheed Mall. 1 Parking & 1 Locker. OPEN HOUSE: SAT, Sept 28, 2:00 -4:00PM
Property Details
- Property Type
- Apartment Unit
- Style
- Multi Family,Residential Attached
- Title to Land
- Freehold Strata
- Year Built
- 2022
- Area
- Coquitlam · Coquitlam West
- Exposure
- South
- Outdoor
- Patio, Playground
- Heating / Cooling
- Baseboard,Electric
- Flooring
- Laminate,Tile,Carpet
- Construction
- Brick,Frame Wood,Brick (Exterior),Glass (Exterior),Fibre Cement (Exterior)
- Parking
- Underground,Guest,Lane Access,Concrete (1 stall)
- Water Supply
- Public
- Kitchens
- 1
- Units in Development
- 116
Financial
- Bike Room
- Exercise Centre
- Recreation Facilities
- Caretaker
- Electricity
- Trash
- Maintenance Grounds
- Gas
- Hot Water
- Management
- Sewer
- Snow Removal
Rooms 7
Features & Appliances
- 🧺Washer/Dryer
- 🧺Dishwasher
- ✨Disposal
- 🧊Refrigerator
- 🍳Cooktop
- 🔥Oven
- ✨Prewired
- 🚨Smoke Detector(s)
- 🧯Fire Sprinkler System
- 🪟Window Coverings
- Cats OK
- Dogs OK
- Number Limit (Two)
- Pets Allowed w/Rest
For Sale in Kira & Complex
↑ Back to top| Date | Address | Status | Bed | Bath | Price | Sqft | DOM | Strata Fee | Tax | Listed By |
|---|---|---|---|---|---|---|---|---|---|---|
| 2026-09-23 | 113 750 Dogwood Street | Active | 1 | 1 | $519,900 ($843/sf) | 617 | 0 | $300 | $2,025 (2025) | Real Broker |
| 2026-09-23 | 101 750 Dogwood Street | Active | 3 | 2 | $749,900 ($778/sf) | 964 | 0 | $453 | $2,801 (2025) | Real Broker |
| 2026-09-18 | 412 750 Dogwood Street | Active | 2 | 2 | $599,900 ($736/sf) | 815 | 0 | $404 | $2,615 (2025) | Oakwyn Realty Ltd. |
| 2026-09-08 | 120 750 Dogwood Street | Active | 1 | 1 | $569,000 ($822/sf) | 692 | 0 | $349 | $2,267 (2025) | Sutton Premier Realty |
| 2026-09-03 | 113 750 Dogwood Street | Active | 1 | 1 | $549,900 ($891/sf) | 617 | 0 | $2,025 (2025) | Real Broker | |
| 2026-08-25 | 101 750 Dogwood Street | Active | 3 | 2 | $764,900 ($852/sf) | 898 | 0 | $453 | $2,801 (2025) | Real Broker |
| 2026-07-13 | 220 750 Dogwood Street | Active | 1 | 1 | $559,000 ($784/sf) | 713 | 0 | $349 | $2,296 (2026) | Optim Pacific Realty |
| 2026-04-27 | 611 750 Dogwood Street | Active | 1 | 1 | $509,000 ($959/sf) | 531 | 0 | $274 | $1,928 (2025) | Oakwyn Realty Ltd. |
| Avg | $602,688 ($824/sf) | 731 |
Nearby Buildings with Active Listings
↑ Back to top
Book a Showing

- Abbotsford - 447
- Agassiz - 28
- Burnaby - 54
- Burnaby East - 78
- Burnaby North - 367
- Burnaby South - 348
- Campbell River - 1
- Chilliwack - 221
- Cloverdale - 194
- Comox Valley - 10
- Coquitlam - 566
- Delta - 10
- Duncan - 42
- Esquimalt - 59
- Gulf Islands - 6
- Harrison Hot Springs - 13
- Harrison Mills - 1
- Hope - 22
- Ladner - 110
- Langford - 156
- Langley - 541
- Maple Ridge - 312
- Mill Bay - 2
- Mission - 65
- New Westminster - 444
- North Delta - 29
- North Island - 2
- North Saanich - 8
- North Surrey - 412
- North Vancouver - 747
- Oak Bay - 44
- Osoyoos - 1
- Parksville / Qualicum - 7
- Penticton - 8
- Pitt Meadows - 75
- Port Alberni - 2
- Port Coquitlam - 268
- Port Moody - 268
- Richmond - 1161
- Saanich East - 232
- Saanich West - 92
- Sardis - 154
- Sidney - 152
- Sooke - 39
- South Surrey White Rock - 719
- Surrey - 667
- Tsawwassen - 98
- Vancouver East - 1003
- Vancouver West - 2495
- Victoria - 666
- View Royal - 46
- West Vancouver - 231



