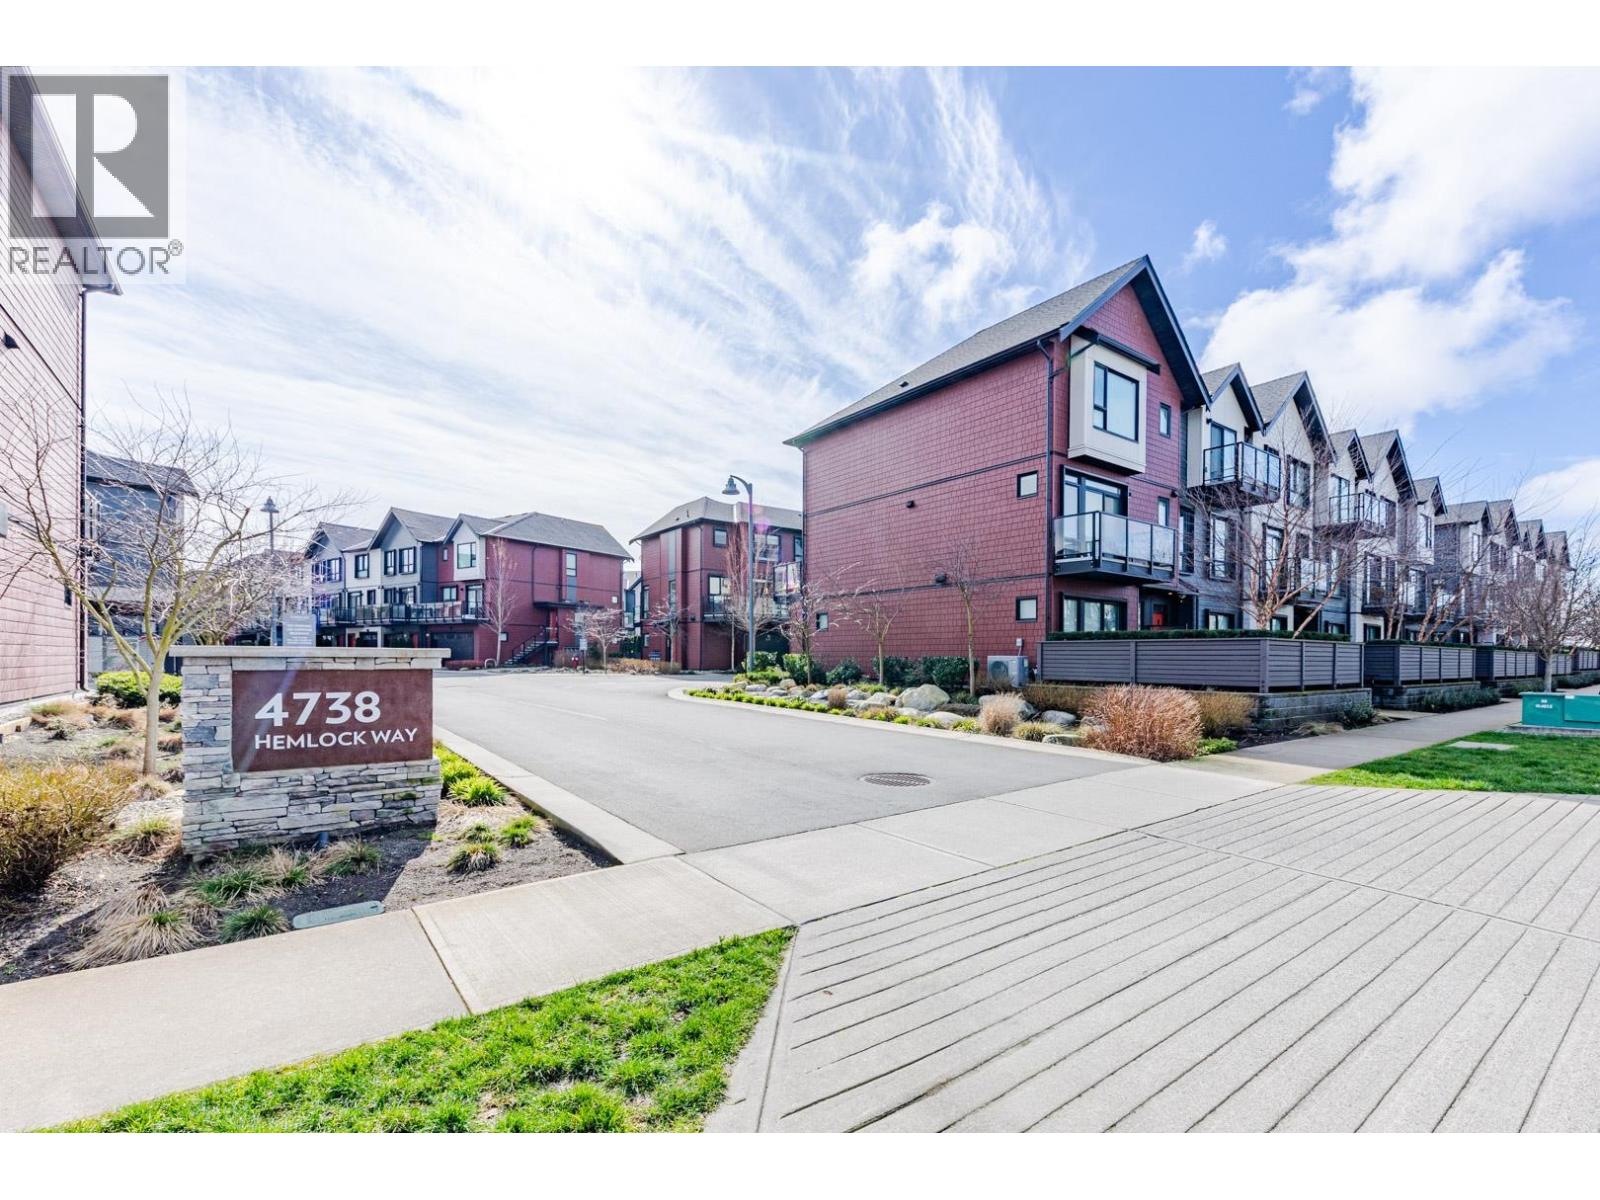
217 4738 Hemlock Way
- 4 Beds
- 3 Baths
- 1,599 Sqft
- 2 Parking
- Built 2022
 1/20
1/20




Property Description
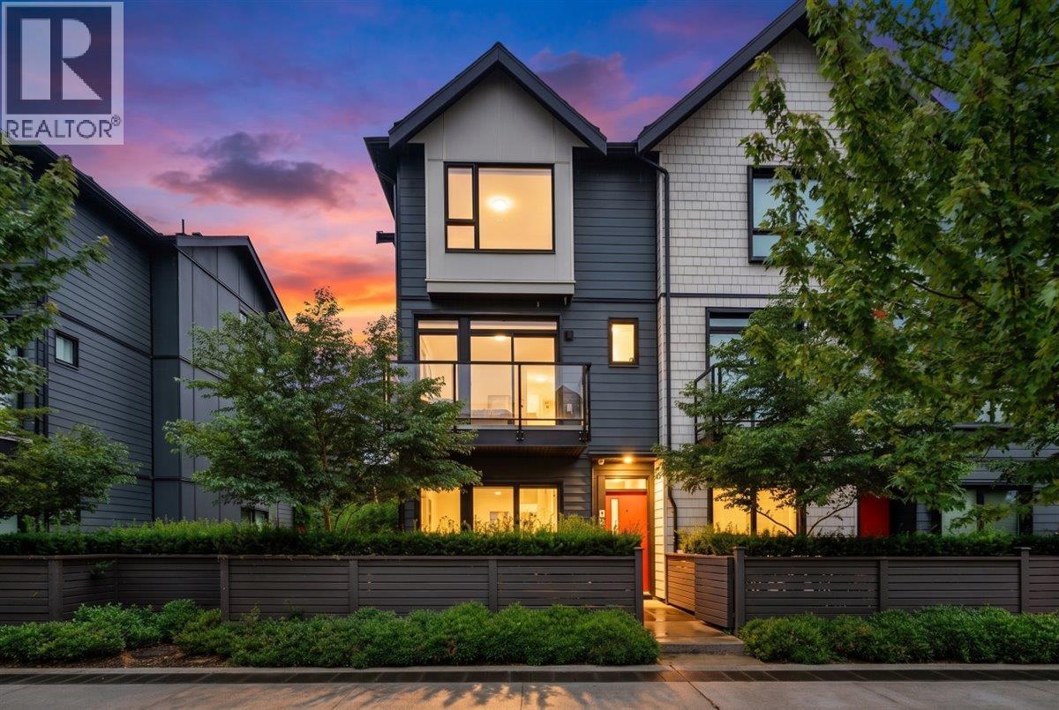
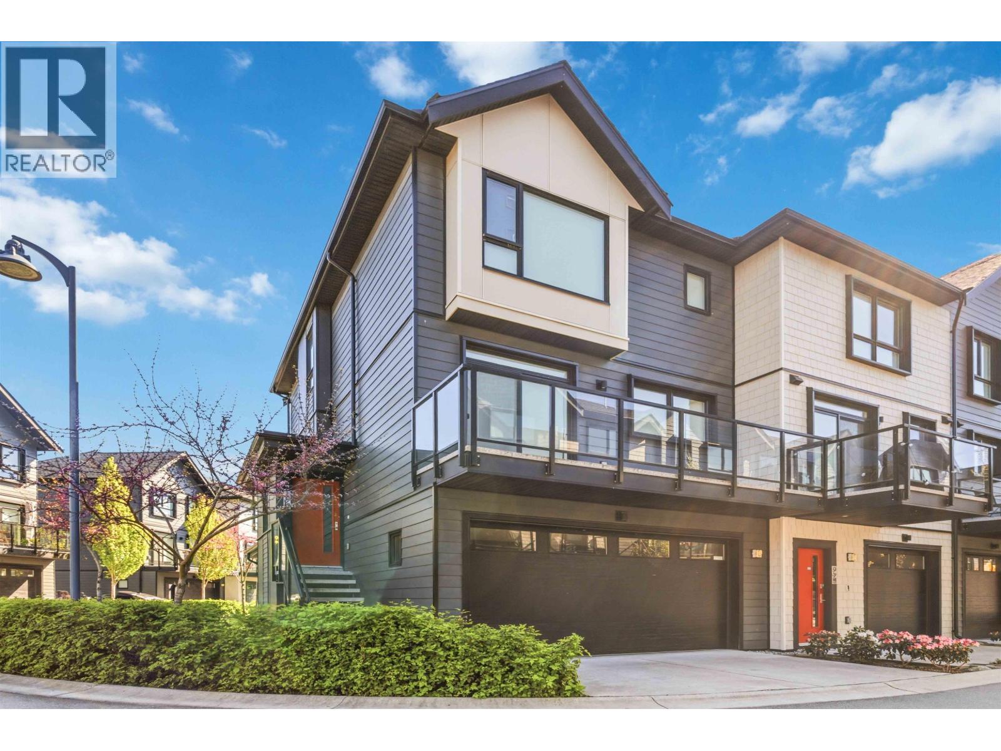
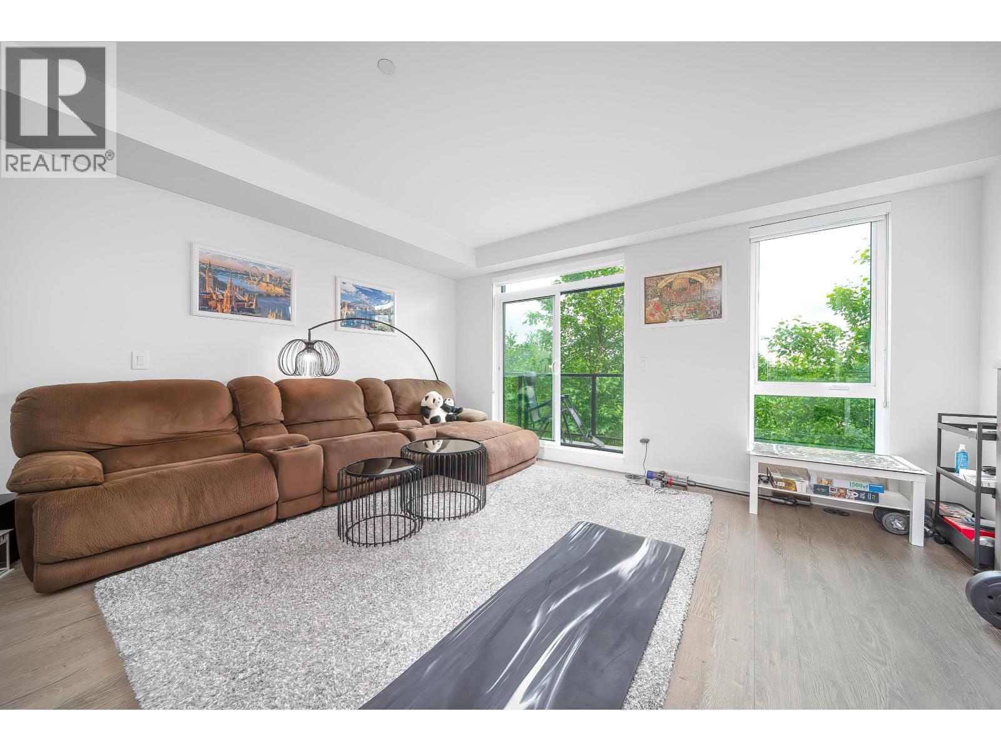
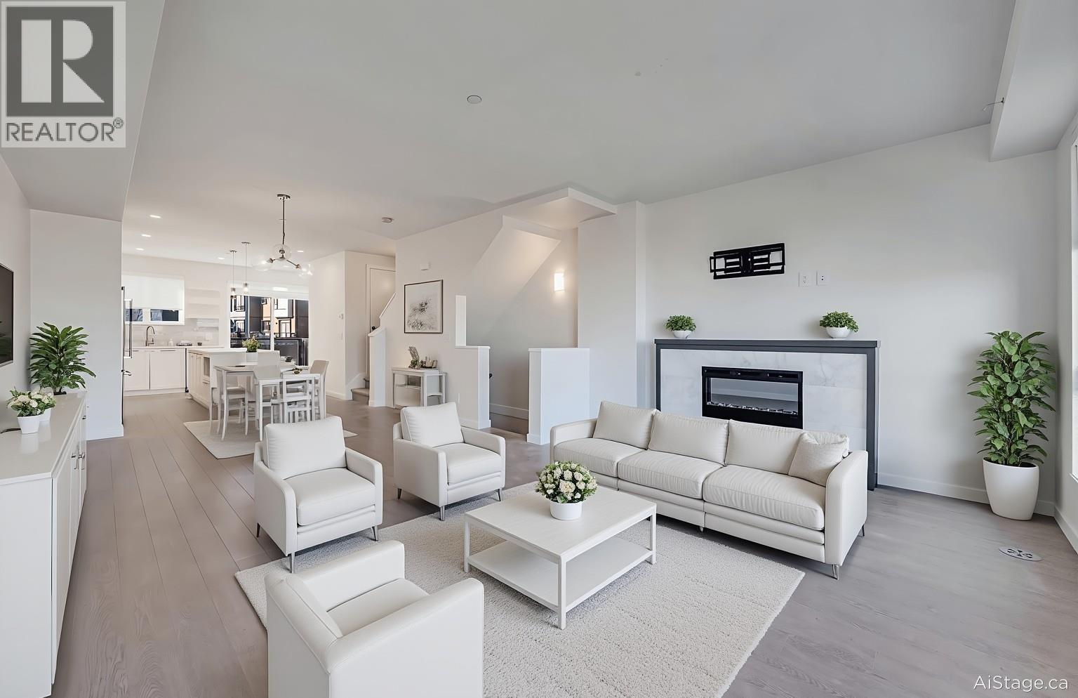
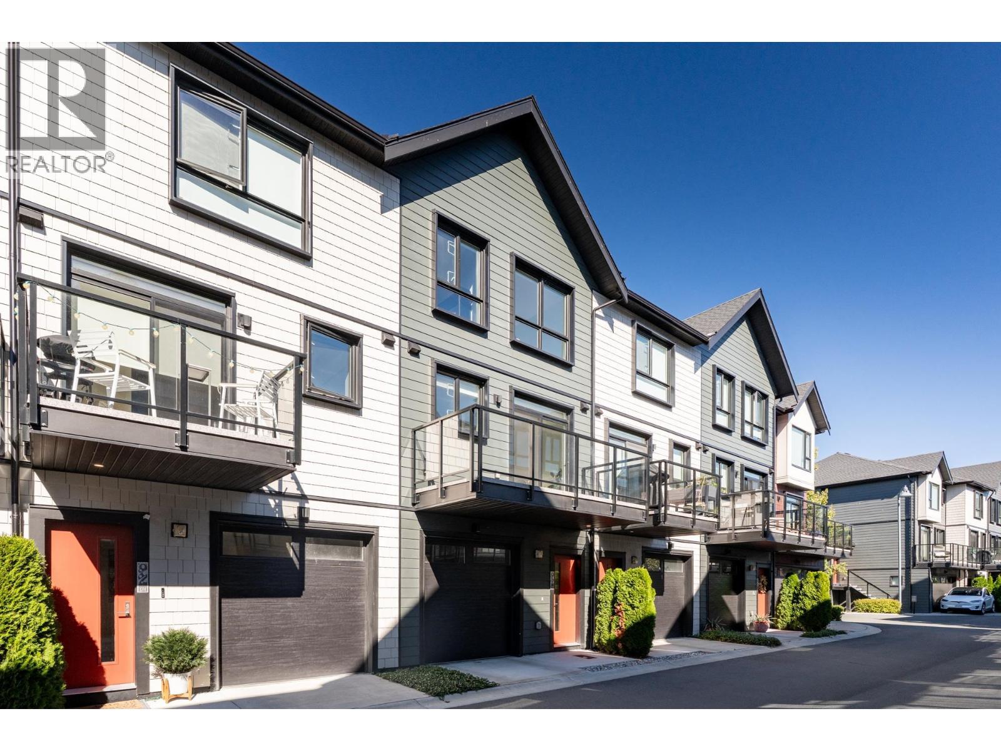
Welcome to Tsawwassen Landing built by ONNI. This 2 years old stunning 4-bed 3-bath townhome offers a side-by-side double garage, Air conditioning, gas range, and furnace heating. Enjoy a spacious living room, lots of cabinets, epoxy finish in the garage. The Landing features a world-class amenities building with a swimming pool, hot tub, gymnasium, squash courts, steam/sauna, yoga room, golf simulator, and more. Experience luxury, comfort, and convenience in this vibrant neighborhood with shopping, restaurants & recreation nearby. View this exceptional home at Tsawwassen Landing Seize this opportunity to own a home of unparalleled distinction at Tsawwassen Landing. Discover a lifestyle of sophistication and ease. Witness luxury at its finest. No speculation tax or vacancy Tax applicable.
Property Details
- Property Type
- Townhouse
- Style
- Residential Attached
- Title to Land
- Leasehold prepaid-Strata
- Year Built
- 2022
- Area
- Tsawwassen · Tsawwassen North
- Outdoor
- Playground,Balcony
- Heating / Cooling
- Forced Air
- Flooring
- Laminate,Mixed,Tile,Carpet
- Construction
- Concrete Frame,Frame Wood,Fibre Cement (Exterior)
- Parking
- Garage Double,Rear Access,Garage Door Opener (2 stalls)
- Water Supply
- Public
- Kitchens
- 1
- Fireplaces
- 1
- Units in Development
- 135
Financial
- Clubhouse
- Exercise Centre
- Recreation Facilities
- Sauna/Steam Room
- Other
Rooms 10
Features & Appliances
- 🧺Washer/Dryer
- 🧺Dishwasher
- 🧊Refrigerator
- 🍳Cooktop
- 🍲Microwave
- 🛁Swirlpool/Hot Tub
- 🪟Window Coverings
- ❄️Central Air
- ❄️Air Conditioning
- Cats OK
- Dogs OK
- Number Limit (Two)
- Yes
For Sale in Tsawwassen Landing & Complex
↑ Back to top| Date | Address | Status | Bed | Bath | Price | Sqft | DOM | Strata Fee | Tax | Listed By |
|---|---|---|---|---|---|---|---|---|---|---|
| 2026-08-31 | 189 4738 Hemlock Way | Active | 4 | 3 | $899,000 ($469/sf) | 1915 | 0 | $555 | $4,126 (2025) | RE/MAX City Realty |
| 2026-08-24 | 128 4738 Hemlock Way | Active | 3 | 3 | $869,000 ($549/sf) | 1583 | 0 | $441 | JULY Realty | |
| 2026-08-11 | 105 4662 Hemlock Way | Active | 3 | 3 | $859,900 ($530/sf) | 1623 | 0 | $465 | $3,389 (2026) | Woodhouse Realty |
| 2026-08-07 | 119 4738 Hemlock Way | Active | 3 | 3 | $799,000 ($524/sf) | 1526 | 0 | $435 | $3,545 (2025) | Macdonald Realty Westmar |
| 2026-08-06 | 185 4738 Hemlock Way | Active | 4 | 4 | $998,000 ($497/sf) | 2008 | 0 | $573 | $4,374 (2026) | Multiple Realty Ltd. |
| 2026-04-21 | 175 4738 Hemlock Way | Active | 3 | 3 | $839,000 ($548/sf) | 1530 | 0 | $435 | $3,498 (2025) | Homelife Benchmark Realty Corp. |
| Avg | $877,317 ($517/sf) | 1698 |
Nearby Buildings with Active Listings
↑ Back to top
Book a Showing

- Abbotsford - 447
- Agassiz - 28
- Burnaby - 54
- Burnaby East - 78
- Burnaby North - 367
- Burnaby South - 348
- Campbell River - 1
- Chilliwack - 221
- Cloverdale - 194
- Comox Valley - 10
- Coquitlam - 566
- Delta - 10
- Duncan - 42
- Esquimalt - 59
- Gulf Islands - 6
- Harrison Hot Springs - 13
- Harrison Mills - 1
- Hope - 22
- Ladner - 110
- Langford - 156
- Langley - 541
- Maple Ridge - 312
- Mill Bay - 2
- Mission - 65
- New Westminster - 444
- North Delta - 29
- North Island - 2
- North Saanich - 8
- North Surrey - 412
- North Vancouver - 747
- Oak Bay - 44
- Osoyoos - 1
- Parksville / Qualicum - 7
- Penticton - 8
- Pitt Meadows - 75
- Port Alberni - 2
- Port Coquitlam - 268
- Port Moody - 268
- Richmond - 1161
- Saanich East - 232
- Saanich West - 92
- Sardis - 154
- Sidney - 152
- Sooke - 39
- South Surrey White Rock - 719
- Surrey - 667
- Tsawwassen - 98
- Vancouver East - 1003
- Vancouver West - 2495
- Victoria - 666
- View Royal - 46
- West Vancouver - 231



