1806 5885 Olive AVE
- 2 Beds
- 2 Baths
- 1,180 Sqft
- 2 Parking
- Built 1990
 1/21
1/21




Property Description
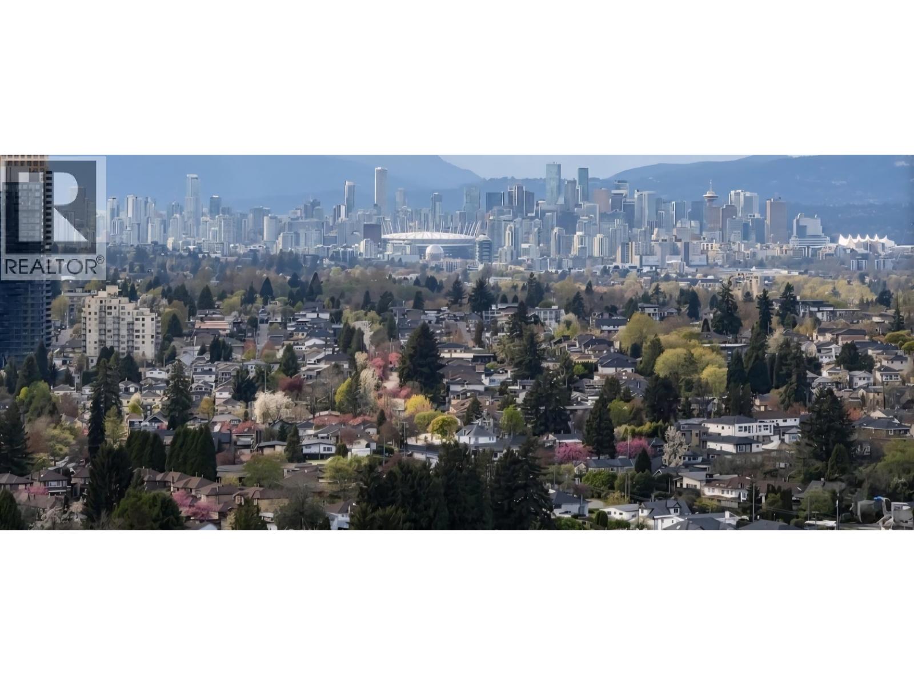
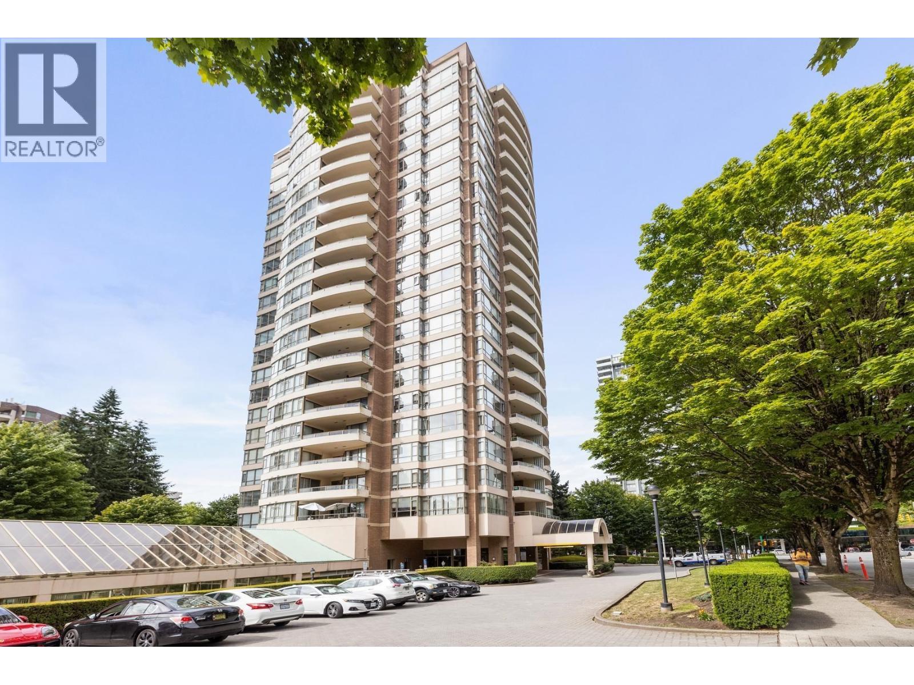
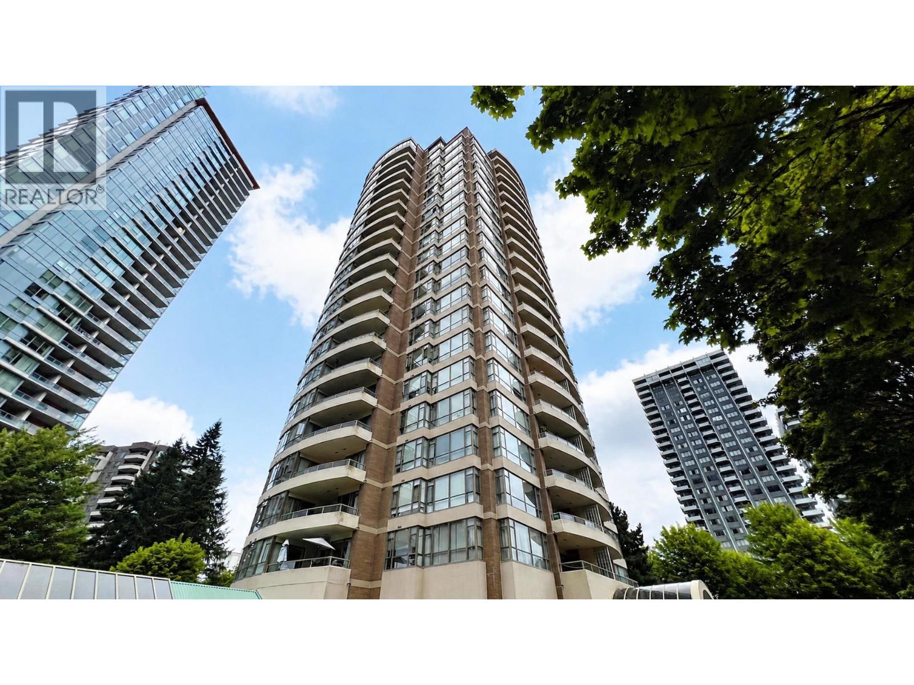
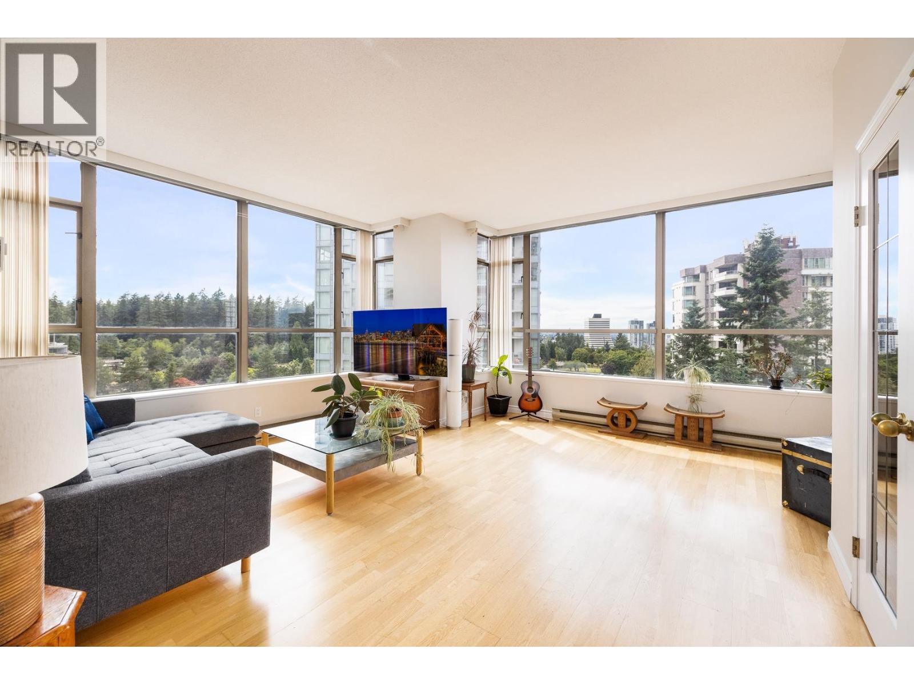
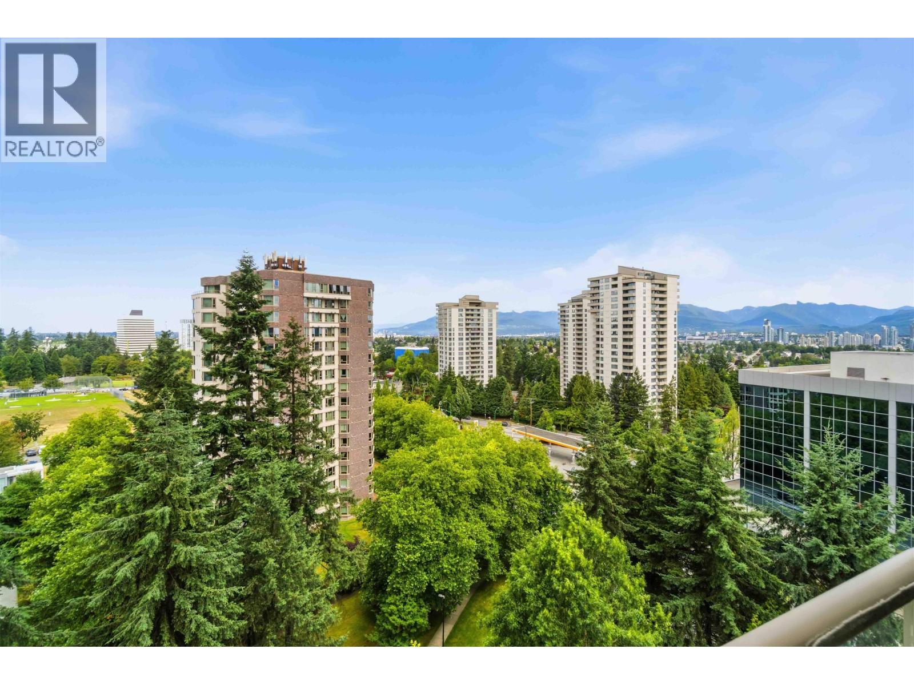
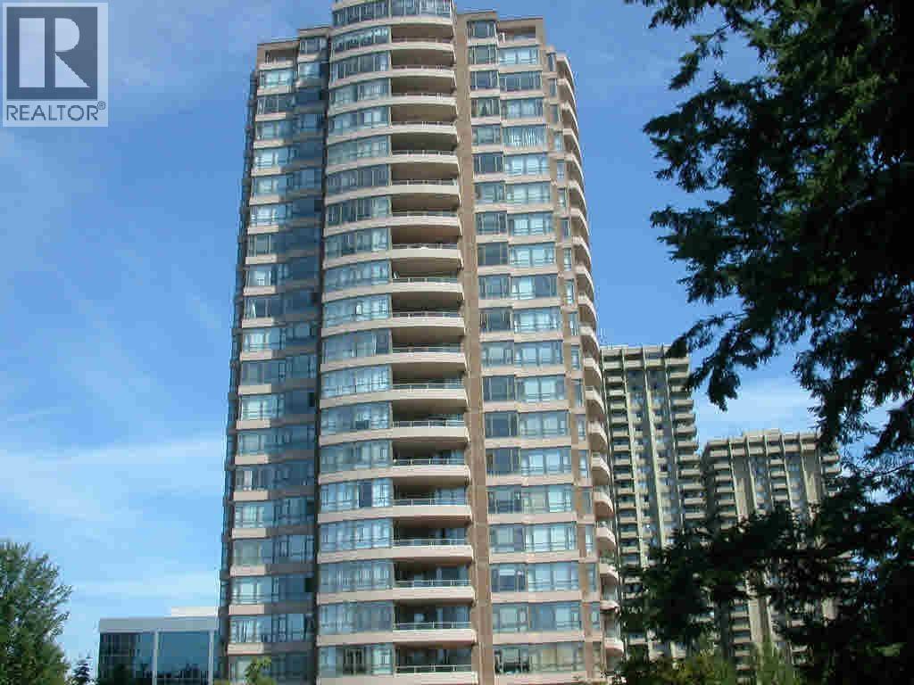
Welcome to The Metropolitan in Metrotown, Burnaby! This bright & sunny Southwest-facing upper corner unit boasts an impressive 1,180sf of thoughtfully designed living space. Large windows flood the home w/ natural light, offering breathtaking views. This home is easy access to Metropolis at Metrotown, transit, parks, & restaurants. Featuring 2 spacious bedrooms, 2 modern bathrooms, & a generously sized 157sf balcony, this home is perfect for relaxation & entertainment. The unit comes w/ 2 parking stalls & 1 storage, ensuring ample space for all your needs. Located w/in the highly sought-after catchment areas of Chaffey-Burke Elementary, Burnaby South Secondary, & Moscrop Secondary School, this property is an excellent choice for families & Investors.
Property Details
- Property Type
- Apartment Unit
- Style
- Multi Family,Residential Attached
- Title to Land
- Freehold Strata
- Year Built
- 1990
- Area
- Burnaby South · Metrotown
- View
- City & Park
- Exposure
- Southwest
- Outdoor
- Patio,Deck, Garden,Balcony
- Heating / Cooling
- Baseboard
- Flooring
- Tile,Carpet
- Construction
- Concrete,Concrete (Exterior),Glass (Exterior),Mixed (Exterior)
- Parking
- Underground,Front Access,Side Access,Concrete (2 stalls)
- Water Supply
- Public
- Kitchens
- 1
- Units in Development
- 132
Financial
- Clubhouse
- Exercise Centre
- Recreation Facilities
- Sauna/Steam Room
- Caretaker
- Trash
- Maintenance Grounds
- Hot Water
- Management
Rooms 7
Features & Appliances
- 🧺Washer/Dryer
- 🧺Dishwasher
- ✨Disposal
- 🧊Refrigerator
- 🍳Cooktop
- 🍲Microwave
- 🛁Swirlpool/Hot Tub
- Cats OK
- Dogs OK
- Number Limit (Two)
- Pets Allowed w/Rest
For Sale in The Metropolitan & Complex
↑ Back to top| Date | Address | Status | Bed | Bath | Price | Sqft | DOM | Strata Fee | Tax | Listed By |
|---|---|---|---|---|---|---|---|---|---|---|
| 2026-09-25 | 905 5885 Olive Avenue | Active | 2 | 2 | $760,000 ($697/sf) | 1090 | 0 | $469 | $2,135 (2026) | Royal Pacific Realty Corp. |
| 2026-09-02 | 2301 5885 Olive Avenue | Active | 2 | 2 | $1,188,000 ($998/sf) | 1190 | 0 | $522 | $1,729 (2026) | ComFree |
| 2026-08-28 | 805 5885 Olive Avenue | Active | 2 | 2 | $720,000 ($659/sf) | 1093 | 0 | $558 | $2,129 (2025) | Selmak Realty Limited |
| 2026-08-25 | 1706 5885 Olive Avenue | Active | 2 | 2 | $738,000 ($626/sf) | 1178 | 0 | $609 | $2,382 (2025) | Royal LePage Sussex |
| 2026-07-13 | 1106 5885 Olive Avenue | Active | 2 | 2 | $699,000 ($594/sf) | 1177 | 0 | $532 | $2,322 (2025) | TRG The Residential Group Realty |
| 2026-07-10 | 1206 5885 Olive Avenue | Active | 2 | 2 | $706,000 ($599/sf) | 1178 | 0 | $1 | $2,322 (2025) | RE/MAX City Realty |
| 2026-04-20 | 501 5885 Olive Avenue | Active | 2 | 2 | $683,000 ($577/sf) | 1183 | 0 | $534 | $2,280 (2025) | Sutton Group - Vancouver First Realty |
| Avg | $784,857 ($679/sf) | 1156 |
Nearby Buildings with Active Listings
↑ Back to top
Book a Showing

- Abbotsford - 447
- Agassiz - 28
- Burnaby - 54
- Burnaby East - 78
- Burnaby North - 367
- Burnaby South - 348
- Campbell River - 1
- Chilliwack - 221
- Cloverdale - 194
- Comox Valley - 10
- Coquitlam - 566
- Delta - 10
- Duncan - 42
- Esquimalt - 59
- Gulf Islands - 6
- Harrison Hot Springs - 13
- Harrison Mills - 1
- Hope - 22
- Ladner - 110
- Langford - 156
- Langley - 541
- Maple Ridge - 312
- Mill Bay - 2
- Mission - 65
- New Westminster - 444
- North Delta - 29
- North Island - 2
- North Saanich - 8
- North Surrey - 412
- North Vancouver - 747
- Oak Bay - 44
- Osoyoos - 1
- Parksville / Qualicum - 7
- Penticton - 8
- Pitt Meadows - 75
- Port Alberni - 2
- Port Coquitlam - 268
- Port Moody - 268
- Richmond - 1161
- Saanich East - 232
- Saanich West - 92
- Sardis - 154
- Sidney - 152
- Sooke - 39
- South Surrey White Rock - 719
- Surrey - 667
- Tsawwassen - 98
- Vancouver East - 1003
- Vancouver West - 2495
- Victoria - 666
- View Royal - 46
- West Vancouver - 231



