129 9718 161a ST
- 4 Beds
- 4 Baths
- 1,771 Sqft
- 2 Parking
- Built 2019
 1/29
1/29




Property Description
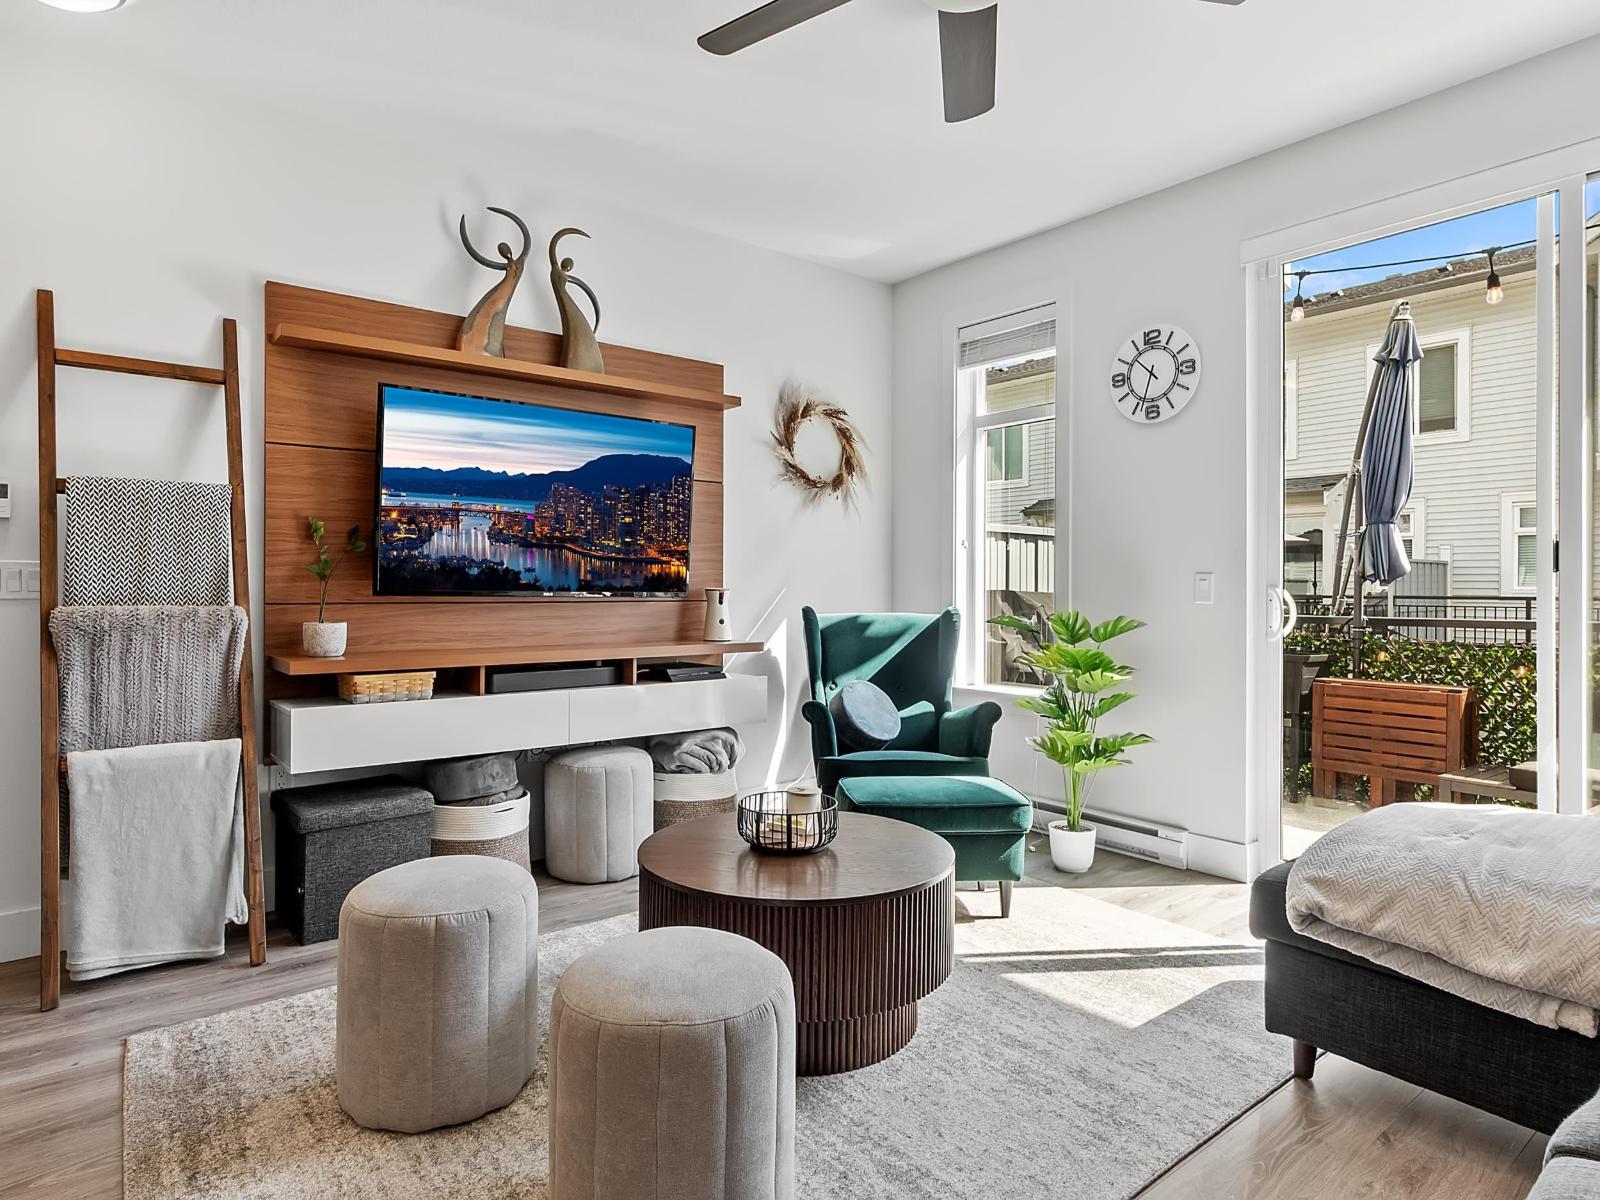

OPEN HOUSE CANCELLED Welcome to Canopy by Streetside! This rarely available END unit, craftsman-inspired w/ brickwork, is located in a master planned community at the crest of Tynehead Park. This gorgeous 4-BED, 3.5 bath townhome w/ side- by-side garage, offers a spacious & functional 1771 sf. floor plan w/ oversized windows for maximized natural light. This home features an open-concept 9-foot ceiling on the main floor, w/ high-end whirlpool s/s appliances & quartz countertops, shaker style cabinetry, porcelain tiles in entries, wide-plank laminate flooring on all 3 floors, built-in security & sprinkler system, built-in closets, quick access to Hwy 1, Guildford Town Centre, hospital & short walking distance both levels of schools. **OPEN HOUSE CANCELLED**
Property Details
- Property Type
- Townhouse
- Style
- Residential Attached
- Title to Land
- Freehold Strata
- Year Built
- 2019
- Area
- Surrey · Fleetwood Tynehead
- Outdoor
- Garden,Playground,Balcony
- Heating / Cooling
- Baseboard,Electric
- Flooring
- Laminate,Carpet
- Construction
- Concrete Frame,Frame Wood,Mixed (Exterior),Vinyl Siding
- Parking
- Garage Double,Rear Access,Garage Door Opener (2 stalls)
- Water Supply
- Public
- Kitchens
- 1
- Units in Development
- 302
Financial
- Clubhouse
- Exercise Centre
- Recreation Facilities
- Trash
- Maintenance Grounds
- Management
- Snow Removal
Rooms 8
Features & Appliances
- 🧺Washer/Dryer
- 🧺Dishwasher
- 🧊Refrigerator
- 🍳Cooktop
- 🍲Microwave
- Cats OK
- Dogs OK
- Number Limit (Two)
- Pets Allowed w/Rest
Location & Parcel
↑ Back to topFor Sale in Canopy & Complex
↑ Back to top| Date | Address | Status | Bed | Bath | Price | Sqft | DOM | Strata Fee | Tax | Listed By |
|---|---|---|---|---|---|---|---|---|---|---|
| 2026-05-27 | 6 9688 162a Street | Active | 3 | 3 | $798,800 ($617/sf) | 1294 | 0 | $384 | $3,177 (2025) | Real Broker |
| 2026-03-23 | 111 9718 161a Street | Active | 3 | 3 | $749,990 ($550/sf) | 1363 | 0 | $367 | $3,130 (2025) | Century 21 Coastal Realty Ltd. |
| 2022-03-19 | 109 9718 161a Street | Active | 3 | 3 | $1,188,888 ($779/sf) | 1527 | 0 | $278 | $2,665 (2021) | Homeland Realty |
| Avg | $912,559 ($654/sf) | 1395 |
Nearby Buildings with Active Listings
↑ Back to top

Book a Showing

- Abbotsford - 447
- Agassiz - 28
- Burnaby - 54
- Burnaby East - 78
- Burnaby North - 367
- Burnaby South - 348
- Campbell River - 1
- Chilliwack - 221
- Cloverdale - 194
- Comox Valley - 10
- Coquitlam - 566
- Delta - 10
- Duncan - 42
- Esquimalt - 59
- Gulf Islands - 6
- Harrison Hot Springs - 13
- Harrison Mills - 1
- Hope - 22
- Ladner - 110
- Langford - 156
- Langley - 541
- Maple Ridge - 312
- Mill Bay - 2
- Mission - 65
- New Westminster - 444
- North Delta - 29
- North Island - 2
- North Saanich - 8
- North Surrey - 412
- North Vancouver - 747
- Oak Bay - 44
- Osoyoos - 1
- Parksville / Qualicum - 7
- Penticton - 8
- Pitt Meadows - 75
- Port Alberni - 2
- Port Coquitlam - 268
- Port Moody - 268
- Richmond - 1161
- Saanich East - 232
- Saanich West - 92
- Sardis - 154
- Sidney - 152
- Sooke - 39
- South Surrey White Rock - 719
- Surrey - 667
- Tsawwassen - 98
- Vancouver East - 1003
- Vancouver West - 2495
- Victoria - 666
- View Royal - 46
- West Vancouver - 231



