103 11718 224 ST
- 2 Beds
- 2 Baths
- 1,045 Sqft
- 1 Parking
- Built 2023
 1/22
1/22




Property Description
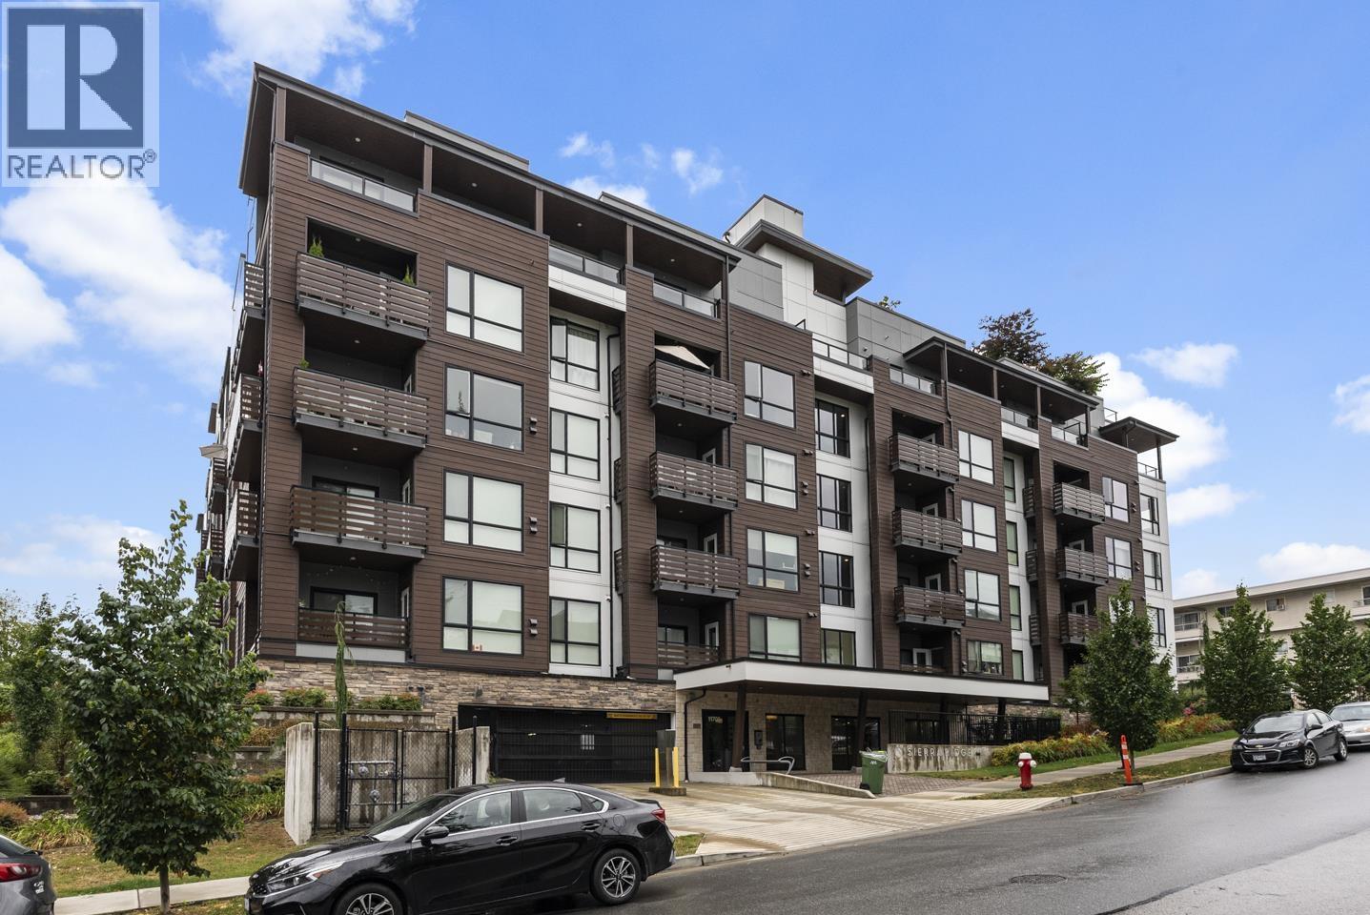
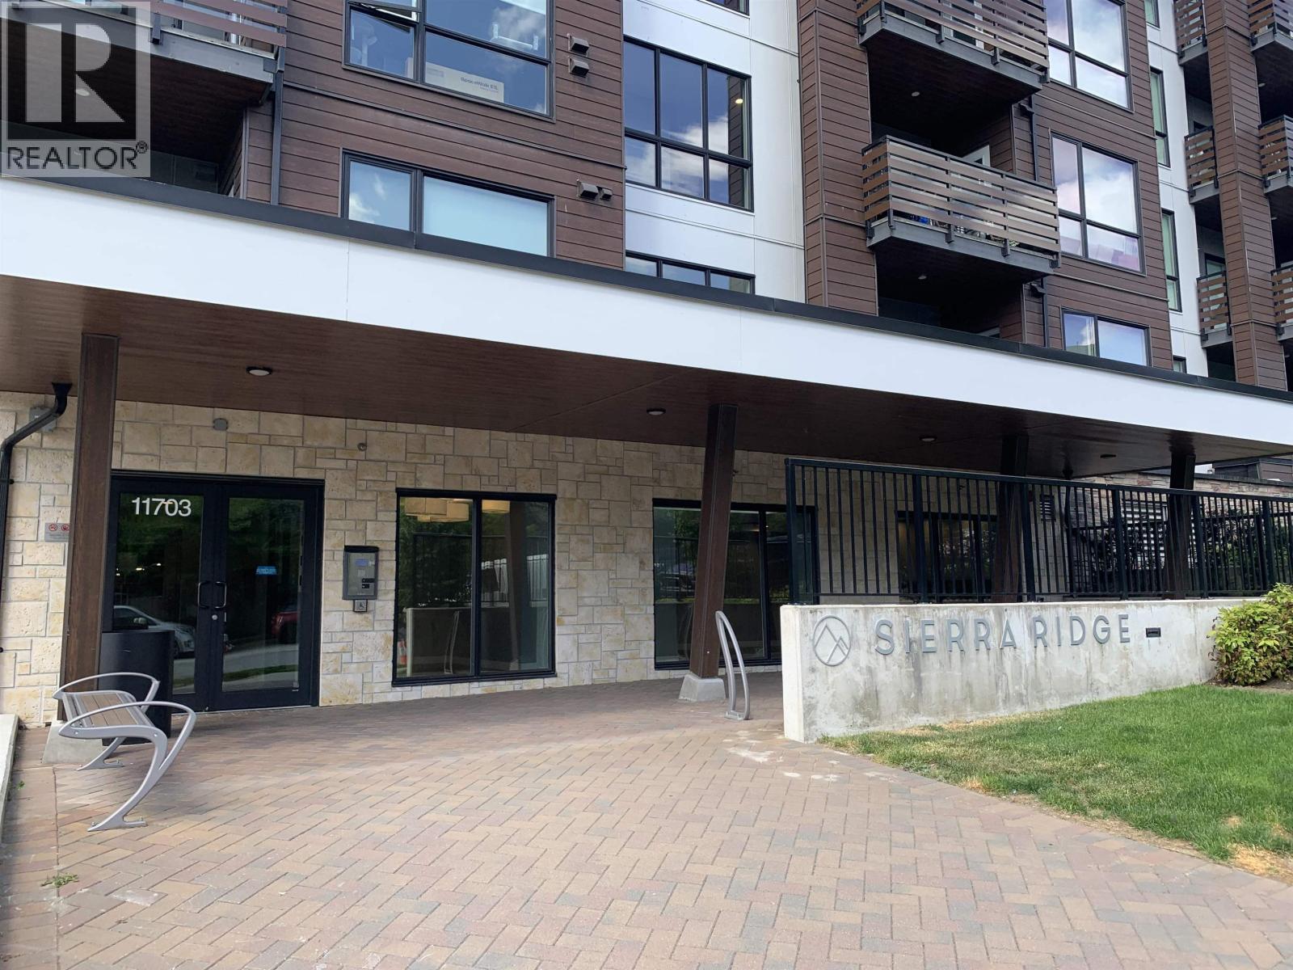
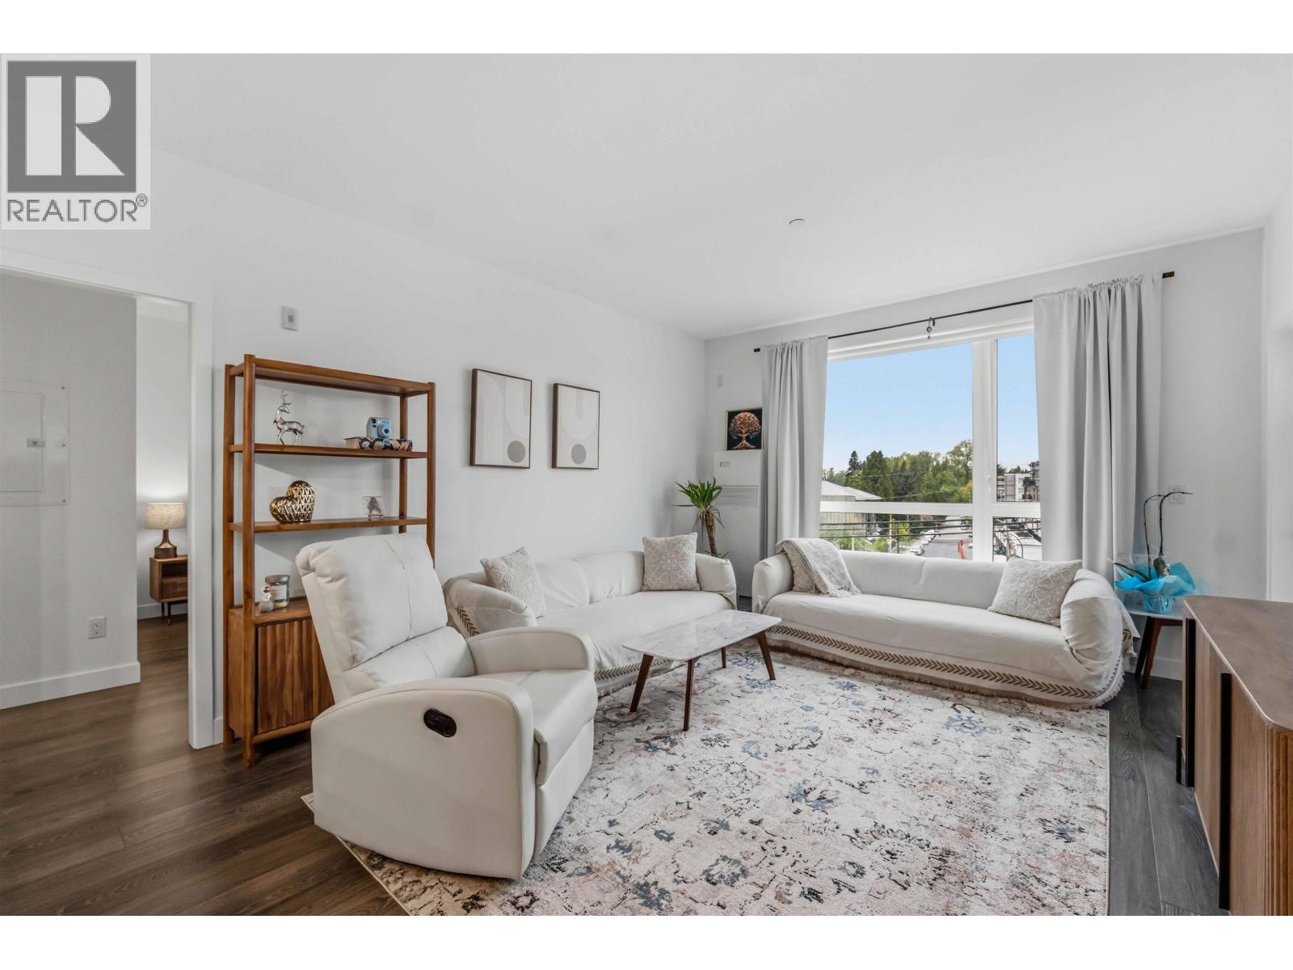
GROUND FLOOR & CORNER 2 BED + DEN, CONDO AT SIERRA RIDGE!! Featuring stainless steel upgraded kitchen aid appliances, Impeccable finishes incl. real wood cabinetry, waterfall stone countertops, modern bathrooms, 9'' ceilings. Living room separates two bedrooms offering privacy and comes with an AC unit for comfortable summers. Den featuring a floor to ceiling windows can be a flex space for a home office or a guest room. Primary bedroom, along with ensuite and a walk through closet. Enjoy the large patio for summer BBQ''s with gas included in the strata fees. Bright unit with lots of natural light. Close to Walmart, restaurants, shopping center, parks and walkable distance to Port Haney Station (West Coast Express). Your future home awaits!
Property Details
- Property Type
- Apartment Unit
- Style
- Multi Family,Residential Attached
- Title to Land
- Freehold Strata
- Year Built
- 2023
- Area
- Maple Ridge · East Central
- Outdoor
- Patio,Deck, Balcony
- Heating / Cooling
- Baseboard,Electric
- Flooring
- Laminate,Tile
- Construction
- Frame Wood,Fibre Cement (Exterior),Mixed (Exterior)
- Parking
- Underground,Guest,Rear Access,Garage Door Opener (1 stall)
- Water Supply
- Public
- Kitchens
- 1
- Units in Development
- 82
Financial
- Clubhouse
- Trash
- Maintenance Grounds
- Hot Water
- Management
- Sewer
- Snow Removal
- Water
Rooms 6
Features & Appliances
- 🧺Washer/Dryer
- 🧺Dishwasher
- 🧊Refrigerator
- 🍳Cooktop
- 🍲Microwave
- 🔥Oven
- 🧯Fire Sprinkler System
- ❄️Air Conditioning
- Cats OK
- Dogs OK
- Number Limit (One)
- Pets Allowed w/Rest
For Sale in Sierra Ridge & Complex
↑ Back to top| Date | Address | Status | Bed | Bath | Price | Sqft | DOM | Strata Fee | Tax | Listed By |
|---|---|---|---|---|---|---|---|---|---|---|
| 2026-07-29 | 405 11703 Fraser Street | Active | 2 | 2 | $599,999 ($569/sf) | 1055 | 0 | $462 | $3,431 (2025) | eXp Realty of Canada Inc. |
| 2026-07-14 | 408 11703 Fraser Street | Active | 1 | 1 | $334,900 ($389/sf) | 861 | 0 | $367 | $3,016 (2025) | Macdonald Realty |
| 2026-04-28 | 306 11718 224 Street | Active | 2 | 2 | $569,900 ($651/sf) | 875 | 0 | $382 | $2,551 (2025) | Team 3000 Realty Ltd. |
| 2026-04-08 | 206 11703 Fraser Street | Active | 2 | 2 | $599,900 ($628/sf) | 956 | 0 | $441 | $3,280 (2025) | Profile Properties Ltd. |
| Avg | $526,175 ($562/sf) | 937 |
Nearby Buildings with Active Listings
↑ Back to top

Book a Showing

- Abbotsford - 447
- Agassiz - 28
- Burnaby - 54
- Burnaby East - 78
- Burnaby North - 367
- Burnaby South - 348
- Campbell River - 1
- Chilliwack - 221
- Cloverdale - 194
- Comox Valley - 10
- Coquitlam - 566
- Delta - 10
- Duncan - 42
- Esquimalt - 59
- Gulf Islands - 6
- Harrison Hot Springs - 13
- Harrison Mills - 1
- Hope - 22
- Ladner - 110
- Langford - 156
- Langley - 541
- Maple Ridge - 312
- Mill Bay - 2
- Mission - 65
- New Westminster - 444
- North Delta - 29
- North Island - 2
- North Saanich - 8
- North Surrey - 412
- North Vancouver - 747
- Oak Bay - 44
- Osoyoos - 1
- Parksville / Qualicum - 7
- Penticton - 8
- Pitt Meadows - 75
- Port Alberni - 2
- Port Coquitlam - 268
- Port Moody - 268
- Richmond - 1161
- Saanich East - 232
- Saanich West - 92
- Sardis - 154
- Sidney - 152
- Sooke - 39
- South Surrey White Rock - 719
- Surrey - 667
- Tsawwassen - 98
- Vancouver East - 1003
- Vancouver West - 2495
- Victoria - 666
- View Royal - 46
- West Vancouver - 231



