1501 2425 Alpha AVE
- 2 Beds
- 2 Baths
- 752 Sqft
- 1 Parking
- Built 2024
 1/8
1/8




Property Description
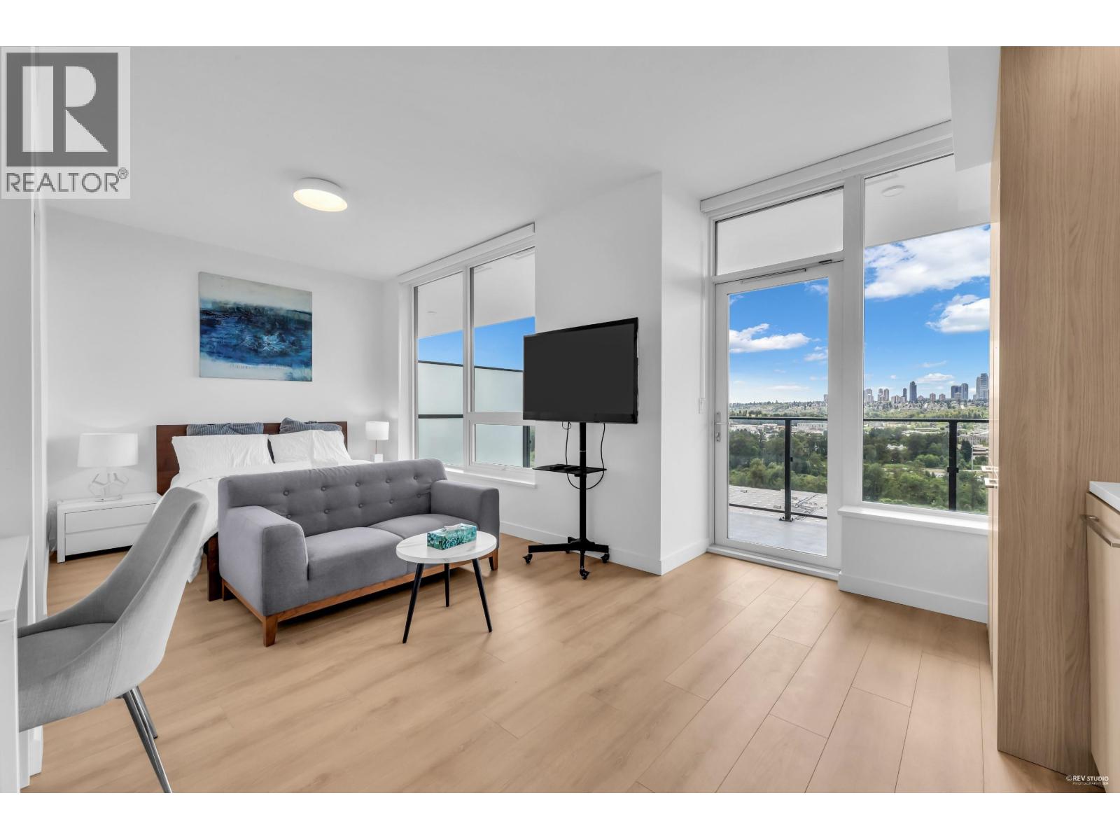
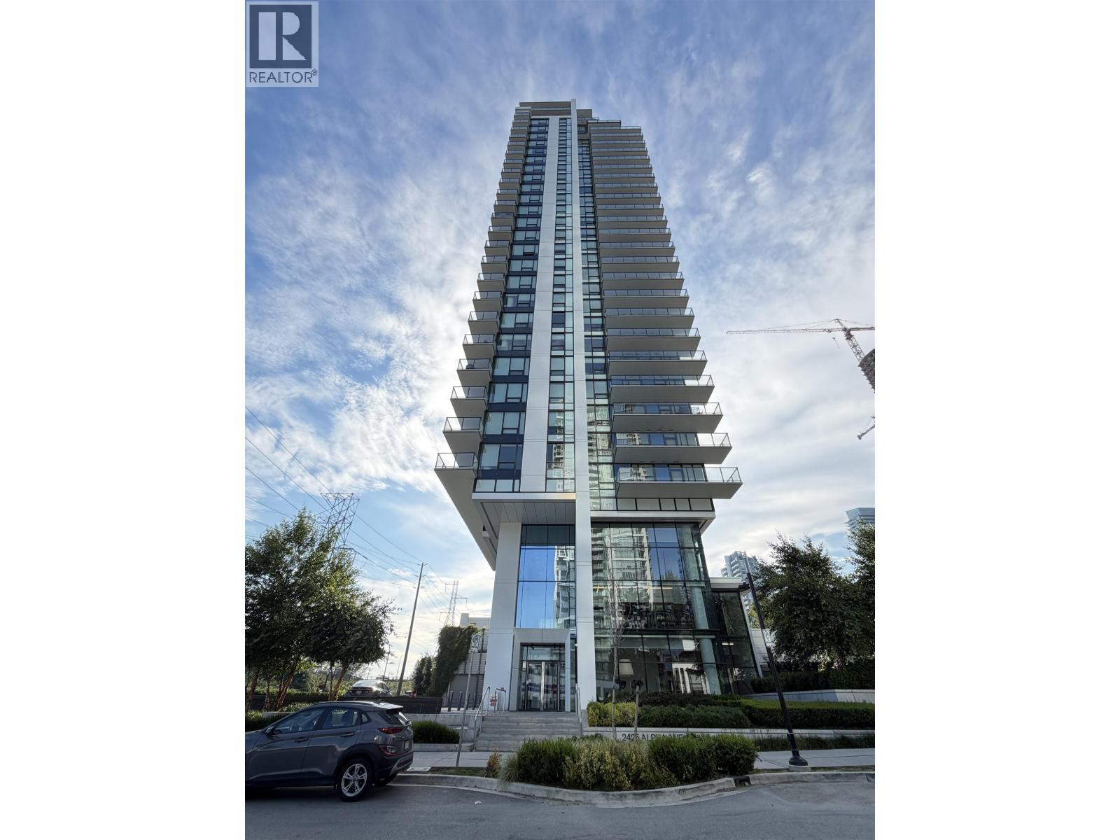
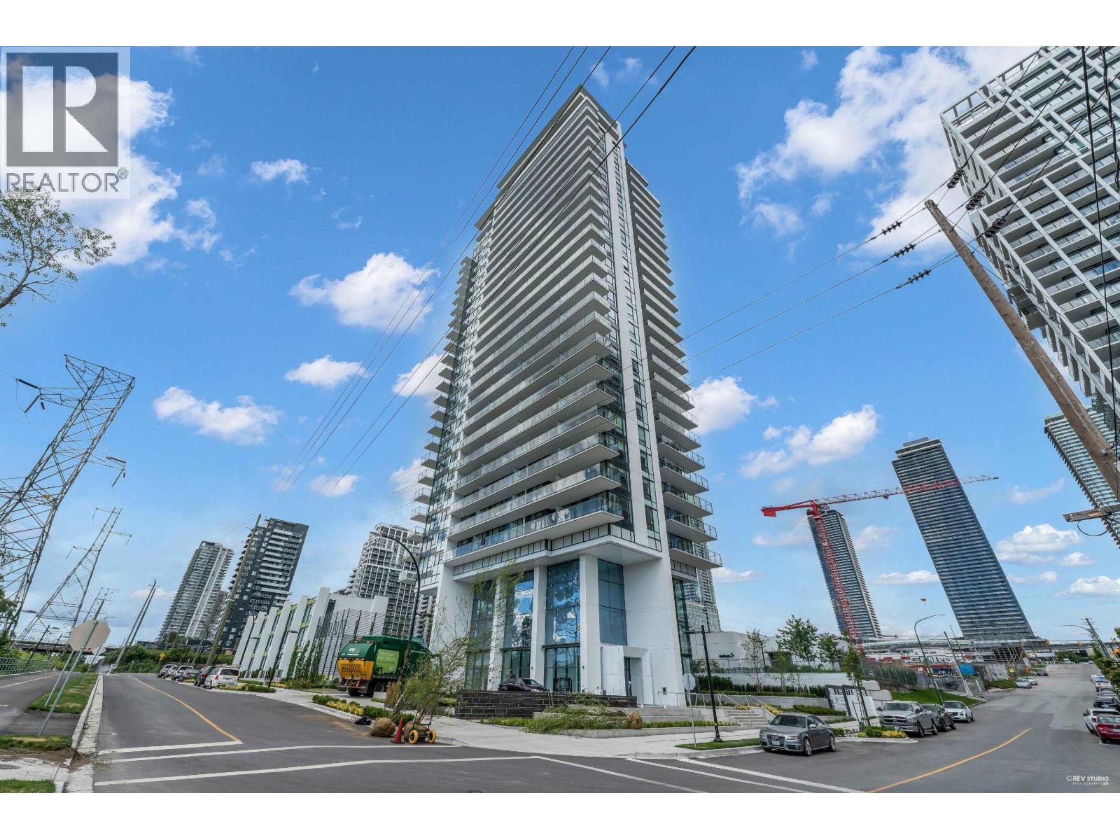
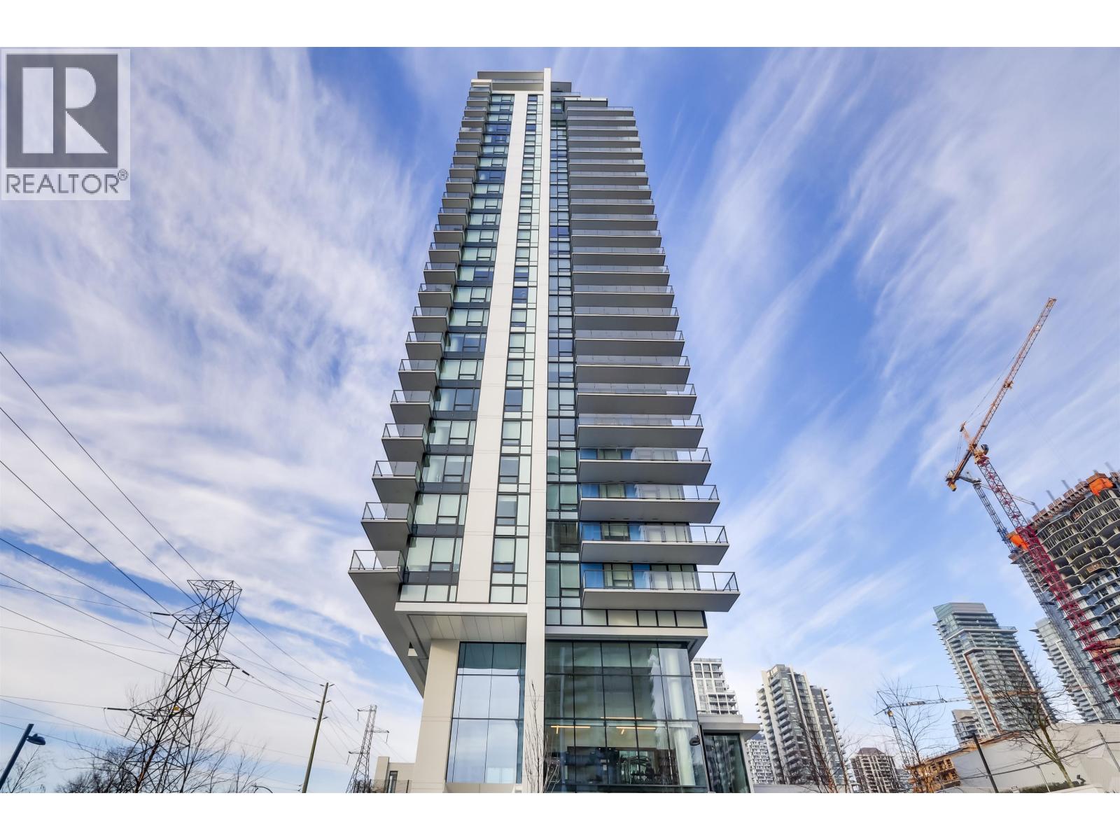
Tailor by Marcon is a brand-new boutique tower located in Brentwood. Tucked away from the direct bustle, Brentwood’s vibrant amenities and lifestyle all are at your fingertips while being conveniently located steps away from the Brentwood SkyTrain. Enjoy an excursion to Whole Foods or access one of the many restaurants and shops in Brentwood Mall. This stunning corner NE facing 2-bedroom home boasts contemporary light filled interiors. This home comes equipped with a high-end 30” Bosch appliance package and an energy-efficient VRF heating and cooling system. One parking stall and one storage locker are included. Residents also enjoy access to a fully equipped fitness centre, yoga/stretch room, co-working area, dog run, and much more. Open House Sunday September 29, 2-4PM.
Property Details
- Property Type
- Apartment Unit
- Style
- Multi Family,Residential Attached
- Title to Land
- Freehold Strata
- Year Built
- 2024
- Area
- Burnaby North · Brentwood Park
- Outdoor
- Garden,Balcony
- Heating / Cooling
- Forced Air
- Flooring
- Laminate,Tile
- Construction
- Concrete,Concrete Frame,Glass (Exterior),Mixed (Exterior)
- Parking
- Underground,Guest,Garage Door Opener (1 stall)
- Water Supply
- Public
- Units in Development
- 193
Financial
- Exercise Centre
- Trash
- Maintenance Grounds
- Gas
- Heat
- Hot Water
- Management
- Recreation Facilities
- Snow Removal
Rooms 2
Features & Appliances
- 🧺Washer/Dryer
- 🧺Dishwasher
- ✨Disposal
- 🧊Refrigerator
- 🍳Cooktop
- ✨Freezer
- 🍲Microwave
- 🔥Oven
- 🍳Range
- 🚨Smoke Detector(s)
- 🪟Window Coverings
- ❄️Central Air
- ❄️Air Conditioning
- Cats OK
- Dogs OK
- Number Limit (Two)
- Pets Allowed w/Rest
For Sale in Tailor & Complex
↑ Back to top| Date | Address | Status | Bed | Bath | Price | Sqft | DOM | Strata Fee | Tax | Listed By |
|---|---|---|---|---|---|---|---|---|---|---|
| 2026-08-31 | 1704 2425 Alpha Avenue | Active | 1 | 1 | $520,000 ($967/sf) | 538 | 0 | $331 | $1,767 (2025) | Team 3000 Realty Ltd. |
| 2026-08-06 | 1803 2425 Alpha Avenue | Active | 0 | 1 | $459,000 ($1139/sf) | 403 | 0 | $248 | $1,424 (2025) | Sutton Group-West Coast Realty |
| 2026-06-25 | 1701 2425 Alpha Avenue | Active | 2 | 2 | $699,900 ($916/sf) | 764 | 0 | $464 | $2,386 (2025) | Unilife Realty Inc. |
| 2026-01-21 | 606 2425 Alpha Avenue | Active | 2 | 2 | $799,000 ($895/sf) | 893 | 0 | $520 | $2,588 (2025) | Royal Pacific Realty Corp. |
| 2025-06-02 | 707 2425 Alpha Avenue | Active | 2 | 2 | $699,000 ($889/sf) | 786 | 0 | $477 | Oakwyn Realty Northwest | |
| Avg | $635,380 ($939/sf) | 677 |
Nearby Buildings with Active Listings
↑ Back to top
Book a Showing

- Abbotsford - 447
- Agassiz - 28
- Burnaby - 54
- Burnaby East - 78
- Burnaby North - 367
- Burnaby South - 348
- Campbell River - 1
- Chilliwack - 221
- Cloverdale - 194
- Comox Valley - 10
- Coquitlam - 566
- Delta - 10
- Duncan - 42
- Esquimalt - 59
- Gulf Islands - 6
- Harrison Hot Springs - 13
- Harrison Mills - 1
- Hope - 22
- Ladner - 110
- Langford - 156
- Langley - 541
- Maple Ridge - 312
- Mill Bay - 2
- Mission - 65
- New Westminster - 444
- North Delta - 29
- North Island - 2
- North Saanich - 8
- North Surrey - 412
- North Vancouver - 747
- Oak Bay - 44
- Osoyoos - 1
- Parksville / Qualicum - 7
- Penticton - 8
- Pitt Meadows - 75
- Port Alberni - 2
- Port Coquitlam - 268
- Port Moody - 268
- Richmond - 1161
- Saanich East - 232
- Saanich West - 92
- Sardis - 154
- Sidney - 152
- Sooke - 39
- South Surrey White Rock - 719
- Surrey - 667
- Tsawwassen - 98
- Vancouver East - 1003
- Vancouver West - 2495
- Victoria - 666
- View Royal - 46
- West Vancouver - 231



