107 10455 154 ST
- 2 Beds
- 2 Baths
- 796 Sqft
- Built 2015
 1/13
1/13




Property Description
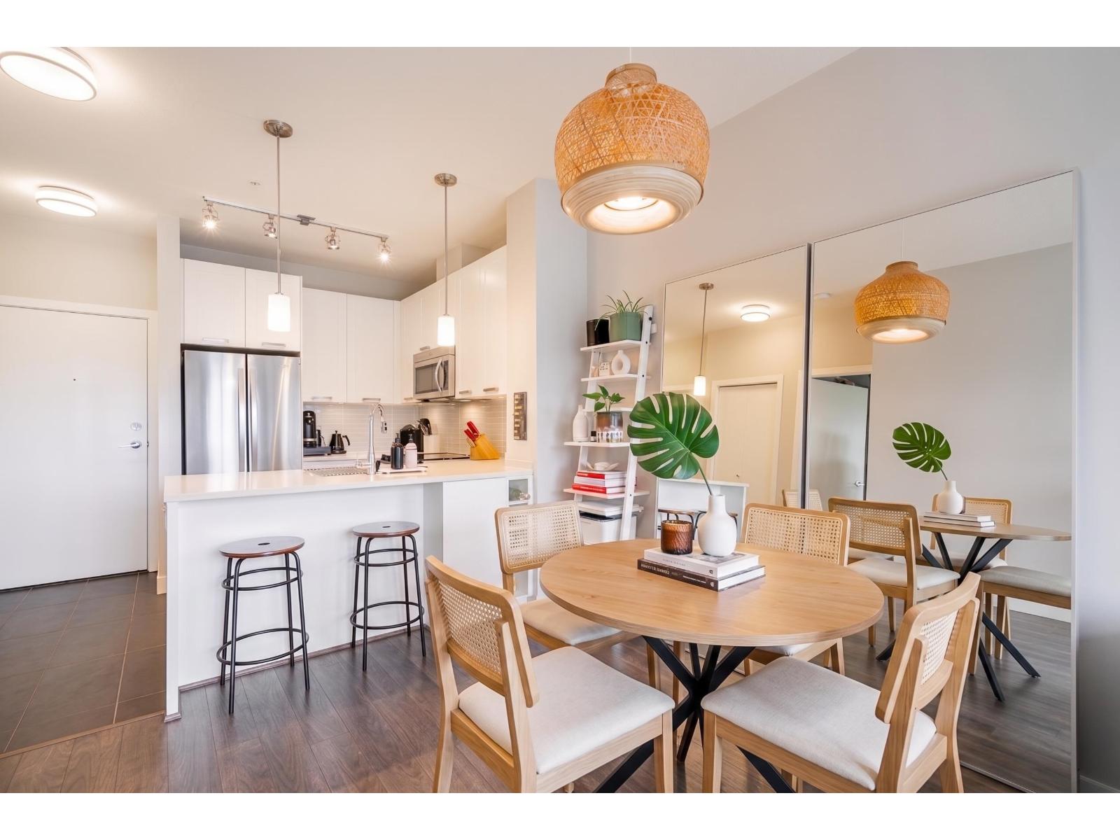
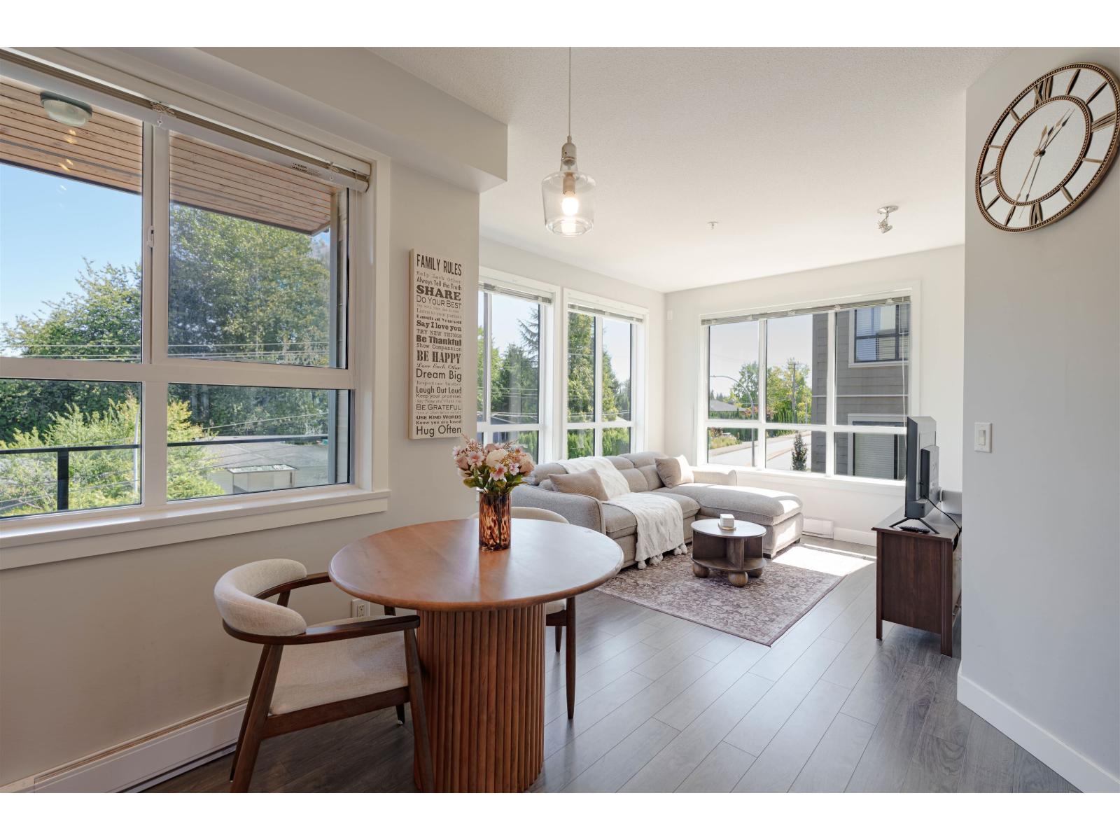
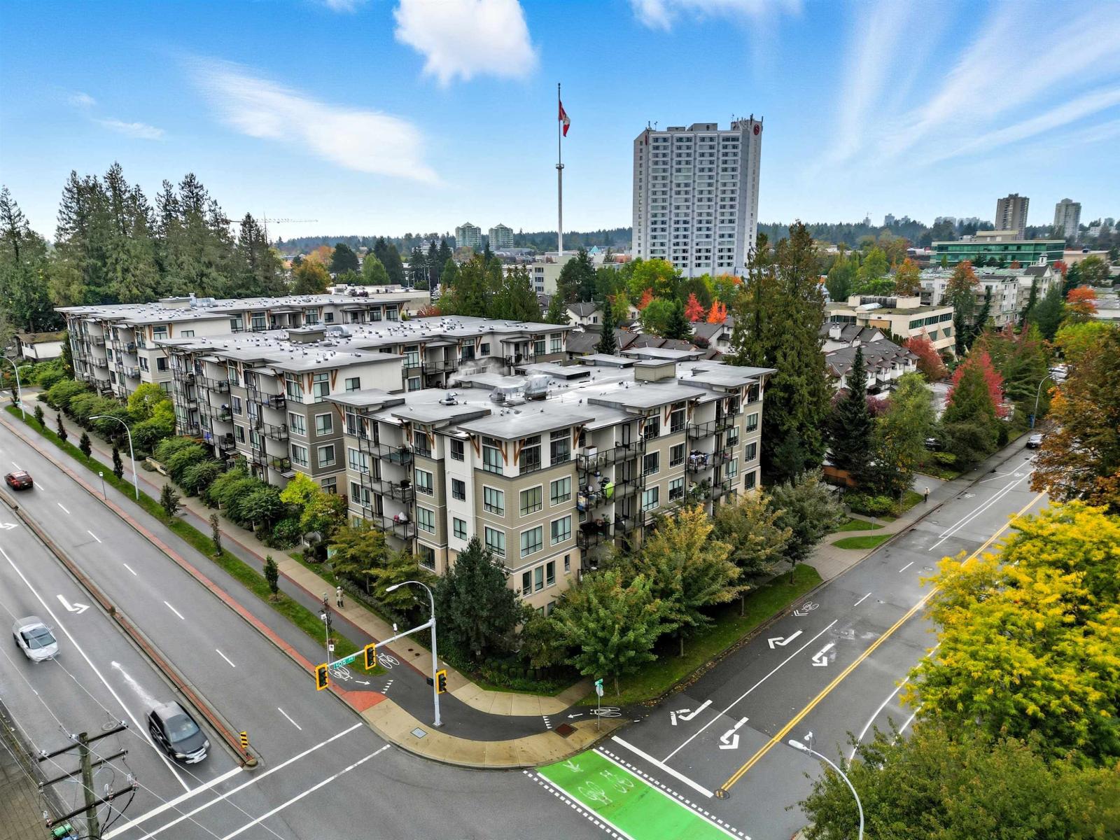
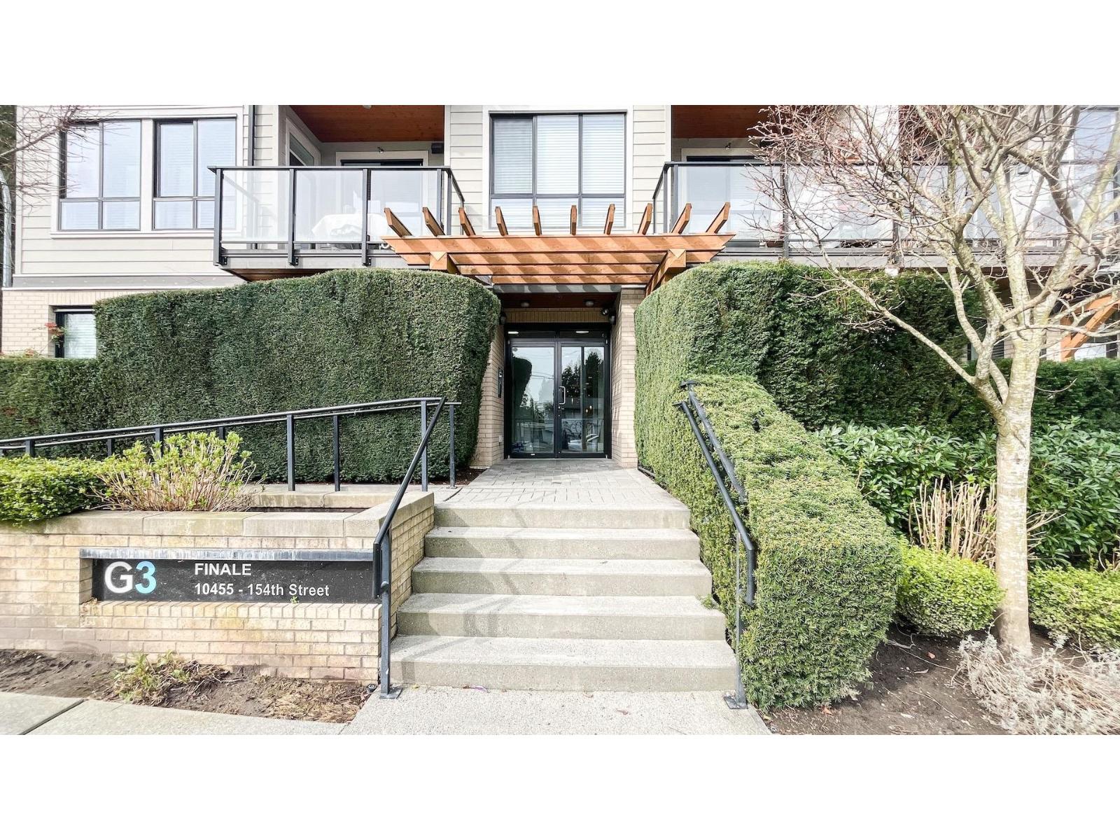
Beautiful ground floor space in highly sought after G3 Residences! 2 Bedroom, 2 Bathroom, MAIN FLOOR CORNER unit features a very spacious living space, a great outdoor patio space approx 150sqft with sun and shade exposure overlooking gardens and children''s area, a fully equipped kitchen including stainless steel appliances, quartz countertops, blinds & bug screens including retractable screen door to patio area. Fully wheelchair accessible. One SECURE UNDERGROUND parking space & Locker 8''x4''! Amenities facility with exercise room, pool table, TV and full kitchen, 2 patio areas, guest suite available for $50 per night, meeting/entertainment area holds up to 80 people. Located in the heart of Guildford, you are just minutes to Guildford Town Centre, parks, schools, & more
Property Details
- Property Type
- Apartment Unit
- Style
- Multi Family,Residential Attached
- Title to Land
- Freehold Strata
- Year Built
- 2015
- Area
- North Surrey · Guildford
- Outdoor
- Patio, Garden,Playground
- Heating / Cooling
- Electric
- Flooring
- Laminate,Mixed,Tile,Carpet
- Construction
- Brick,Frame Wood,Brick (Exterior),Mixed (Exterior),Vinyl Siding
- Parking
- Underground,Guest
- Water Supply
- Public
- Kitchens
- 1
Financial
- Clubhouse
- Recreation Facilities
- Trash
- Management
- Snow Removal
Rooms 5
Features & Appliances
- 🧺Washer/Dryer
- 🧺Dishwasher
- 🧊Refrigerator
- 🍳Cooktop
- Pets Allowed w/Rest
For Sale in G3 Residences & Complex
↑ Back to top| Date | Address | Status | Bed | Bath | Price | Sqft | DOM | Strata Fee | Tax | Listed By |
|---|---|---|---|---|---|---|---|---|---|---|
| 2026-08-18 | 405 15388 105 Avenue | Active | 1 | 1 | $379,000 ($752/sf) | 504 | 0 | $247 | $1,989 (2026) | Sutton Premier Realty |
| 2026-08-03 | 406 15388 105 Avenue | Active | 2 | 2 | $518,000 ($685/sf) | 756 | 0 | $362 | $2,265 (2025) | Regent Park Fairchild Realty Inc. |
| 2026-07-16 | 206 15388 105 Avenue | Active | 2 | 2 | $549,999 ($745/sf) | 738 | 0 | $382 | $2,462 (2026) | Century 21 Creekside Realty Ltd. |
| 2026-03-31 | 207 10455 154 Street | Active | 2 | 2 | $568,800 ($715/sf) | 795 | 0 | $389 | $2,335 (2025) | KIC Realty Inc |
| Avg | $503,950 ($722/sf) | 698 |
Nearby Buildings with Active Listings
↑ Back to top
Book a Showing

- Abbotsford - 447
- Agassiz - 28
- Burnaby - 54
- Burnaby East - 78
- Burnaby North - 367
- Burnaby South - 348
- Campbell River - 1
- Chilliwack - 221
- Cloverdale - 194
- Comox Valley - 10
- Coquitlam - 566
- Delta - 10
- Duncan - 42
- Esquimalt - 59
- Gulf Islands - 6
- Harrison Hot Springs - 13
- Harrison Mills - 1
- Hope - 22
- Ladner - 110
- Langford - 156
- Langley - 541
- Maple Ridge - 312
- Mill Bay - 2
- Mission - 65
- New Westminster - 444
- North Delta - 29
- North Island - 2
- North Saanich - 8
- North Surrey - 412
- North Vancouver - 747
- Oak Bay - 44
- Osoyoos - 1
- Parksville / Qualicum - 7
- Penticton - 8
- Pitt Meadows - 75
- Port Alberni - 2
- Port Coquitlam - 268
- Port Moody - 268
- Richmond - 1161
- Saanich East - 232
- Saanich West - 92
- Sardis - 154
- Sidney - 152
- Sooke - 39
- South Surrey White Rock - 719
- Surrey - 667
- Tsawwassen - 98
- Vancouver East - 1003
- Vancouver West - 2495
- Victoria - 666
- View Royal - 46
- West Vancouver - 231



