932 8988 Patterson RD
- 3 Beds
- 3 Baths
- 1,005 Sqft
- 1 Parking
- Built 2017
 1/40
1/40




Property Description
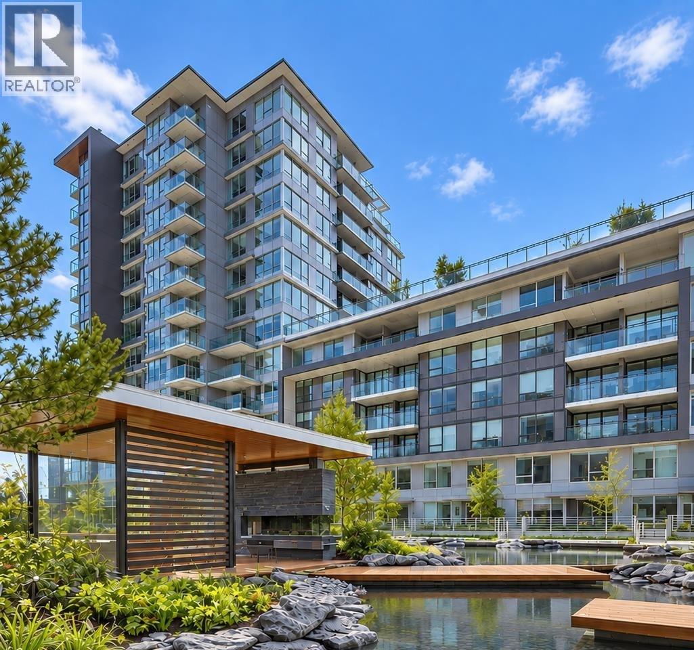
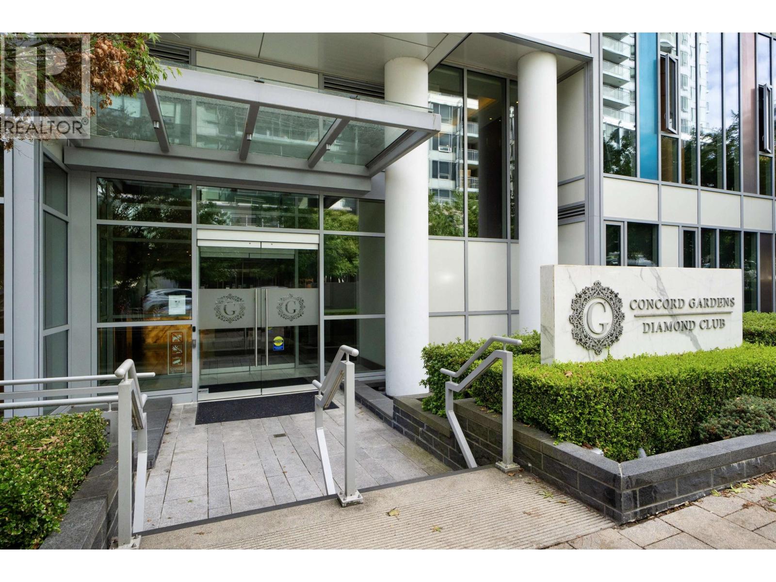
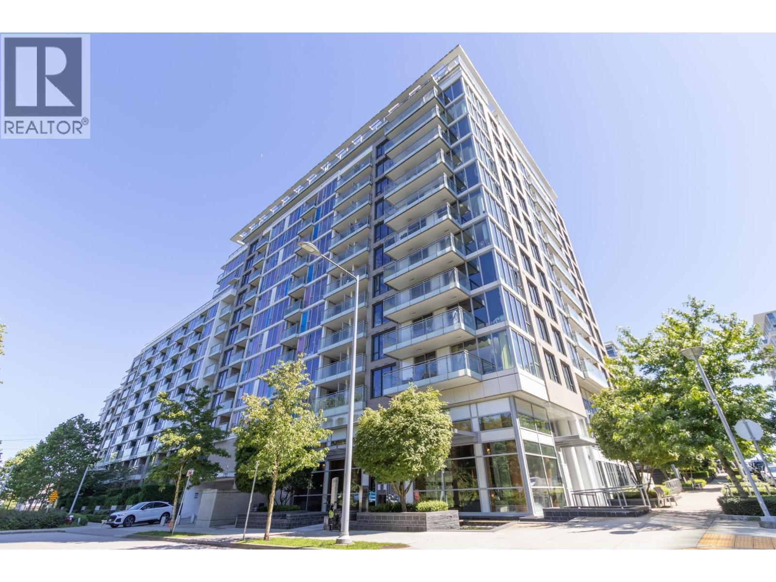
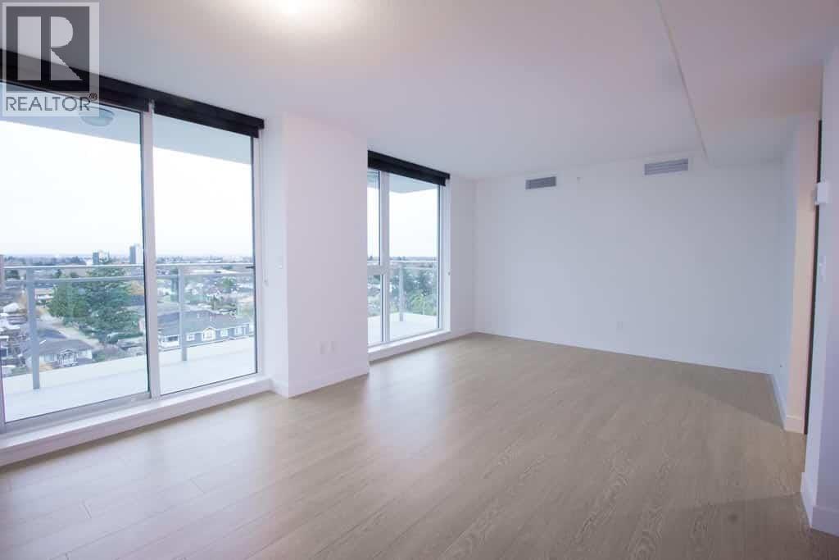
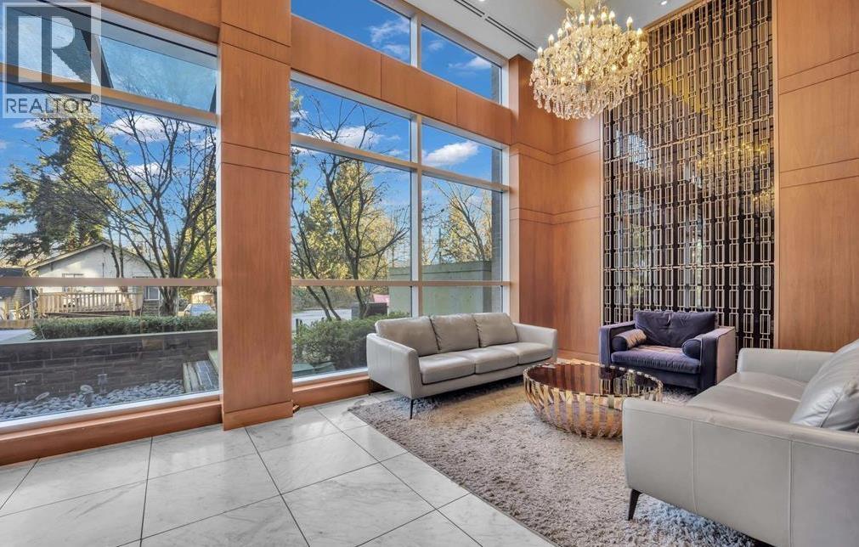
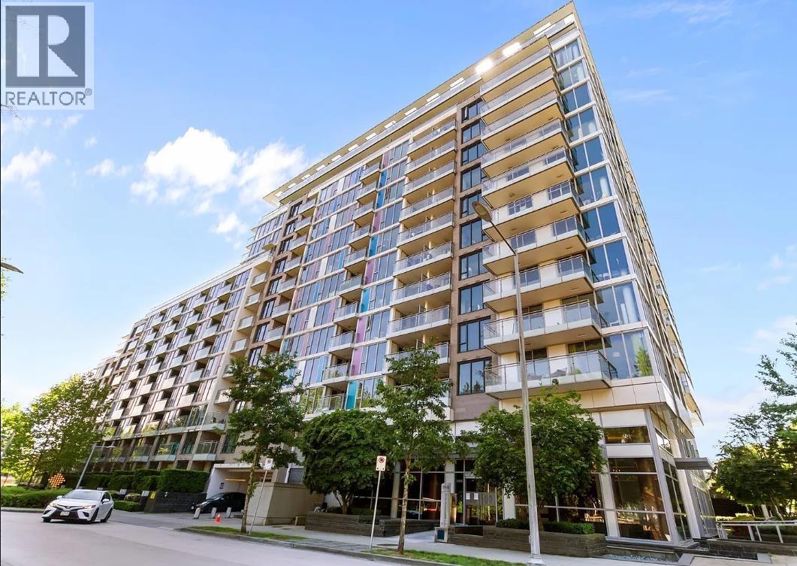
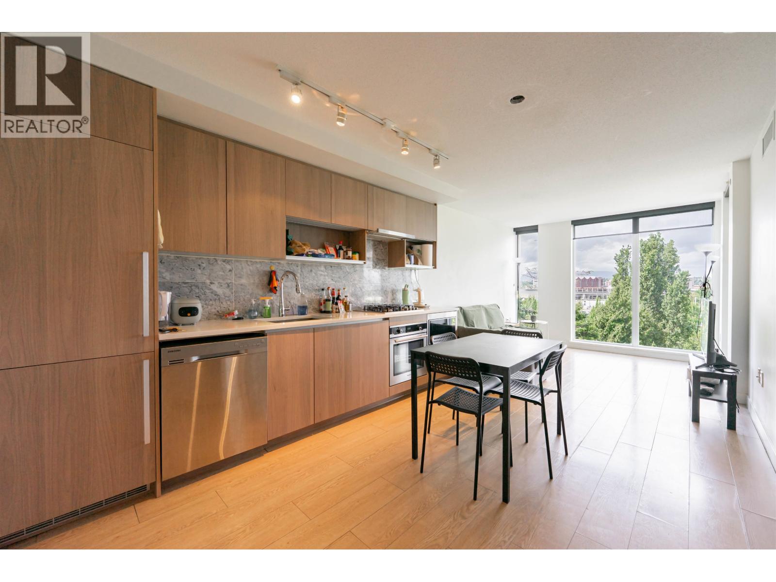
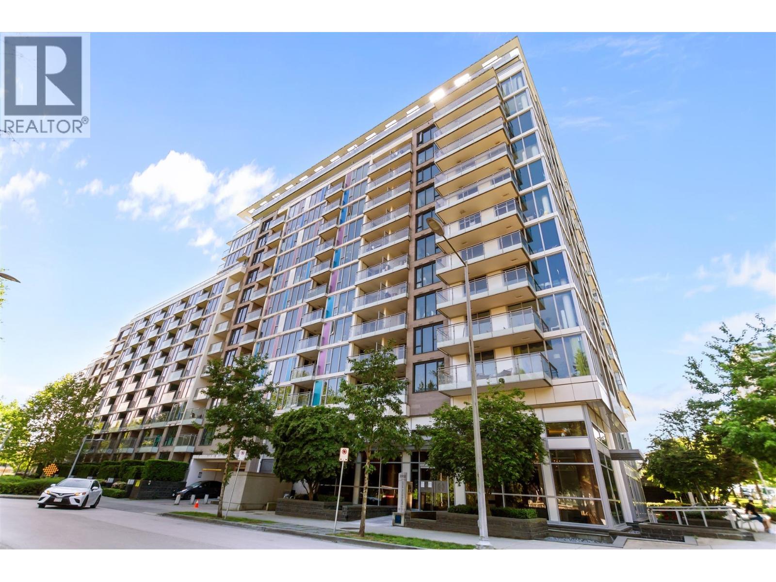
Famous best quality Concord Gardens by Concord Pacific! Rare best south facing 1005sqft with huge patio, best layout with no waste space. 2 on suites!!!Open kitchen with plenty of countertop space and modern cabinets. Floor-to-ceiling windows illuminate the space with lots of natural light, stunning views of the southern exposure and beautiful courtyard, far away from other buildings. Stay comfortable year round with included air conditioning.Attention:Concord''s Diamond Clubhouse inside this building and no need to go out, offers amenities such as an indoor swimming pool, hot tub, spa room, fitness gym, bowling alley, private theater, gymnasium, golf simulator room, and more. Surrounded and step to Aberdeen Centre, Yohan Centre, Union Square Shopping Centre and Capstan Skytrain Station.
Property Details
- Property Type
- Apartment Unit
- Style
- Multi Family,Residential Attached
- Title to Land
- Freehold Strata
- Year Built
- 2017
- Area
- Richmond · West Cambie
- View
- South Garden View
- Exposure
- South
- Outdoor
- Garden,Playground,Balcony
- Heating / Cooling
- Forced Air
- Flooring
- Hardwood
- Construction
- Concrete,Concrete Block,Concrete Frame,Mixed (Exterior)
- Parking
- Underground,Front Access,Garage Door Opener (1 stall)
- Water Supply
- Public
- Kitchens
- 1
- Units in Development
- 246
Financial
- Clubhouse
- Recreation Facilities
- Concierge
- Caretaker
- Trash
- Maintenance Grounds
- Sewer
- Snow Removal
- Water
- Geothermal
Rooms 6
Features & Appliances
- 🧺Washer/Dryer
- 🧺Dishwasher
- 🧊Refrigerator
- 🍳Cooktop
- 🧯Fire Sprinkler System
- 🪟Window Coverings
- ❄️Central Air
- ❄️Air Conditioning
- Cats OK
- Dogs OK
- Number Limit (Two)
- Pets Allowed w/Rest
For Sale in Concord Gardens Park Estates & Complex
↑ Back to top| Date | Address | Status | Bed | Bath | Price | Sqft | DOM | Strata Fee | Tax | Listed By |
|---|---|---|---|---|---|---|---|---|---|---|
| 2026-09-18 | 611 8988 Patterson Road | Active | 1 | 1 | $498,000 ($922/sf) | 540 | 0 | $429 | $1,858 (2026) | Oakwyn Realty Ltd. |
| 2026-09-12 | 1031 8988 Patterson Road | Active | 2 | 2 | $799,999 ($864/sf) | 926 | 0 | $696 | $2,605 (2026) | Century 21 In Town Realty |
| 2026-09-01 | 631 8988 Patterson Road | Active | 2 | 3 | $830,000 ($826/sf) | 1005 | 0 | $798 | $3,047 (2026) | Prompton Real Estate Services Inc. |
| 2026-08-26 | 710 8988 Patterson Road | Active | 1 | 1 | $456,800 ($942/sf) | 485 | 0 | $385 | $1,654 (2025) | Sutton Group - Vancouver First Realty |
| 2026-08-05 | 506 8988 Patterson Road | Active | 1 | 1 | $498,800 ($924/sf) | 540 | 0 | $429 | $1,779 (2025) | Macdonald Realty Westmar |
| 2026-06-08 | 1011 8988 Patterson Road | Active | 1 | 1 | $479,000 ($887/sf) | 540 | 0 | $429 | $1,900 (2026) | RE/MAX Masters Realty |
| 2026-05-25 | 1026 8988 Patterson Road | Active | 2 | 2 | $699,000 ($873/sf) | 801 | 0 | $635 | $2,536 (2025) | RE/MAX Crest Realty |
| Avg | $608,800 ($881/sf) | 691 |
Nearby Buildings with Active Listings
↑ Back to top
Book a Showing

- Abbotsford - 447
- Agassiz - 28
- Burnaby - 54
- Burnaby East - 78
- Burnaby North - 367
- Burnaby South - 348
- Campbell River - 1
- Chilliwack - 221
- Cloverdale - 194
- Comox Valley - 10
- Coquitlam - 566
- Delta - 10
- Duncan - 42
- Esquimalt - 59
- Gulf Islands - 6
- Harrison Hot Springs - 13
- Harrison Mills - 1
- Hope - 22
- Ladner - 110
- Langford - 156
- Langley - 541
- Maple Ridge - 312
- Mill Bay - 2
- Mission - 65
- New Westminster - 444
- North Delta - 29
- North Island - 2
- North Saanich - 8
- North Surrey - 412
- North Vancouver - 747
- Oak Bay - 44
- Osoyoos - 1
- Parksville / Qualicum - 7
- Penticton - 8
- Pitt Meadows - 75
- Port Alberni - 2
- Port Coquitlam - 268
- Port Moody - 268
- Richmond - 1161
- Saanich East - 232
- Saanich West - 92
- Sardis - 154
- Sidney - 152
- Sooke - 39
- South Surrey White Rock - 719
- Surrey - 667
- Tsawwassen - 98
- Vancouver East - 1003
- Vancouver West - 2495
- Victoria - 666
- View Royal - 46
- West Vancouver - 231



