214 2120 Gladwin RD
- 1 Beds
- 1 Baths
- 653 Sqft
- 1 Parking
- Built 2021
 1/34
1/34




Property Description
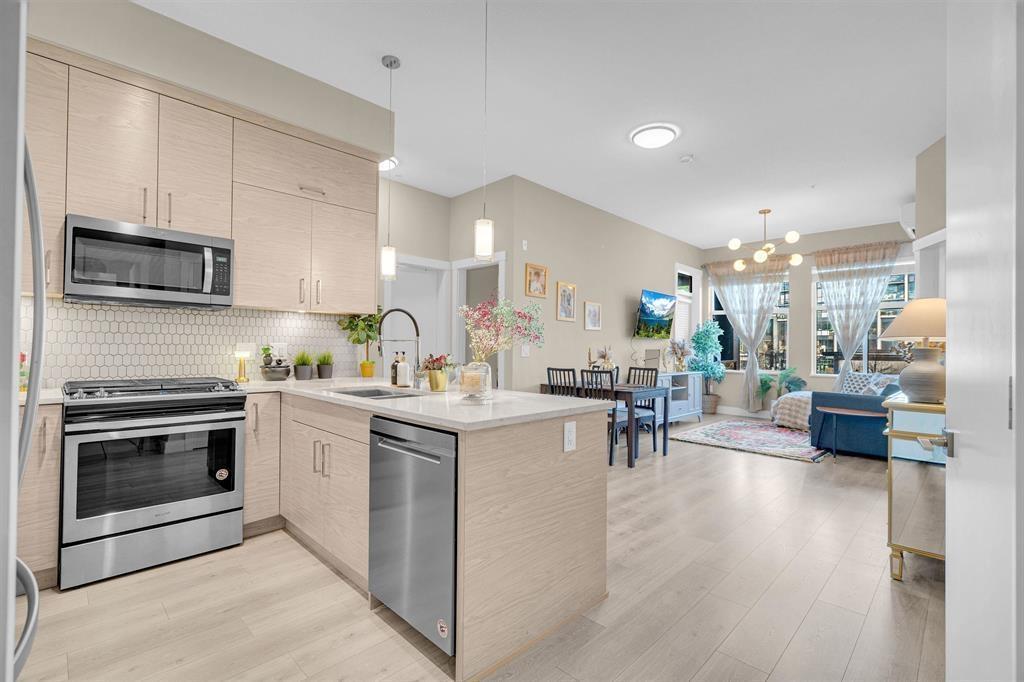
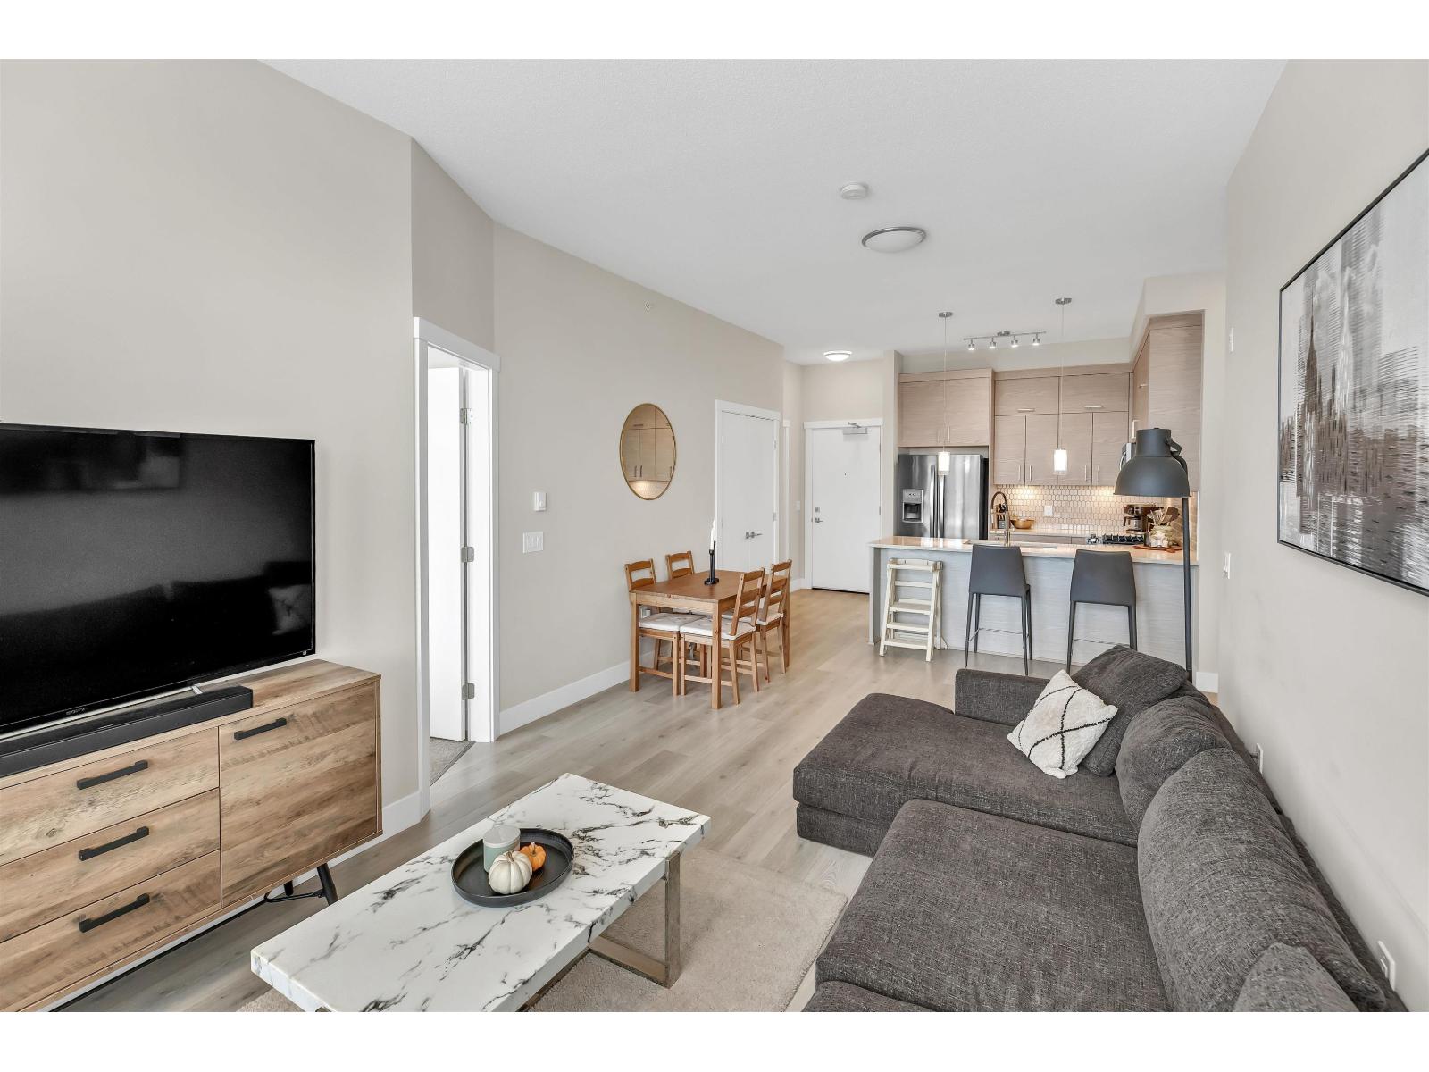
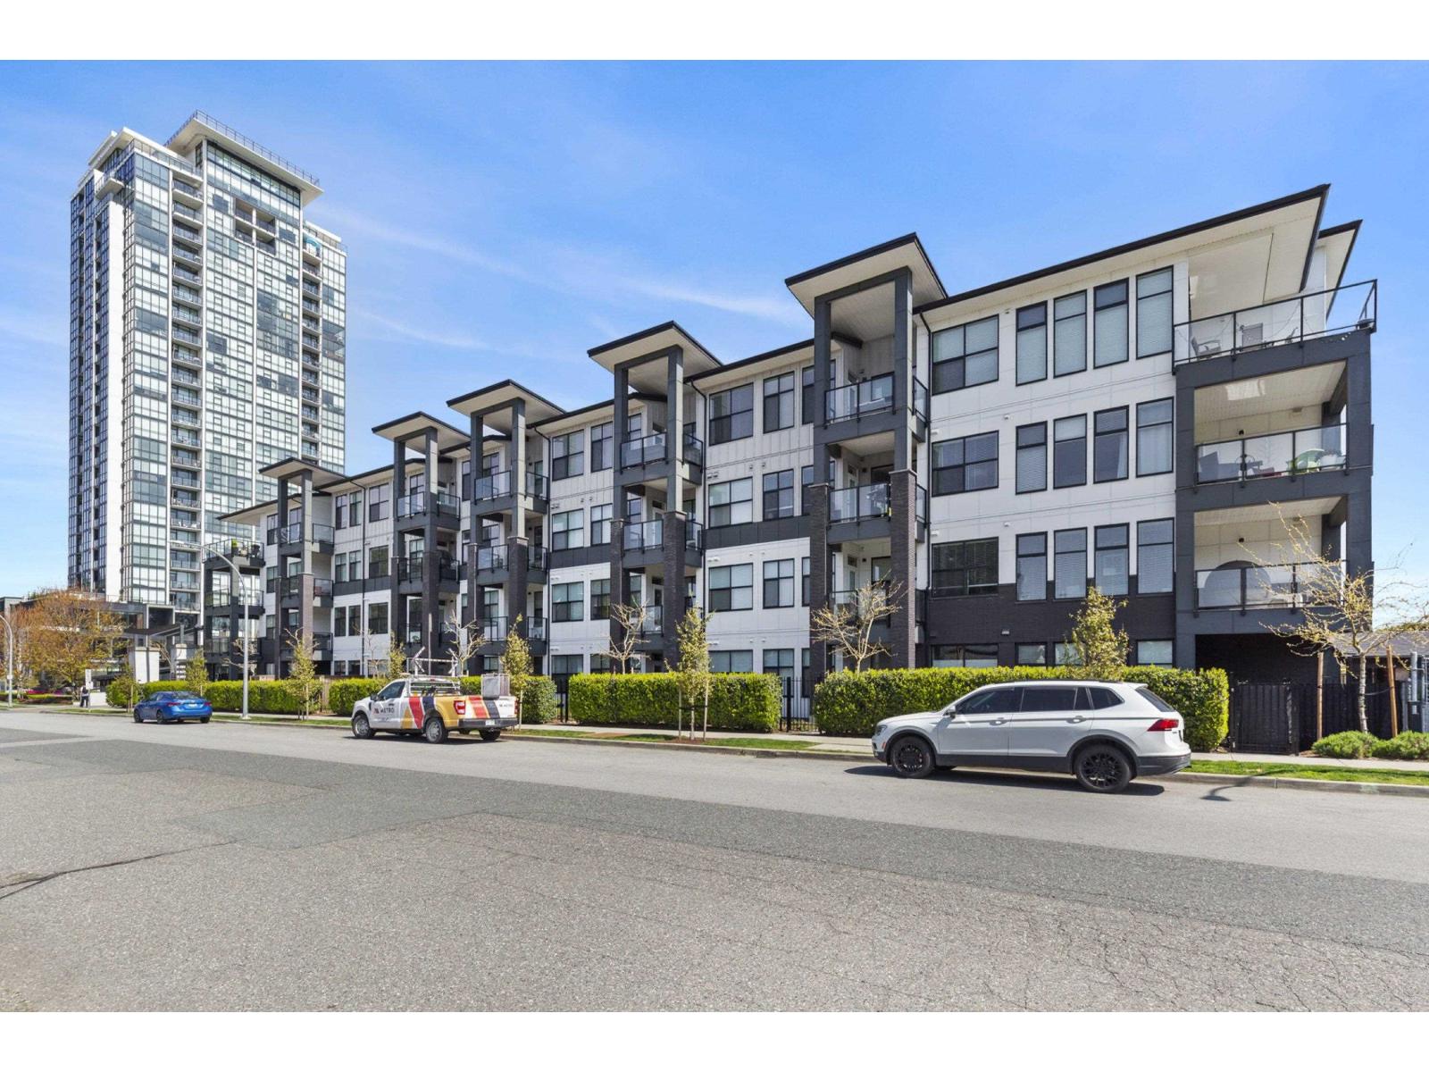
Welcome to Onyx at Mahogany, a luxurious residence in Abbotsford. Situated near Mill Lake Park and Abbotsford Regional Hospital, with nearby schools, convenience meets tranquility here. Enjoy the bright, airy atmosphere of this south-facing unit, boasting panoramic views from the spacious balcony. Entertain in the well-appointed kitchen with granite countertops and stainless steel appliances. Hardwood floors add elegance, while the master bedroom features a walk-in closet and a dual sink master bathroom w/ a luxurious bathtub. Roughed-in wiring allows for easy installation of an air conditioning system. This unit includes one underground parking spot and one storage locker. Additional amenities like a gym and meeting room enhance the upscale living experience.**CANCELLED OPEN HOUSE**
Property Details
- Property Type
- Apartment Unit
- Style
- Multi Family,Residential Attached
- Title to Land
- Freehold Strata
- Year Built
- 2021
- Area
- Abbotsford · Central Abbotsford
- Outdoor
- Balcony
- Heating / Cooling
- Baseboard
- Flooring
- Hardwood,Carpet
- Construction
- Frame Wood,Fibre Cement (Exterior),Mixed (Exterior)
- Parking
- Underground,Guest,Front Access (1 stall)
- Water Supply
- Public
- Kitchens
- 1
Financial
- Exercise Centre
- Trash
- Maintenance Grounds
- Gas
- Hot Water
- Management
- Recreation Facilities
- Sewer
- Snow Removal
- Water
Rooms 6
Features & Appliances
- Pets Allowed
For Sale in The Onyx at Mahogany & Complex
↑ Back to top| Date | Address | Status | Bed | Bath | Price | Sqft | DOM | Strata Fee | Tax | Listed By |
|---|---|---|---|---|---|---|---|---|---|---|
| 2026-09-11 | 408 2120 Gladwin Road | Active | 2 | 2 | $569,000 ($609/sf) | 934 | 0 | $417 | $2,159 (2025) | Vybe Realty |
| 2026-08-28 | 219 2120 Gladwin Road | Active | 2 | 2 | $515,000 ($551/sf) | 934 | 0 | $417 | $2,416 (2026) | Nationwide Realty Corp. |
| 2026-07-07 | 104 2120 Gladwin Road | Active | 1 | 1 | $339,000 ($522/sf) | 650 | 0 | $294 | $1,848 (2026) | Sutton Group-West Coast Realty (Abbotsford) |
| Avg | $474,333 ($565/sf) | 839 |
Nearby Buildings with Active Listings
↑ Back to top
Book a Showing

- Abbotsford - 447
- Agassiz - 28
- Burnaby - 54
- Burnaby East - 78
- Burnaby North - 367
- Burnaby South - 348
- Campbell River - 1
- Chilliwack - 221
- Cloverdale - 194
- Comox Valley - 10
- Coquitlam - 566
- Delta - 10
- Duncan - 42
- Esquimalt - 59
- Gulf Islands - 6
- Harrison Hot Springs - 13
- Harrison Mills - 1
- Hope - 22
- Ladner - 110
- Langford - 156
- Langley - 541
- Maple Ridge - 312
- Mill Bay - 2
- Mission - 65
- New Westminster - 444
- North Delta - 29
- North Island - 2
- North Saanich - 8
- North Surrey - 412
- North Vancouver - 747
- Oak Bay - 44
- Osoyoos - 1
- Parksville / Qualicum - 7
- Penticton - 8
- Pitt Meadows - 75
- Port Alberni - 2
- Port Coquitlam - 268
- Port Moody - 268
- Richmond - 1161
- Saanich East - 232
- Saanich West - 92
- Sardis - 154
- Sidney - 152
- Sooke - 39
- South Surrey White Rock - 719
- Surrey - 667
- Tsawwassen - 98
- Vancouver East - 1003
- Vancouver West - 2495
- Victoria - 666
- View Royal - 46
- West Vancouver - 231



