3806 4890 Lougheed HWY
- 3 Beds
- 3 Baths
- 1,281 Sqft
- 2 Parking
- Built 2024
 1/34
1/34




Property Description
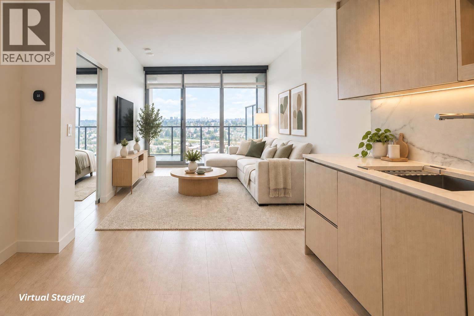
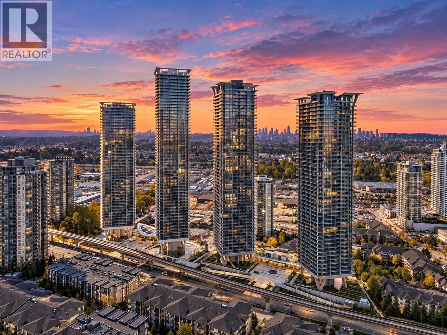
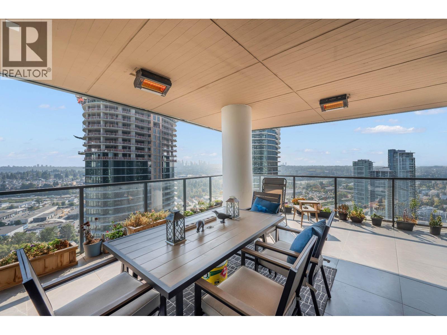
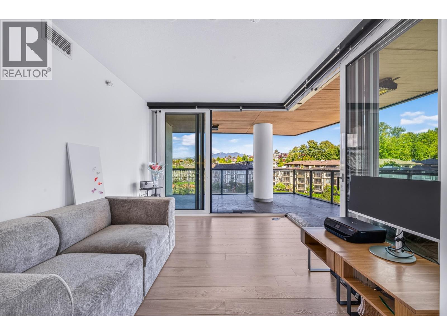
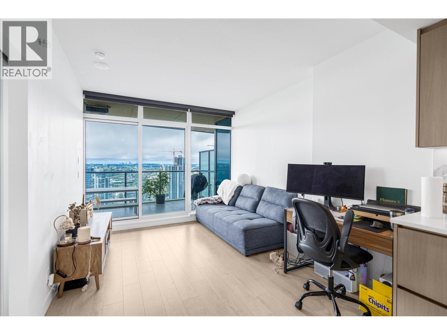
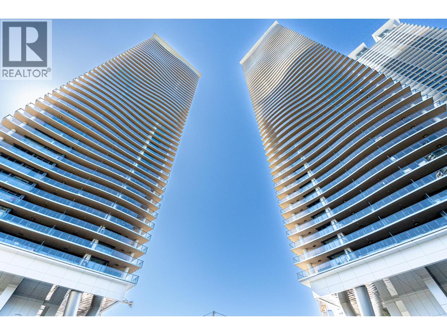
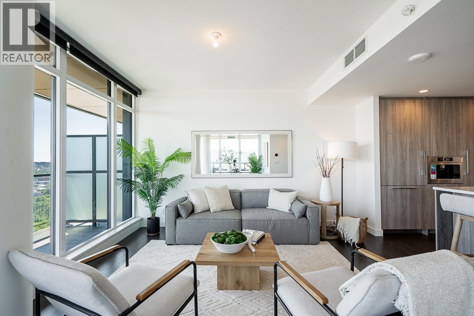
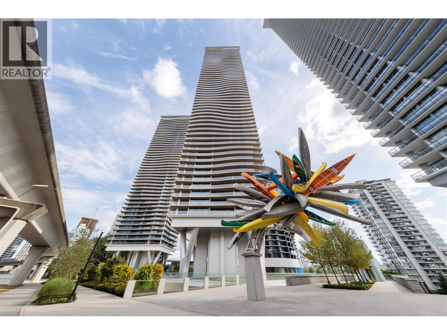
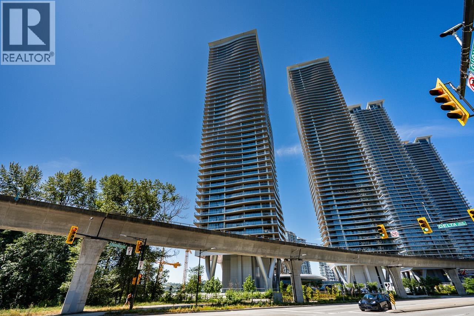
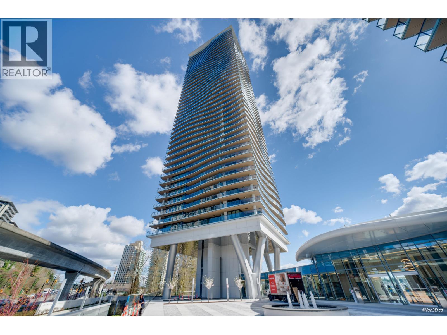
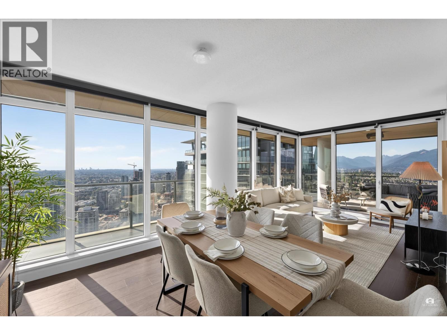
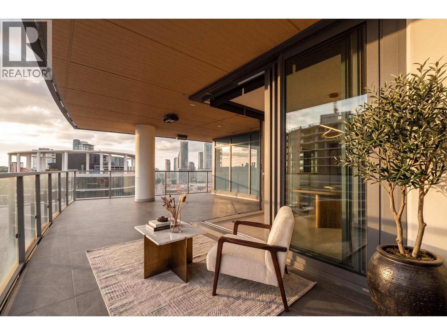
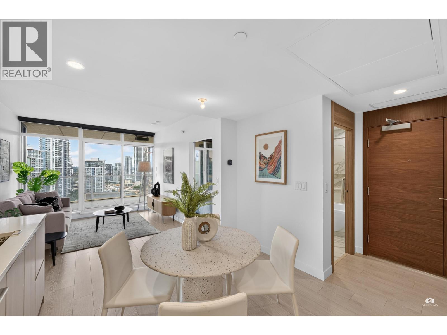
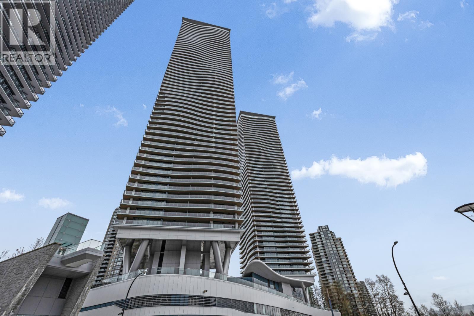
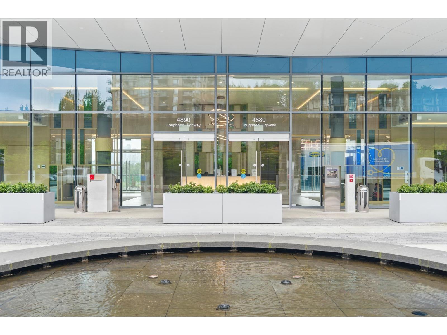
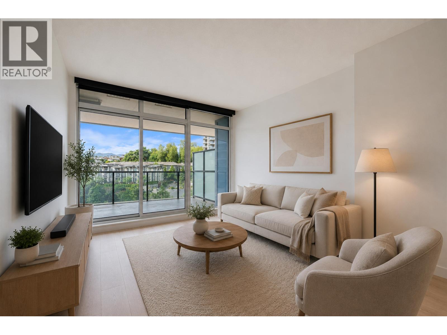
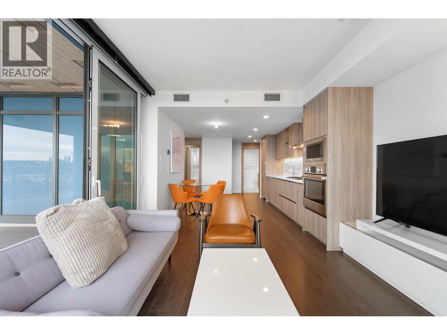
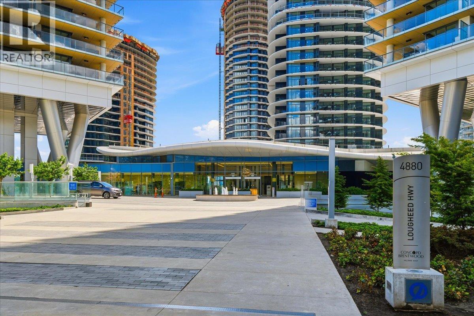
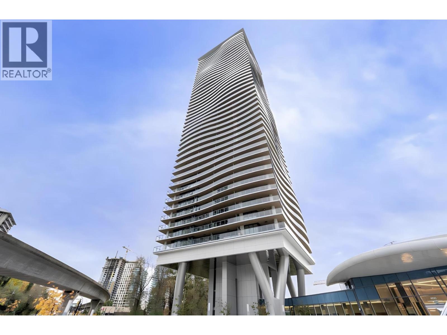
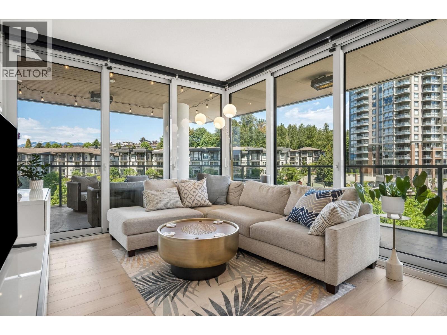
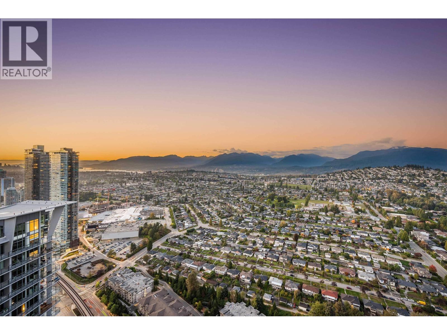
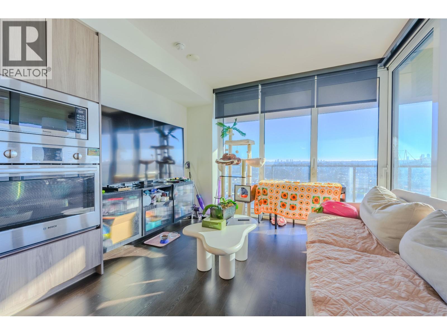
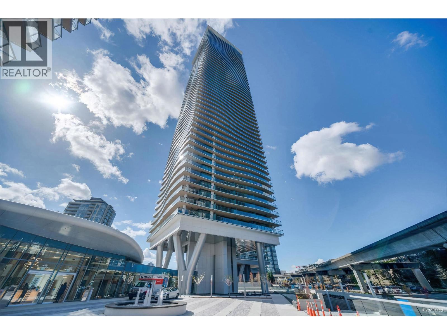
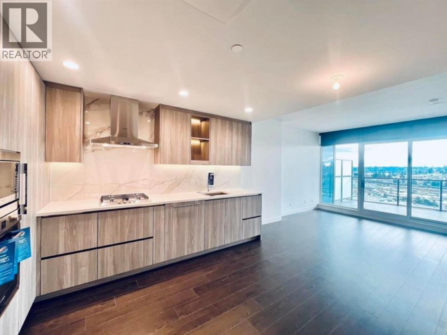
Suite 3806, a number that symbolizes prosperity and fortune. Nestled in Hillside East by award winning Concord Pacific, this tranquil sanctuary offers a refined living experience. Boasting 3 beds +3 baths, this corner residence features over 1800 sqft of indoor + outdoor space, blending form and function seamlessly. Revel in the breathtaking 270-degree city and mountain vistas from every room. Luxurious interiors include a chef’s kitchen with engineered quartz countertops, Bosch appliances, and spa-like bathrooms. Step onto your 600 SF HEATED covered deck and indulge in serenity. Resort-like amenities abound, including fitness center, touchless car wash, 24/7 concierge. DIRECT elevator access to EV parkings & locker . This is the pinnacle of urban living. Welcome to your oasis of elegance.
Property Details
- Property Type
- Apartment Unit
- Style
- Multi Family,Residential Attached
- Title to Land
- Freehold Strata
- Year Built
- 2024
- Area
- Burnaby North · Brentwood Park
- View
- Unobstructed Mount Water View
- Outdoor
- Patio,Deck, Garden,Playground,Balcony
- Heating / Cooling
- Heat Pump
- Flooring
- Hardwood,Tile
- Construction
- Concrete,Concrete (Exterior),Glass (Exterior)
- Parking
- Garage Under Building,Garage Double,Guest,Front Access (2 stalls)
- Water Supply
- Public
- Kitchens
- 1
- Units in Development
- 900
Financial
- Bike Room
- Clubhouse
- Exercise Centre
- Recreation Facilities
- Concierge
- Trash
- Maintenance Grounds
- Gas
- Hot Water
- Management
- Sewer
- Snow Removal
- Water
Rooms 8
Features & Appliances
- 🧺Washer/Dryer
- 🧺Dishwasher
- 🧊Refrigerator
- 🍳Cooktop
- 🚨Smoke Detector(s)
- 🪟Window Coverings
- Pets Allowed w/Rest
For Sale in Concord Brentwood - Hillside West & Complex
↑ Back to top| Date | Address | Status | Bed | Bath | Price | Sqft | DOM | Strata Fee | Tax | Listed By |
|---|---|---|---|---|---|---|---|---|---|---|
| 2026-09-23 | 1810 4890 Lougheed Highway | Active | 1 | 1 | $489,000 ($897/sf) | 545 | 0 | $321 | $1,960 (2025) | RE/MAX Real Estate Services |
| 2026-09-23 | 405 4890 Lougheed Highway | Active | 1 | 1 | $528,000 ($918/sf) | 575 | 0 | $337 | $1,966 | Oakwyn Realty Ltd. |
| 2026-09-21 | 2602 4890 Lougheed Highway | Active | 2 | 2 | $699,000 ($938/sf) | 745 | 0 | $431 | $2,716 (2025) | RE/MAX Crest Realty |
| 2026-09-21 | 604 4880 Lougheed Highway | Active | 2 | 2 | $888,000 ($980/sf) | 906 | 0 | $529 | $3,000 (2025) | RE/MAX Crest Realty |
| 2026-09-16 | 1501 4880 Lougheed Highway | Active | 1 | 1 | $549,000 ($996/sf) | 551 | 0 | $1,954 (2025) | RE/MAX Crest Realty | |
| 2026-09-16 | 1702 4890 Lougheed Highway | Active | 2 | 2 | $699,000 ($938/sf) | 745 | 0 | $431 | $2,645 (2025) | Oakwyn Realty Ltd. |
| 2026-09-14 | 4802 4880 Lougheed Highway | Active | 3 | 3 | $1,248,000 ($988/sf) | 1263 | 0 | $737 | $4,518 (2025) | RE/MAX Crest Realty |
| 2026-09-11 | 1810 4890 Lougheed Highway | Active | 1 | 1 | $568,000 ($1042/sf) | 545 | 0 | $321 | $1,960 (2025) | RE/MAX Real Estate Services |
| 2026-09-11 | 1210 4880 Lougheed Highway | Active | 1 | 1 | $550,000 ($1009/sf) | 545 | 0 | $321 | $1,945 (2025) | RE/MAX Real Estate Services |
| 2026-09-09 | 1904 4890 Lougheed Highway | Active | 2 | 2 | $778,000 ($1037/sf) | 750 | 0 | $431 | $2,672 (2025) | RE/MAX Crest Realty |
| 2026-09-07 | 4003 4890 Lougheed Highway | Active | 2 | 2 | $1,188,000 ($1129/sf) | 1052 | 0 | $593 | $3,660 (2025) | Sutton Group-West Coast Realty |
| 2026-09-04 | 3609 4880 Lougheed Highway | Active | 2 | 2 | $799,000 ($1072/sf) | 745 | 0 | $446 | $2,684 (2026) | RE/MAX Westcoast |
| 2026-08-31 | 2208 4890 Lougheed Highway | Active | 2 | 2 | $899,900 ($1037/sf) | 868 | 0 | $500 | $300 (2025) | Sutton Group - 1st West Realty |
| 2026-08-26 | 3907 4890 Lougheed Highway | Active | 3 | 3 | $1,499,900 ($1154/sf) | 1300 | 0 | $730 | $4,408 (2025) | eXp Realty |
| 2026-08-06 | 3910 4880 Lougheed Highway | Active | 1 | 1 | $608,000 ($1103/sf) | 551 | 0 | $318 | $2,061 (2025) | Panda Luxury Homes |
| 2026-07-20 | 4108 4880 Lougheed Highway | Active | 1 | 1 | $561,880 ($1002/sf) | 561 | 0 | $328 | $2,073 (2025) | Sutton Group - 1st West Realty |
| 2026-07-13 | 505 4890 Lougheed Highway | Active | 1 | 1 | $549,800 ($956/sf) | 575 | 0 | $331 | $1,969 (2025) | RE/MAX Heights Realty |
| 2026-07-02 | 2402 4890 Lougheed Highway | Active | 2 | 2 | $799,000 ($1072/sf) | 745 | 0 | $431 | $2,704 (2025) | Sutton Group-West Coast Realty |
| 2026-06-16 | 3201 4880 Lougheed Highway | Active | 1 | 1 | $625,000 ($1134/sf) | 551 | 0 | $318 | $2,028 (2025) | Oakwyn Realty Ltd. |
| 2026-05-26 | 2301 4890 Lougheed Highway | Active | 1 | 1 | $549,900 ($998/sf) | 551 | 0 | $318 | $1,984 (2025) | Rennie & Associates Realty Ltd. |
| 2026-05-22 | 404 4880 Lougheed Highway | Active | 2 | 2 | $938,800 ($1036/sf) | 906 | 0 | $524 | $2,972 (2025) | Oakwyn Realty Ltd. |
| 2026-04-20 | 5404 4880 Lougheed Highway | Active | 3 | 4 | $3,000,000 ($1427/sf) | 2102 | 0 | $1,234 | $4,140 (2025) | RE/MAX Select Properties |
| 2025-11-17 | 1602 4890 Lougheed Highway | Active | 2 | 2 | $799,900 ($1074/sf) | 745 | 0 | $431 | $2,639 (2025) | RE/MAX Crest Realty |
| 2025-10-01 | 810 4880 Lougheed Highway | Active | 1 | 1 | $598,000 ($1085/sf) | 551 | 0 | $323 | $1,930 (2025) | Nu Stream Realty Inc. |
| 2025-02-24 | 3902 4890 Lougheed Highway | Active | 2 | 2 | $1,099,000 ($1044/sf) | 1053 | 0 | $593 | $2,735 (2024) | RE/MAX Heights Realty |
| 2025-02-20 | 1601 4890 Lougheed Highway | Active | 1 | 1 | $650,000 ($1193/sf) | 545 | 0 | $318 | $1,469 (2024) | Multiple Realty Ltd. |
| Avg | $852,388 ($1078/sf) | 791 |
Nearby Buildings with Active Listings
↑ Back to top


Book a Showing

- Abbotsford - 447
- Agassiz - 28
- Burnaby - 54
- Burnaby East - 78
- Burnaby North - 367
- Burnaby South - 348
- Campbell River - 1
- Chilliwack - 221
- Cloverdale - 194
- Comox Valley - 10
- Coquitlam - 566
- Delta - 10
- Duncan - 42
- Esquimalt - 59
- Gulf Islands - 6
- Harrison Hot Springs - 13
- Harrison Mills - 1
- Hope - 22
- Ladner - 110
- Langford - 156
- Langley - 541
- Maple Ridge - 312
- Mill Bay - 2
- Mission - 65
- New Westminster - 444
- North Delta - 29
- North Island - 2
- North Saanich - 8
- North Surrey - 412
- North Vancouver - 747
- Oak Bay - 44
- Osoyoos - 1
- Parksville / Qualicum - 7
- Penticton - 8
- Pitt Meadows - 75
- Port Alberni - 2
- Port Coquitlam - 268
- Port Moody - 268
- Richmond - 1161
- Saanich East - 232
- Saanich West - 92
- Sardis - 154
- Sidney - 152
- Sooke - 39
- South Surrey White Rock - 719
- Surrey - 667
- Tsawwassen - 98
- Vancouver East - 1003
- Vancouver West - 2495
- Victoria - 666
- View Royal - 46
- West Vancouver - 231



