2 RIVER GREENListing Information
Sold · MLS® R2903374
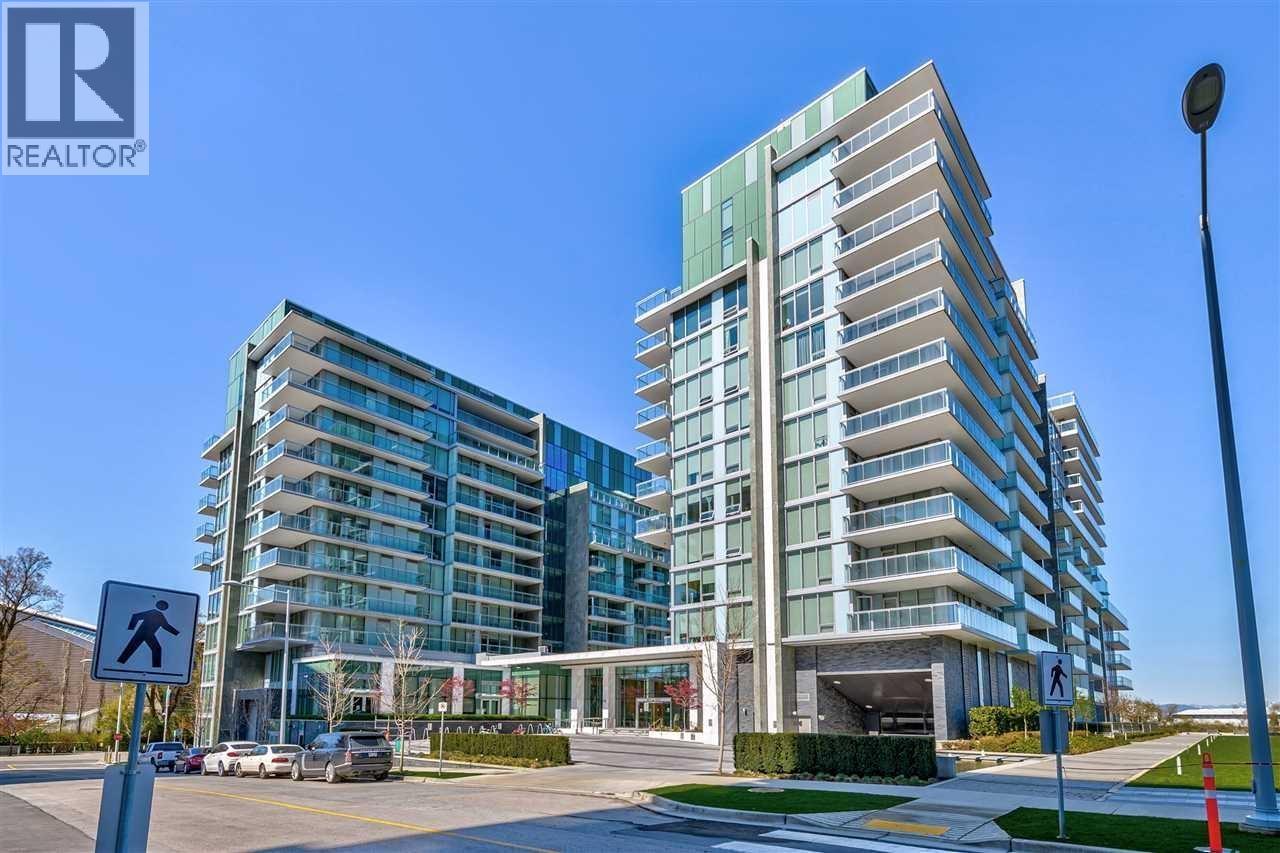
509 6633 Pearson Way
Richmond · Brighouse V7C 0C4
$1,130,000 (Sold Wed Jul 17 2024 00:00:00 GMT+0000 (Coordinated Universal Time))
- 2 Beds
- 2 Baths
- 1,010 Sqft
- 2 Parking
- Built 2018
 1/28
1/28



★ Building Specialist
Les Twarog
RE/MAX Crest Realty (Westside)
30+ Years Downtown & Westside Expert
604.671.7000
les@6717000.com
Property Description
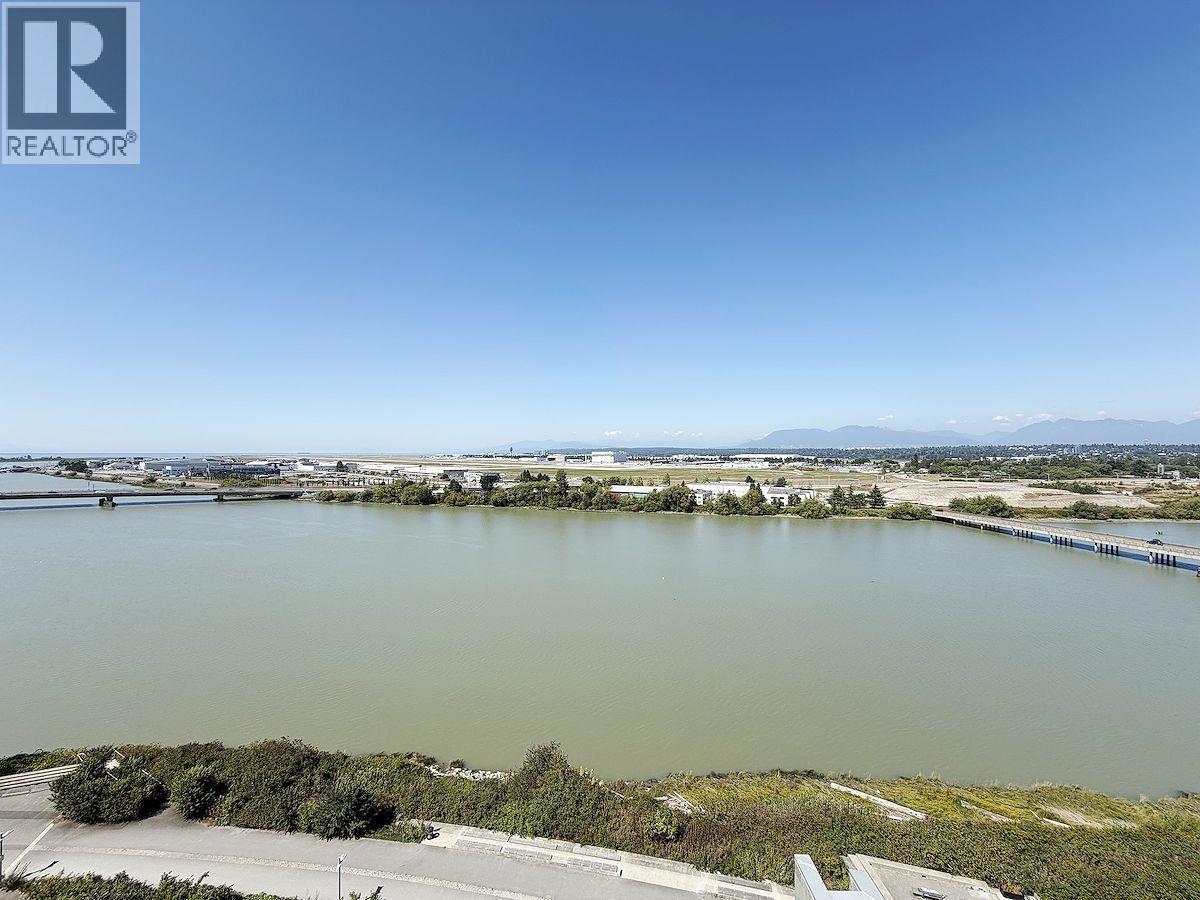
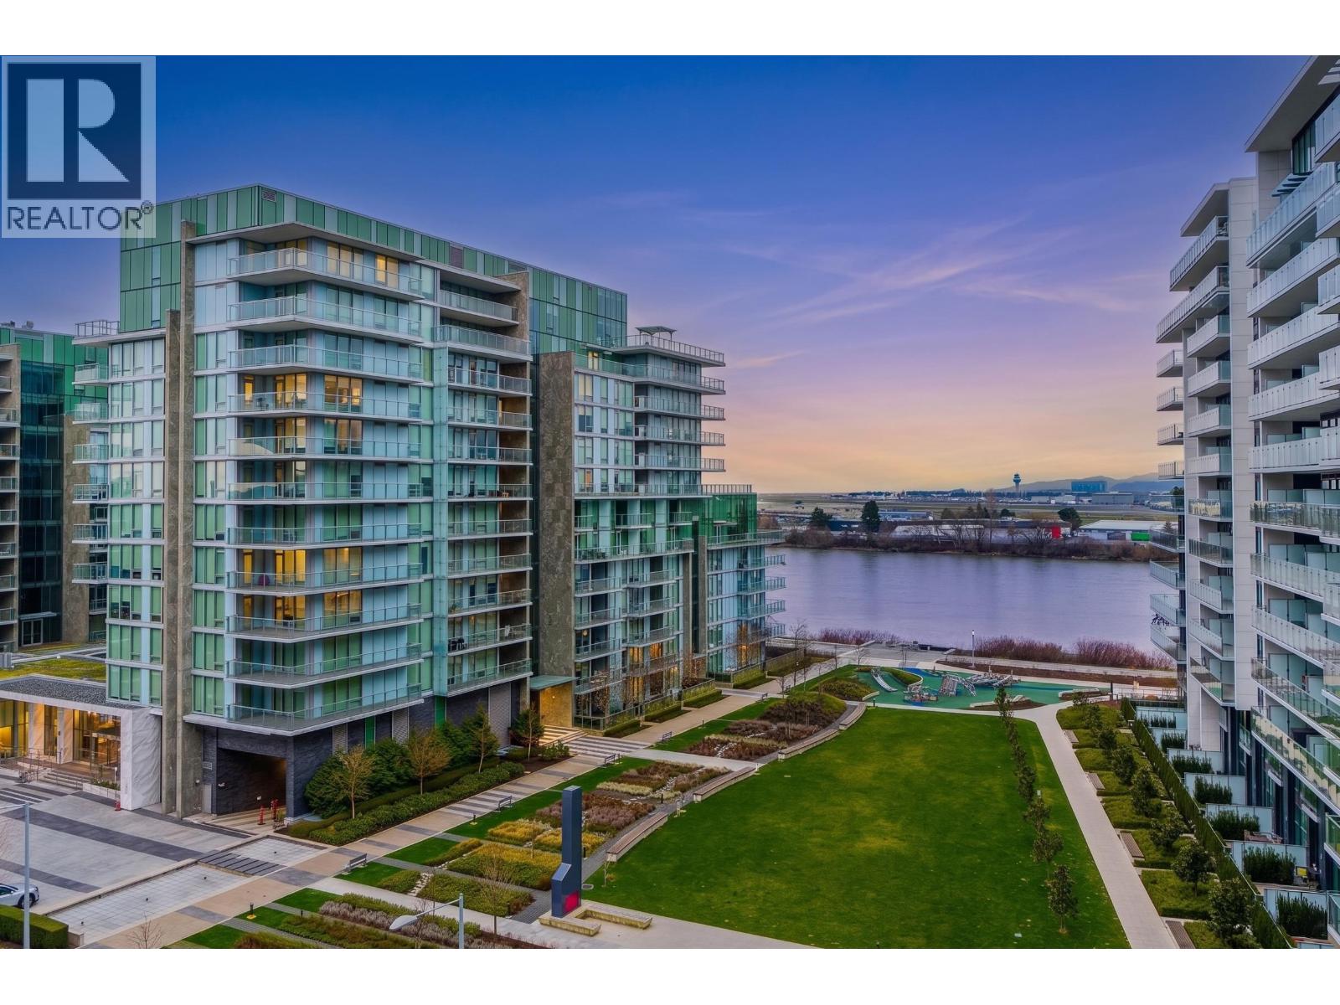
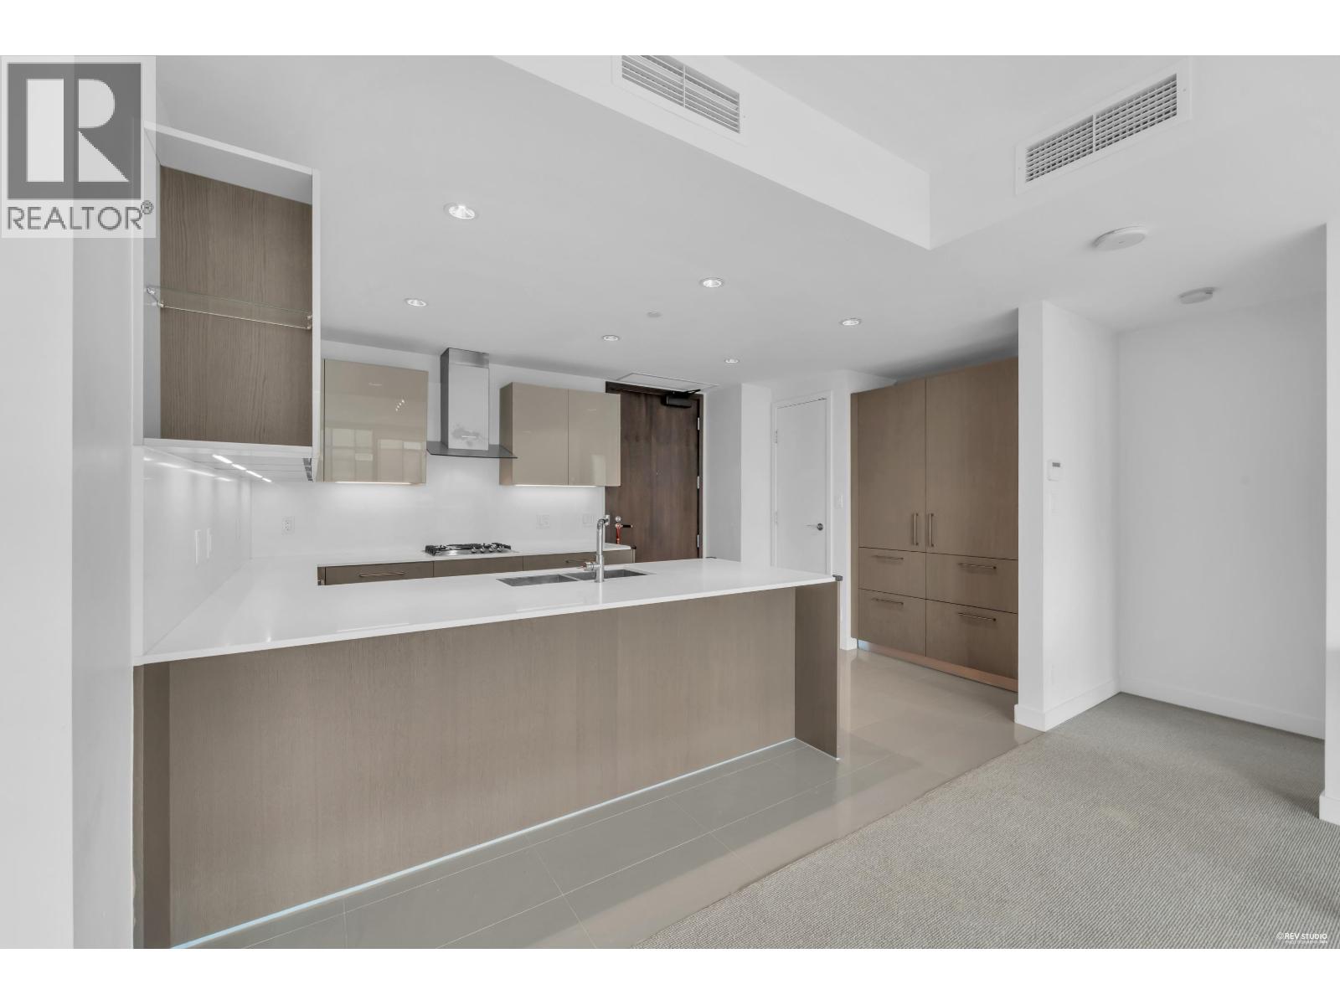
Arguably the most desirable two-bedroom layout at Two River Green! This spacious Southwest-facing unit stands out for its stunning WATERVIEW and a functional split bedroom layout which gives no wasted space. And it comes with TWO PARKINGS! You will be immediately embraced by ample sunlight as you walk into your urban retreat, featuring Italian-made cabinets, Top tier Miele and Subzero appliances, floor-to-ceiling windows, 9-ft ceilings, and two Nuheat-equipped bathrooms. Not to mention the world-class amenities that River Green is known to offer, such as a 24-hour concierge, swimming pool, piano/billiard/ping pong/party rooms, a movie theater and so much more. Come to visit your dream home before it''s too late!
Property Details
- Property Type
- Apartment Unit
- Style
- Multi Family,Residential Attached
- Title to Land
- Freehold Strata
- Year Built
- 2018
- Area
- Richmond · Brighouse
- View
- Water View
- Exposure
- West
- Outdoor
- Garden,Balcony
- Heating / Cooling
- Forced Air,Heat Pump,Radiant
- Flooring
- Tile,Carpet
- Construction
- Concrete,Concrete (Exterior),Glass (Exterior),Stone (Exterior)
- Parking
- Underground (2 stalls)
- Water Supply
- Public
- Kitchens
- 1
- Units in Development
- 171
Financial
List Price$1,130,000
Gross Taxes$3,725 · 2023
Maintenance Fee$806/mo
✦ Included in the Maintenance Fee
- Clubhouse
- Exercise Centre
- Recreation Facilities
- Concierge
- Caretaker
- Maintenance Grounds
- Gas
- Hot Water
- Management
- Sewer
- Snow Removal
- Water
Rooms 6
Foyer
Bedroom
Primary Bedroom
Dining Room
Kitchen
Living Room
Features & Appliances
✦ Appliances & Features
- 🧺Washer/Dryer
- 🧺Dishwasher
- 🧊Refrigerator
- 🍳Cooktop
- 🍲Microwave
- 🧯Fire Sprinkler System
- 🛁Swirlpool/Hot Tub
- 🪟Window Coverings
- ❄️Central Air
- ❄️Air Conditioning
✦ Bylaws & Pets
- Pets Allowed w/Rest
For Sale in 2 River Green & Complex
↑ Back to top| Date | Address | Status | Bed | Bath | Price | Sqft | DOM | Strata Fee | Tax | Listed By |
|---|---|---|---|---|---|---|---|---|---|---|
| 2026-09-21 | 1301 6633 Pearson Way | Active | 4 | 5 | $5,388,000 ($1495/sf) | 3603 | 0 | $3,160 | $23,753 (2025) | Dracco Pacific Realty |
| 2026-09-09 | 506 6611 Pearson Way | Active | 2 | 2 | $1,188,000 ($962/sf) | 1235 | 0 | $1,154 | $4,391 (2025) | RE/MAX Crest Realty |
| 2026-08-18 | 1106 6633 Pearson Way | Active | 2 | 2 | $1,250,000 ($1229/sf) | 1017 | 0 | $966 | $3,913 (2026) | Royal Pacific Realty Corp. |
| 2026-08-17 | 302 6633 Pearson Way | Active | 3 | 3 | $2,150,000 ($1160/sf) | 1853 | 0 | $1,725 | $7,521 (2025) | RE/MAX Select Realty |
| 2026-07-13 | 1 6611 Pearson Way | Active | 3 | 4 | $2,699,000 ($1000/sf) | 2700 | 0 | $2,408 | $8,074 (2025) | RE/MAX Westcoast |
| 2026-04-09 | 204 6633 Pearson Way | Active | 1 | 1 | $638,000 ($965/sf) | 661 | 0 | $612 | $2,488 (2025) | LeHomes Realty Premier |
| 2026-03-13 | 1003 6611 Pearson Way | Active | 3 | 3 | $2,990,000 ($1440/sf) | 2077 | 0 | $1,819 | $7,200 (2025) | Macdonald Realty Westmar |
| 2026-03-10 | 503 6611 Pearson Way | Active | 3 | 2 | $1,299,000 ($941/sf) | 1380 | 0 | $1,284 | $4,583 (2025) | RE/MAX Crest Realty |
| 2026-01-19 | 1302 6633 Pearson Way | Active | 3 | 3 | $2,880,000 ($1600/sf) | 1800 | 0 | $1,566 | $5,789 (2024) | Coldwell Banker Prestige Realty |
| 2025-08-19 | 802 6611 Pearson Way | Active | 4 | 5 | $2,960,000 ($1240/sf) | 2388 | 0 | $2,094 | $11,337 (2025) | Royal Regal Realty Ltd. |
| Avg | $2,344,200 ($1253/sf) | 1871 |
Nearby Buildings with Active Listings
↑ Back to topJade Collection at 2 River Green
6688 Pearson Way · Richmond
River Park Place 2
6900 Pearson Way · Richmond
Ora
6200 River Rd. · Richmond
Cadence By Cressey
7468 Lansdowne Rd. · Richmond
One River Park Place
5233 Gilbert Rd. · Richmond
Cascade City | Tower A
5788 Gilbert Rd. · Richmond
Ocean Walk
7535 Alderbridge Way · Richmond
Riva 1
5399 Cedarbridge Way · Richmond
Where this information comes from:
Listing details, room sizes, features and financials are from the active MLS® listing
R2903374, Real Estate Board of Greater Vancouver.
Listed Jul 7, 2024. Feed last updated Jul 30, 2024.
Building-level information is from the BCCondos.net building database.
Measurements are provided by the listing brokerage and are approximate — buyer to verify all data.
1301 6633 PEARSON WAY
4 bed · 5 bath · MLS® R3167632
$5,388,000
Sub-penthouse 6633 PEARSON WAY
4 bed · 5 bath · MLS® R3155770
Contact for price
302 6633 PEARSON WAY
3 bed · 3 bath · MLS® R3156381
$2,150,000
1106 6633 PEARSON WAY
2 bed · 2 bath · MLS® R3156816
$1,250,000
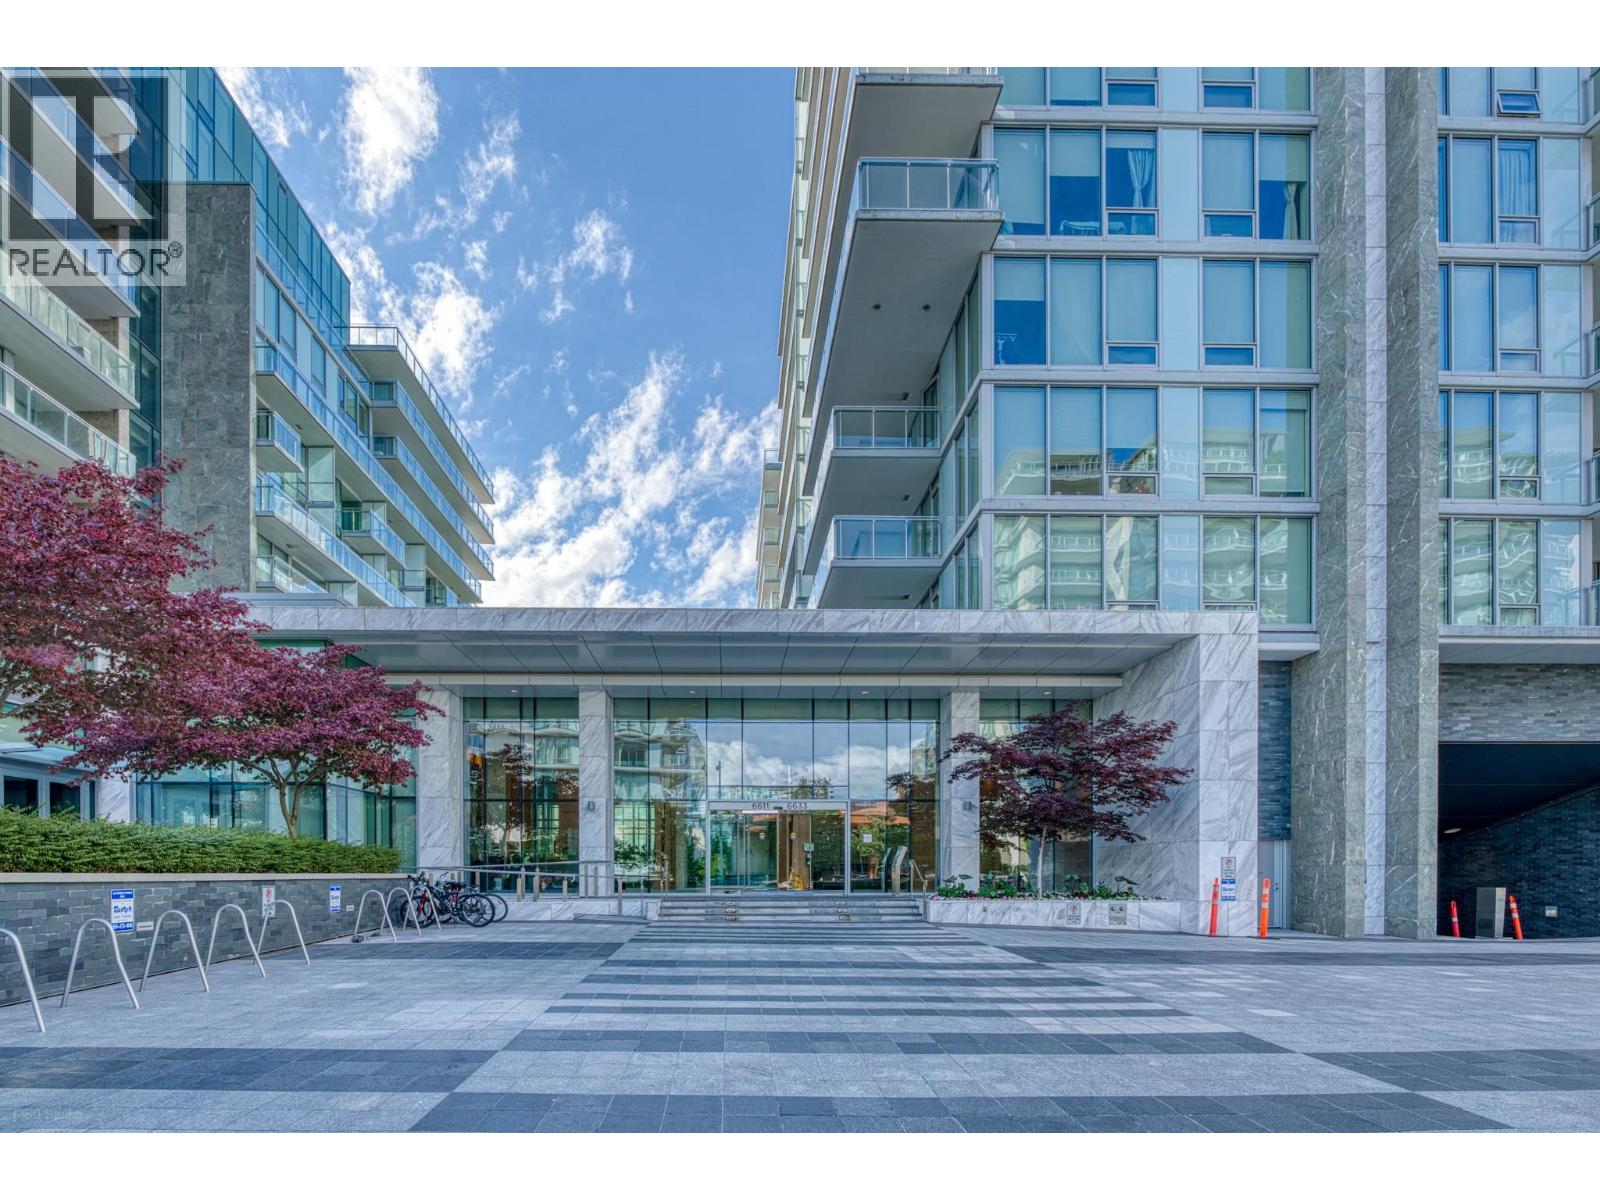
506 6611 PEARSON WAY
2 bed · 2 bath · MLS® R3163111
$1,188,000
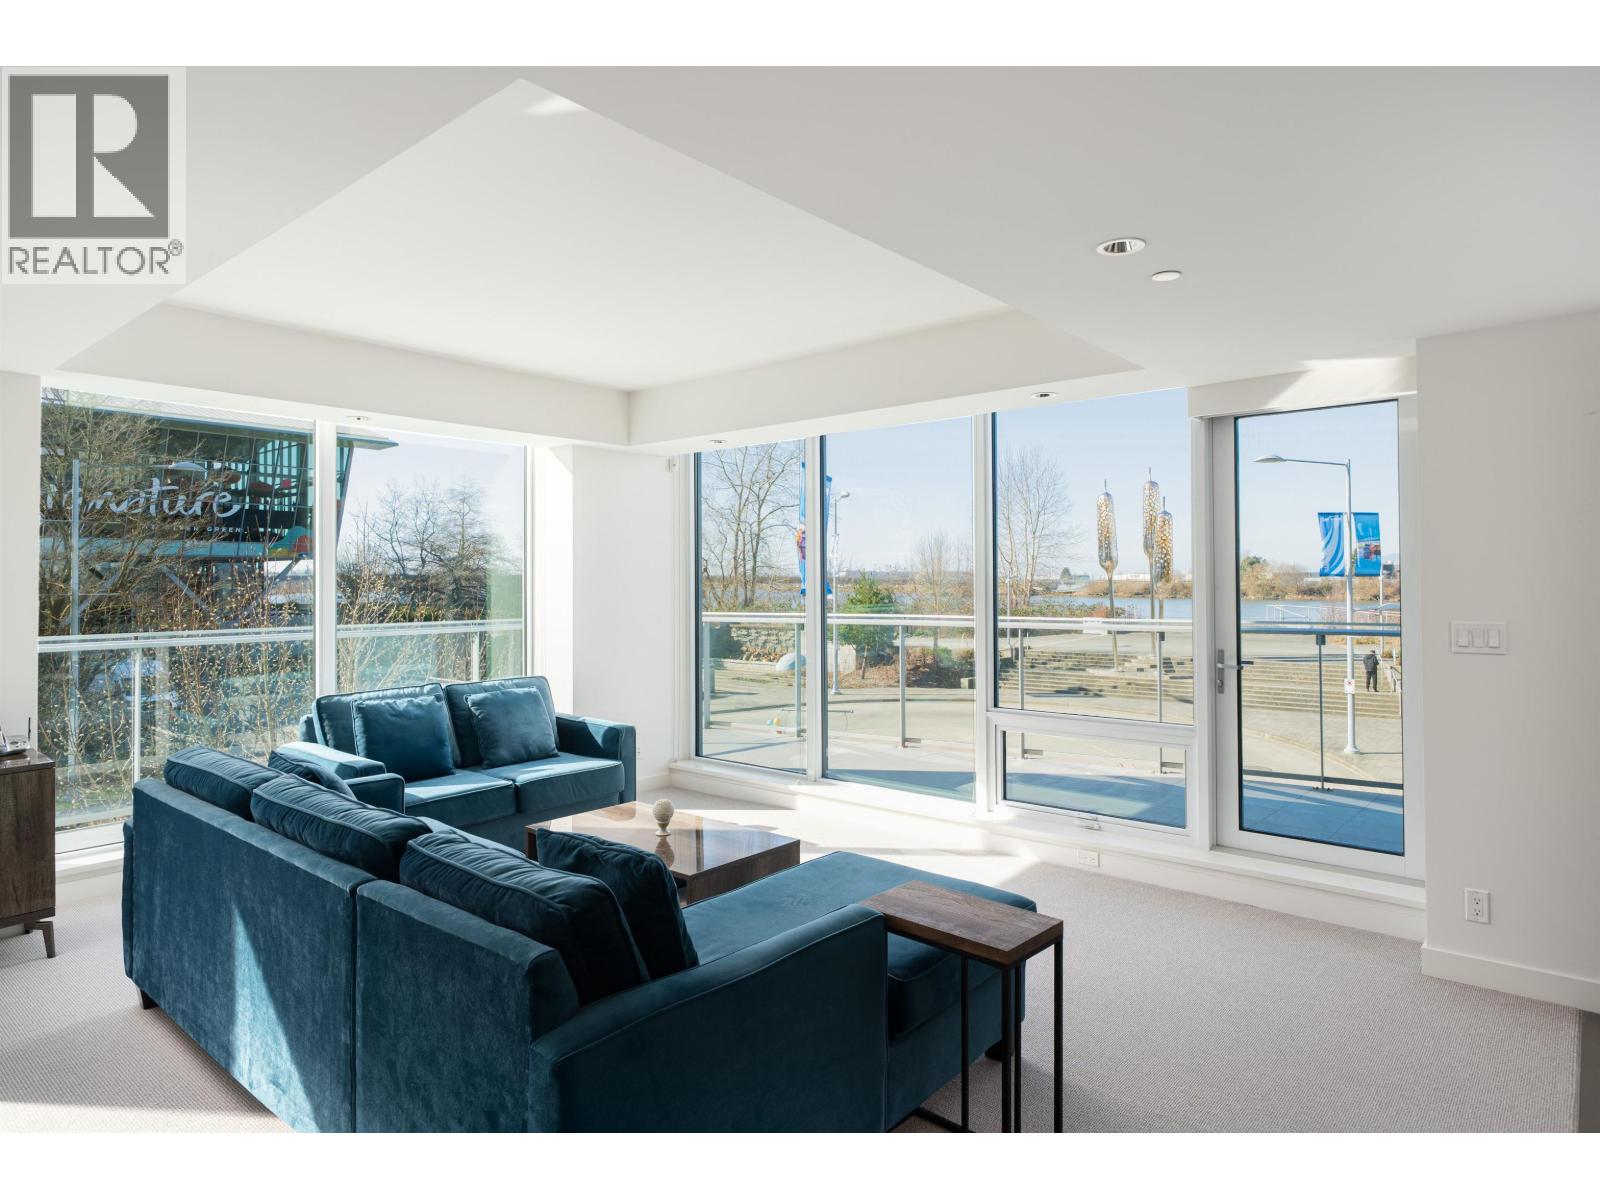
1 6611 PEARSON WAY
3 bed · 4 bath · MLS® R3145635
$2,699,000
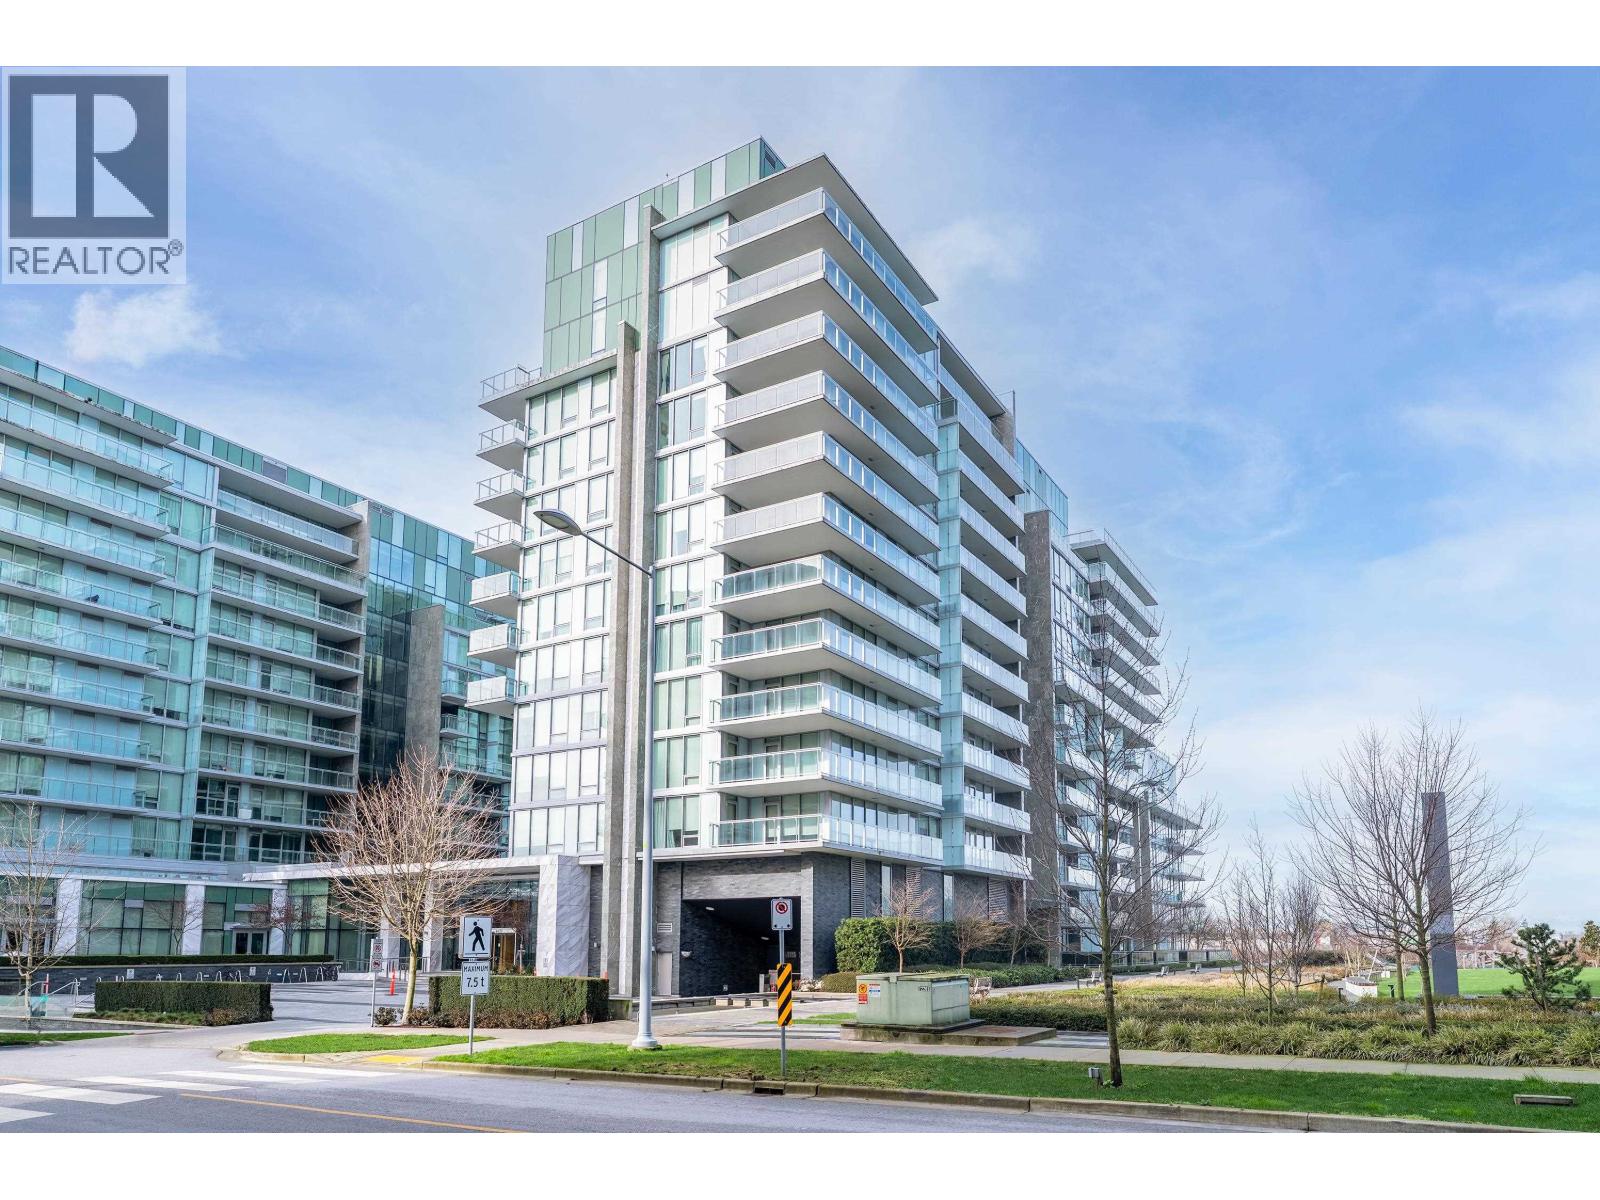
204 6633 PEARSON WAY
1 bed · 1 bath · MLS® R3110940
$638,000
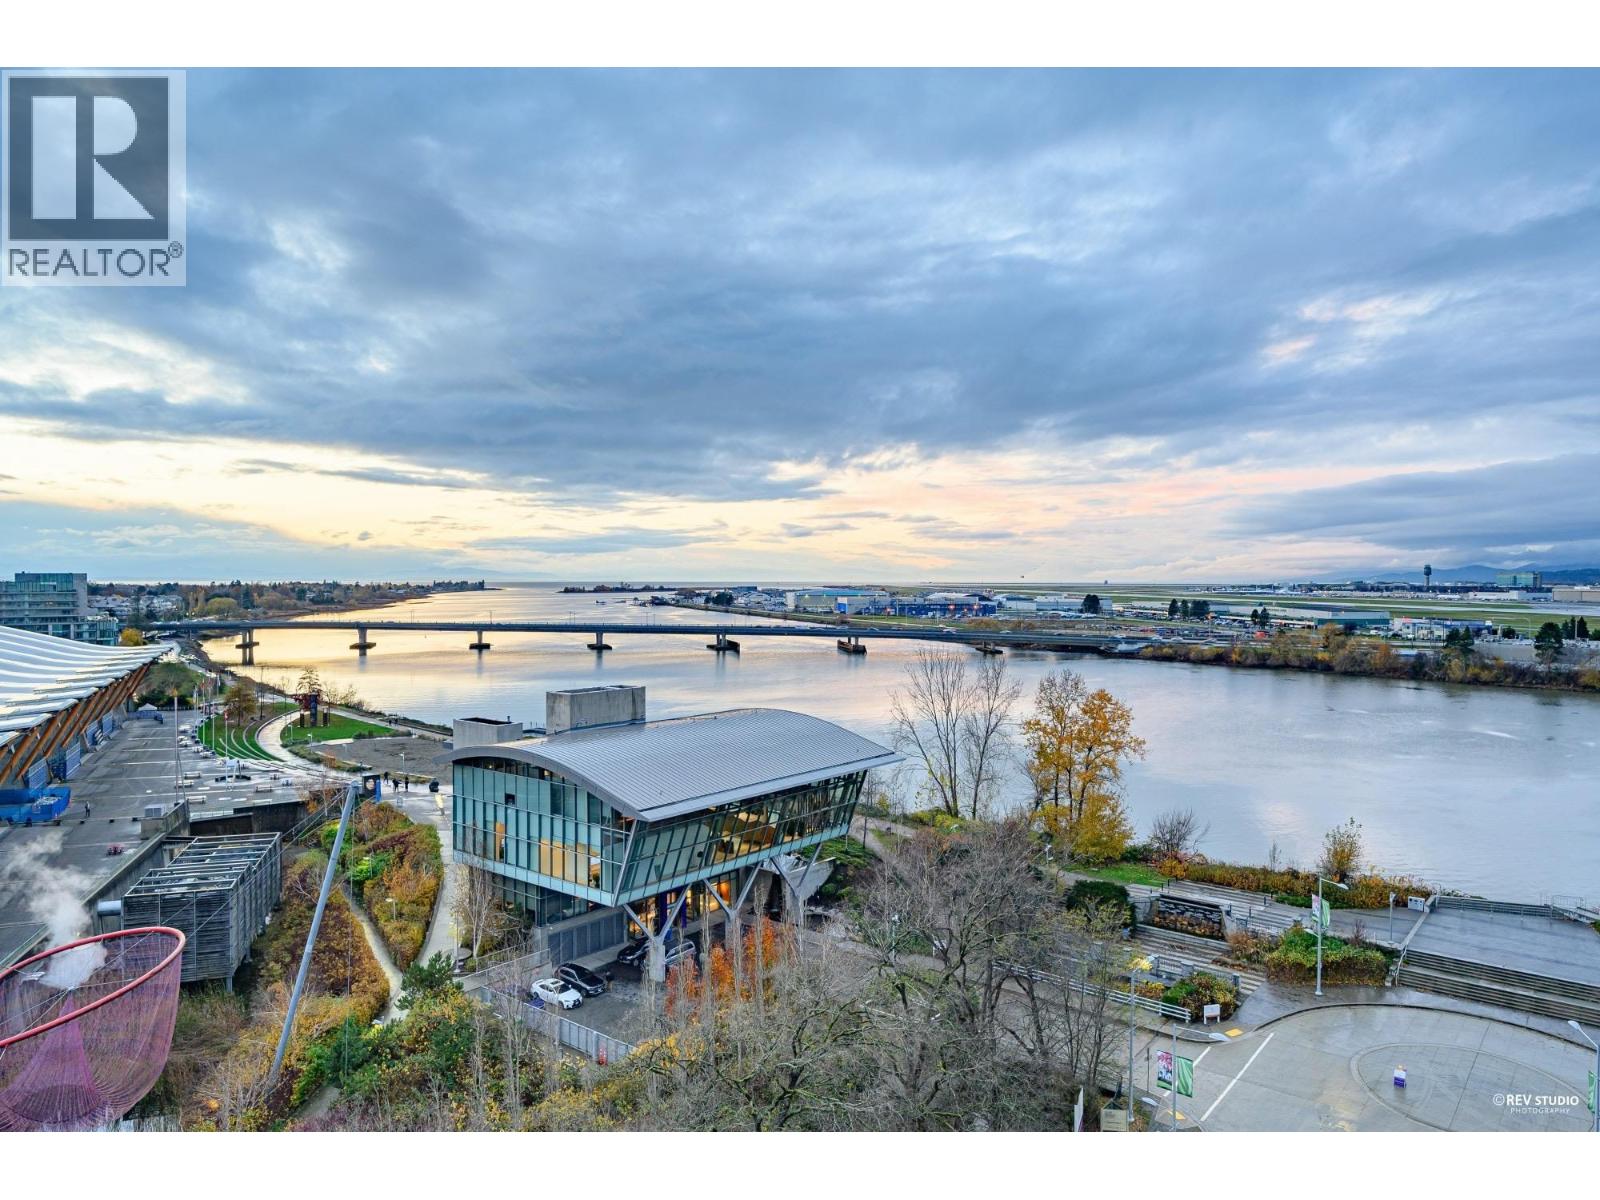
1003 6611 PEARSON WAY
3 bed · 3 bath · MLS® R3100236
$2,990,000
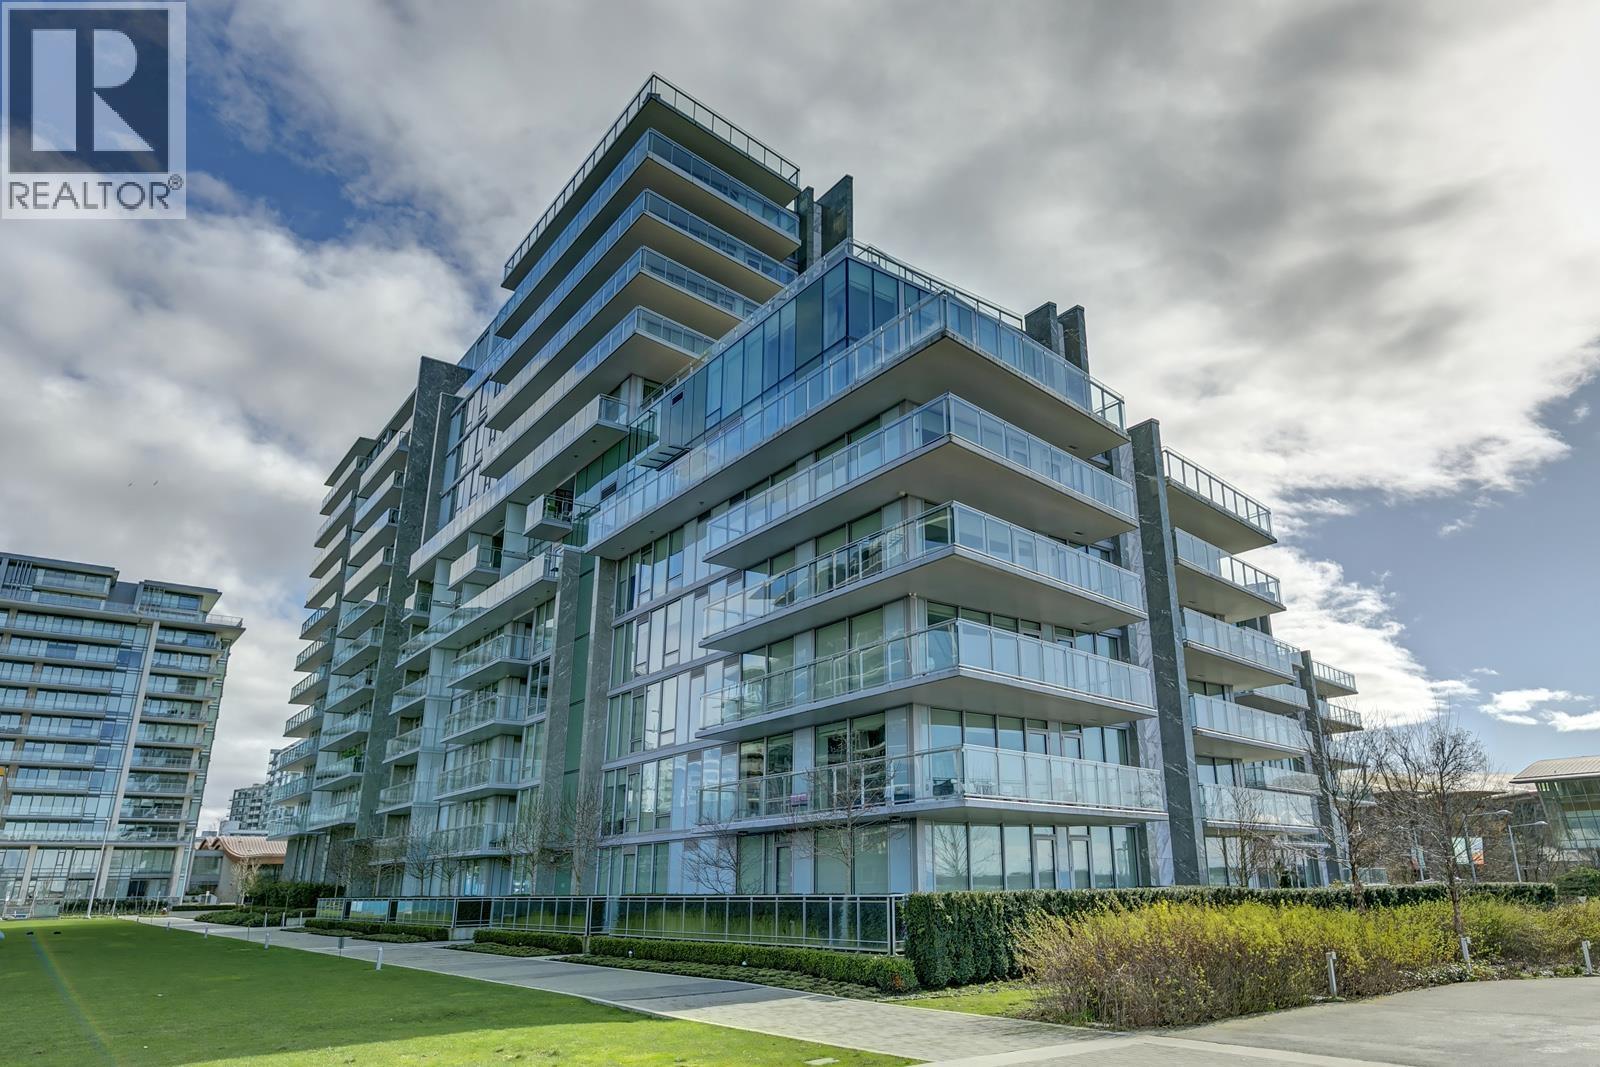
503 6611 PEARSON WAY
3 bed · 2 bath · MLS® R3099296
$1,299,000
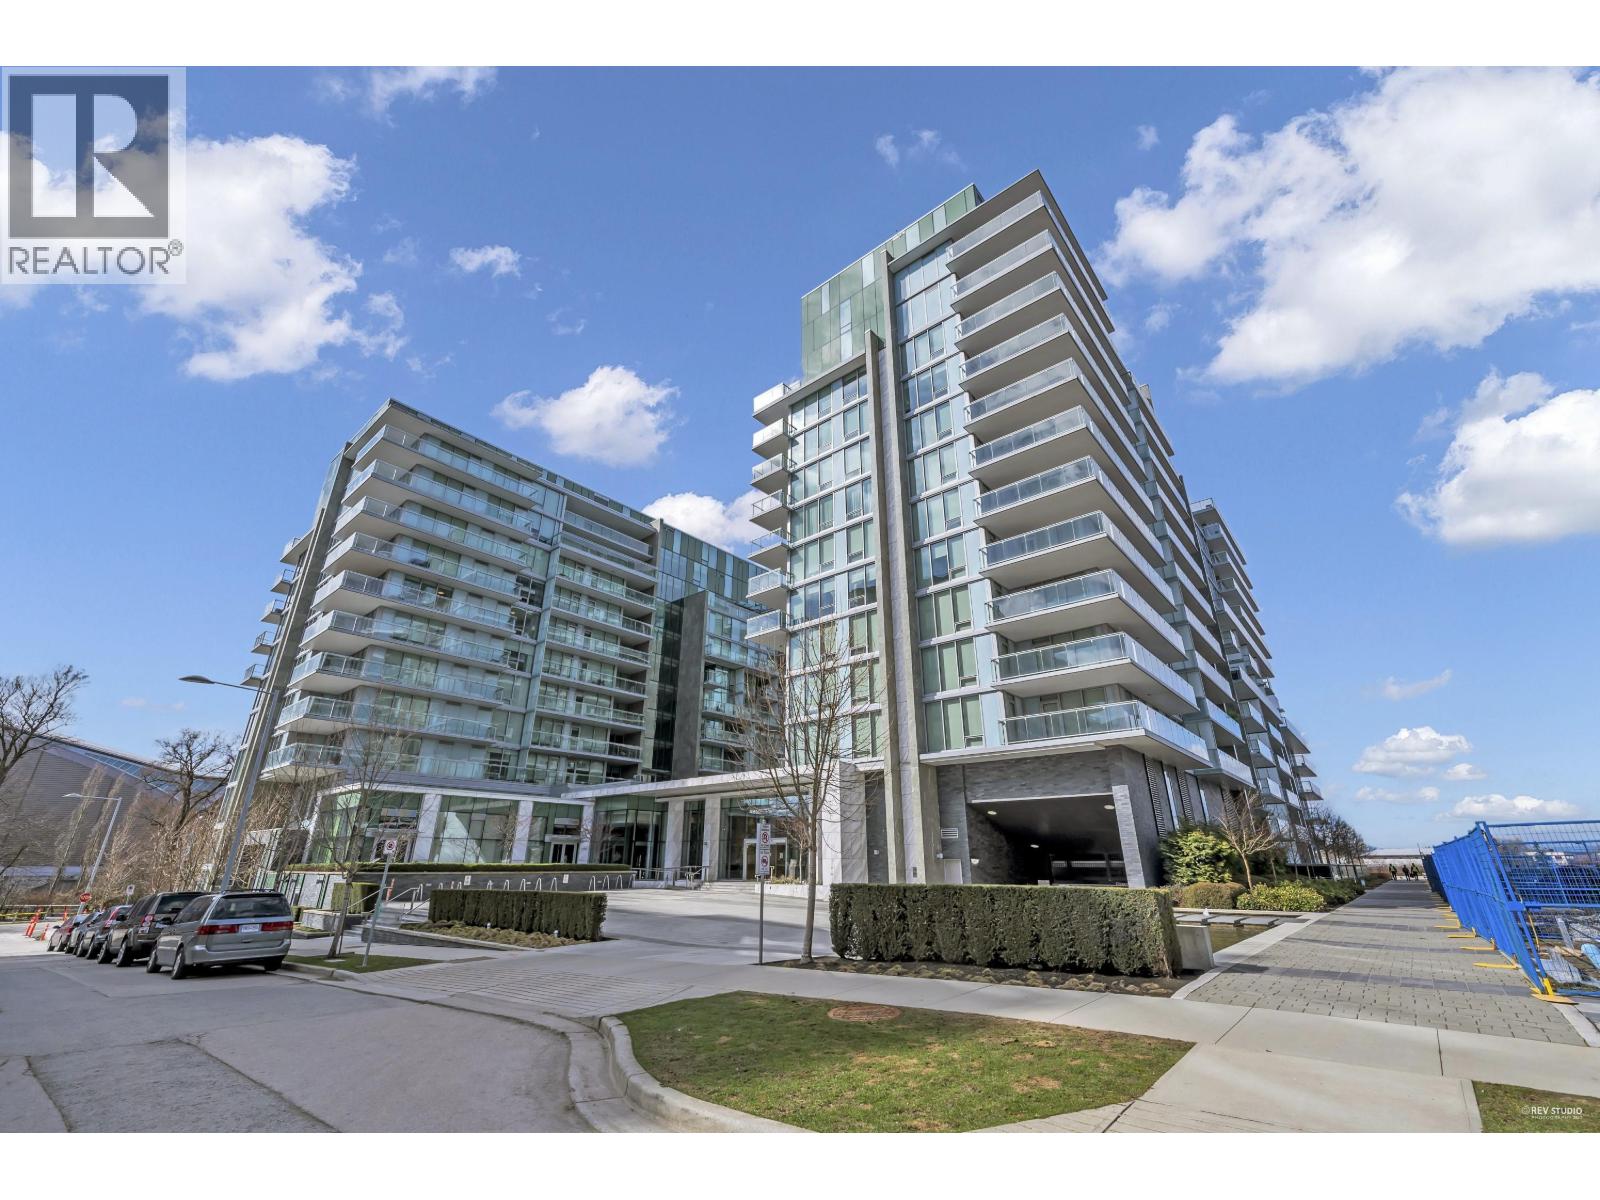
1302 6633 PEARSON WAY
3 bed · 3 bath · MLS® R3080840
$2,880,000

802 6611 PEARSON WAY
4 bed · 5 bath · MLS® R3038932
$2,960,000
Book a Showing
509 6633 Pearson Way · 2 River Green · MLS® R2903374 · with Les Twarog

Les TwarogUsually replies within minutes
Building List Count by City
- Abbotsford - 447
- Agassiz - 28
- Burnaby - 54
- Burnaby East - 78
- Burnaby North - 367
- Burnaby South - 348
- Campbell River - 1
- Chilliwack - 221
- Cloverdale - 194
- Comox Valley - 10
- Coquitlam - 566
- Delta - 10
- Duncan - 42
- Esquimalt - 59
- Gulf Islands - 6
- Harrison Hot Springs - 13
- Harrison Mills - 1
- Hope - 22
- Ladner - 110
- Langford - 156
- Langley - 541
- Maple Ridge - 312
- Mill Bay - 2
- Mission - 65
- New Westminster - 444
- North Delta - 29
- North Island - 2
- North Saanich - 8
- North Surrey - 412
- North Vancouver - 747
- Oak Bay - 44
- Osoyoos - 1
- Parksville / Qualicum - 7
- Penticton - 8
- Pitt Meadows - 75
- Port Alberni - 2
- Port Coquitlam - 268
- Port Moody - 268
- Richmond - 1161
- Saanich East - 232
- Saanich West - 92
- Sardis - 154
- Sidney - 152
- Sooke - 39
- South Surrey White Rock - 719
- Surrey - 667
- Tsawwassen - 98
- Vancouver East - 1003
- Vancouver West - 2495
- Victoria - 666
- View Royal - 46
- West Vancouver - 231
Pages
About


MLS®, REALTOR® and the associated logos are trademarks of The Canadian Real Estate Association


The listing data is provided under copyright by the Chilliwack & District Real Estate Board, Fraser Valley Real Estate Board or Real Estate Board of Greater Vancouver.
The listing data is deemed reliable but is not guaranteed accurate by the Chilliwack & District Real Estate Board, Fraser Valley Real Estate Board, Real Estate Board of Greater Vancouver, nor BCCondos.