1602 1182 Westwood ST
- 2 Beds
- 2 Baths
- 818 Sqft
- 1 Parking
- Built 2023
 1/29
1/29




Property Description
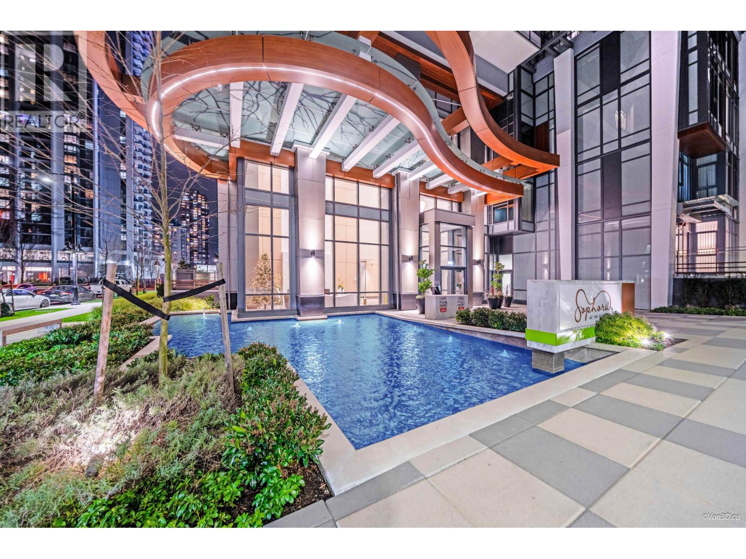
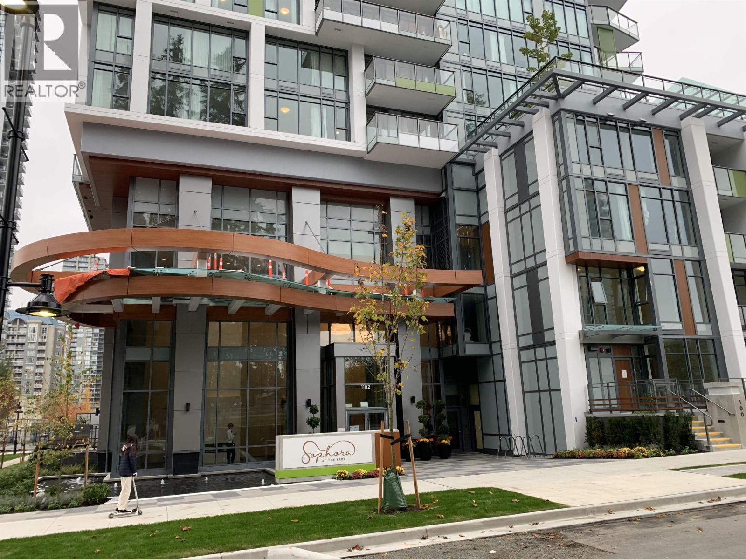
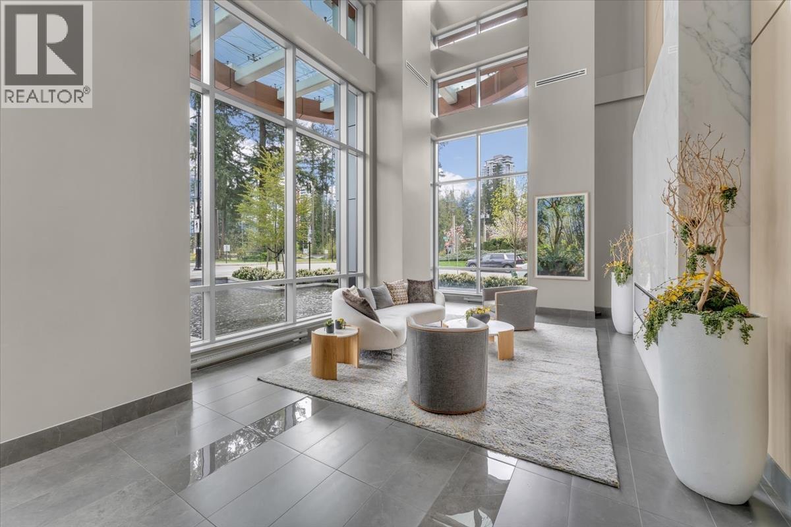
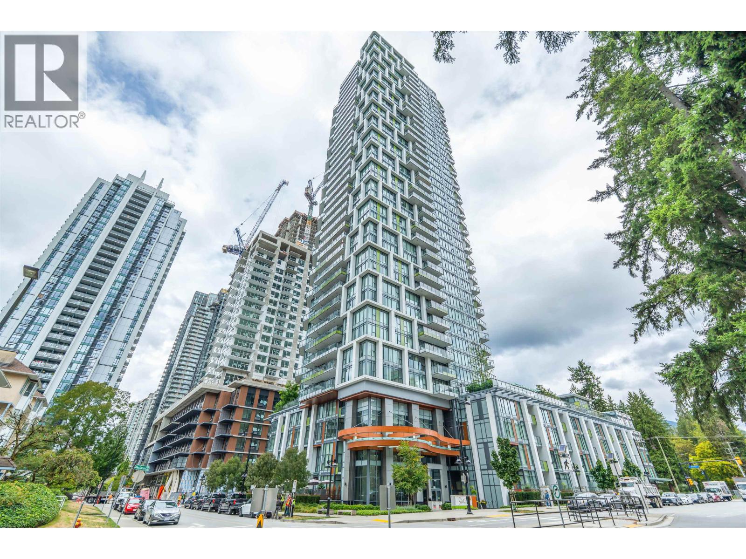
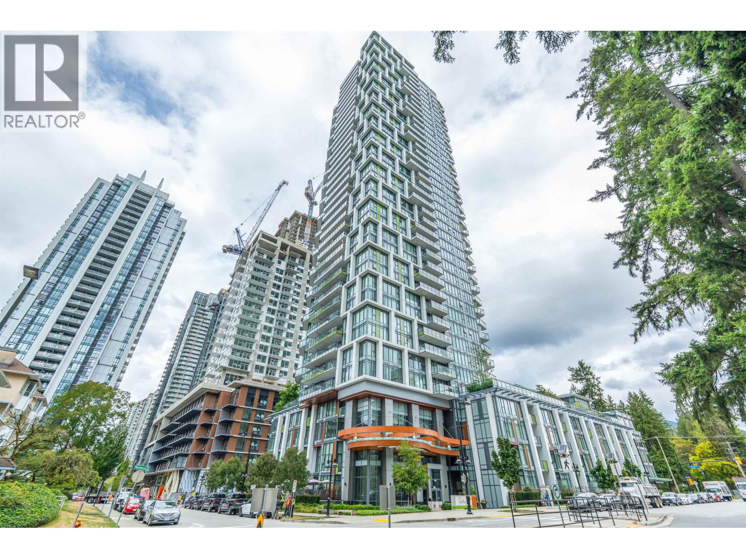
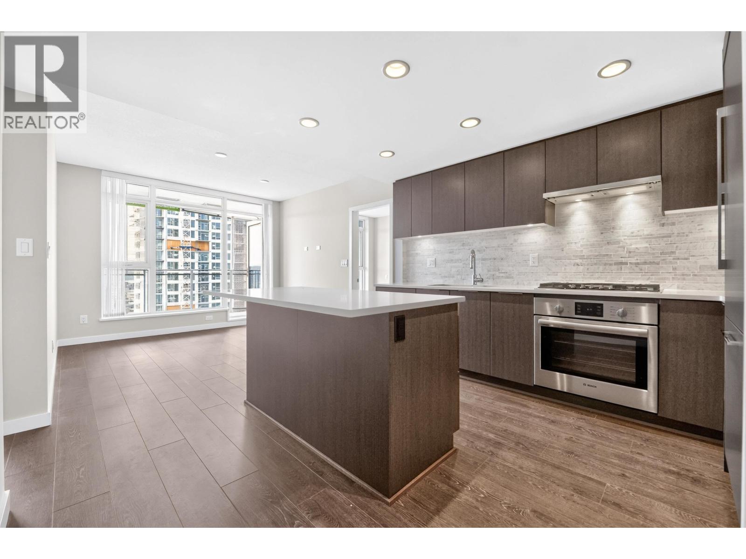
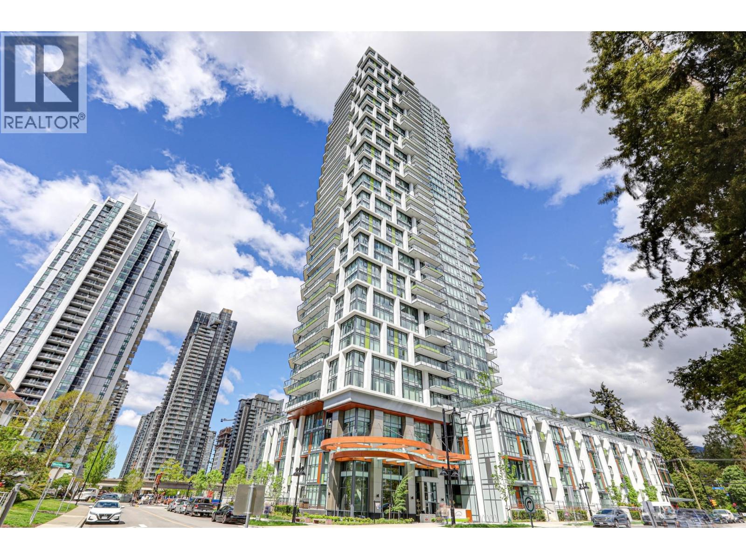
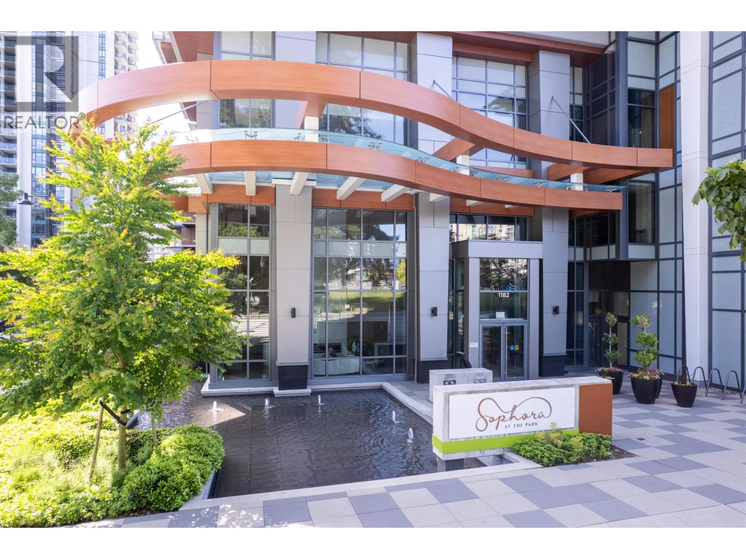
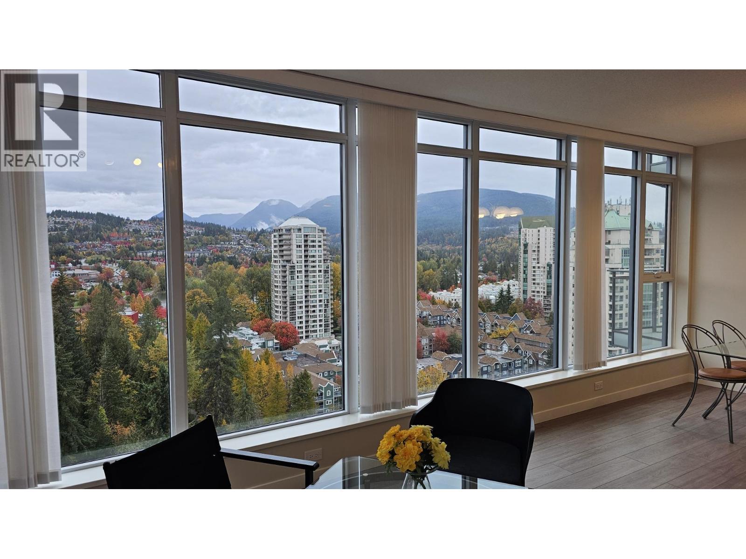
Experience urban living at its newer unit with panoramic views of parks, mountain and Lafarge Lake! Sophora At The Park by Polygon is located a short walk to Skytrain, Coquitlam Centre & Henderson Mall, Lafarge Lake Park and Coq. Aquatic Centre, you can enjoy the annual Lafarge Lake Park fireworks festivities & Christmas Light displays from the comfort of your living room, functional layout w/ no wasted space, designer kitchen w/ marble accent, a spacious island, Bosch appliances, central A/C, spa inspired bathrooms, modern high-end finishing & appliances, separate bdrms for privacy, spacious balcony for relaxation, EV ready parking stall, the clubhouse offers fitness center, yoga space, party & office rooms, and plus 13,000 s.f. of outdoor amenities.
Property Details
- Property Type
- Apartment Unit
- Style
- Multi Family,Residential Attached
- Title to Land
- Freehold Strata
- Year Built
- 2023
- Area
- Coquitlam · North Coquitlam
- View
- Mountain & City
- Exposure
- North
- Outdoor
- Garden,Balcony
- Heating / Cooling
- Heat Pump
- Flooring
- Laminate,Carpet
- Construction
- Concrete,Concrete (Exterior),Glass (Exterior),Metal Siding
- Parking
- Underground,Guest,Side Access (1 stall)
- Water Supply
- Public
- Kitchens
- 1
Financial
- Clubhouse
- Exercise Centre
- Caretaker
- Gas
- Hot Water
- Management
- Recreation Facilities
- Snow Removal
Rooms 5
Features & Appliances
- 🧺Washer/Dryer
- 🧺Dishwasher
- 🧊Refrigerator
- 🍳Cooktop
- 🍲Microwave
- 🚨Smoke Detector(s)
- 🧯Fire Sprinkler System
- 🪟Window Coverings
- ❄️Central Air
- ❄️Air Conditioning
- Pets Allowed w/Rest
For Sale in Sophora at the Park & Complex
↑ Back to top| Date | Address | Status | Bed | Bath | Price | Sqft | DOM | Strata Fee | Tax | Listed By |
|---|---|---|---|---|---|---|---|---|---|---|
| 2026-09-17 | 3607 1182 Westwood Street | Active | 2 | 2 | $749,900 ($979/sf) | 766 | 0 | $367 | $2,931 (2025) | Real Broker B.C. Ltd. |
| 2026-09-15 | 2507 1182 Westwood Street | Active | 2 | 2 | $698,900 ($868/sf) | 805 | 0 | $367 | $2,858 (2025) | Sutton Group - 1st West Realty |
| 2026-09-08 | 2206 1182 Westwood Street | Active | 2 | 2 | $799,000 ($929/sf) | 860 | 0 | $391 | $2,988 (2025) | Sutton Group-West Coast Realty |
| 2026-09-04 | 1406 1182 Westwood Street | Active | 2 | 2 | $898,000 ($1044/sf) | 860 | 0 | $391 | $2,914 (2025) | Nu Stream Realty Inc. |
| 2026-09-04 | 1904 1182 Westwood Street | Active | 2 | 2 | $798,000 ($1019/sf) | 783 | 0 | $357 | $2,664 (2025) | Nu Stream Realty Inc. |
| 2026-08-07 | 1803 1182 Westwood Street | Active | 2 | 2 | $870,000 ($938/sf) | 928 | 0 | $421 | $3,100 (2025) | Sincere Real Estate Services |
| 2026-08-05 | 3602 1182 Westwood Street | Active | 2 | 2 | $798,888 ($948/sf) | 843 | 0 | $372 | $2,928 (2025) | Nationwide Realty Corp. |
| 2026-06-18 | 1801 1182 Westwood Street | Active | 3 | 2 | $899,000 ($825/sf) | 1090 | 0 | $494 | $3,522 (2025) | Royal LePage West Real Estate Services |
| 2026-05-25 | Ph4004 1182 Westwood Street | Active | 3 | 2 | $1,557,000 ($1162/sf) | 1340 | 0 | $612 | $5,497 (2025) | RE/MAX Crest Realty |
| 2025-10-23 | 2001 1182 Westwood Street | Active | 3 | 2 | $899,000 ($825/sf) | 1090 | 0 | $494 | $3,522 (2025) | Magsen Realty Inc. |
| Avg | $896,769 ($957/sf) | 937 |
Nearby Buildings with Active Listings
↑ Back to top

Book a Showing

- Abbotsford - 447
- Agassiz - 28
- Burnaby - 54
- Burnaby East - 78
- Burnaby North - 367
- Burnaby South - 348
- Campbell River - 1
- Chilliwack - 221
- Cloverdale - 194
- Comox Valley - 10
- Coquitlam - 566
- Delta - 10
- Duncan - 42
- Esquimalt - 59
- Gulf Islands - 6
- Harrison Hot Springs - 13
- Harrison Mills - 1
- Hope - 22
- Ladner - 110
- Langford - 156
- Langley - 541
- Maple Ridge - 312
- Mill Bay - 2
- Mission - 65
- New Westminster - 444
- North Delta - 29
- North Island - 2
- North Saanich - 8
- North Surrey - 412
- North Vancouver - 747
- Oak Bay - 44
- Osoyoos - 1
- Parksville / Qualicum - 7
- Penticton - 8
- Pitt Meadows - 75
- Port Alberni - 2
- Port Coquitlam - 268
- Port Moody - 268
- Richmond - 1161
- Saanich East - 232
- Saanich West - 92
- Sardis - 154
- Sidney - 152
- Sooke - 39
- South Surrey White Rock - 719
- Surrey - 667
- Tsawwassen - 98
- Vancouver East - 1003
- Vancouver West - 2495
- Victoria - 666
- View Royal - 46
- West Vancouver - 231



