2606 1888 Gilmore AVE
- 2 Beds
- 2 Baths
- 882 Sqft
- 1 Parking
- Built 2021
 1/36
1/36




Property Description
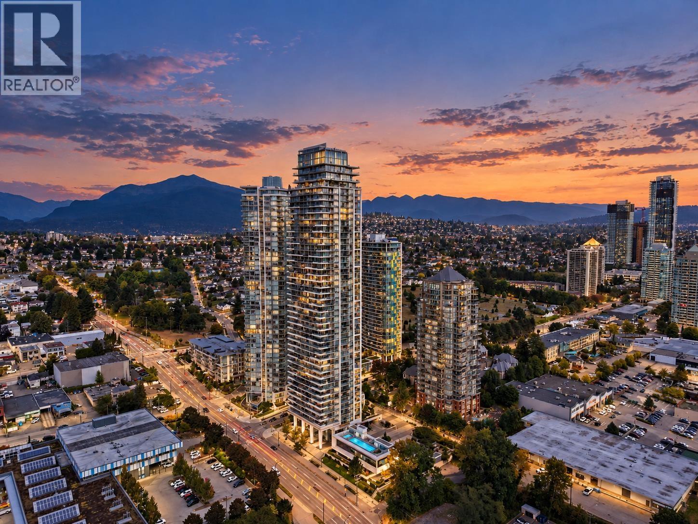
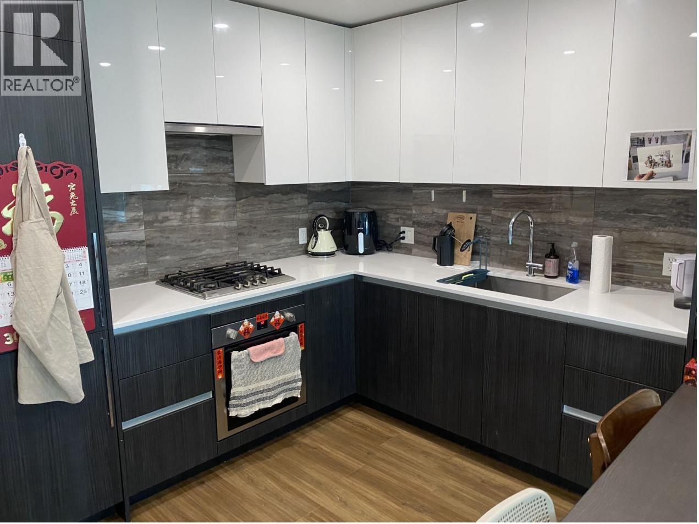
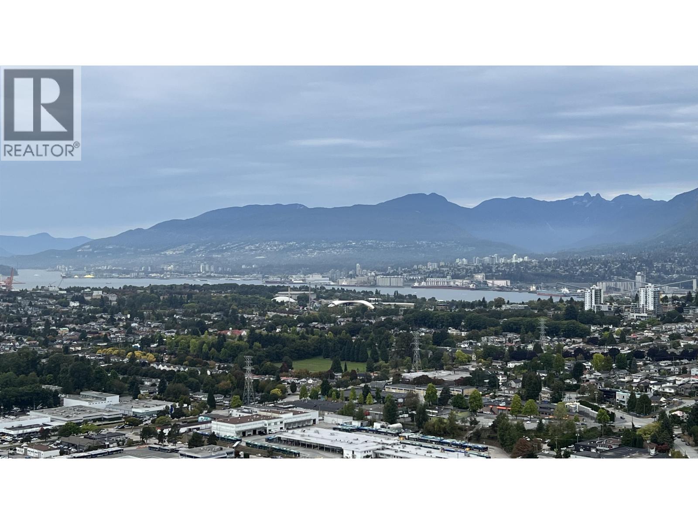
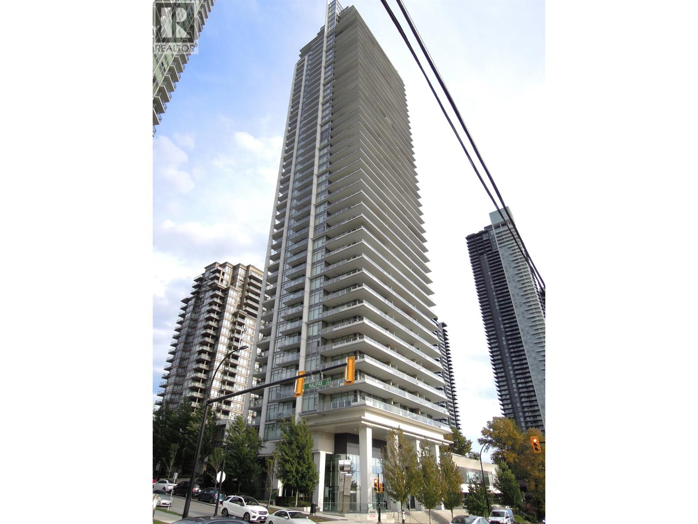
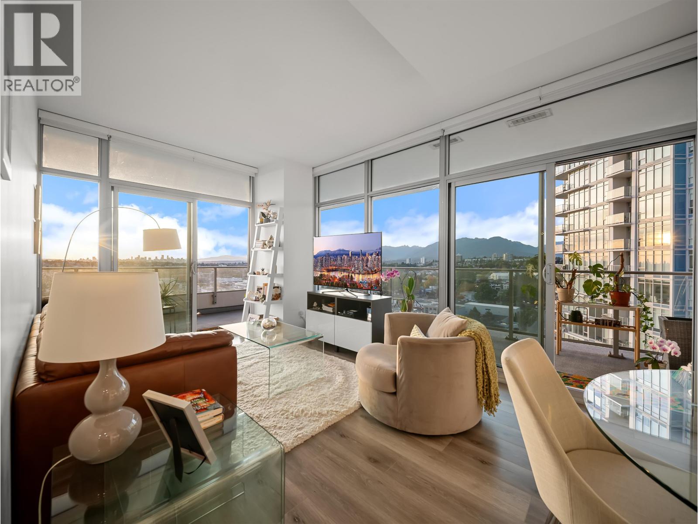
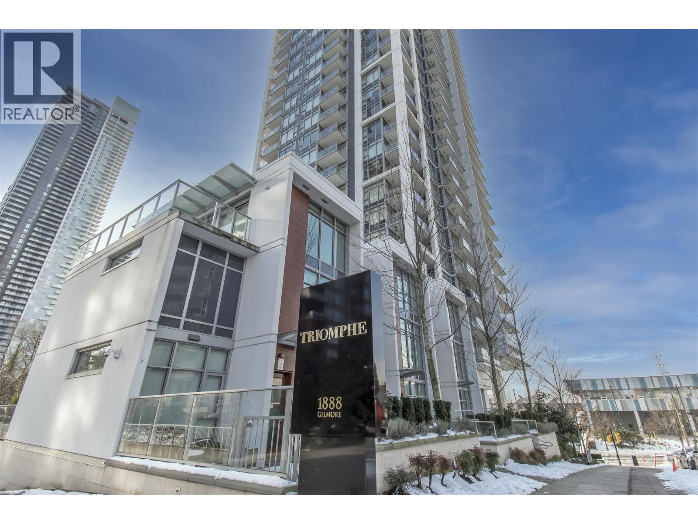
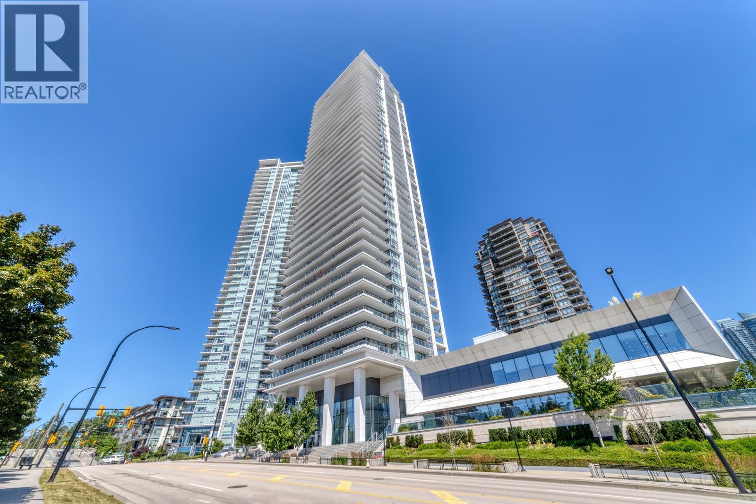
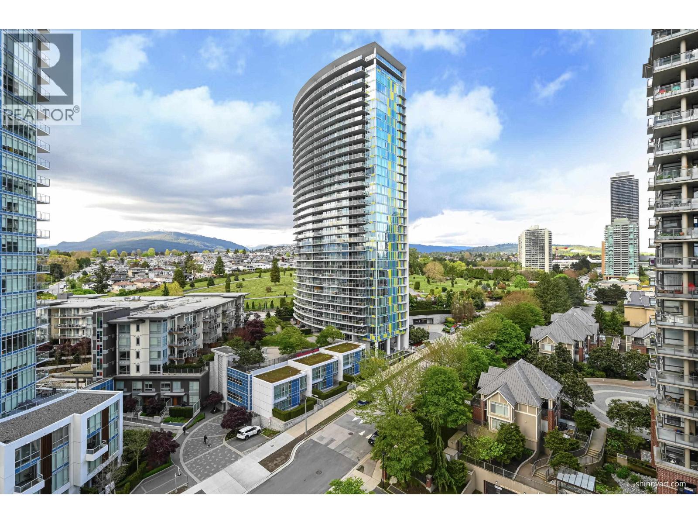
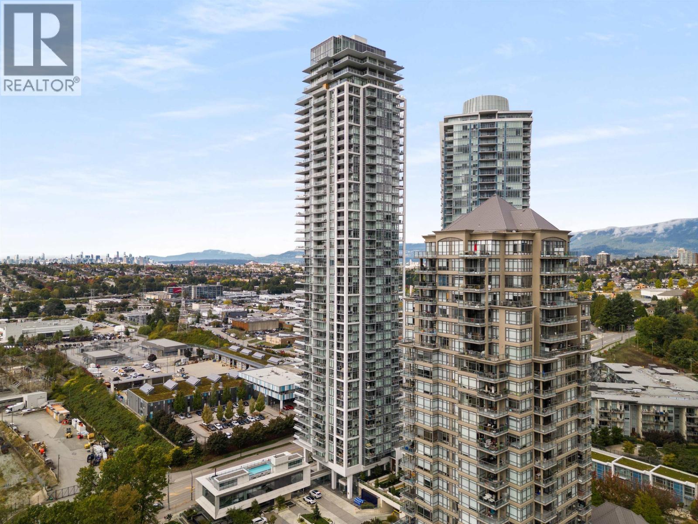
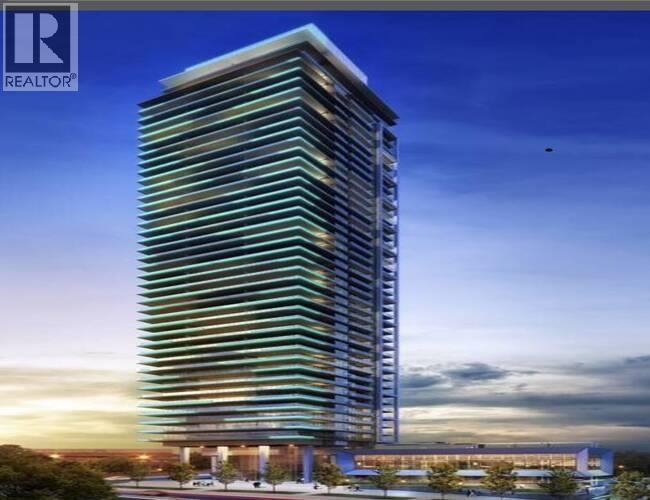
Gorgeous unobstructed breathtaking VIEWS! This 2 BEDROOM 2 BATHROOM open concept with 380SF of wrap around BALCONIES. It offers 9'' high ceilings, central AC, cooling and heating with high exquisite finishing. Modern Design with spacious layout, floor to ceiling windows with BOSCH appliances. TRIOMPHE is a highly sought after new building with a resort like 3 level clubhouse, work/study room, lounge, music/game room, outdoor fire pit and BBQ, Expansive GYM with YOGA studio, heated rooftop swimming pool, steam room, 24 HOUR CONCIERGE, Guest suite and more. Steps away from the Millennium line SKY TRAIN STATION. Steps from high end shopping and restaurants. Comes with 1 SUPER LARGE PARKING STALL right near the gate WITH REAL EV fast car charger + one LARGE STORAGE LOCKER.
Property Details
- Property Type
- Apartment Unit
- Style
- Multi Family,Residential Attached
- Title to Land
- Freehold Strata
- Year Built
- 2021
- Area
- Burnaby North · Brentwood Park
- View
- Water And Vancouver Downtown
- Exposure
- Southwest
- Outdoor
- Garden,Playground,Balcony
- Heating / Cooling
- Forced Air,Heat Pump,Natural Gas
- Flooring
- Laminate
- Construction
- Concrete,Glass (Exterior)
- Parking
- Garage Under Building,Front Access (1 stall)
- Water Supply
- Public
- Kitchens
- 1
- Units in Development
- 340
Financial
- Bike Room
- Sauna/Steam Room
- Concierge
- Trash
- Maintenance Grounds
- Gas
- Heat
- Hot Water
- Management
- Recreation Facilities
- Sewer
- Water
Rooms 7
Features & Appliances
- ❄️Central Air
- Pets Allowed
For Sale in Triomphe Residences & Complex
↑ Back to top| Date | Address | Status | Bed | Bath | Price | Sqft | DOM | Strata Fee | Tax | Listed By |
|---|---|---|---|---|---|---|---|---|---|---|
| 2026-09-24 | 3606 1888 Gilmore Avenue | Active | 2 | 2 | $849,000 ($961/sf) | 883 | 0 | $580 | $2,890 (2025) | Royal Pacific Realty Corp. |
| 2026-09-15 | 1908 1888 Gilmore Avenue | Active | 2 | 2 | $860,000 ($1002/sf) | 858 | 0 | $568 | $2,954 (2026) | Oakwyn Realty Ltd. |
| 2026-09-08 | 2103 1888 Gilmore Avenue | Active | 2 | 2 | $839,900 ($892/sf) | 942 | 0 | $624 | $3,086 (2026) | Interlink Realty |
| 2026-09-03 | 4401 1888 Gilmore Avenue | Active | 2 | 2 | $998,000 ($1020/sf) | 978 | 0 | $653 | $3,459 (2025) | Macdonald Realty Westmar |
| 2026-07-20 | 1801 1888 Gilmore Avenue | Active | 1 | 1 | $599,000 ($969/sf) | 618 | 0 | $409 | $1,958 (2025) | Royal Pacific Realty Corp. |
| 2026-07-07 | 703 1888 Gilmore Avenue | Active | 1 | 1 | $499,000 ($1035/sf) | 482 | 0 | $623 | $1,638 (2026) | Sutton Group - 1st West Realty |
| 2026-07-02 | 1303 1888 Gilmore Avenue | Active | 1 | 1 | $519,000 ($1077/sf) | 482 | 0 | $316 | $1,576 (2023) | Royal Pacific Riverside Realty Ltd. |
| 2026-05-25 | 2203 1888 Gilmore Avenue | Active | 2 | 2 | $849,000 ($904/sf) | 939 | 0 | $624 | $2,846 (2025) | Oakwyn Realty Ltd. |
| 2026-04-01 | 502 1888 Gilmore Avenue | Active | 1 | 1 | $479,000 ($990/sf) | 484 | 0 | $323 | $1,503 (2025) | Royal LePage Westside |
| Avg | $721,322 ($973/sf) | 741 |
Nearby Buildings with Active Listings
↑ Back to top
Book a Showing

- Abbotsford - 447
- Agassiz - 28
- Burnaby - 54
- Burnaby East - 78
- Burnaby North - 367
- Burnaby South - 348
- Campbell River - 1
- Chilliwack - 221
- Cloverdale - 194
- Comox Valley - 10
- Coquitlam - 566
- Delta - 10
- Duncan - 42
- Esquimalt - 59
- Gulf Islands - 6
- Harrison Hot Springs - 13
- Harrison Mills - 1
- Hope - 22
- Ladner - 110
- Langford - 156
- Langley - 541
- Maple Ridge - 312
- Mill Bay - 2
- Mission - 65
- New Westminster - 444
- North Delta - 29
- North Island - 2
- North Saanich - 8
- North Surrey - 412
- North Vancouver - 747
- Oak Bay - 44
- Osoyoos - 1
- Parksville / Qualicum - 7
- Penticton - 8
- Pitt Meadows - 75
- Port Alberni - 2
- Port Coquitlam - 268
- Port Moody - 268
- Richmond - 1161
- Saanich East - 232
- Saanich West - 92
- Sardis - 154
- Sidney - 152
- Sooke - 39
- South Surrey White Rock - 719
- Surrey - 667
- Tsawwassen - 98
- Vancouver East - 1003
- Vancouver West - 2495
- Victoria - 666
- View Royal - 46
- West Vancouver - 231



