527 723 3rd W ST
- 1 Beds
- 1 Baths
- 619 Sqft
- 1 Parking
- Built 2016
 1/20
1/20




Property Description
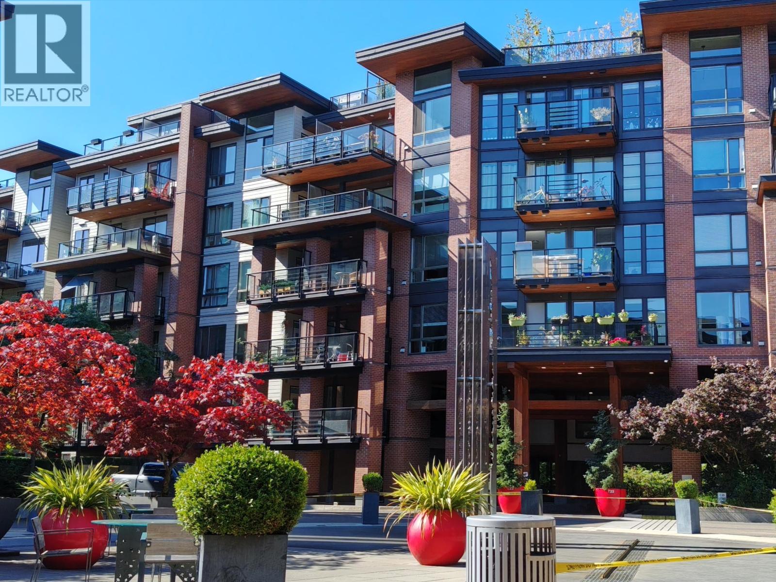
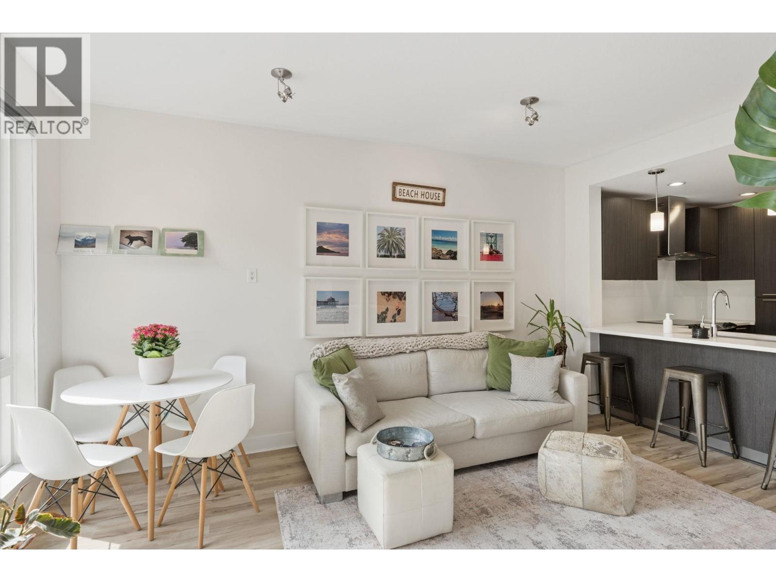
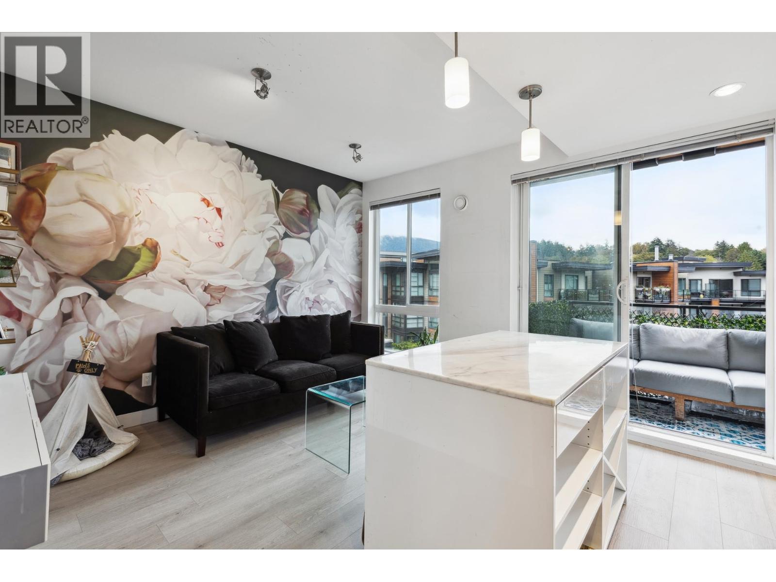
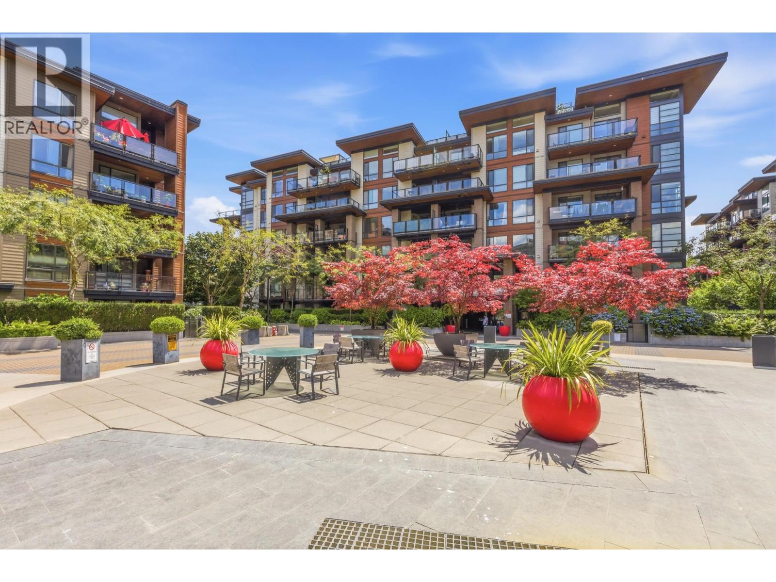
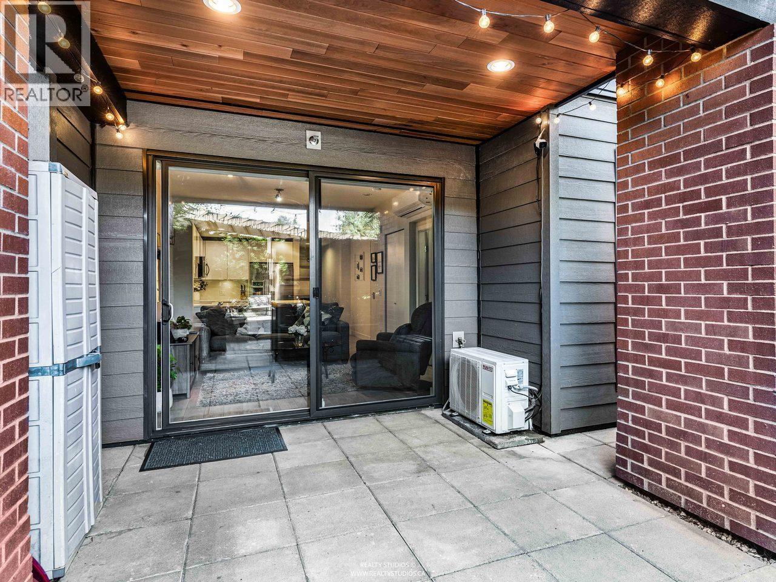
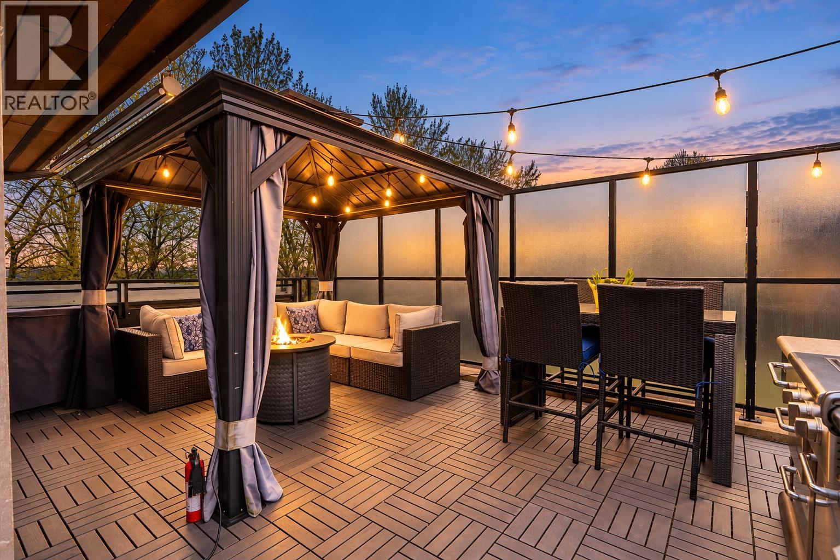
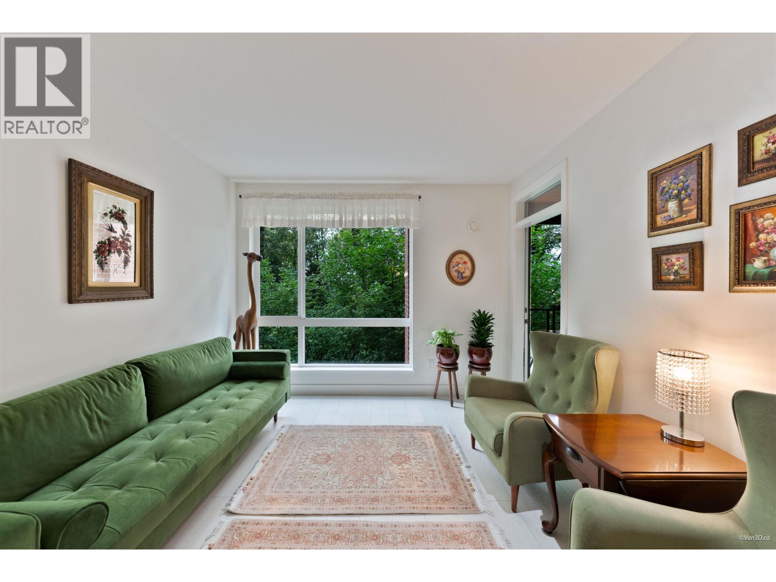
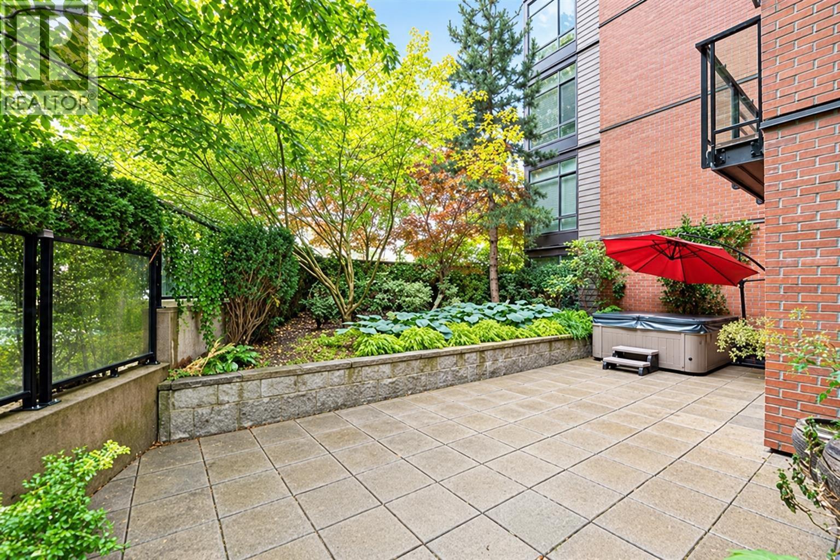
Experience contemporary West Coast architecture at its finest in this immaculate 1 bed + den condo, located in a LEED Gold certified building by Adera. This unit boasts high ceilings and an open kitchen layout with stunning views of the creek and Mosquito Creek Trail. The property offers a serene and private living experience with western exposure. The condo features laminate flooring throughout and is equipped with stainless steel appliances. The spacious den is versatile, suitable for use as a child''s room or home office. Residents can enjoy premium amenities including a well-appointed gym, a yoga/bike room, and ample storage with one large locker and one parking space. Additionally, air conditioning can be easily installed for added comfort.
Property Details
- Property Type
- Apartment Unit
- Style
- Multi Family,Residential Attached
- Title to Land
- Freehold Strata
- Year Built
- 2016
- Area
- North Vancouver · Harbourside
- View
- Trees + Mosquito Creek Trail
- Outdoor
- Garden,Balcony
- Heating / Cooling
- Hot Water,Radiant
- Flooring
- Laminate,Tile
- Construction
- Frame Wood,Brick (Exterior),Glass (Exterior),Metal Siding
- Parking
- Underground,Guest,Front Access (1 stall)
- Water Supply
- Public
- Kitchens
- 1
- Units in Development
- 359
Financial
- Bike Room
- Clubhouse
- Exercise Centre
- Caretaker
- Trash
- Maintenance Grounds
- Heat
- Hot Water
- Management
- Recreation Facilities
Rooms 5
Features & Appliances
- 🧺Washer/Dryer
- 🧺Dishwasher
- 🧊Refrigerator
- 🍳Cooktop
- 🍲Microwave
- 🚨Smoke Detector(s)
- 🧯Fire Sprinkler System
- 🪟Window Coverings
- Cats OK
- Dogs OK
- Number Limit (Two)
- Pets Allowed w/Rest
For Sale in The Shore & Complex
↑ Back to top| Date | Address | Status | Bed | Bath | Price | Sqft | DOM | Strata Fee | Tax | Listed By |
|---|---|---|---|---|---|---|---|---|---|---|
| 2026-09-22 | 226 723 W 3rd Street | Active | 2 | 2 | $799,000 ($994/sf) | 804 | 0 | $474 | $2,917 (2025) | LeHomes Realty Premier |
| 2026-09-15 | 606 733 W 3rd Street | Active | 2 | 2 | $1,059,000 ($1174/sf) | 902 | 0 | $551 | $3,157 (2025) | Oakwyn Realty Ltd. |
| 2026-09-15 | 117 723 W 3rd Street | Active | 1 | 1 | $630,000 ($1023/sf) | 616 | 0 | $354 | $2,118 (2025) | Stilhavn Real Estate Services |
| 2026-09-09 | 513 733 W 3rd Street | Active | 1 | 1 | $548,000 ($1114/sf) | 492 | 0 | $305 | $1,712 (2025) | Rossetti Realty Ltd. |
| 2026-09-02 | 511 733 W 3rd Street | Active | 1 | 1 | $654,900 ($1055/sf) | 621 | 0 | $354 | $2,063 (2025) | Sutton Group-West Coast Realty |
| 2026-08-14 | 312 733 W 3rd Street | Active | 1 | 1 | $698,000 ($1108/sf) | 630 | 0 | $360 | $2,267 (2026) | Macdonald Realty |
| 2026-08-05 | 205 733 W 3rd Street | Active | 2 | 2 | $779,000 ($932/sf) | 836 | 0 | $466 | $2,649 (2025) | Macdonald Realty |
| 2026-07-21 | 105 733 W 3rd Street | Active | 3 | 2 | $988,900 ($984/sf) | 1005 | 0 | $580 | $4,389 (2025) | Sutton Group - 1st West Realty |
| Avg | $769,600 ($1043/sf) | 738 |
Nearby Buildings with Active Listings
↑ Back to top
Book a Showing

- Abbotsford - 447
- Agassiz - 28
- Burnaby - 54
- Burnaby East - 78
- Burnaby North - 367
- Burnaby South - 348
- Campbell River - 1
- Chilliwack - 221
- Cloverdale - 194
- Comox Valley - 10
- Coquitlam - 566
- Delta - 10
- Duncan - 42
- Esquimalt - 59
- Gulf Islands - 6
- Harrison Hot Springs - 13
- Harrison Mills - 1
- Hope - 22
- Ladner - 110
- Langford - 156
- Langley - 541
- Maple Ridge - 312
- Mill Bay - 2
- Mission - 65
- New Westminster - 444
- North Delta - 29
- North Island - 2
- North Saanich - 8
- North Surrey - 412
- North Vancouver - 747
- Oak Bay - 44
- Osoyoos - 1
- Parksville / Qualicum - 7
- Penticton - 8
- Pitt Meadows - 75
- Port Alberni - 2
- Port Coquitlam - 268
- Port Moody - 268
- Richmond - 1161
- Saanich East - 232
- Saanich West - 92
- Sardis - 154
- Sidney - 152
- Sooke - 39
- South Surrey White Rock - 719
- Surrey - 667
- Tsawwassen - 98
- Vancouver East - 1003
- Vancouver West - 2495
- Victoria - 666
- View Royal - 46
- West Vancouver - 231



