GOLF COURSE DRIVEListing Information
Sold · MLS® R2898871
7 3800 Golf Course DR
Abbotsford · Abbotsford East V3G 0A7
$1,385,000 (Sold Thu Jun 27 2024 00:00:00 GMT+0000 (Coordinated Universal Time))
- 3 Beds
- 3 Baths
- 2,369 Sqft
- 4,792 Lot Sqft
- 50 Lot (ft)
- 4 Parking
- Built 2006
 1/40
1/40



★ Building Specialist
Les Twarog
RE/MAX Crest Realty (Westside)
30+ Years Downtown & Westside Expert
604.671.7000
les@6717000.com
Property Description
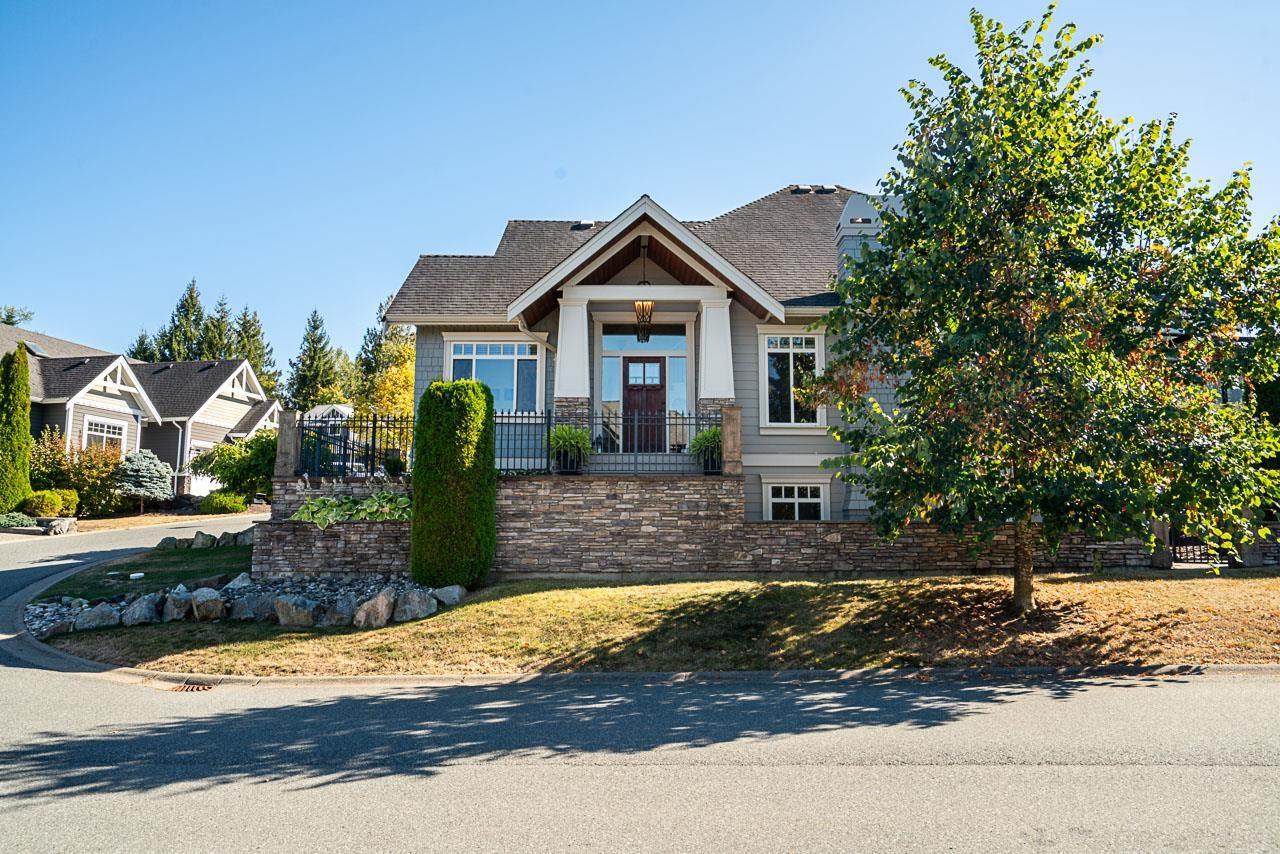
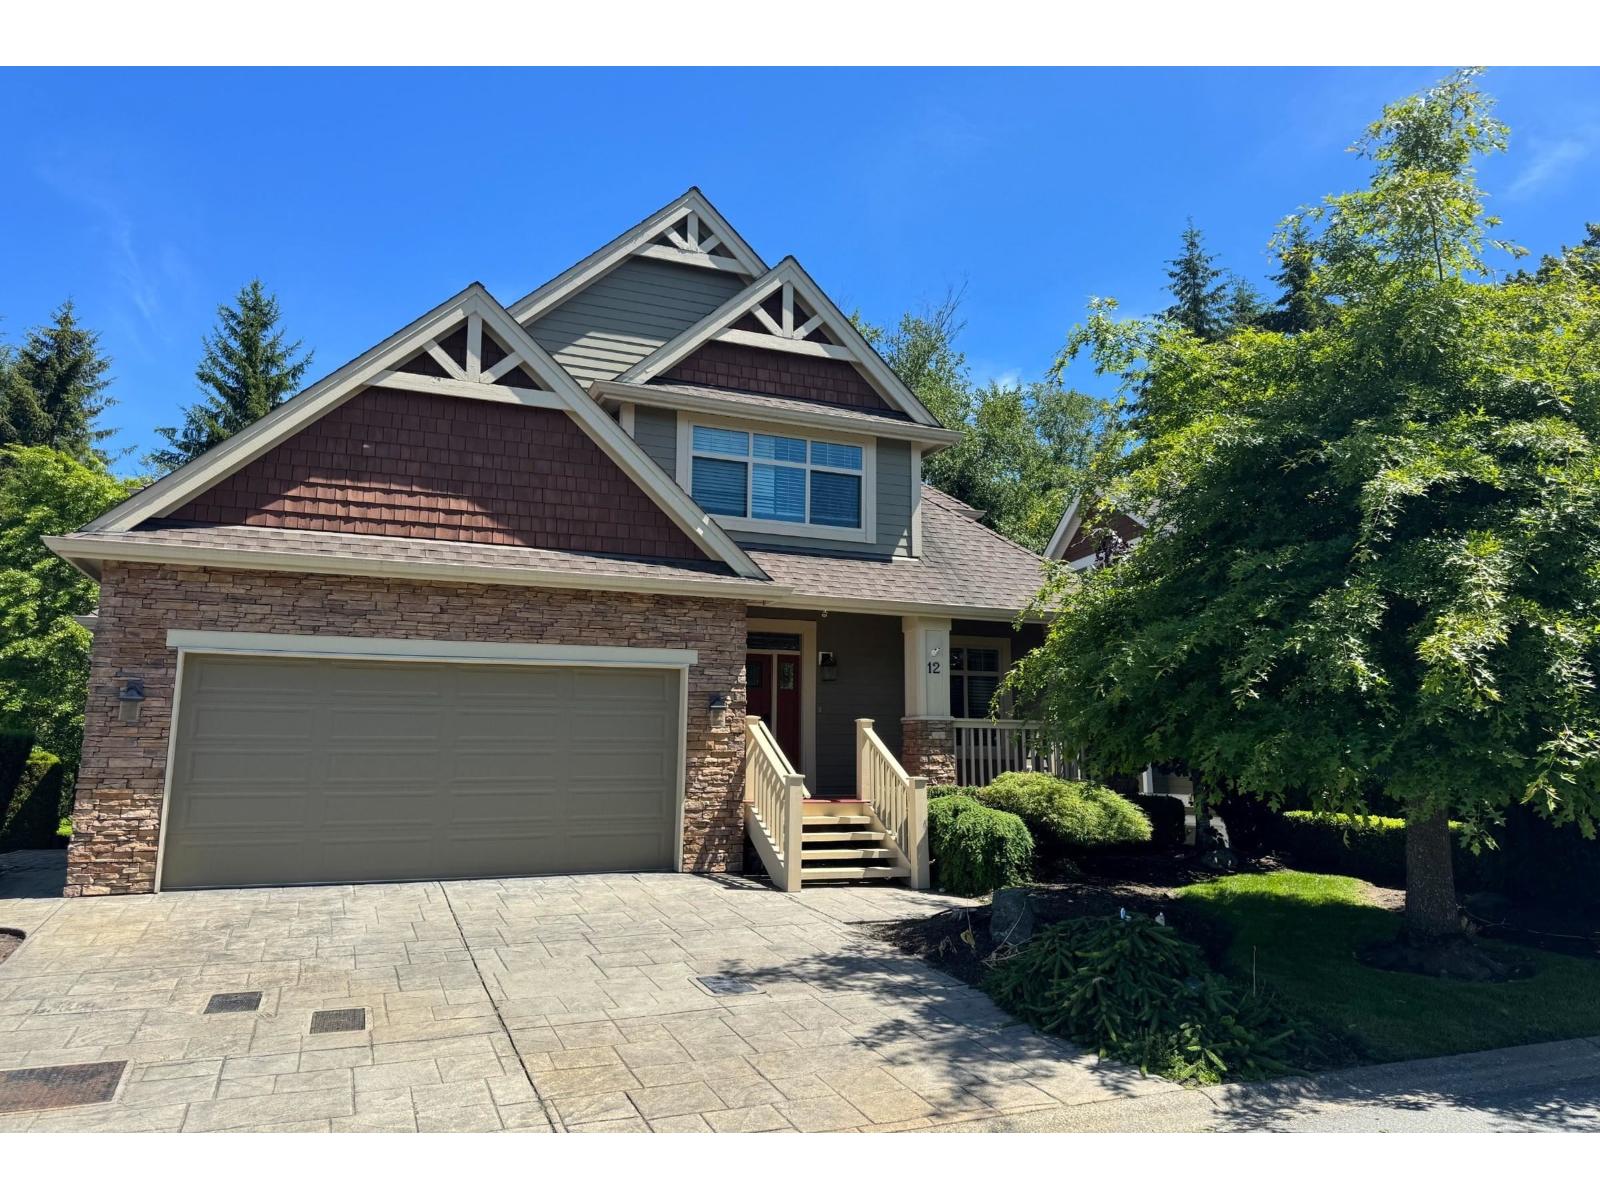
Ledgeview Estates - Golf course living at its finest. Pride of ownership is apparent in this pristine gated complex. Elegant 2 storey home with full basement awaiting your ideas! Privacy and greenbelt behind. Huge patio and decks (hot tub is included). Primary bedroom on the main has feature wall, vaulted ceiling and a 5 pc deluxe ensuite and walk-in closet. Modern cabinetry, Caesar stone and rich marble counter tops. Great room on main with soaring ceiling and new feature beams. 2 Oversized bedrooms and family room up. Nothing to do but move in! You might want to hurry on this one :)
Property Details
- Property Type
- House/Single Family
- Style
- Residential Detached
- Title to Land
- Freehold Strata
- Year Built
- 2006
- Area
- Abbotsford · Abbotsford East
- Outdoor
- Patio,Deck
- Heating / Cooling
- Forced Air,Natural Gas
- Flooring
- Hardwood,Tile,Wall/Wall/Mixed
- Construction
- Frame Wood,Stone (Exterior),Wood Siding
- Parking
- Garage Double,Front Access (4 stalls)
- Water Supply
- Public
- Kitchens
- 1
- Fireplaces
- 1
- Units in Development
- 57
Financial
List Price$1,385,000
Gross Taxes$5,260 · 2023
Maintenance Fee$120/mo
✦ Included in the Maintenance Fee
- Management
- Snow Removal
Rooms 10
Family Room
Bedroom
Bedroom
Laundry
Foyer
Walk-In Closet
Primary Bedroom
Kitchen
Dining Room
Living Room
Features & Appliances
✦ Appliances & Features
- 🧺Washer/Dryer
- 🧺Dishwasher
- 🧊Refrigerator
- 🍳Cooktop
- 🔒Security System
- 🛁Swirlpool/Hot Tub
✦ Bylaws & Pets
- Cats OK
- Dogs OK
- Yes
For Sale in Golf Course Drive & Complex
↑ Back to top| Date | Address | Status | Bed | Bath | Price | Sqft | DOM | Strata Fee | Tax | Listed By |
|---|---|---|---|---|---|---|---|---|---|---|
| 2026-09-16 | 56 3800 Golf Course Drive | Active | 5 | 4 | $1,299,000 ($373/sf) | 3479 | 0 | $129 | $5,316 (2026) | Coldwell Banker Executives Realty |
| 2026-01-07 | 12 3800 Golf Course Drive | Active | 5 | 4 | $1,599,999 ($375/sf) | 4268 | 0 | $129 | $5,642 (2025) | Royal LePage Little Oak Realty |
| Avg | $1,449,500 ($374/sf) | 3874 |
Nearby Buildings with Active Listings
↑ Back to top
Where this information comes from:
Listing details, room sizes, features and financials are from the active MLS® listing
R2898871, Fraser Valley Real Estate Board, listed by RE/MAX Nyda Realty Inc. (Victor Klassen - PREC).
Listed Jun 26, 2024. Feed last updated Oct 16, 2024.
Building-level information is from the BCCondos.net building database.
Measurements are provided by the listing brokerage and are approximate — buyer to verify all data.
Book a Showing
7 3800 Golf Course Drive · Golf Course Drive · MLS® R2898871 · with Les Twarog

Les TwarogUsually replies within minutes
Building List Count by City
- Abbotsford - 447
- Agassiz - 28
- Burnaby - 54
- Burnaby East - 78
- Burnaby North - 367
- Burnaby South - 348
- Campbell River - 1
- Chilliwack - 221
- Cloverdale - 194
- Comox Valley - 10
- Coquitlam - 566
- Delta - 10
- Duncan - 42
- Esquimalt - 59
- Gulf Islands - 6
- Harrison Hot Springs - 13
- Harrison Mills - 1
- Hope - 22
- Ladner - 110
- Langford - 156
- Langley - 541
- Maple Ridge - 312
- Mill Bay - 2
- Mission - 65
- New Westminster - 444
- North Delta - 29
- North Island - 2
- North Saanich - 8
- North Surrey - 412
- North Vancouver - 747
- Oak Bay - 44
- Osoyoos - 1
- Parksville / Qualicum - 7
- Penticton - 8
- Pitt Meadows - 75
- Port Alberni - 2
- Port Coquitlam - 268
- Port Moody - 268
- Richmond - 1161
- Saanich East - 232
- Saanich West - 92
- Sardis - 154
- Sidney - 152
- Sooke - 39
- South Surrey White Rock - 719
- Surrey - 667
- Tsawwassen - 98
- Vancouver East - 1003
- Vancouver West - 2495
- Victoria - 666
- View Royal - 46
- West Vancouver - 231
Pages
About


MLS®, REALTOR® and the associated logos are trademarks of The Canadian Real Estate Association


The listing data is provided under copyright by the Chilliwack & District Real Estate Board, Fraser Valley Real Estate Board or Real Estate Board of Greater Vancouver.
The listing data is deemed reliable but is not guaranteed accurate by the Chilliwack & District Real Estate Board, Fraser Valley Real Estate Board, Real Estate Board of Greater Vancouver, nor BCCondos.