130 4033 May DR
- 1 Beds
- 1 Baths
- 653 Sqft
- 1 Parking
- Built 2020
 1/24
1/24




Property Description
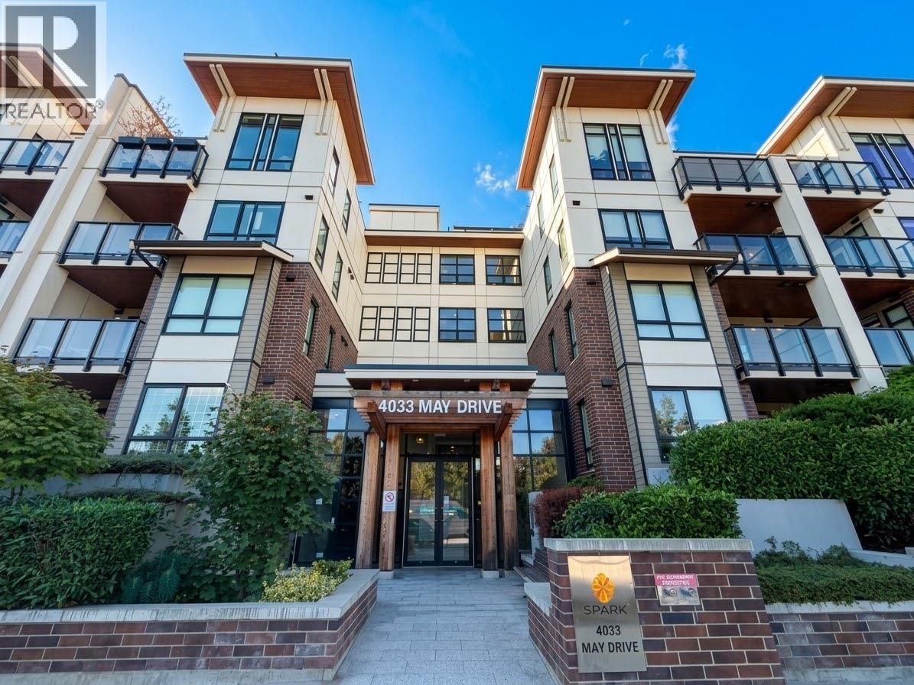
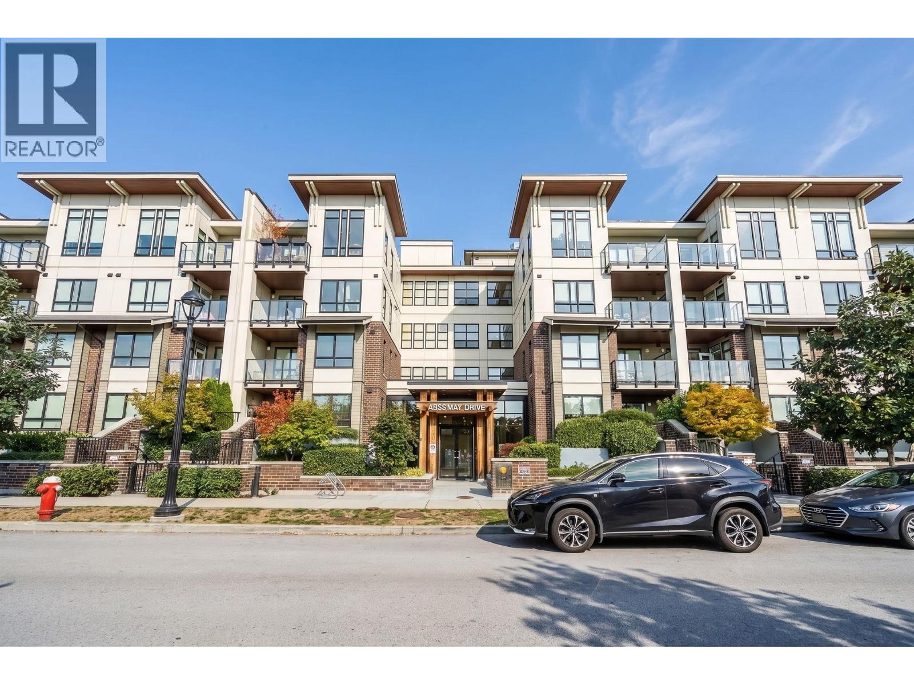
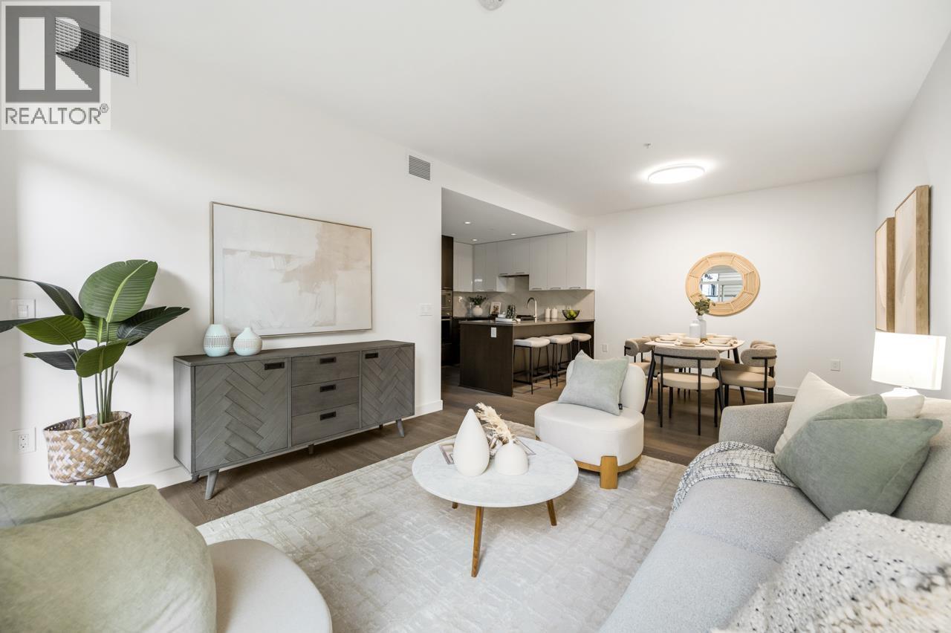
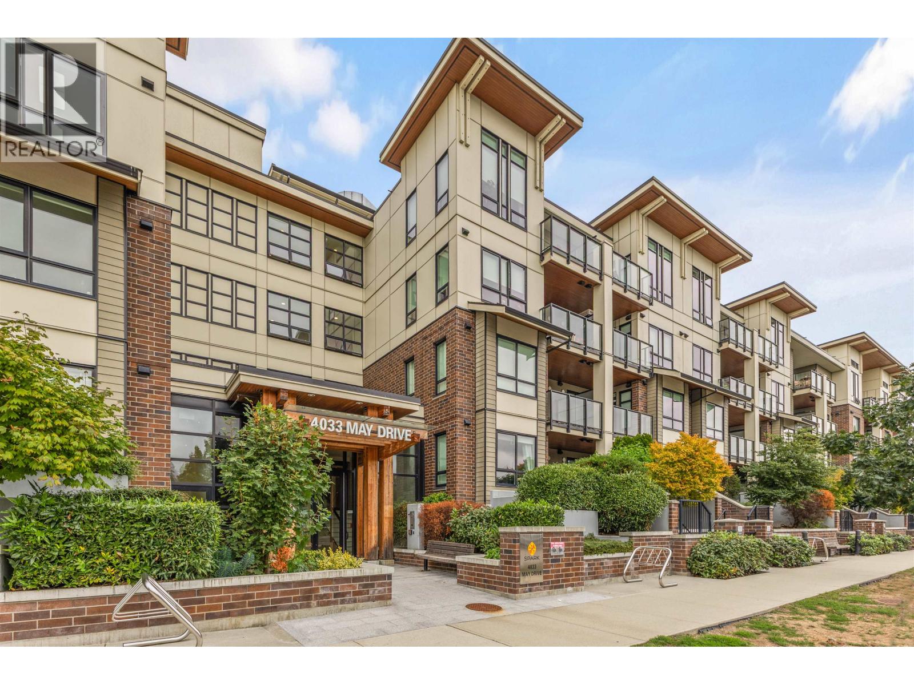
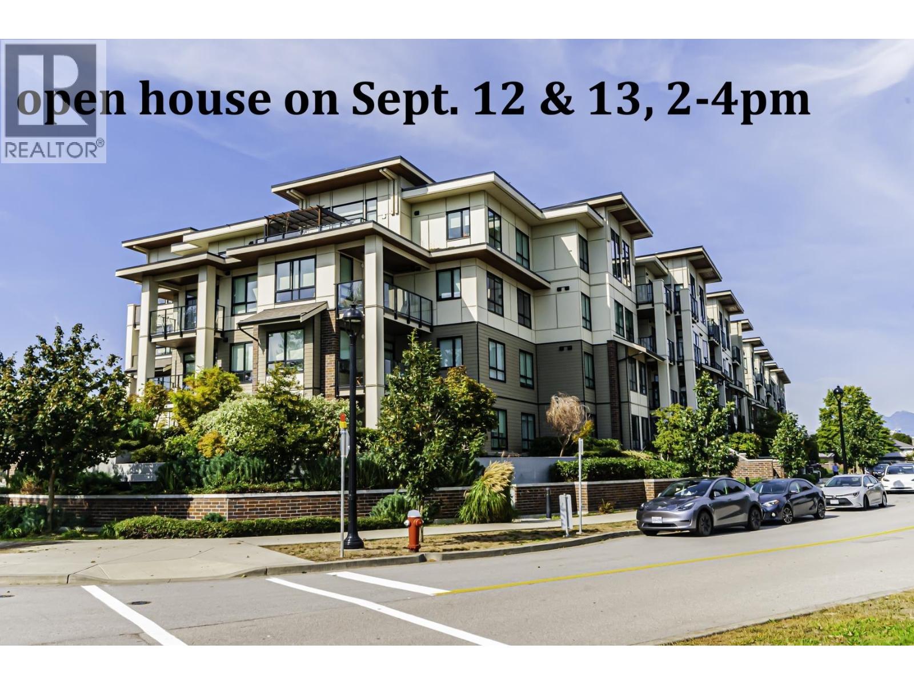
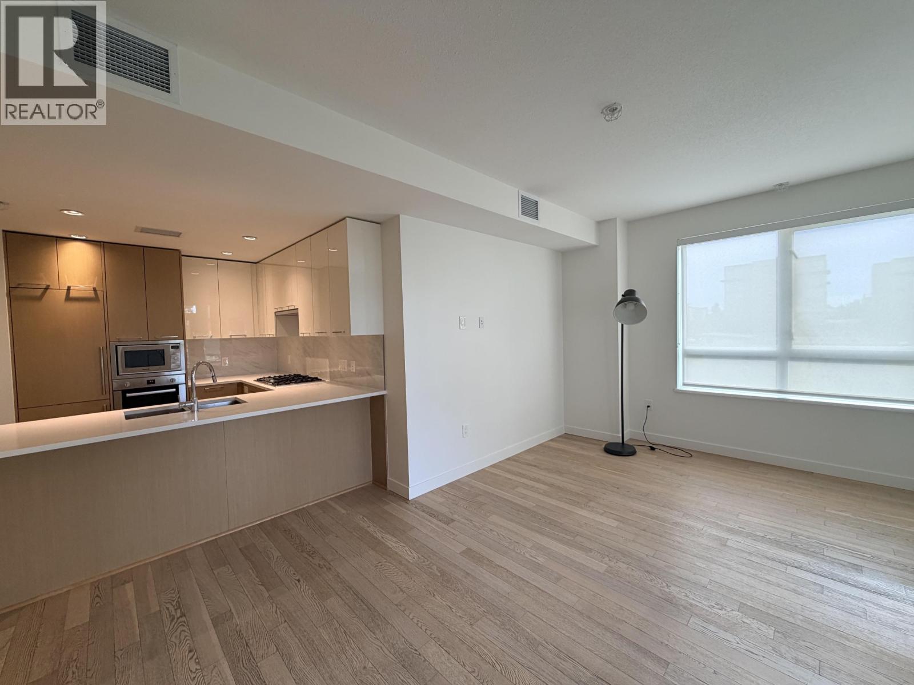
SPARK is an affordable and spacious new home community centrally located in the heart of Richmond, allowing for quick and easy access to all the city has to offer - close to Walmart, Aberdeen Mall and SkyTrain, freeways, schools, Kwantlen University and all of the amenities that make Richmond a great place to live. 1 bedroom and 1 bathroom plus 1 Spacious Den (Could be the second bedroom). Beautiful hardwood floors, to engineered quartz countertops and Bosch appliances that include convection wall oven, 5-burner gas cooktop as well as bottom-freezer refrigerator and dishwasher - all integrated into cabinetry, everything is perfectly. Monthly Strata fees include city utility bill (water and sewer), heat, air conditioning, gas, hot water, garbage picking up.
Property Details
- Property Type
- Apartment Unit
- Style
- Multi Family,Residential Attached
- Title to Land
- Freehold Strata
- Year Built
- 2020
- Area
- Richmond · West Cambie
- Exposure
- East
- Outdoor
- Patio, Garden,Playground,Private Yard
- Heating / Cooling
- Heat Pump
- Flooring
- Laminate
- Construction
- Frame Wood,Brick (Exterior),Glass (Exterior),Vinyl Siding
- Parking
- Garage Under Building,Guest,Side Access,Garage Door Opener (1 stall)
- Water Supply
- Public
- Kitchens
- 1
- Units in Development
- 135
Financial
- Clubhouse
- Other
Rooms 5
Features & Appliances
- 🧺Washer/Dryer
- 🧺Dishwasher
- 🧊Refrigerator
- 🍳Cooktop
- 🍲Microwave
- 🚨Smoke Detector(s)
- ❄️Central Air
- ❄️Air Conditioning
- Pets Allowed w/Rest
For Sale in Spark & Complex
↑ Back to top| Date | Address | Status | Bed | Bath | Price | Sqft | DOM | Strata Fee | Tax | Listed By |
|---|---|---|---|---|---|---|---|---|---|---|
| 2026-09-22 | 129 4033 May Drive | Active | 2 | 2 | $599,000 ($711/sf) | 842 | 0 | $501 | $2,533 (2025) | Nu Stream Realty Inc. |
| 2026-09-21 | 123 4033 May Drive | Active | 2 | 2 | $599,900 ($742/sf) | 808 | 0 | $563 | $2,398 (2025) | Royal Pacific Tri-Cities Realty |
| 2026-09-10 | 317 4033 May Drive | Active | 2 | 2 | $639,000 ($775/sf) | 825 | 0 | $563 | $2,517 (2025) | Metro Edge Realty |
| 2026-09-09 | 124 4033 May Drive | Active | 2 | 2 | $699,000 ($713/sf) | 980 | 0 | $666 | (2025) | RE/MAX Crest Realty |
| 2026-09-08 | 117 4033 May Drive | Active | 2 | 2 | $628,000 ($761/sf) | 825 | 0 | $563 | $2,510 (2025) | RE/MAX Heights Realty |
| 2026-04-06 | 225 4033 May Drive | Active | 2 | 2 | $638,000 ($817/sf) | 781 | 0 | $534 | $2,446 (2025) | Sutton Group-West Coast Realty |
| Avg | $633,817 ($751/sf) | 844 |
Nearby Buildings with Active Listings
↑ Back to top
Book a Showing

- Abbotsford - 447
- Agassiz - 28
- Burnaby - 54
- Burnaby East - 78
- Burnaby North - 367
- Burnaby South - 348
- Campbell River - 1
- Chilliwack - 221
- Cloverdale - 194
- Comox Valley - 10
- Coquitlam - 566
- Delta - 10
- Duncan - 42
- Esquimalt - 59
- Gulf Islands - 6
- Harrison Hot Springs - 13
- Harrison Mills - 1
- Hope - 22
- Ladner - 110
- Langford - 156
- Langley - 541
- Maple Ridge - 312
- Mill Bay - 2
- Mission - 65
- New Westminster - 444
- North Delta - 29
- North Island - 2
- North Saanich - 8
- North Surrey - 412
- North Vancouver - 747
- Oak Bay - 44
- Osoyoos - 1
- Parksville / Qualicum - 7
- Penticton - 8
- Pitt Meadows - 75
- Port Alberni - 2
- Port Coquitlam - 268
- Port Moody - 268
- Richmond - 1161
- Saanich East - 232
- Saanich West - 92
- Sardis - 154
- Sidney - 152
- Sooke - 39
- South Surrey White Rock - 719
- Surrey - 667
- Tsawwassen - 98
- Vancouver East - 1003
- Vancouver West - 2495
- Victoria - 666
- View Royal - 46
- West Vancouver - 231



