D312-8929 202 ST
- 2 Beds
- 2 Baths
- 911 Sqft
- 1 Parking
- Built 2008
 1/38
1/38




Property Description
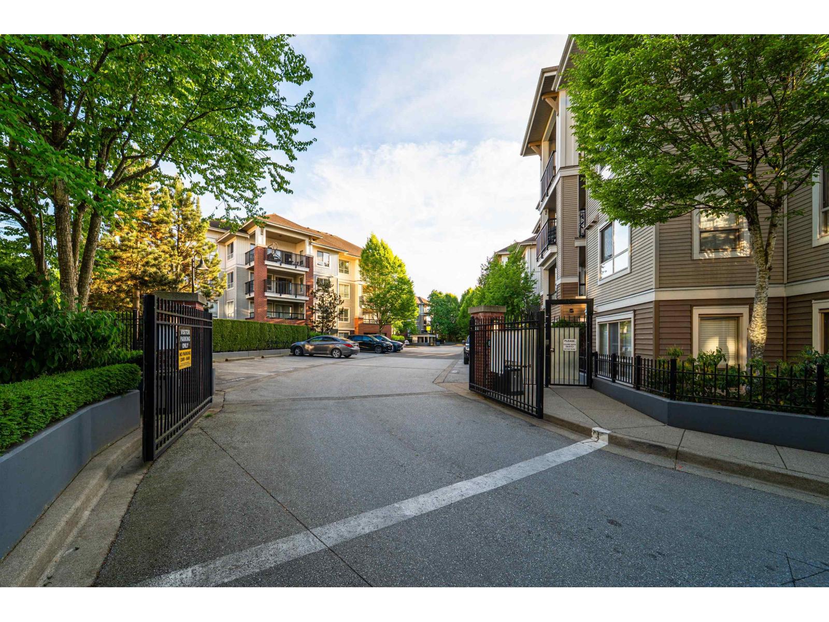
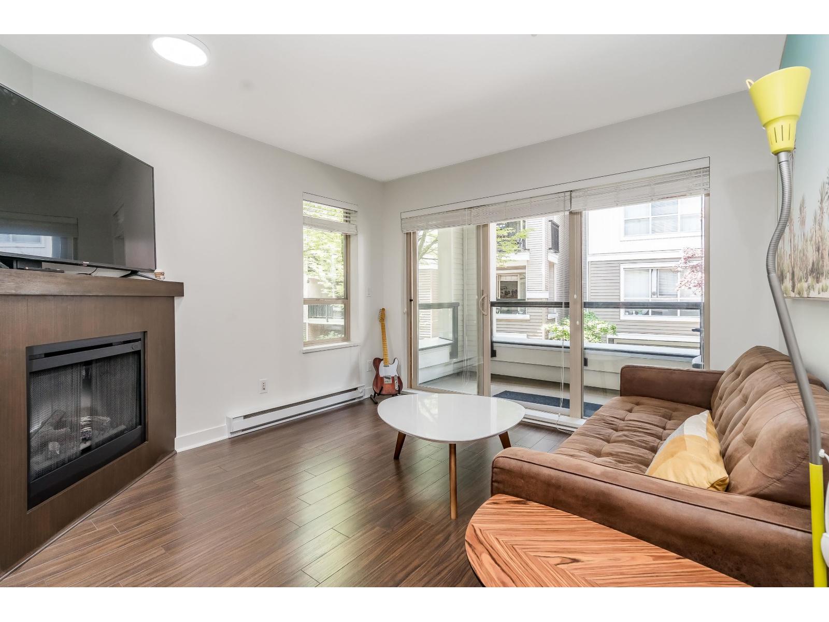
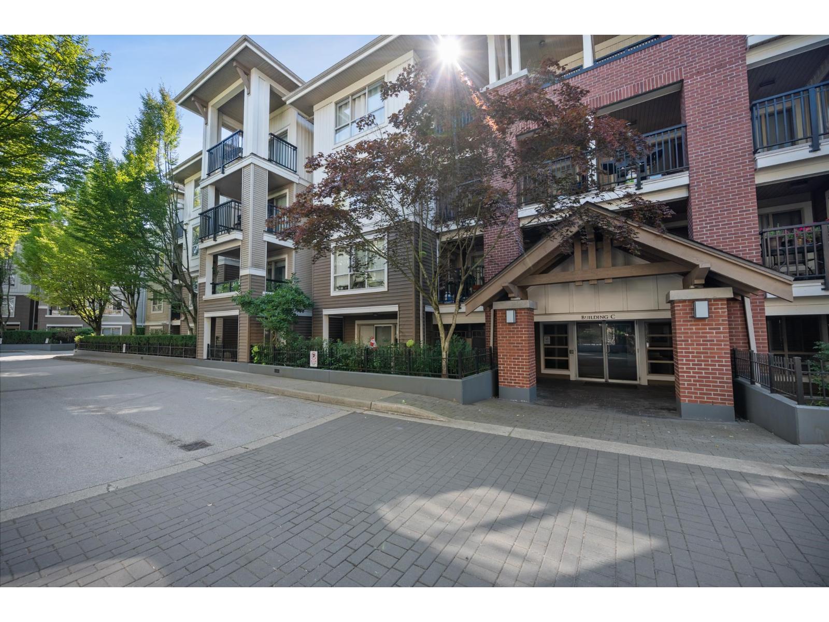
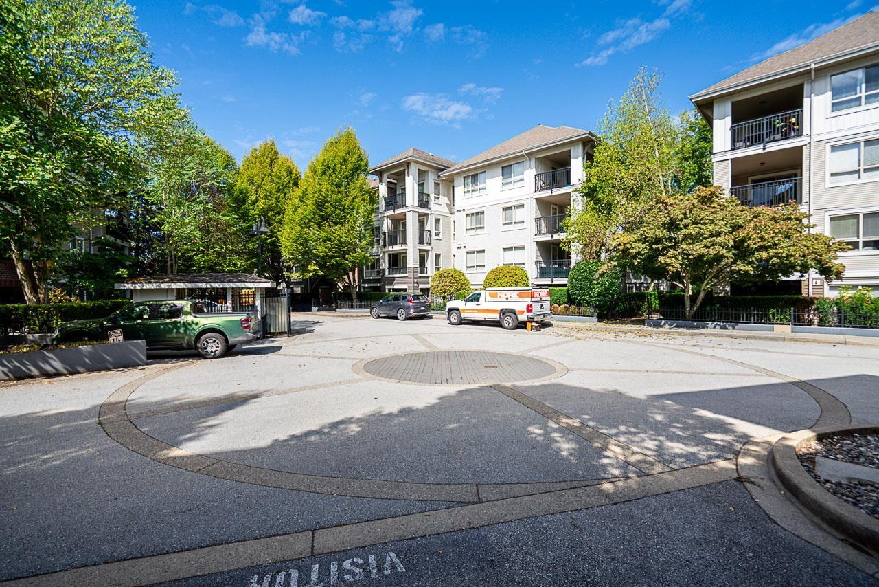
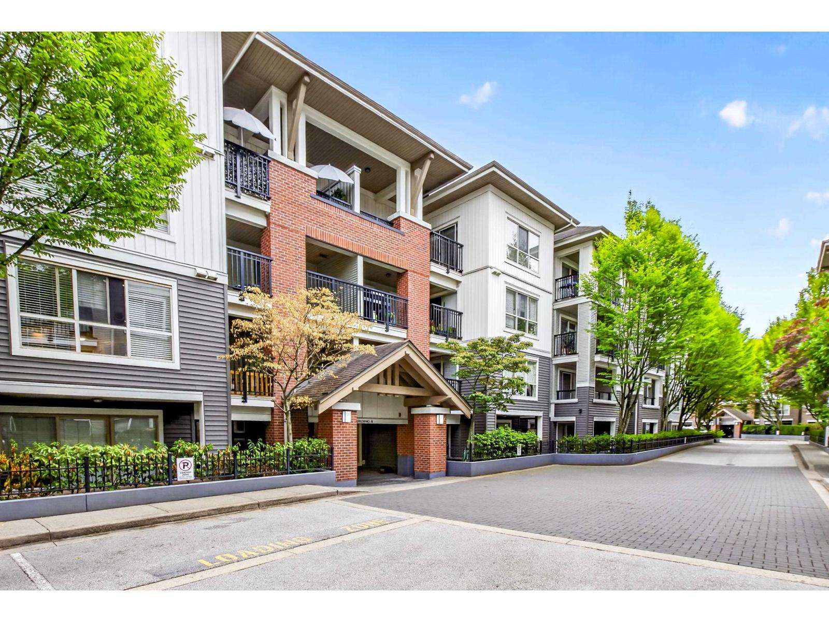
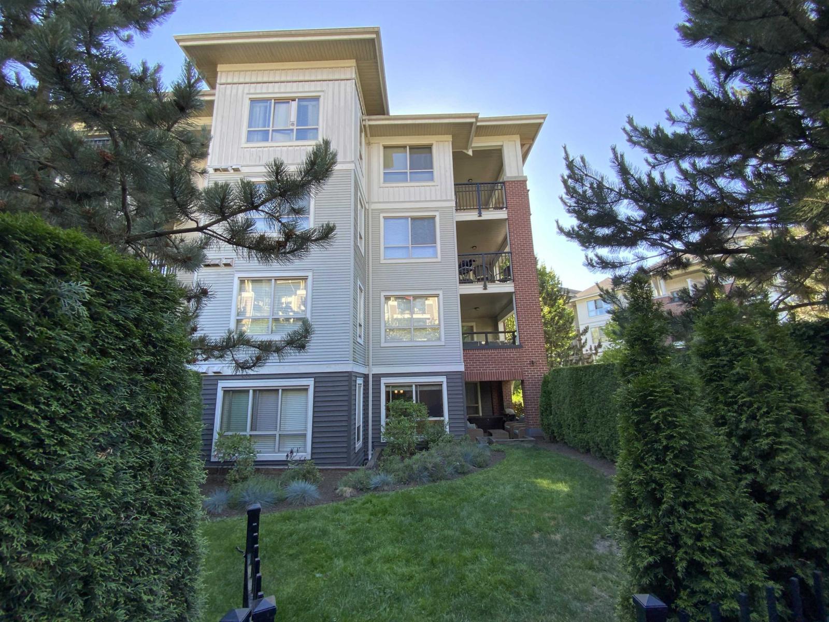
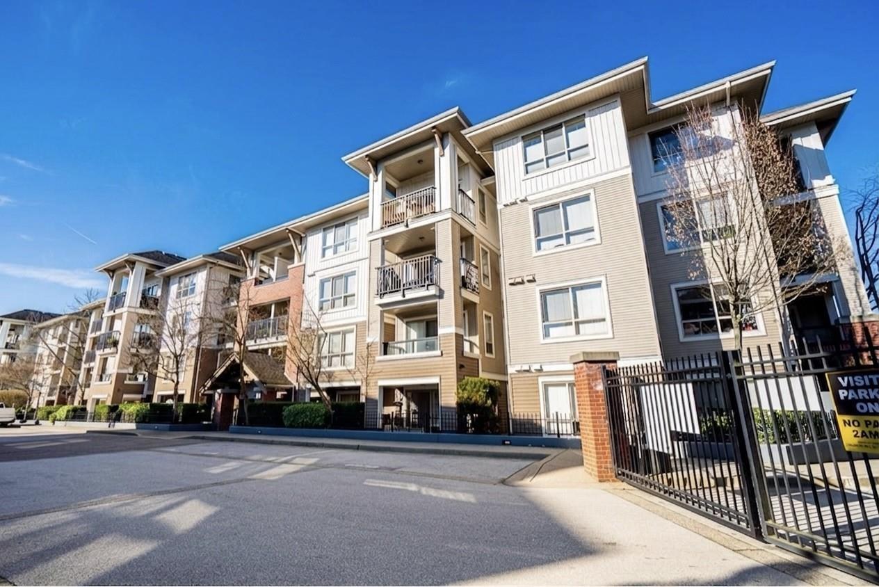
Welcome to WALNUT GROVE, at the complex none other then THE GROVE! This well maintained home sits over 900 sq ft in which offers 2 bedrooms, a den/office space, 2 bathrooms and provides versatile space for functional living enough for a couple or a small family. Step outside to the expansive balcony, ideal for relaxation or hosting guests. This unit is well maintained, and features abundant natural light along with high ceilings for your comfort. Enjoy the convenience of a prime location in the heart of Walnut Grove within a gated community that''s pet-friendly and close to schools, transit (Carvolth Exg), restaurants and shopping. Don''t miss out on this opportunity to own and be apart of this well run complex. Includes 1 parking spaces and 1 storage unit!
Property Details
- Property Type
- Apartment Unit
- Style
- Multi Family,Residential Attached
- Title to Land
- Freehold Strata
- Year Built
- 2008
- Area
- Langley · Walnut Grove
- Outdoor
- Playground,Balcony
- Heating / Cooling
- Baseboard,Electric
- Construction
- Frame Wood,Mixed (Exterior),Vinyl Siding
- Parking
- Underground (1 stall)
- Water Supply
- Public
- Kitchens
- 1
- Fireplaces
- 1
Financial
- Bike Room
- Trash
- Maintenance Grounds
- Hot Water
- Management
- Snow Removal
Rooms 8
Features & Appliances
- 🧺Washer/Dryer
- 🧺Dishwasher
- 🧊Refrigerator
- 🍳Cooktop
- Pets Allowed w/Rest
Location & Parcel
↑ Back to topFor Sale in The Grove & Complex
↑ Back to top| Date | Address | Status | Bed | Bath | Price | Sqft | DOM | Strata Fee | Tax | Listed By |
|---|---|---|---|---|---|---|---|---|---|---|
| 2026-08-25 | A218 8929 202 Street | Active | 1 | 1 | $405,000 ($558/sf) | 726 | 0 | $409 | $1,664 (2026) | Royal LePage Little Oak Realty |
| 2026-08-25 | D207 8929 202 Street | Active | 1 | 1 | $445,000 ($615/sf) | 723 | 0 | $409 | $1,084 (2025) | Stilhavn Real Estate Services |
| 2026-08-18 | C207 8929 202 Street | Active | 1 | 1 | $409,900 ($577/sf) | 711 | 0 | $1,657 (2026) | Real Broker B.C. Ltd. | |
| 2026-08-05 | D311 8929 202 Street | Active | 1 | 1 | $445,000 ($622/sf) | 715 | 0 | $403 | $1,671 (2026) | RE/MAX Treeland Realty |
| 2026-07-29 | A108 8929 202 Street | Active | 2 | 2 | $538,000 ($644/sf) | 836 | 0 | $471 | $1,812 (2026) | RE/MAX Treeland Realty |
| 2026-06-19 | A106 8929 202 Street | Active | 2 | 2 | $548,000 ($612/sf) | 895 | 0 | $507 | $1,953 (2025) | RE/MAX Colonial Pacific Realty |
| 2026-05-13 | E209 8929 202 Street | Active | 3 | 2 | $599,000 ($560/sf) | 1070 | 0 | $605 | $2,153 (2025) | Luxmore Realty |
| Avg | $484,271 ($597/sf) | 811 |
Nearby Buildings with Active Listings
↑ Back to top
Book a Showing

- Abbotsford - 447
- Agassiz - 28
- Burnaby - 54
- Burnaby East - 78
- Burnaby North - 367
- Burnaby South - 348
- Campbell River - 1
- Chilliwack - 221
- Cloverdale - 194
- Comox Valley - 10
- Coquitlam - 566
- Delta - 10
- Duncan - 42
- Esquimalt - 59
- Gulf Islands - 6
- Harrison Hot Springs - 13
- Harrison Mills - 1
- Hope - 22
- Ladner - 110
- Langford - 156
- Langley - 541
- Maple Ridge - 312
- Mill Bay - 2
- Mission - 65
- New Westminster - 444
- North Delta - 29
- North Island - 2
- North Saanich - 8
- North Surrey - 412
- North Vancouver - 747
- Oak Bay - 44
- Osoyoos - 1
- Parksville / Qualicum - 7
- Penticton - 8
- Pitt Meadows - 75
- Port Alberni - 2
- Port Coquitlam - 268
- Port Moody - 268
- Richmond - 1161
- Saanich East - 232
- Saanich West - 92
- Sardis - 154
- Sidney - 152
- Sooke - 39
- South Surrey White Rock - 719
- Surrey - 667
- Tsawwassen - 98
- Vancouver East - 1003
- Vancouver West - 2495
- Victoria - 666
- View Royal - 46
- West Vancouver - 231



