603 20416 Park AVE
- 3 Beds
- 3 Baths
- 1,681 Sqft
- 2 Parking
- Built 2021
 1/38
1/38




Property Description
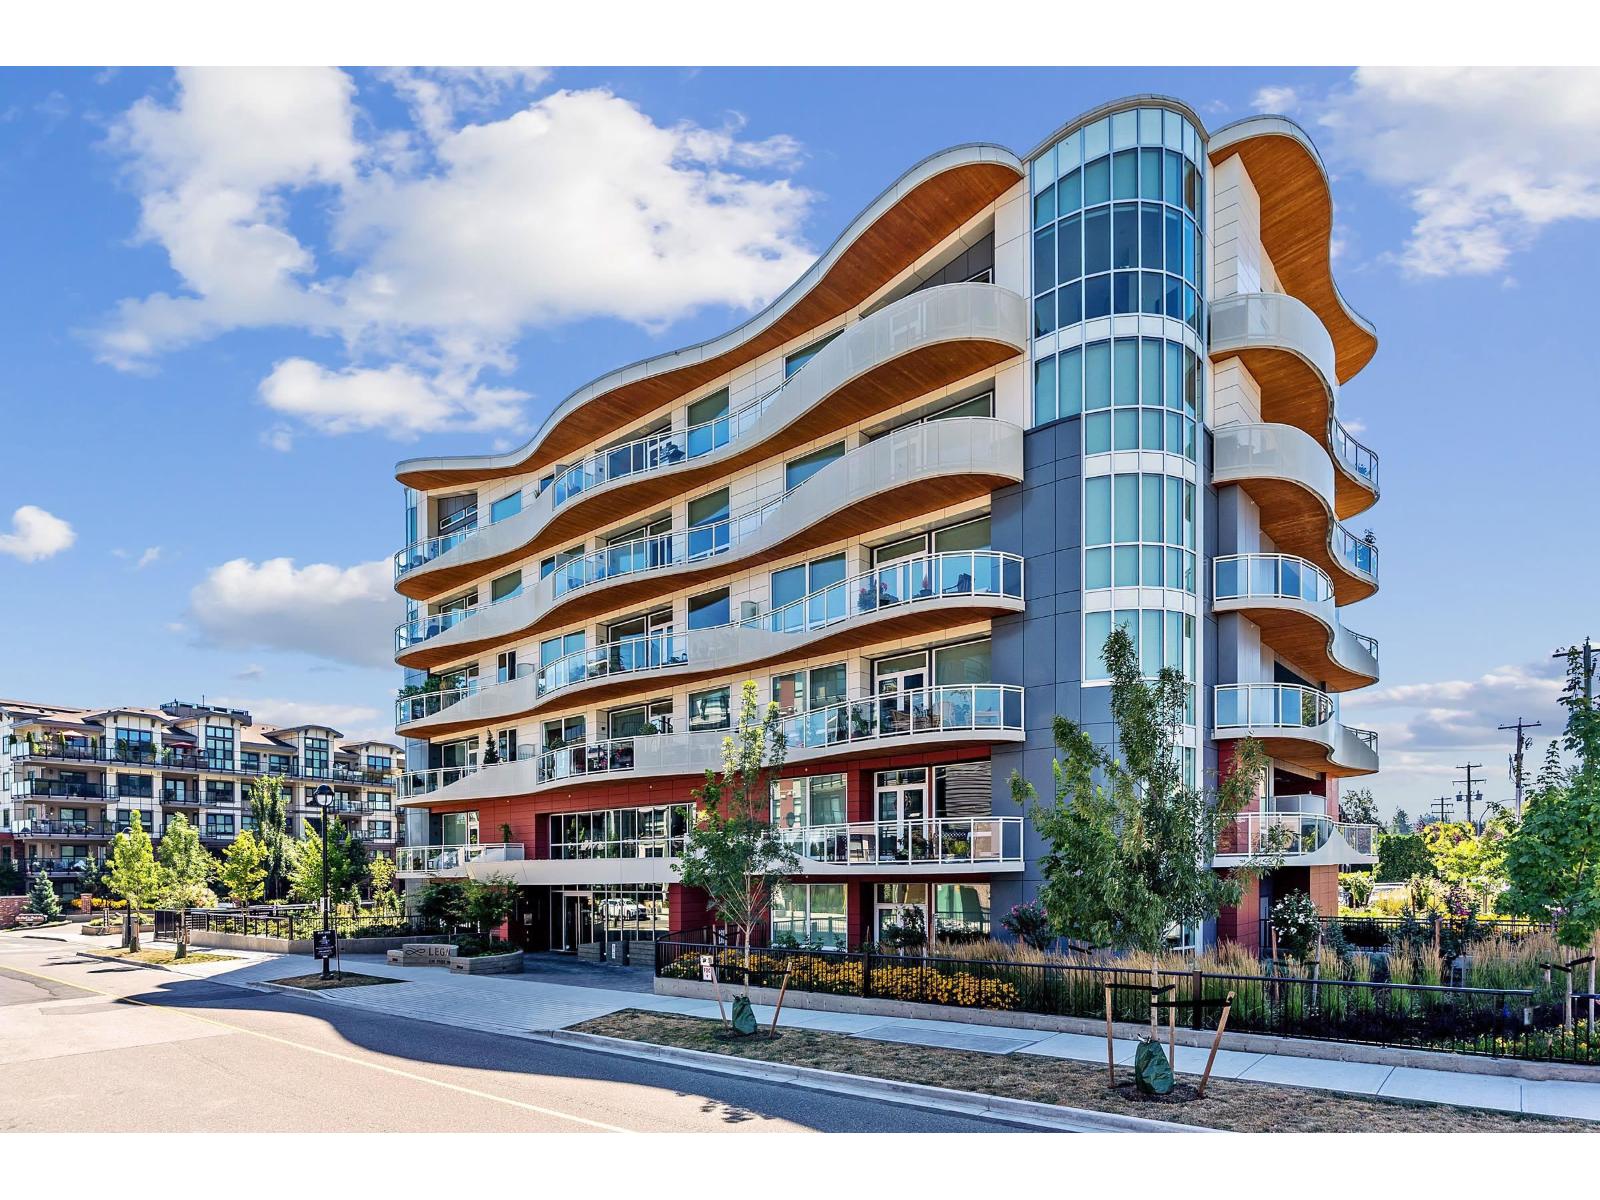
Luxury 3 bedroom +den penthouse at Legacy On Park Avenue! Bright open 66'' wide plan w/huge windows to the high ceilings! Views of Mount Baker & Golden Ears! Lounge on the 58'' wide 422 sq ft deck w/2 gas outlets! Incredible curved architecture & low maintenance aluminum & tile exterior. Ducted heating & air conditioning, Mass Timber low carbon construction, Fisher & Paykel built-in fridge, built-in oven, & cooktop, Caesarstone countertops, 3/4" oak hardwood flooring, floor drains in baths & laundry, German engineered windows, $4,000 electric blinds & sound-insulated interior walls! Enjoy the concierge, 2-story grand lobby w/green wall art installation, deluxe fitness center, gorgeous Grand Lounge, & EV charging! 8''x8'' locker, 2 parking-1 HC. 8-minute walk to the approved Skytrain station!
Property Details
- Property Type
- Apartment Unit
- Style
- Multi Family,Residential Attached
- Title to Land
- Freehold Strata
- Year Built
- 2021
- Area
- Langley · Langley City
- View
- Mount Baker, Golden Ears
- Exposure
- East
- Outdoor
- Sundeck, Balcony
- Heating / Cooling
- Electric,Forced Air,Natural Gas
- Flooring
- Hardwood,Tile
- Construction
- Frame Wood,Other,Aluminum Siding,Mixed (Exterior),Other (Exterior)
- Parking
- Underground,Guest,Side Access,Paver Block,Garage Door Opener (2 stalls)
- Water Supply
- Public
- Kitchens
- 1
- Units in Development
- 69
Financial
- Bike Room
- Clubhouse
- Exercise Centre
- Concierge
- Trash
- Maintenance Grounds
- Hot Water
- Management
- Recreation Facilities
- Snow Removal
Rooms 10
Features & Appliances
- 🧺Washer/Dryer
- 🧺Dishwasher
- ✨Disposal
- 🧊Refrigerator
- 🍳Cooktop
- 🍲Microwave
- 🔒Intercom
- 🧯Fire Sprinkler System
- 🪟Window Coverings
- 🪟Insulated Windows
- ❄️Central Air
- ❄️Air Conditioning
- Cats OK
- Dogs OK
- Number Limit (Two)
- Pets Allowed w/Rest
For Sale in Legacy On Park Avenue & Complex
↑ Back to top| Date | Address | Status | Bed | Bath | Price | Sqft | DOM | Strata Fee | Tax | Listed By |
|---|---|---|---|---|---|---|---|---|---|---|
| 2026-09-22 | 207 20416 Park Avenue | Active | 2 | 2 | $700,000 ($538/sf) | 1300 | 0 | $671 | $3,445 (2026) | Homelife Benchmark Realty Corp. |
| Avg | $700,000 ($538/sf) | 1300 |
Nearby Buildings with Active Listings
↑ Back to top
Book a Showing

- Abbotsford - 447
- Agassiz - 28
- Burnaby - 54
- Burnaby East - 78
- Burnaby North - 367
- Burnaby South - 348
- Campbell River - 1
- Chilliwack - 221
- Cloverdale - 194
- Comox Valley - 10
- Coquitlam - 566
- Delta - 10
- Duncan - 42
- Esquimalt - 59
- Gulf Islands - 6
- Harrison Hot Springs - 13
- Harrison Mills - 1
- Hope - 22
- Ladner - 110
- Langford - 156
- Langley - 541
- Maple Ridge - 312
- Mill Bay - 2
- Mission - 65
- New Westminster - 444
- North Delta - 29
- North Island - 2
- North Saanich - 8
- North Surrey - 412
- North Vancouver - 747
- Oak Bay - 44
- Osoyoos - 1
- Parksville / Qualicum - 7
- Penticton - 8
- Pitt Meadows - 75
- Port Alberni - 2
- Port Coquitlam - 268
- Port Moody - 268
- Richmond - 1161
- Saanich East - 232
- Saanich West - 92
- Sardis - 154
- Sidney - 152
- Sooke - 39
- South Surrey White Rock - 719
- Surrey - 667
- Tsawwassen - 98
- Vancouver East - 1003
- Vancouver West - 2495
- Victoria - 666
- View Royal - 46
- West Vancouver - 231



