11 843 Ewen AVE
- 3 Beds
- 3 Baths
- 1,442 Sqft
- 2 Parking
- Built 2019
 1/26
1/26




Property Description
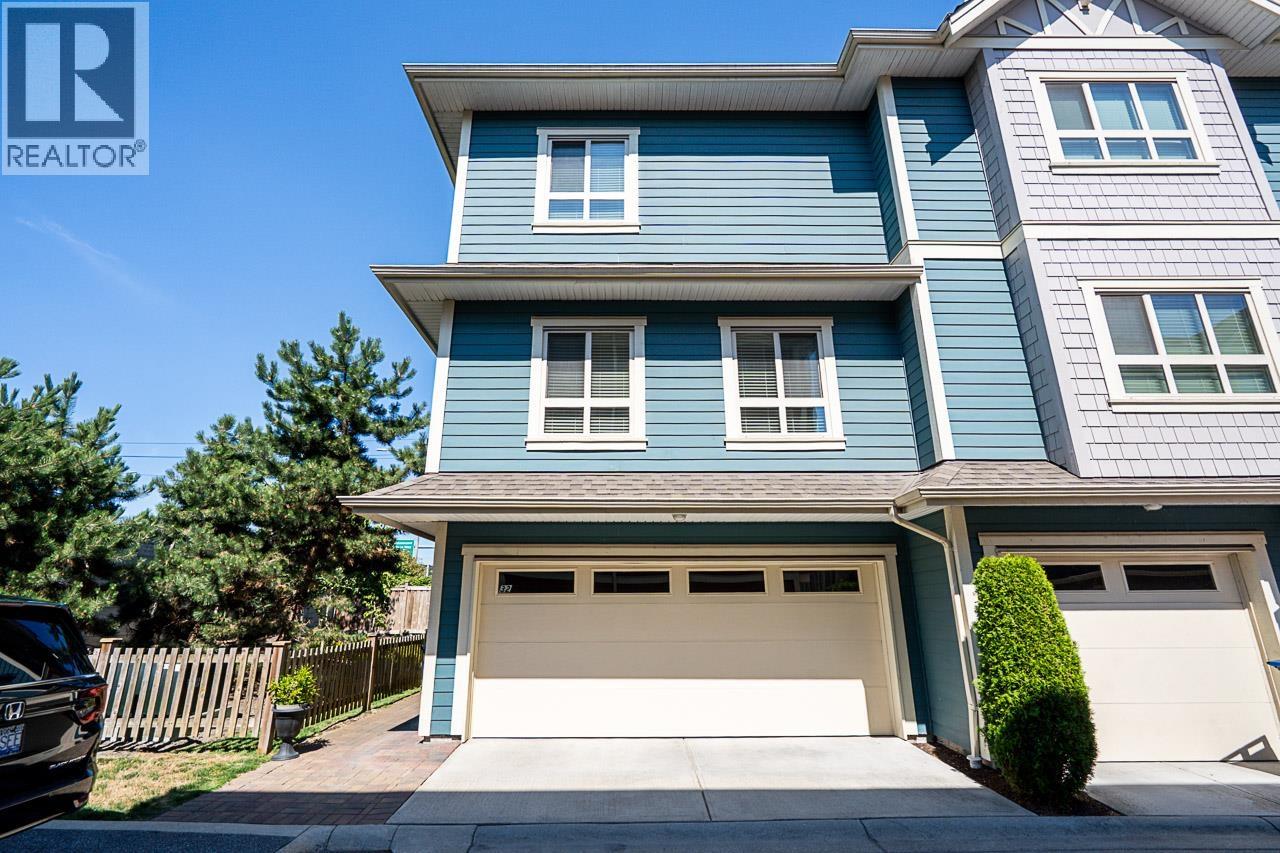
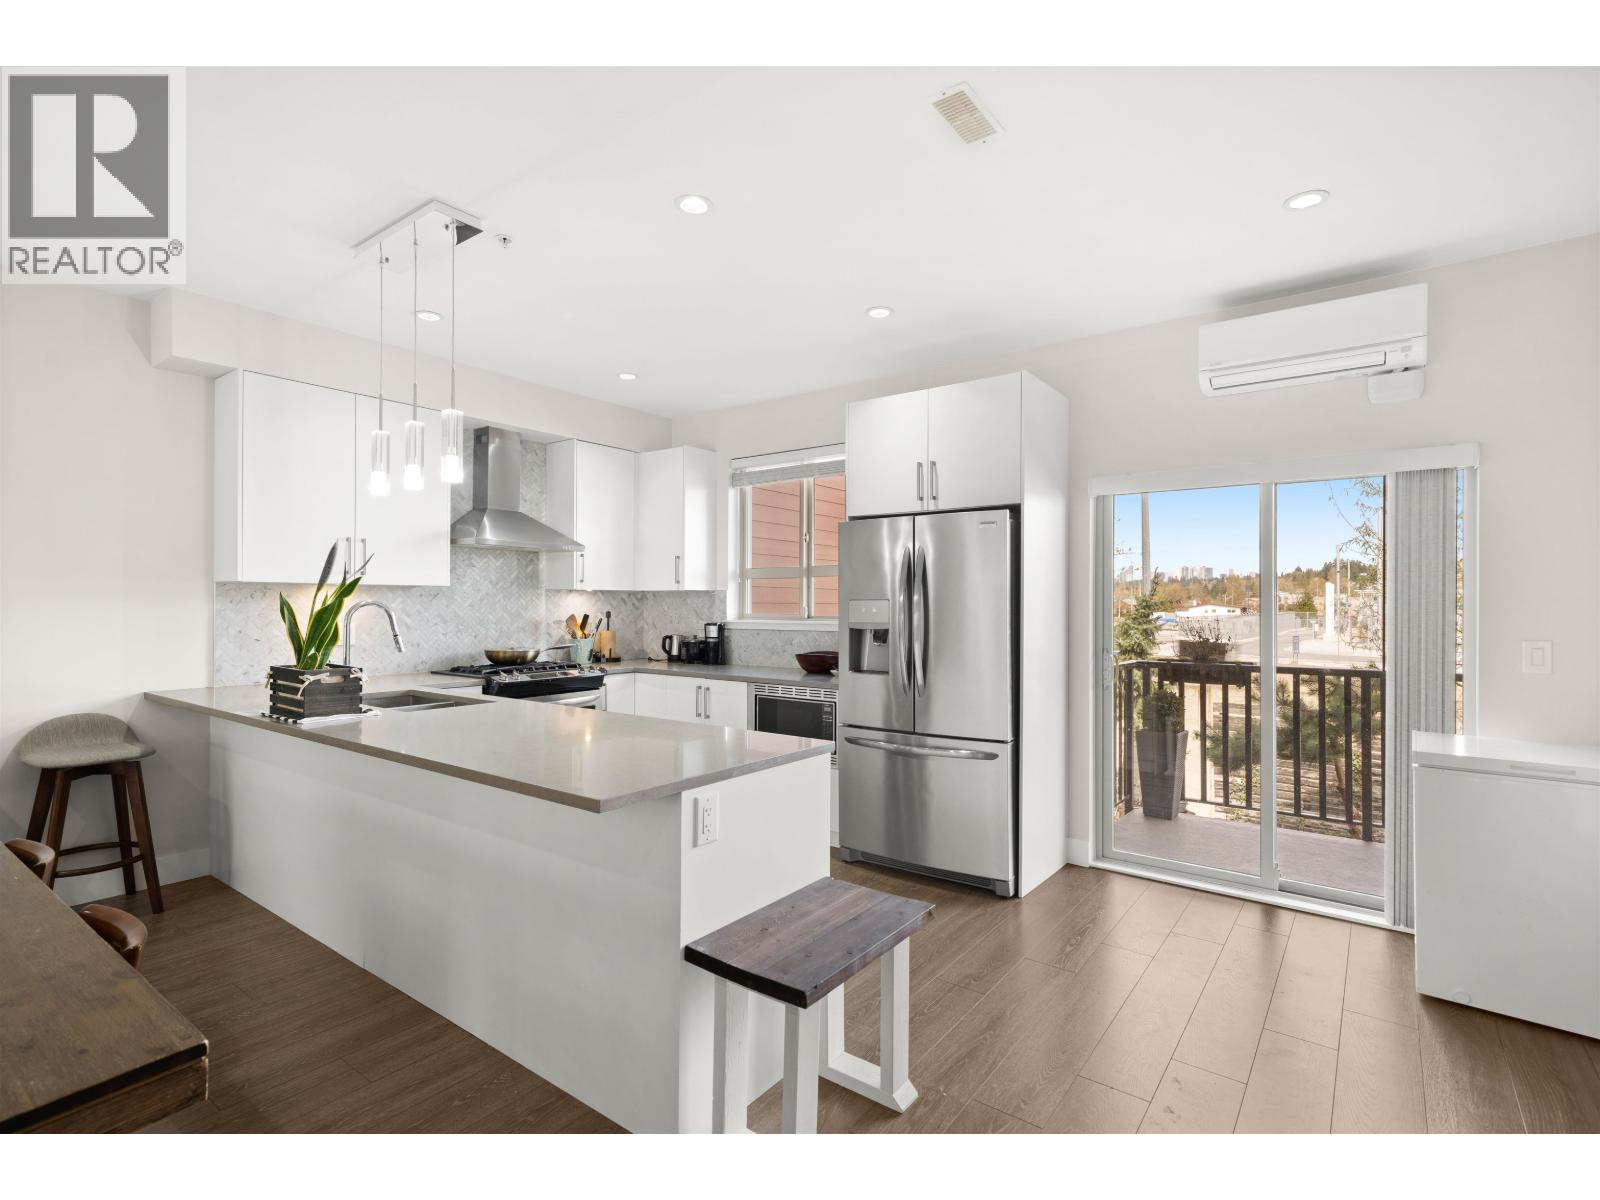
Welcome to this modern 3 bed 3 bathroom townhome nestled in the heart of Queensborough. This wonderful unit features 9ft ceilings on the main floor, spacious living and dining area with a well appointed kitchen and tons of natural light. The home features over $40k of California closets through out providing ample storage and convenience. Great layout for entertaining with powder room on main and a balcony off family room. This home has it all including; large Primary with walk-through closet & ensuite, double tandem garage, large windows and a private fenced yard. Still under warranty with pets and rentals allowed, ample visitor parking and low strata fees. Conveniently located within walking distance to schools, parks, Queensborough Community Center, Queensborough landing. OH Sun 2-4.
Property Details
- Property Type
- Townhouse
- Style
- Residential Attached
- Title to Land
- Freehold Strata
- Year Built
- 2019
- Area
- New Westminster · Queensborough
- Outdoor
- Patio, Garden,Playground
- Heating / Cooling
- Electric
- Flooring
- Laminate,Tile
- Construction
- Frame Wood,Aluminum Siding,Glass (Exterior)
- Parking
- Garage Double,Tandem,Garage Door Opener (2 stalls)
- Water Supply
- Public
- Kitchens
- 1
- Fireplaces
- 1
- Units in Development
- 67
Financial
- Maintenance Grounds
- Management
- Other
- Snow Removal
- Water
Rooms 8
Features & Appliances
- 🧺Washer/Dryer
- ✨Trash Compactor
- 🧺Dishwasher
- 🧊Refrigerator
- 🍳Cooktop
- ✨Instant Hot Water
- 🔒Security System
- 🚨Smoke Detector(s)
- 🧯Fire Sprinkler System
- 🪟Window Coverings
- Cats OK
- Dogs OK
- Number Limit (Two)
- Yes
For Sale in Ewen & Complex
↑ Back to top| Date | Address | Status | Bed | Bath | Price | Sqft | DOM | Strata Fee | Tax | Listed By |
|---|---|---|---|---|---|---|---|---|---|---|
| 2026-09-21 | 32 843 Ewen Avenue | Active | 3 | 3 | $998,000 ($569/sf) | 1755 | 0 | $333 | $4,971 (2026) | eXp Realty of Canada Inc. |
| 2026-09-10 | 30 843 Ewen Avenue | Active | 3 | 3 | $899,000 ($599/sf) | 1502 | 0 | $300 | $4,525 (2025) | Real Broker |
| Avg | $948,500 ($582/sf) | 1629 |
Nearby Buildings with Active Listings
↑ Back to top
Book a Showing

- Abbotsford - 447
- Agassiz - 28
- Burnaby - 54
- Burnaby East - 78
- Burnaby North - 367
- Burnaby South - 348
- Campbell River - 1
- Chilliwack - 221
- Cloverdale - 194
- Comox Valley - 10
- Coquitlam - 566
- Delta - 10
- Duncan - 42
- Esquimalt - 59
- Gulf Islands - 6
- Harrison Hot Springs - 13
- Harrison Mills - 1
- Hope - 22
- Ladner - 110
- Langford - 156
- Langley - 541
- Maple Ridge - 312
- Mill Bay - 2
- Mission - 65
- New Westminster - 444
- North Delta - 29
- North Island - 2
- North Saanich - 8
- North Surrey - 412
- North Vancouver - 747
- Oak Bay - 44
- Osoyoos - 1
- Parksville / Qualicum - 7
- Penticton - 8
- Pitt Meadows - 75
- Port Alberni - 2
- Port Coquitlam - 268
- Port Moody - 268
- Richmond - 1161
- Saanich East - 232
- Saanich West - 92
- Sardis - 154
- Sidney - 152
- Sooke - 39
- South Surrey White Rock - 719
- Surrey - 667
- Tsawwassen - 98
- Vancouver East - 1003
- Vancouver West - 2495
- Victoria - 666
- View Royal - 46
- West Vancouver - 231



