39 3800 Golf Course DR
- 5 Beds
- 4 Baths
- 3,417 Sqft
- 4,356 Lot Sqft
- 50.7 Lot (ft)
- 4 Parking
- Built 2006
 1/34
1/34




Property Description
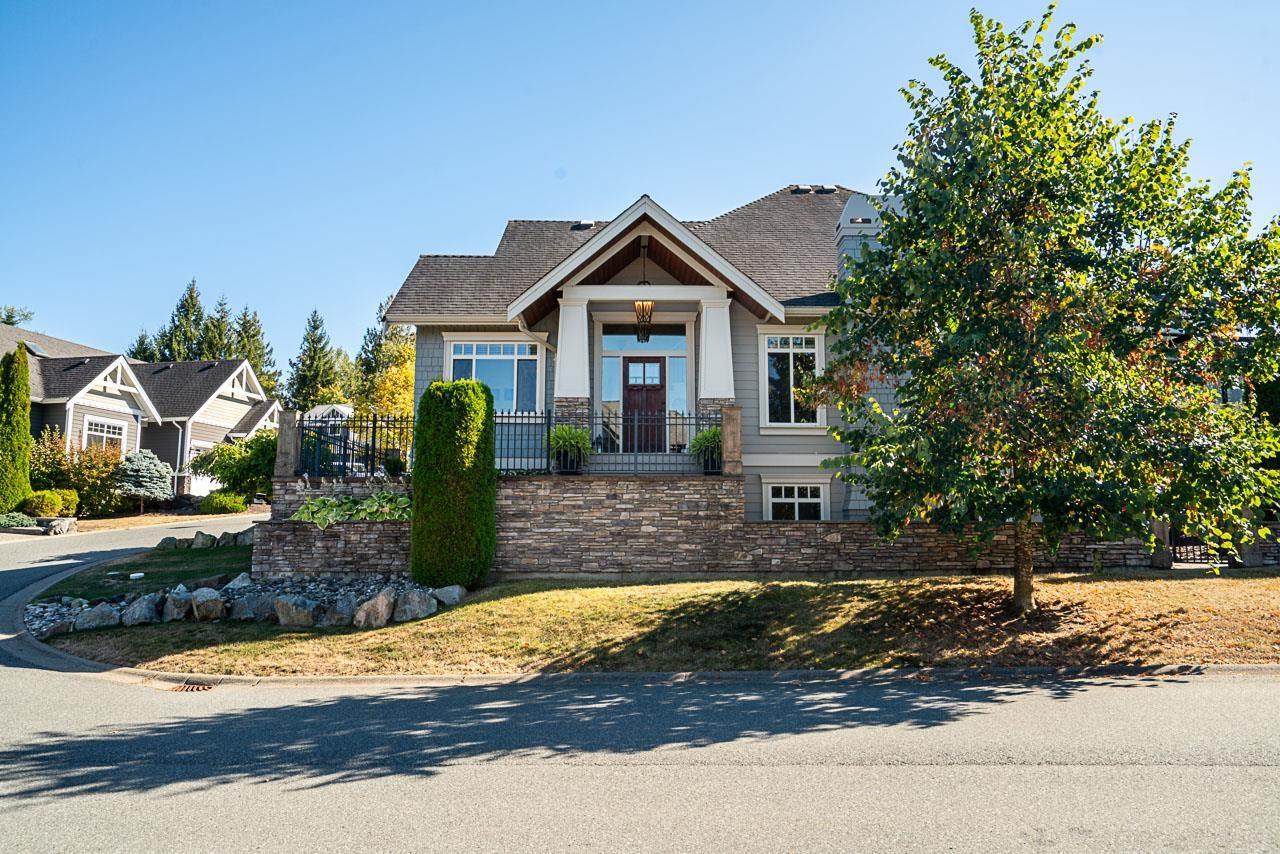
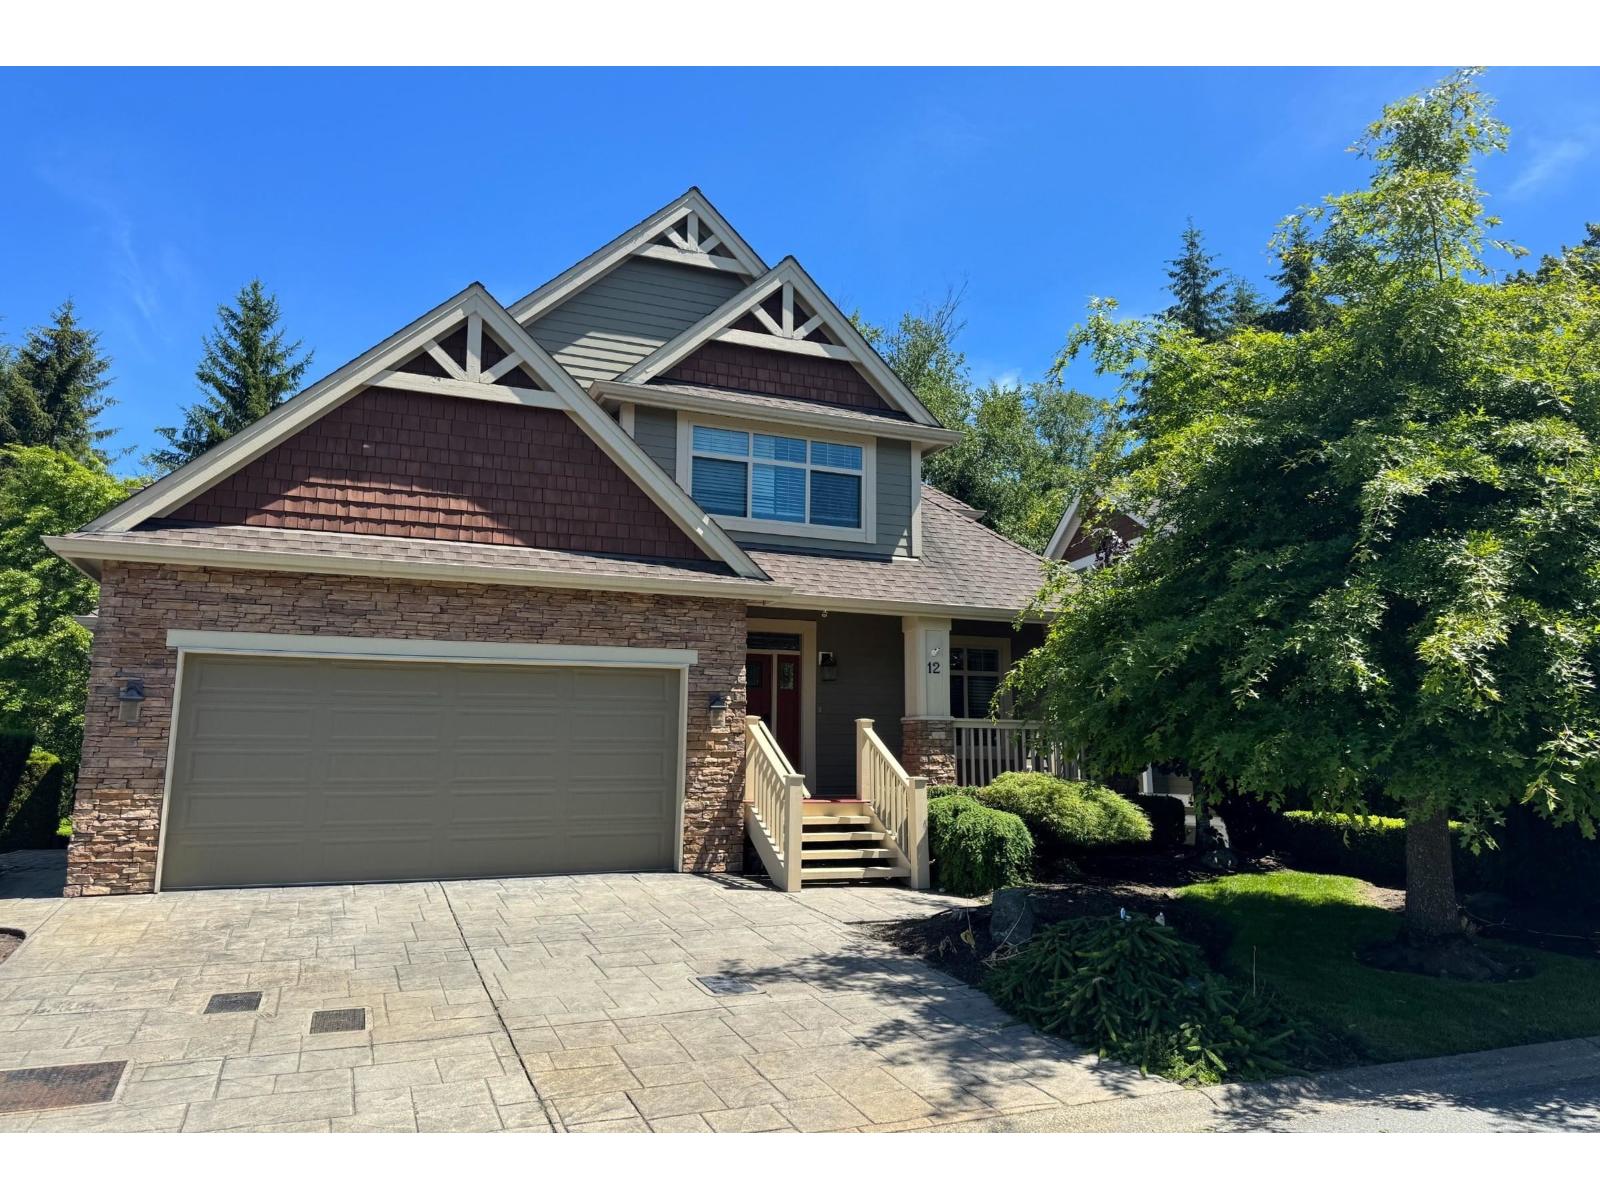
GOLF COURSE LIVING AT IT''S BEST. Custom build, one owner, 2 Storey & basement with golf course view has to be seen to be fully appreciated. This 5 bed, 4 bath, well maintained home is ideal for today''s discerning purchaser looking for quality, stunning views and flexible living accommodation. Comprises of hallway, formal dining room, great room with feature fireplace, eating area, European style kitchen with island, granite counter tops and quality s/s appliances. Large primary bedroom with ensuite, 2 further beds and bath on upper level. Basement has Rec room, wet bar, entertaining area, 2 spacious beds and shower room, stunning deck, massive stamped concrete patio, Air Conditioner, new carpets- DON''T MISS THIS ONE-IT IS SIMPLY STUNNING.
Property Details
- Property Type
- House/Single Family
- Style
- Residential Detached
- Title to Land
- Freehold Strata
- Year Built
- 2006
- Area
- Abbotsford · Abbotsford East
- View
- Golf Course
- Outdoor
- Patio,Deck
- Heating / Cooling
- Forced Air,Natural Gas
- Flooring
- Hardwood,Wall/Wall/Mixed,Carpet
- Construction
- Frame Wood,Stone (Exterior),Wood Siding
- Parking
- Garage Double,Front Access (4 stalls)
- Water Supply
- Public
- Kitchens
- 1
- Fireplaces
- 2
Financial
- Trash
- Management
- Snow Removal
Rooms 15
Features & Appliances
- 🧺Washer/Dryer
- 🧺Washer
- 🧺Dishwasher
- 🧊Refrigerator
- 🍲Microwave
- 🔥Oven
- 🍳Range
- ✨Prewired
- ❄️Air Conditioning
For Sale in Golf Course Drive & Complex
↑ Back to top| Date | Address | Status | Bed | Bath | Price | Sqft | DOM | Strata Fee | Tax | Listed By |
|---|---|---|---|---|---|---|---|---|---|---|
| 2026-09-16 | 56 3800 Golf Course Drive | Active | 5 | 4 | $1,299,000 ($373/sf) | 3479 | 0 | $129 | $5,316 (2026) | Coldwell Banker Executives Realty |
| 2026-01-07 | 12 3800 Golf Course Drive | Active | 5 | 4 | $1,599,999 ($375/sf) | 4268 | 0 | $129 | $5,642 (2025) | Royal LePage Little Oak Realty |
| Avg | $1,449,500 ($374/sf) | 3874 |
Nearby Buildings with Active Listings
↑ Back to top
Book a Showing

- Abbotsford - 447
- Agassiz - 28
- Burnaby - 54
- Burnaby East - 78
- Burnaby North - 367
- Burnaby South - 348
- Campbell River - 1
- Chilliwack - 221
- Cloverdale - 194
- Comox Valley - 10
- Coquitlam - 566
- Delta - 10
- Duncan - 42
- Esquimalt - 59
- Gulf Islands - 6
- Harrison Hot Springs - 13
- Harrison Mills - 1
- Hope - 22
- Ladner - 110
- Langford - 156
- Langley - 541
- Maple Ridge - 312
- Mill Bay - 2
- Mission - 65
- New Westminster - 444
- North Delta - 29
- North Island - 2
- North Saanich - 8
- North Surrey - 412
- North Vancouver - 747
- Oak Bay - 44
- Osoyoos - 1
- Parksville / Qualicum - 7
- Penticton - 8
- Pitt Meadows - 75
- Port Alberni - 2
- Port Coquitlam - 268
- Port Moody - 268
- Richmond - 1161
- Saanich East - 232
- Saanich West - 92
- Sardis - 154
- Sidney - 152
- Sooke - 39
- South Surrey White Rock - 719
- Surrey - 667
- Tsawwassen - 98
- Vancouver East - 1003
- Vancouver West - 2495
- Victoria - 666
- View Royal - 46
- West Vancouver - 231



