1904 2180 Gladwin RD
- 2 Beds
- 2 Baths
- 895 Sqft
- 2 Parking
- Built 2018
 1/28
1/28




Property Description
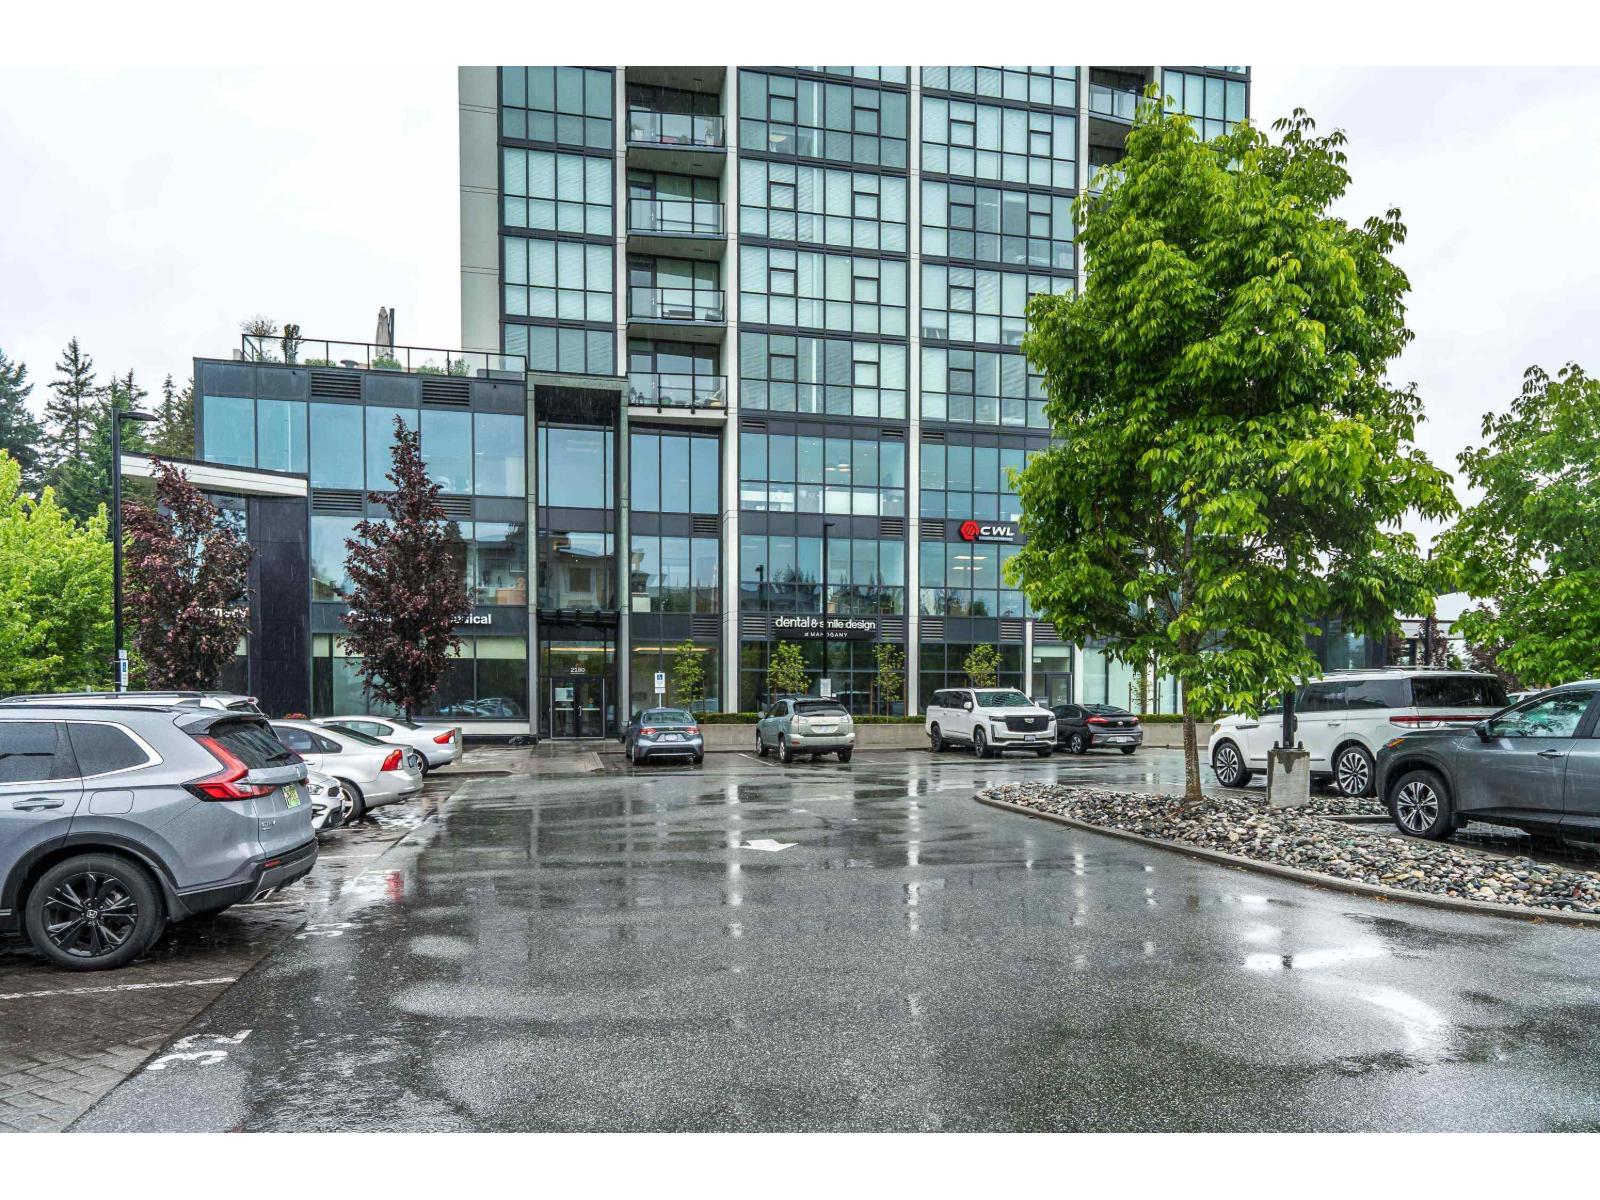
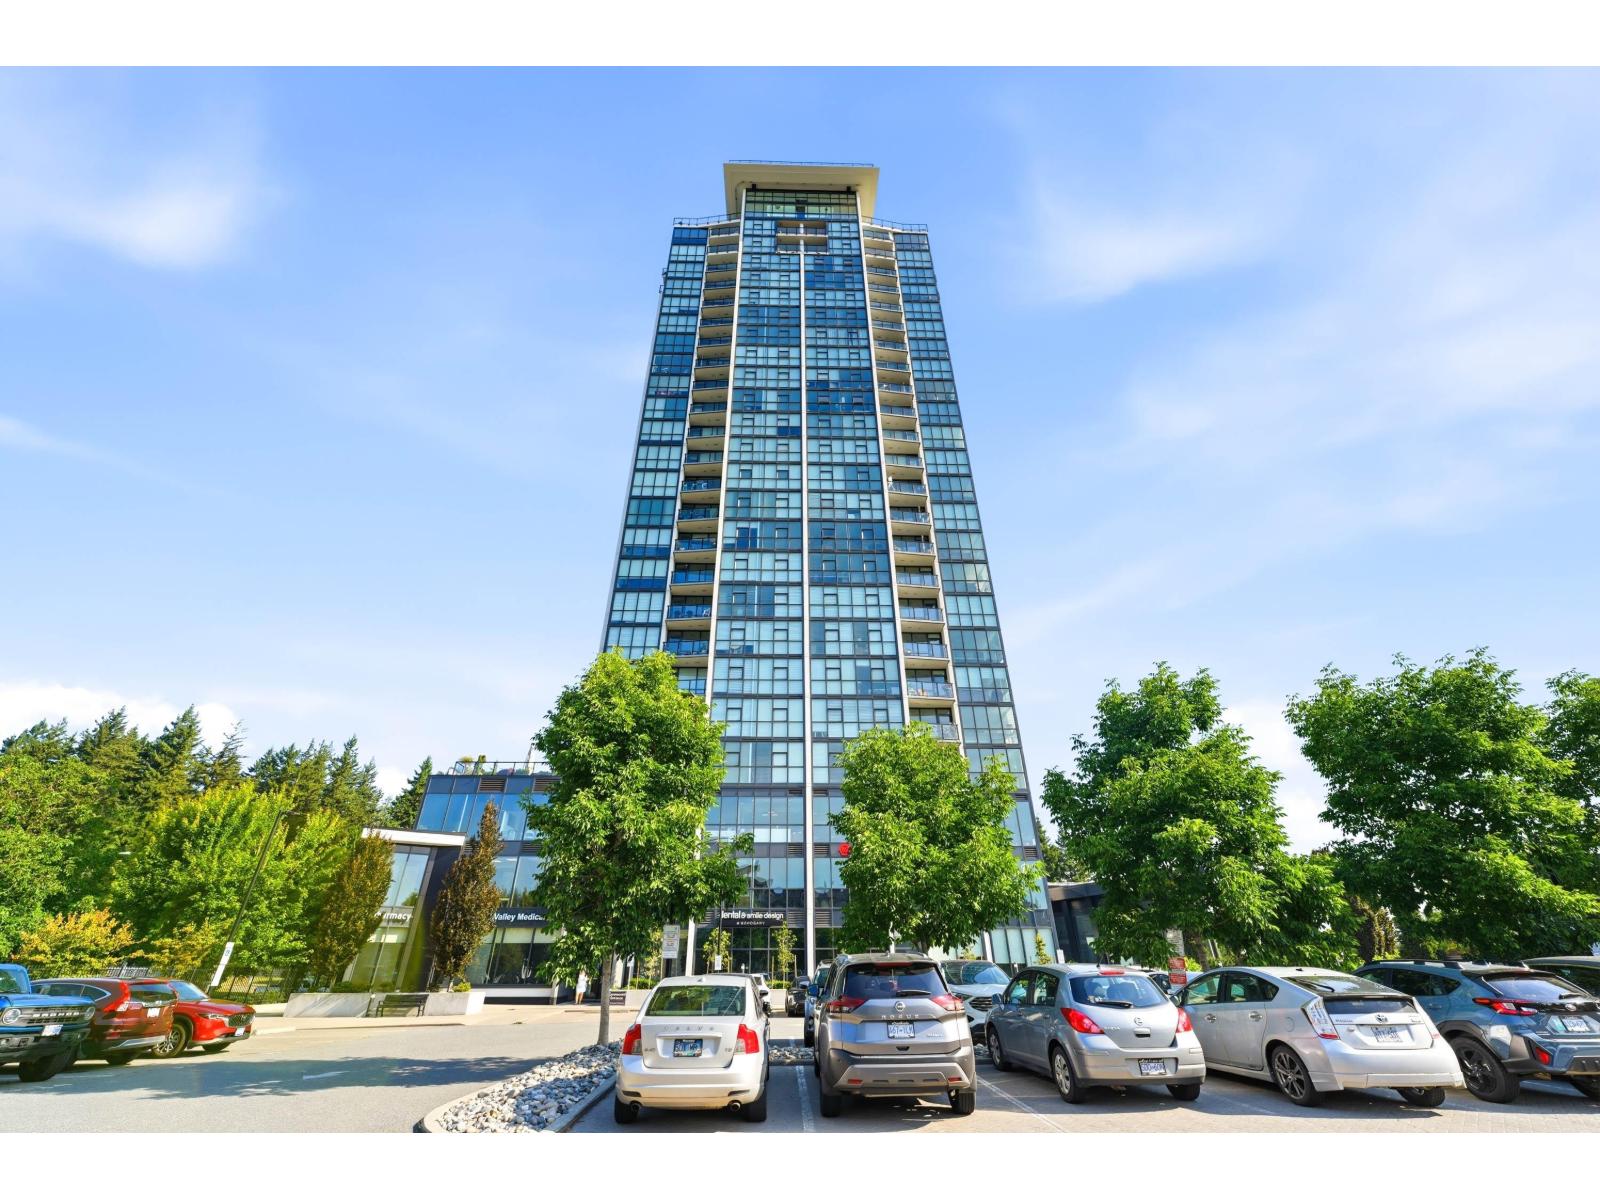
BREATHTAKING North East views. Floor to ceiling, wall to wall windows. See forever: Mill Lake, Mt Baker, Northern mountains. 9'' ceilings, 2 beds 2 baths. Luxury living with granite countertops,gas fireplace, high end fixtures and appliances, built in Murphy bed and of course the stunning MILLION DOLLAR view (for only 79 cents on the dollar). Double car garage is 20'' x 18''and fully enclosed with cinder block walls and garage door opener. Building amenities include indoor pool and hot tub, exercise facilities, 2 guest suites, bistro, pharmacy, 3 elevators and more. Neighborhood amenities include Mill Lake Park, Seven Oaks Shopping and Abbotsford Regional Hospital all within blocks. Quick and Easy freeway access. Small pets welcome and no age restrictions. STUNNING home with AMAZING views.
Property Details
- Property Type
- Apartment Unit
- Style
- Multi Family,Residential Attached
- Title to Land
- Freehold Strata
- Year Built
- 2018
- Area
- Abbotsford · Central Abbotsford
- View
- Lake, Mountain, City, Park
- Exposure
- Northeast
- Outdoor
- Patio,Deck, Balcony
- Heating / Cooling
- Geothermal
- Flooring
- Hardwood,Laminate,Mixed,Tile
- Construction
- Concrete,Concrete (Exterior),Glass (Exterior),Metal Siding
- Parking
- Garage Double,Side Access,Concrete (2 stalls)
- Water Supply
- Public
- Kitchens
- 1
- Fireplaces
- 1
Financial
- Bike Room
- Sauna/Steam Room
- Caretaker
- Trash
- Maintenance Grounds
- Heat
- Hot Water
- Management
- Other
- Recreation Facilities
- Sewer
- Snow Removal
- Geothermal
Rooms 5
Features & Appliances
- 🧺Washer/Dryer
- 🧺Dishwasher
- 🧊Refrigerator
- 🍳Cooktop
- 🛁Swirlpool/Hot Tub
- Cats OK
- Dogs OK
- Number Limit (Two)
- Pets Allowed w/Rest
For Sale in Mahogany at Mill Lake & Complex
↑ Back to top| Date | Address | Status | Bed | Bath | Price | Sqft | DOM | Strata Fee | Tax | Listed By |
|---|---|---|---|---|---|---|---|---|---|---|
| 2026-07-27 | 1902 2180 Gladwin Road | Active | 1 | 1 | $479,000 ($778/sf) | 616 | 0 | $276 | (2026) | Sutton Group-West Coast Realty (Abbotsford) |
| 2026-05-20 | 206 2180 Gladwin Road | Active | 0 | 0 | $925,000 | 0 | 0 | $7,973 (2026) | Homelife Advantage Realty Ltd. | |
| Avg | $702,000 ($1140/sf) | 616 |
Nearby Buildings with Active Listings
↑ Back to top
Book a Showing

- Abbotsford - 447
- Agassiz - 28
- Burnaby - 54
- Burnaby East - 78
- Burnaby North - 367
- Burnaby South - 348
- Campbell River - 1
- Chilliwack - 221
- Cloverdale - 194
- Comox Valley - 10
- Coquitlam - 566
- Delta - 10
- Duncan - 42
- Esquimalt - 59
- Gulf Islands - 6
- Harrison Hot Springs - 13
- Harrison Mills - 1
- Hope - 22
- Ladner - 110
- Langford - 156
- Langley - 541
- Maple Ridge - 312
- Mill Bay - 2
- Mission - 65
- New Westminster - 444
- North Delta - 29
- North Island - 2
- North Saanich - 8
- North Surrey - 412
- North Vancouver - 747
- Oak Bay - 44
- Osoyoos - 1
- Parksville / Qualicum - 7
- Penticton - 8
- Pitt Meadows - 75
- Port Alberni - 2
- Port Coquitlam - 268
- Port Moody - 268
- Richmond - 1161
- Saanich East - 232
- Saanich West - 92
- Sardis - 154
- Sidney - 152
- Sooke - 39
- South Surrey White Rock - 719
- Surrey - 667
- Tsawwassen - 98
- Vancouver East - 1003
- Vancouver West - 2495
- Victoria - 666
- View Royal - 46
- West Vancouver - 231



