602 5085 Main ST
- 3 Beds
- 2 Baths
- 1,364 Sqft
- 2 Parking
- Built 2017
 1/35
1/35




Property Description
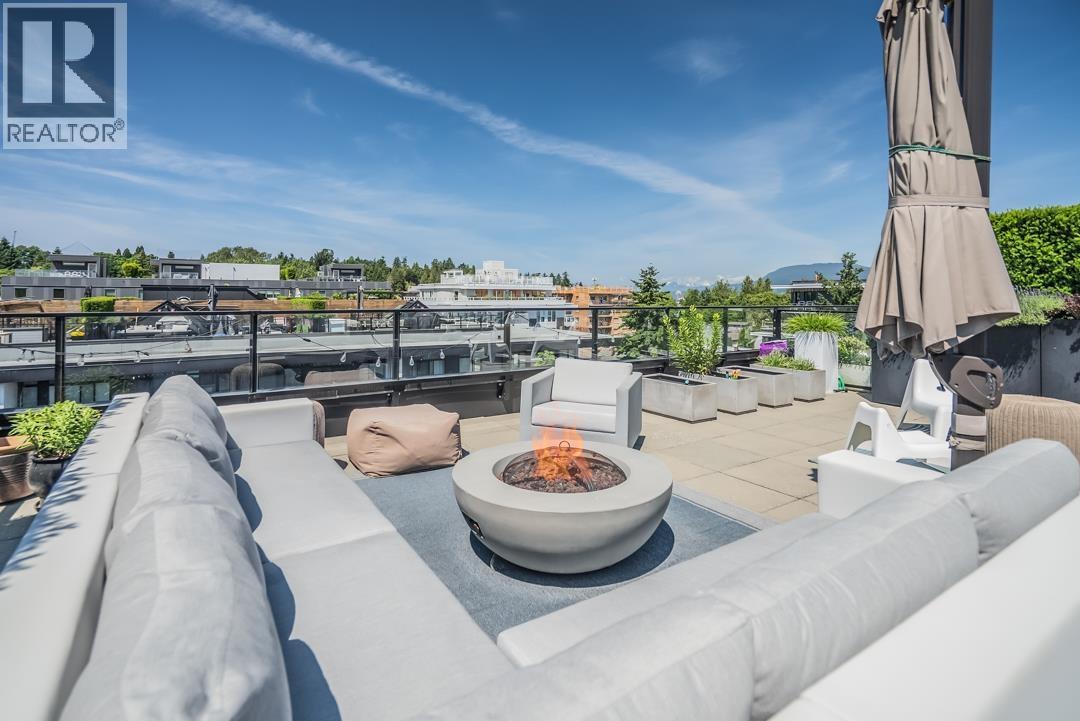
Stunning 3 bdrm PENTHOUSE at the coveted Eastpark by Boffo. SE corner w city + mountain views, beautiful home is largest unit in the bldg. boasting rare 695sf private roof top deck plus 486sf wrap-around balcony, over-height ceilings, h/w floors thru-out, open concept LR/DR/kitchen w modern treatments, entertainer’s kitchen w Bosch - gas cooktop/integrated fridge, polished quartz counters + island, 3 great bdrms incl generous primary bdrms w/i closet + spa-inspired ensuite, laundry room w extra storage. All in LEED PLATINUM building featuring modern elegant design, cedar soffits, dog wash, bike rm w repair area. Gas + water bids on rooftop. Terrific location close to Main St shopping/restaurants, QE Park, Riley Park, Hillcrest Comm Centre. 2 parking. OPEN HOUSE SUN 2-4pm (July 14)
Property Details
- Property Type
- Apartment Unit
- Style
- Multi Family,Residential Attached
- Title to Land
- Freehold Strata
- Year Built
- 2017
- Area
- Vancouver East · Main
- View
- City Views
- Exposure
- Southeast
- Outdoor
- Rooftop Deck, Balcony
- Heating / Cooling
- Baseboard,Hot Water,Radiant
- Construction
- Frame Wood,Brick (Exterior),Concrete (Exterior),Glass (Exterior)
- Parking
- Underground,Lane Access,Rear Access (2 stalls)
- Water Supply
- Public
- Kitchens
- 1
- Units in Development
- 33
Financial
- Bike Room
- Trash
- Maintenance Grounds
- Gas
- Heat
- Hot Water
- Management
- Recreation Facilities
Rooms 12
Features & Appliances
- 🧺Washer/Dryer
- 🧺Washer
- 🧺Dishwasher
- 🍲Microwave
- 🔥Oven
- 🍳Range
- Cats OK
- Dogs OK
- Number Limit (Two)
- Pets Allowed w/Rest
Location & Parcel
↑ Back to topFor Sale in Eastpark & Complex
↑ Back to top| Date | Address | Status | Bed | Bath | Price | Sqft | DOM | Strata Fee | Tax | Listed By |
|---|---|---|---|---|---|---|---|---|---|---|
| 2026-07-07 | 605 5085 Main Street | Active | 2 | 2 | $1,299,800 ($1268/sf) | 1025 | 0 | $677 | $3,789 (2025) | Oakwyn Realty Ltd. |
| Avg | $1,299,800 ($1268/sf) | 1025 |
Nearby Buildings with Active Listings
↑ Back to top
Book a Showing

- Abbotsford - 447
- Agassiz - 28
- Burnaby - 54
- Burnaby East - 78
- Burnaby North - 367
- Burnaby South - 348
- Campbell River - 1
- Chilliwack - 221
- Cloverdale - 194
- Comox Valley - 10
- Coquitlam - 566
- Delta - 10
- Duncan - 42
- Esquimalt - 59
- Gulf Islands - 6
- Harrison Hot Springs - 13
- Harrison Mills - 1
- Hope - 22
- Ladner - 110
- Langford - 156
- Langley - 541
- Maple Ridge - 312
- Mill Bay - 2
- Mission - 65
- New Westminster - 444
- North Delta - 29
- North Island - 2
- North Saanich - 8
- North Surrey - 412
- North Vancouver - 747
- Oak Bay - 44
- Osoyoos - 1
- Parksville / Qualicum - 7
- Penticton - 8
- Pitt Meadows - 75
- Port Alberni - 2
- Port Coquitlam - 268
- Port Moody - 268
- Richmond - 1161
- Saanich East - 232
- Saanich West - 92
- Sardis - 154
- Sidney - 152
- Sooke - 39
- South Surrey White Rock - 719
- Surrey - 667
- Tsawwassen - 98
- Vancouver East - 1003
- Vancouver West - 2495
- Victoria - 666
- View Royal - 46
- West Vancouver - 231



