1409 608 Belmont ST
- 1 Beds
- 1 Baths
- 742 Sqft
- 1 Parking
- Built 2013
 1/28
1/28




Property Description
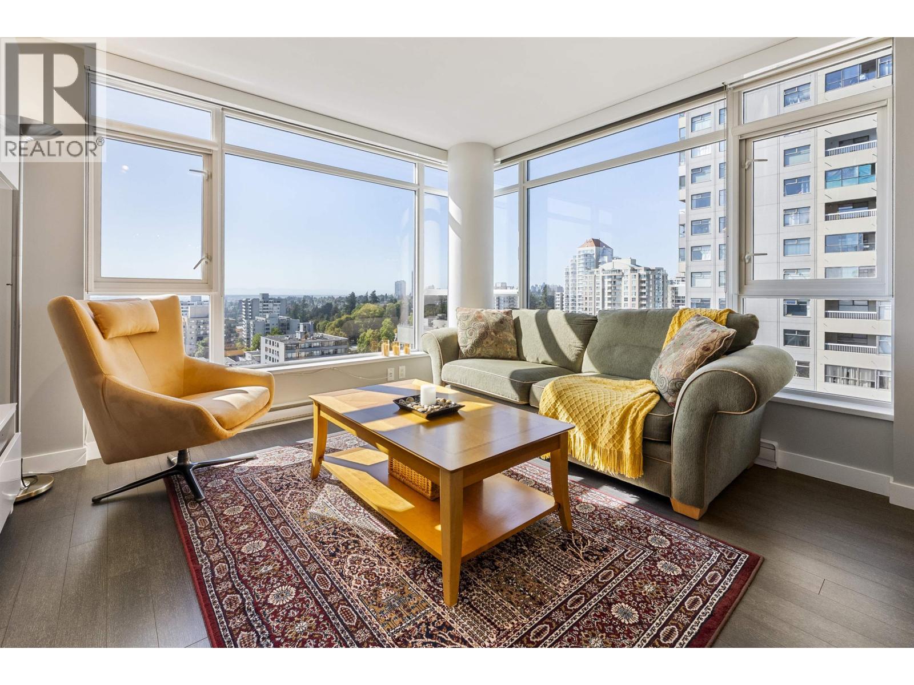
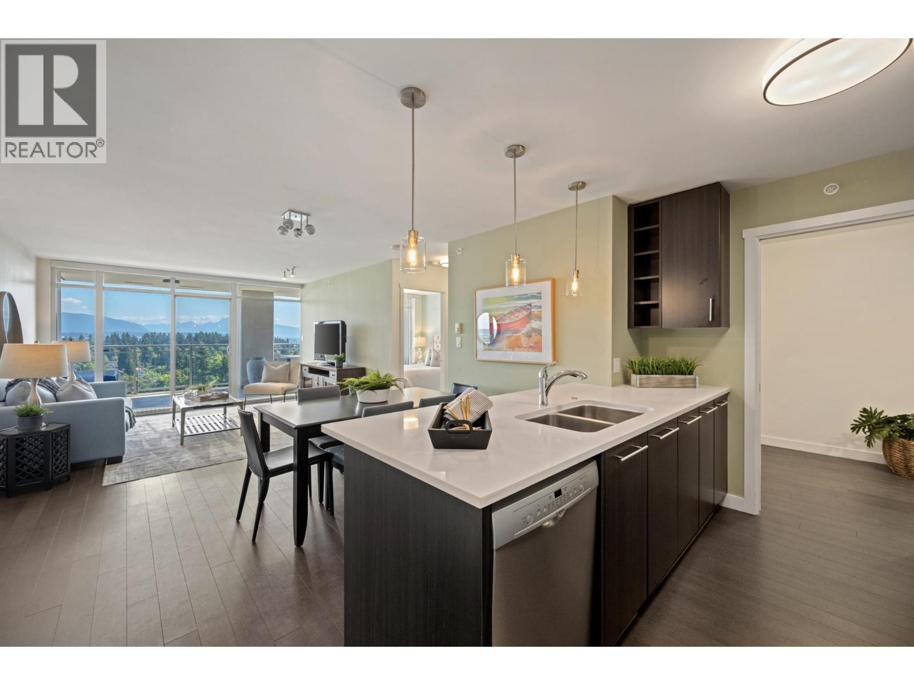
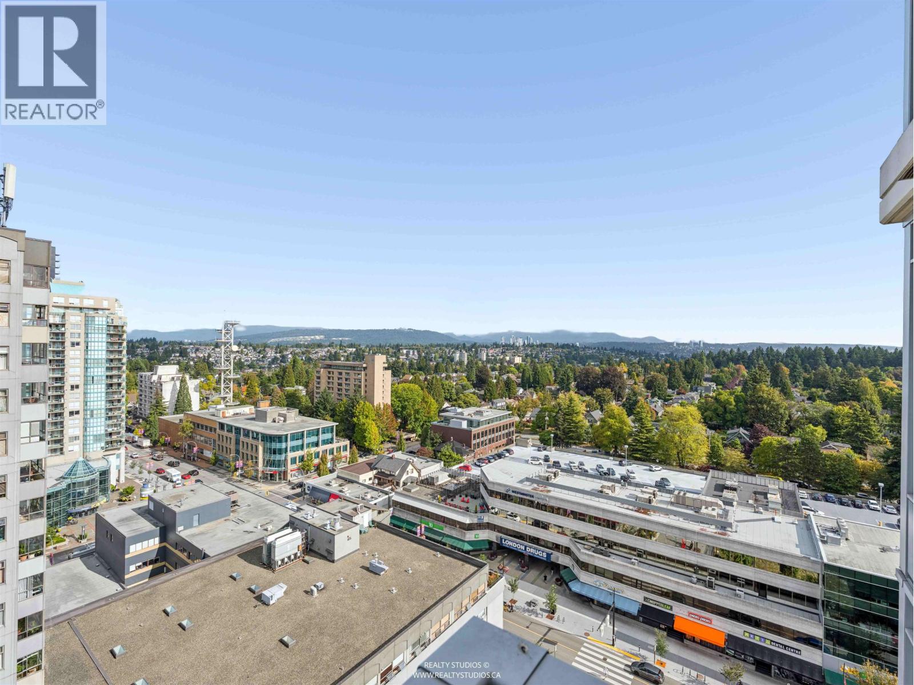
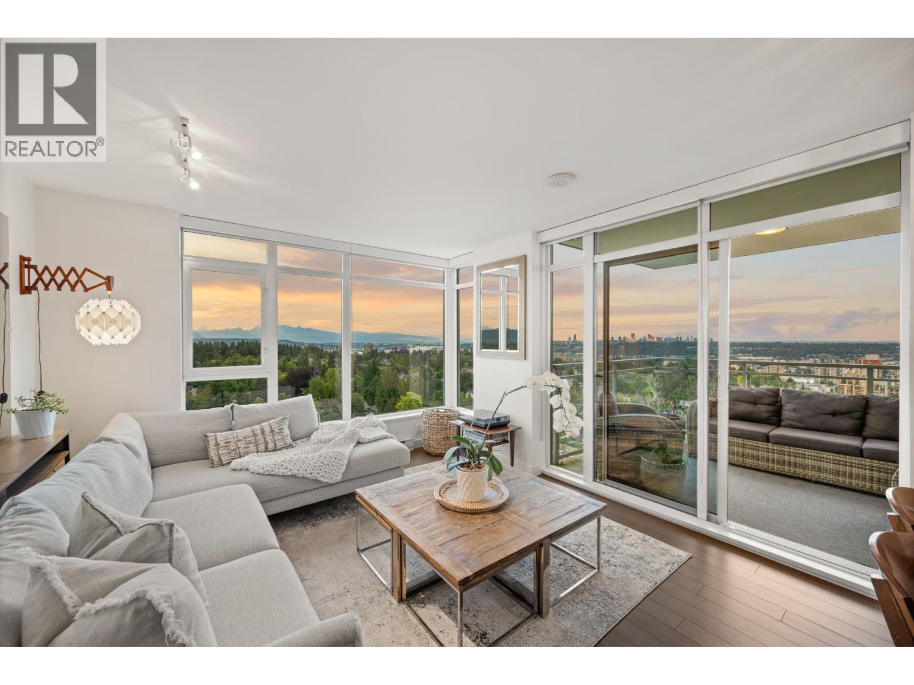
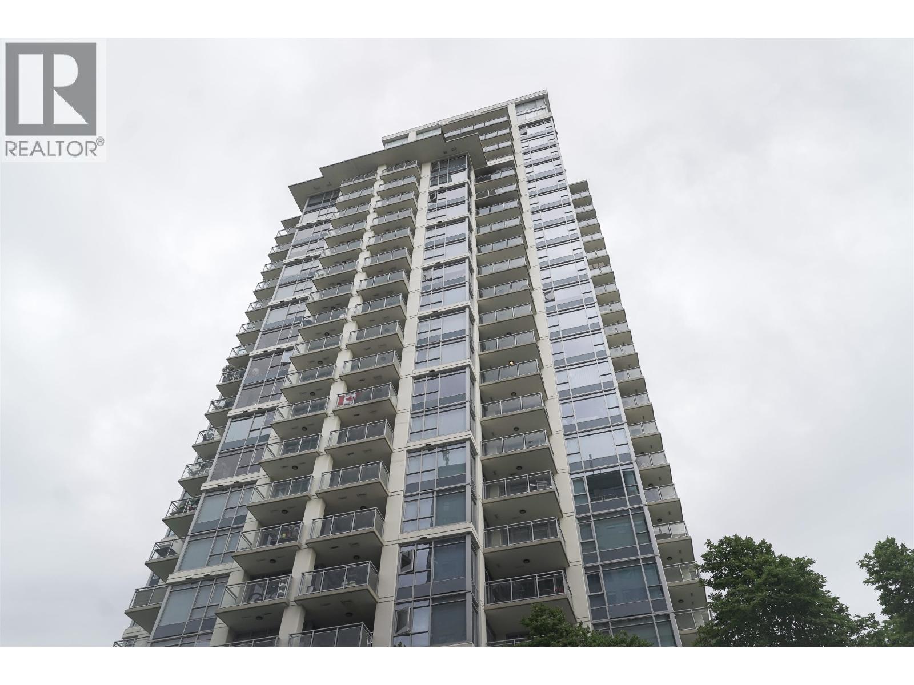
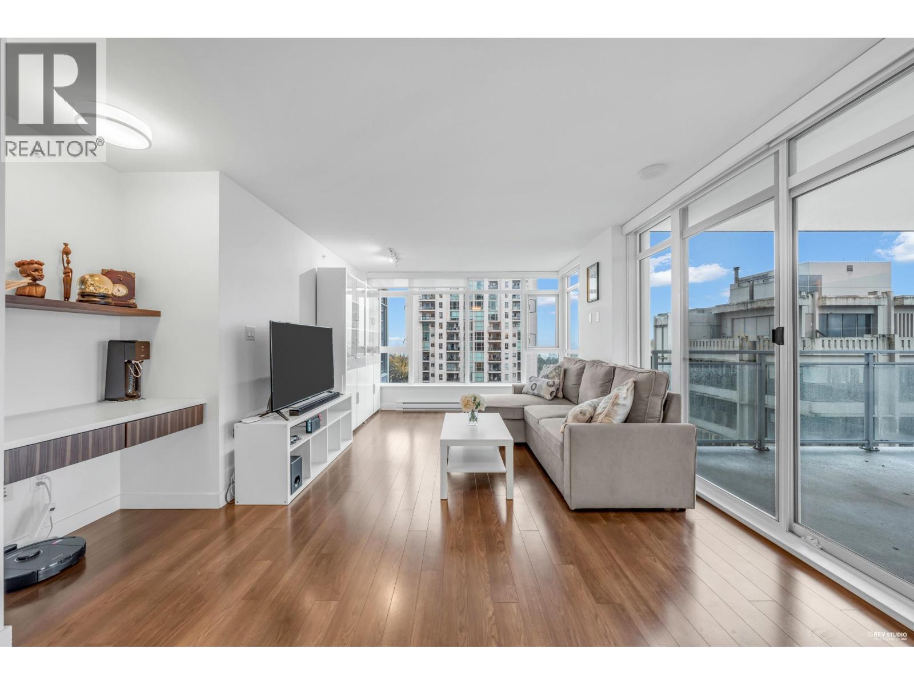
Welcome to The Viceroy by BOSA . Featuring outstanding views of the mountains & city. Impressive open concept floor plan for this one bedroom & den . Show casing a contemporary color scheme with newer paint & newer laminate flooring. Boasting high end finishing including luxurious quartz countertops ,Bosch stainless steel appliances. Also includes a gas stove which adds to the high quality features of the kitchen . The spacious bedroom is designed to comfortably accommodate a king size bed . The den provides ample space to accommodate a bed.Enjoy the views from the incredibly spacious patio, meas. a generous 209 square feet.This home comes with 1 parking & 1 locker, amenities include lounge with kitchen, gym & garden. Steps away to Royal Center mall & all amenities!EV charging available.
Property Details
- Property Type
- Apartment Unit
- Style
- Multi Family,Residential Attached
- Title to Land
- Freehold Strata
- Year Built
- 2013
- Area
- New Westminster · Uptown NW
- View
- Mountain & City
- Exposure
- Northwest
- Outdoor
- Sundeck, Garden
- Heating / Cooling
- Baseboard,Electric
- Construction
- Concrete,Concrete (Exterior)
- Parking
- Underground,Side Access,Garage Door Opener (1 stall)
- Water Supply
- Public
- Kitchens
- 1
Financial
- Clubhouse
- Exercise Centre
- Recreation Facilities
- Caretaker
- Trash
- Maintenance Grounds
- Gas
- Hot Water
- Management
- Sewer
Rooms 7
Features & Appliances
- 🧺Washer/Dryer
- 🧺Dishwasher
- 🧊Refrigerator
- 🍳Cooktop
- 🔒Intercom
- 🧯Fire Sprinkler System
- 🪟Window Coverings
- Cats OK
- Dogs OK
- Number Limit (Two)
- Pets Allowed w/Rest
For Sale in Viceroy & Complex
↑ Back to top| Date | Address | Status | Bed | Bath | Price | Sqft | DOM | Strata Fee | Tax | Listed By |
|---|---|---|---|---|---|---|---|---|---|---|
| 2026-09-22 | 1406 608 Belmont Street | Active | 2 | 2 | $709,000 ($686/sf) | 1033 | 0 | $707 | $3,526 (2025) | Oakwyn Realty Ltd. |
| 2026-09-14 | 2006 608 Belmont Street | Active | 1 | 1 | $498,000 ($830/sf) | 600 | 0 | $405 | $2,418 (2025) | Sutton Group-West Coast Realty |
| 2026-08-25 | 2101 608 Belmont Street | Active | 3 | 3 | $1,099,900 ($826/sf) | 1332 | 0 | $898 | $4,635 (2025) | RE/MAX All Points Realty |
| 2026-08-12 | 1808 608 Belmont Street | Active | 1 | 1 | $549,900 ($742/sf) | 741 | 0 | $508 | $2,789 (2025) | RE/MAX All Points Realty |
| 2026-05-18 | 1705 608 Belmont Street | Active | 2 | 2 | $735,000 ($708/sf) | 1038 | 0 | $707 | $3,657 (2025) | Multiple Realty Ltd. |
| 2025-11-10 | 903 608 Belmont Street | Active | 2 | 2 | $669,000 ($688/sf) | 972 | 0 | $662 | $3,421 (2025) | Magsen Realty Inc. |
| Avg | $710,133 ($745/sf) | 953 |
Nearby Buildings with Active Listings
↑ Back to top
Book a Showing

- Abbotsford - 447
- Agassiz - 28
- Burnaby - 54
- Burnaby East - 78
- Burnaby North - 367
- Burnaby South - 348
- Campbell River - 1
- Chilliwack - 221
- Cloverdale - 194
- Comox Valley - 10
- Coquitlam - 566
- Delta - 10
- Duncan - 42
- Esquimalt - 59
- Gulf Islands - 6
- Harrison Hot Springs - 13
- Harrison Mills - 1
- Hope - 22
- Ladner - 110
- Langford - 156
- Langley - 541
- Maple Ridge - 312
- Mill Bay - 2
- Mission - 65
- New Westminster - 444
- North Delta - 29
- North Island - 2
- North Saanich - 8
- North Surrey - 412
- North Vancouver - 747
- Oak Bay - 44
- Osoyoos - 1
- Parksville / Qualicum - 7
- Penticton - 8
- Pitt Meadows - 75
- Port Alberni - 2
- Port Coquitlam - 268
- Port Moody - 268
- Richmond - 1161
- Saanich East - 232
- Saanich West - 92
- Sardis - 154
- Sidney - 152
- Sooke - 39
- South Surrey White Rock - 719
- Surrey - 667
- Tsawwassen - 98
- Vancouver East - 1003
- Vancouver West - 2495
- Victoria - 666
- View Royal - 46
- West Vancouver - 231



