TAILORListing Information
Sold · MLS® R2889950
302 2425 Alpha AVE
Burnaby · Brentwood Park · Burnaby North V5C 0N6
$550,000 (Sold Mon Jun 10 2024 00:00:00 GMT+0000 (Coordinated Universal Time))
- 1 Beds
- 1 Baths
- 484 Sqft
- 1 Parking
- Built 2024
 1/34
1/34



★ Building Specialist
Les Twarog
RE/MAX Crest Realty (Westside)
30+ Years Downtown & Westside Expert
604.671.7000
les@6717000.com
Property Description
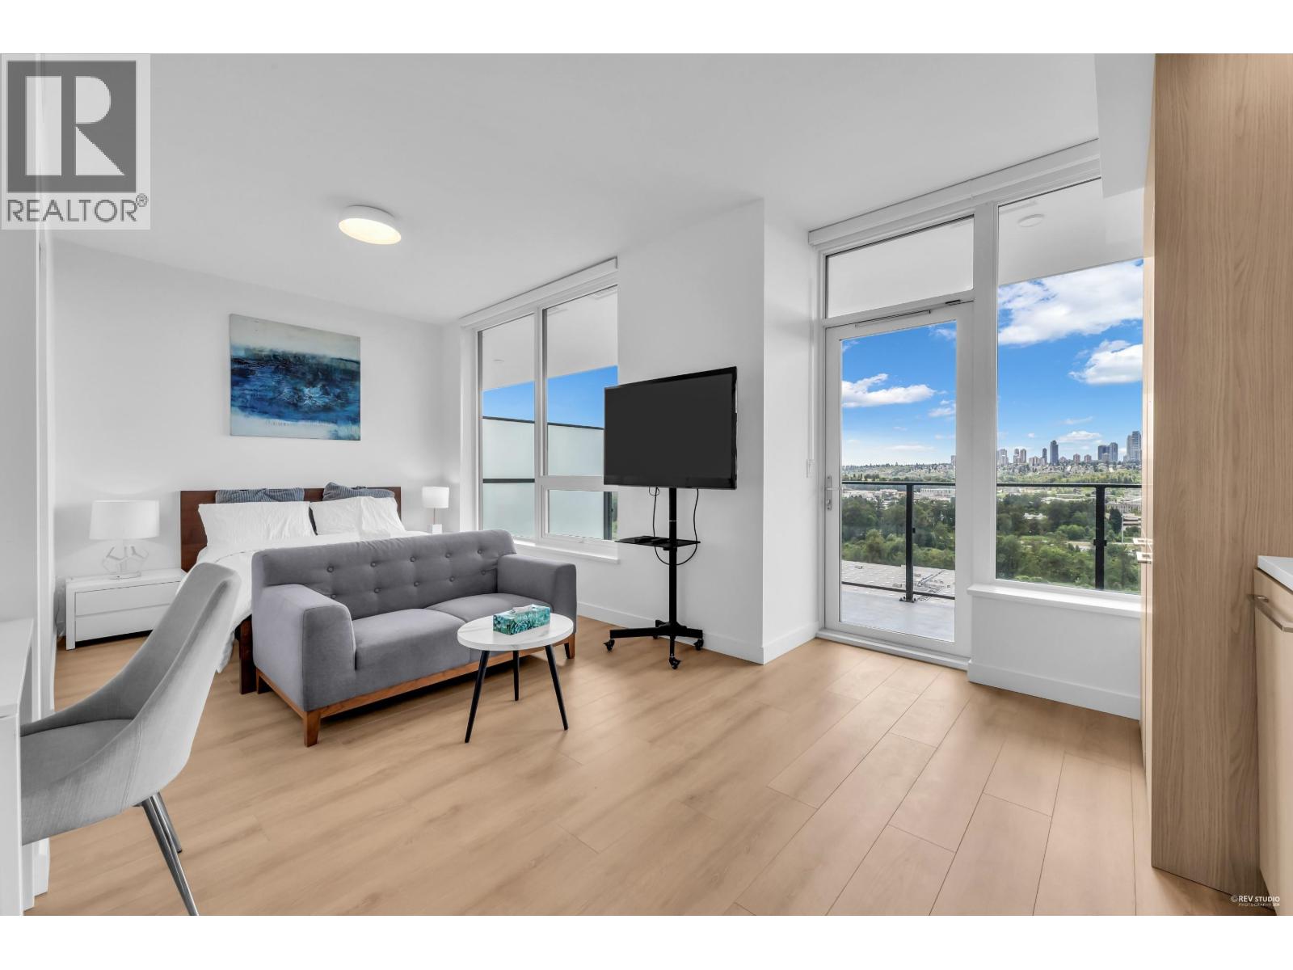
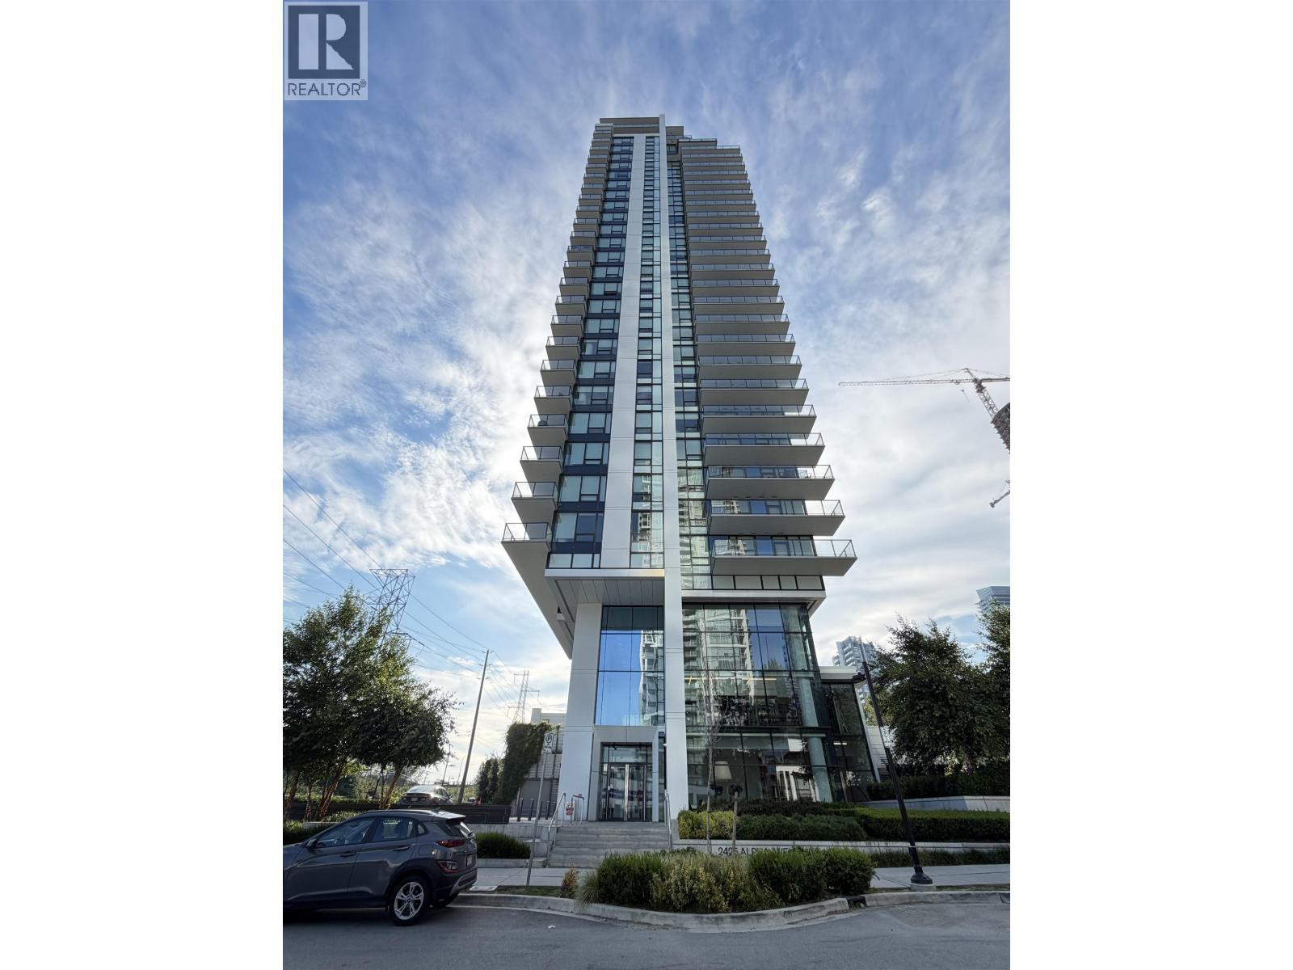
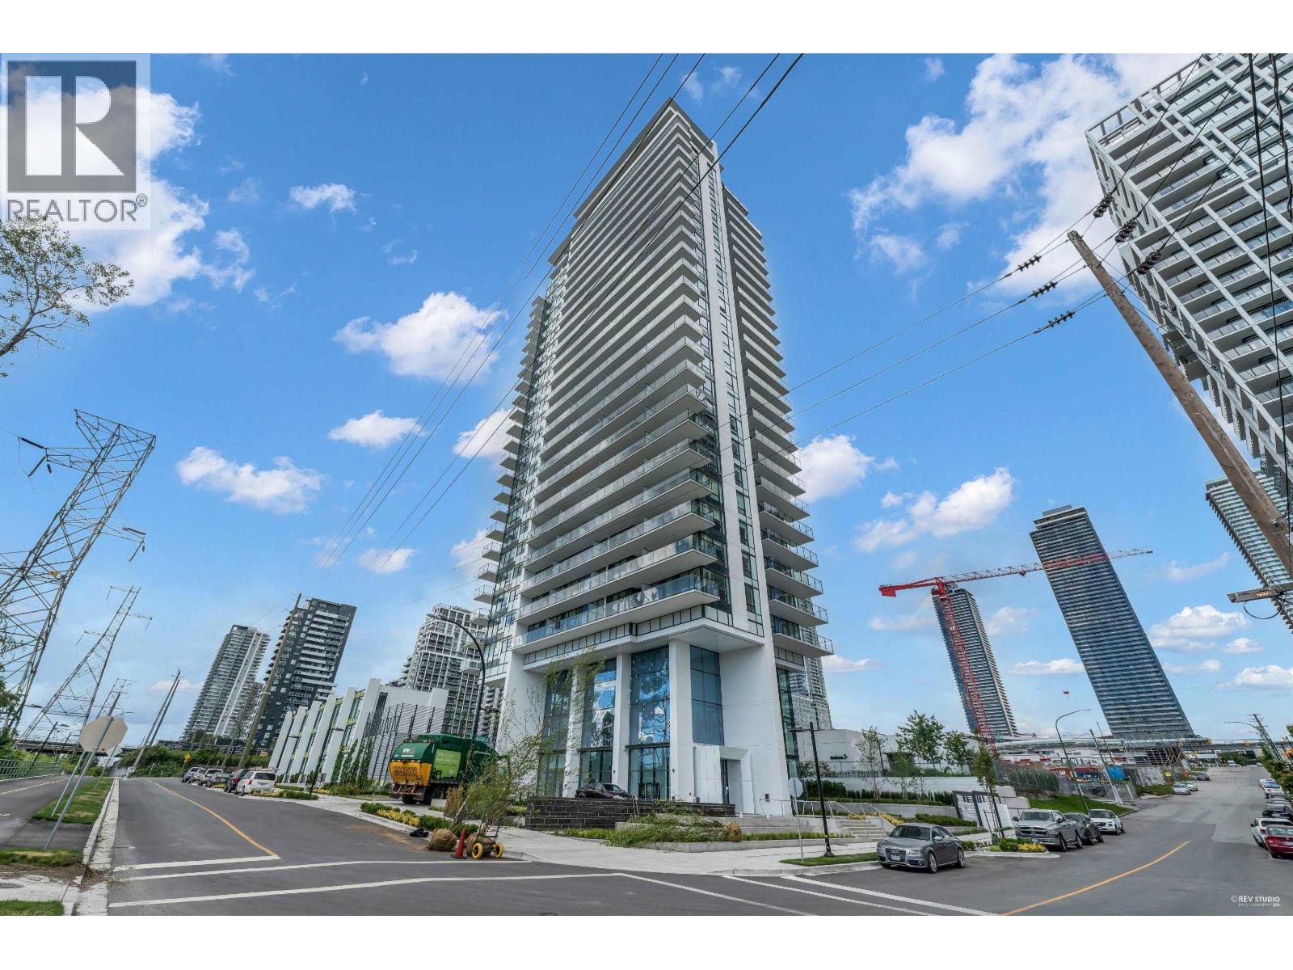
Brand New! Tailor by Marcon. This 1 bedroom 1 bathroom home conveniently located in the center of Brentwood, walkable to all retail & restaurant amenities and Brentwood Skytrain. This functional bedroom 1 bathroom home offers AC, laminate flooring thruout and a generous outdoor space of 156 sqft., features an airy 9'' ceiling, high efficiency heating and AC system, expansive window in the kitchen, Bosch appliance package, double pantry, floating vanity, motion sensor lighting in ensuite, 1 EV aprkign & 1 locker included. Premium first class amenities including fully equipped fitness centre, yoga/stretch room, co-working area, dog run and more.
Property Details
- Property Type
- Apartment Unit
- Style
- Multi Family,Residential Attached
- Title to Land
- Freehold Strata
- Year Built
- 2024
- Area
- Burnaby North · Brentwood Park
- Outdoor
- Garden,Balcony
- Heating / Cooling
- Heat Pump
- Construction
- Concrete,Concrete (Exterior),Glass (Exterior)
- Parking
- Underground (1 stall)
- Water Supply
- Public
- Kitchens
- 1
Financial
List Price$550,000
Maintenance Fee$292/mo
✦ Included in the Maintenance Fee
- Exercise Centre
- Caretaker
- Trash
- Maintenance Grounds
- Gas
- Hot Water
- Management
- Snow Removal
Rooms 4
Bedroom
Dining Room
Kitchen
Living Room
Features & Appliances
✦ Appliances & Features
- 🧺Washer/Dryer
- 🧺Dishwasher
- 🧊Refrigerator
- 🍳Cooktop
- ❄️Central Air
- ❄️Air Conditioning
✦ Bylaws & Pets
- Pets Allowed w/Rest
For Sale in Tailor & Complex
↑ Back to top| Date | Address | Status | Bed | Bath | Price | Sqft | DOM | Strata Fee | Tax | Listed By |
|---|---|---|---|---|---|---|---|---|---|---|
| 2026-08-31 | 1704 2425 Alpha Avenue | Active | 1 | 1 | $520,000 ($967/sf) | 538 | 0 | $331 | $1,767 (2025) | Team 3000 Realty Ltd. |
| 2026-08-06 | 1803 2425 Alpha Avenue | Active | 0 | 1 | $459,000 ($1139/sf) | 403 | 0 | $248 | $1,424 (2025) | Sutton Group-West Coast Realty |
| 2026-06-25 | 1701 2425 Alpha Avenue | Active | 2 | 2 | $699,900 ($916/sf) | 764 | 0 | $464 | $2,386 (2025) | Unilife Realty Inc. |
| 2026-01-21 | 606 2425 Alpha Avenue | Active | 2 | 2 | $799,000 ($895/sf) | 893 | 0 | $520 | $2,588 (2025) | Royal Pacific Realty Corp. |
| 2025-06-02 | 707 2425 Alpha Avenue | Active | 2 | 2 | $699,000 ($889/sf) | 786 | 0 | $477 | Oakwyn Realty Northwest | |
| Avg | $635,380 ($939/sf) | 677 |
Nearby Buildings with Active Listings
↑ Back to topMilano
2378 Alpha Ave. · Burnaby
Alpha at Lumina Brentwood
2288 Alpha Ave. · Burnaby
Eclipse Brentwood
2381 Beta Ave. · Burnaby
Bordeaux
4488 Juneau St. · Burnaby
Alaska
4433 Alaska St. · Burnaby
Waterfall at Lumina Brentwood
2311 Beta Ave. · Burnaby
Juneau
4465 Juneau St. · Burnaby
The Dawson
4468 Dawson St. · Burnaby
Where this information comes from:
Listing details, room sizes, features and financials are from the active MLS® listing
R2889950, Real Estate Board of Greater Vancouver.
Listed Jun 2, 2024. Feed last updated Jun 25, 2024.
Building-level information is from the BCCondos.net building database.
Measurements are provided by the listing brokerage and are approximate — buyer to verify all data.
1803 2425 ALPHA AVENUE
0 bed · 1 bath · MLS® R3153302
$459,000
1704 2425 ALPHA AVENUE
1 bed · 1 bath · MLS® R3159881
$520,000
1701 2425 ALPHA AVENUE
2 bed · 2 bath · MLS® R3140333
$699,900
606 2425 ALPHA AVENUE
2 bed · 2 bath · MLS® R3082629
$799,000
707 2425 ALPHA AVENUE
2 bed · 2 bath · MLS® R3010029
$699,000
Book a Showing
302 2425 Alpha Avenue · Tailor · MLS® R2889950 · with Les Twarog

Les TwarogUsually replies within minutes
Building List Count by City
- Abbotsford - 447
- Agassiz - 28
- Burnaby - 54
- Burnaby East - 78
- Burnaby North - 367
- Burnaby South - 348
- Campbell River - 1
- Chilliwack - 221
- Cloverdale - 194
- Comox Valley - 10
- Coquitlam - 566
- Delta - 10
- Duncan - 42
- Esquimalt - 59
- Gulf Islands - 6
- Harrison Hot Springs - 13
- Harrison Mills - 1
- Hope - 22
- Ladner - 110
- Langford - 156
- Langley - 541
- Maple Ridge - 312
- Mill Bay - 2
- Mission - 65
- New Westminster - 444
- North Delta - 29
- North Island - 2
- North Saanich - 8
- North Surrey - 412
- North Vancouver - 747
- Oak Bay - 44
- Osoyoos - 1
- Parksville / Qualicum - 7
- Penticton - 8
- Pitt Meadows - 75
- Port Alberni - 2
- Port Coquitlam - 268
- Port Moody - 268
- Richmond - 1161
- Saanich East - 232
- Saanich West - 92
- Sardis - 154
- Sidney - 152
- Sooke - 39
- South Surrey White Rock - 719
- Surrey - 667
- Tsawwassen - 98
- Vancouver East - 1003
- Vancouver West - 2495
- Victoria - 666
- View Royal - 46
- West Vancouver - 231
Pages
About


MLS®, REALTOR® and the associated logos are trademarks of The Canadian Real Estate Association


The listing data is provided under copyright by the Chilliwack & District Real Estate Board, Fraser Valley Real Estate Board or Real Estate Board of Greater Vancouver.
The listing data is deemed reliable but is not guaranteed accurate by the Chilliwack & District Real Estate Board, Fraser Valley Real Estate Board, Real Estate Board of Greater Vancouver, nor BCCondos.