LOMAListing Information
Sold · MLS® R2889237
1507 901 Lougheed HWY
Coquitlam · Maillardville V3K 3T3
$400,000 (Sold Wed Jun 12 2024 00:00:00 GMT+0000 (Coordinated Universal Time))
- 0 Beds
- 1 Baths
- 357 Sqft
- Built 2023
 1/32
1/32



★ Building Specialist
Les Twarog
RE/MAX Crest Realty (Westside)
30+ Years Downtown & Westside Expert
604.671.7000
les@6717000.com
Property Description
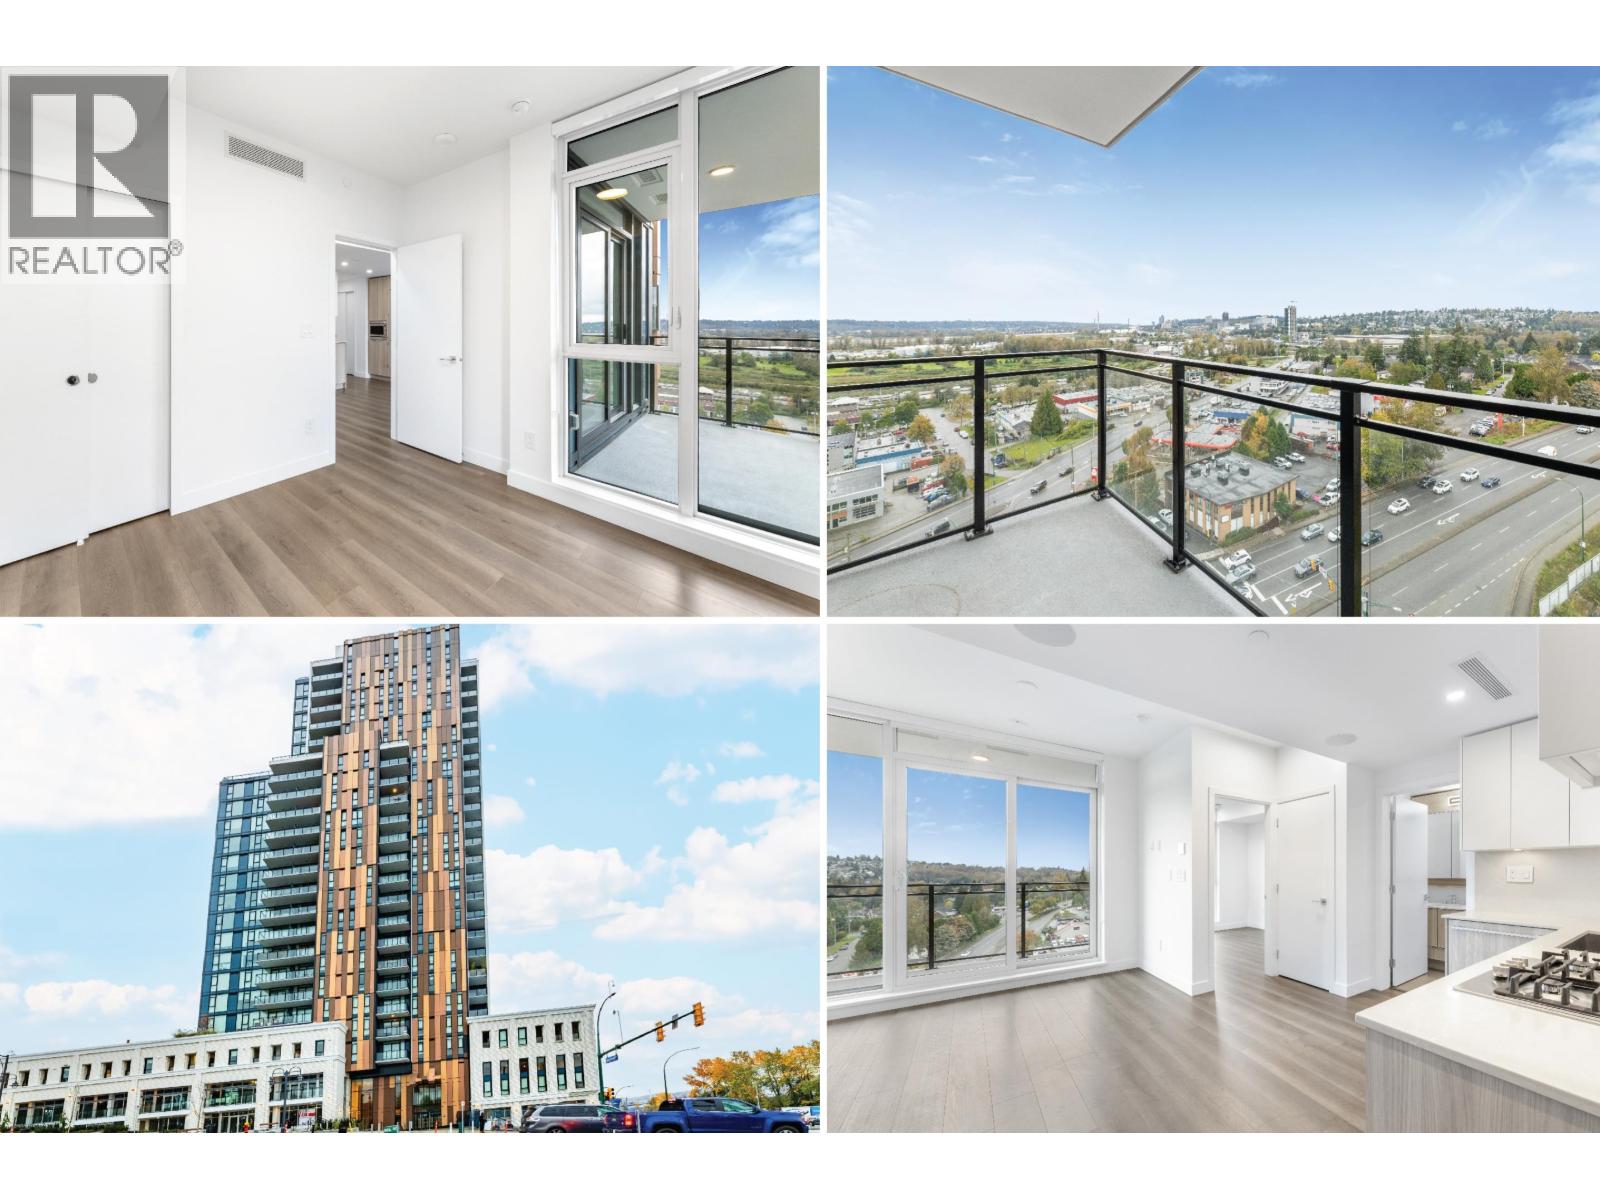
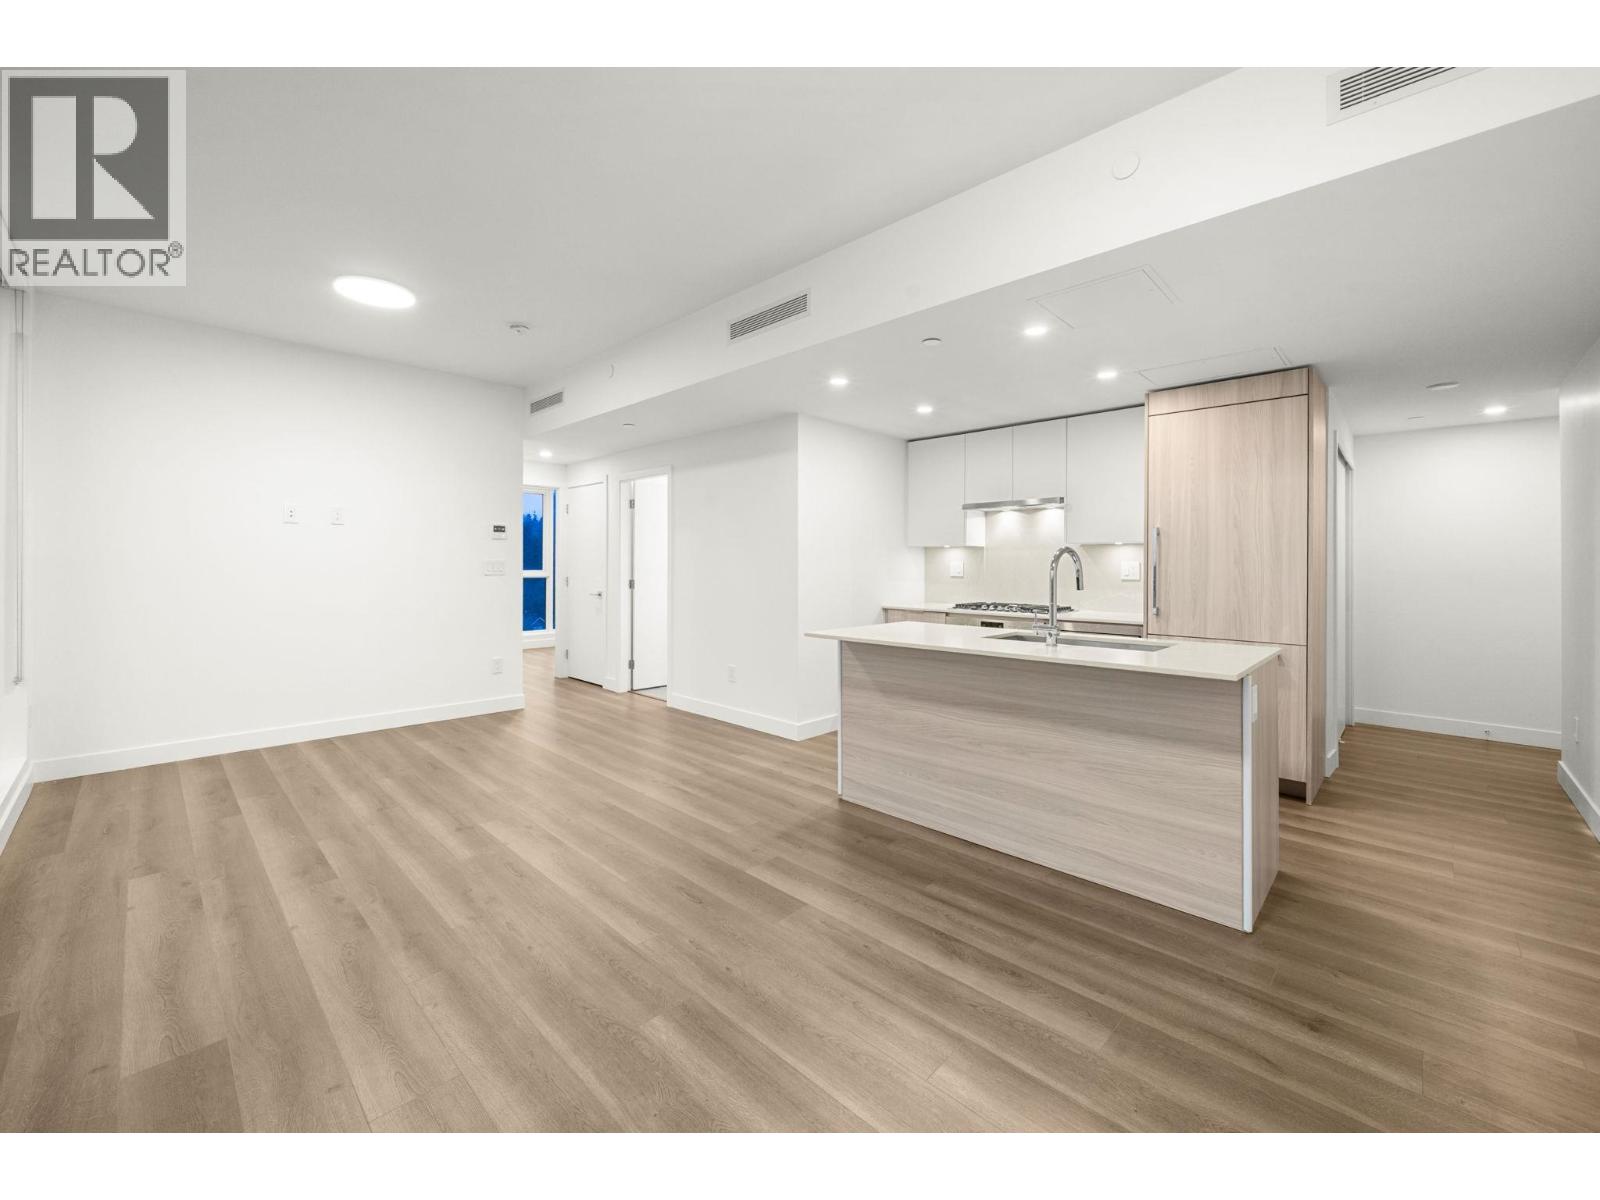
Stunning studio at LOMA, a 25ft concrete highrise built in 2023. This upper unit has one of the best floor plans with no wasted space. Enjoy spectacular panoramic city and mountain views from your large private (covered) deck. The modern sleek finishes and open concept layout seamlessly blends style & functionality. 13,000sqft of amazing amenities are an extension of your home and include a theatre room, gym, sauna, yoga studio, guest suite, roof top patio, lounge and business centre. Central location with easy access to Hwy 1, shopping, transit, SFU & BCIT.
Property Details
- Property Type
- Apartment Unit
- Style
- Multi Family,Residential Attached
- Title to Land
- Freehold Strata
- Year Built
- 2023
- Area
- Coquitlam · Maillardville
- View
- Mountains & City
- Outdoor
- Patio,Deck,Rooftop Deck, Balcony
- Heating / Cooling
- Forced Air,Heat Pump
- Flooring
- Laminate,Tile
- Construction
- Concrete,Mixed (Exterior)
- Parking
- Guest,Rear Access,Garage Door Opener
- Water Supply
- Public
- Kitchens
- 1
- Units in Development
- 185
Financial
List Price$400,000
Maintenance Fee$211/mo
✦ Included in the Maintenance Fee
- Exercise Centre
- Sauna/Steam Room
- Trash
- Maintenance Grounds
- Gas
- Heat
- Hot Water
- Management
- Recreation Facilities
- Snow Removal
Rooms 4
Patio
Foyer
Kitchen
Living Room
Features & Appliances
✦ Appliances & Features
- 🧺Washer/Dryer
- 🧺Dishwasher
- 🧊Refrigerator
- 🍳Cooktop
- 🍲Microwave
- 🚨Smoke Detector(s)
- 🪟Window Coverings
- ❄️Central Air
- ❄️Air Conditioning
✦ Bylaws & Pets
- Cats OK
- Dogs OK
- Yes
For Sale in Loma & Complex
↑ Back to top| Date | Address | Status | Bed | Bath | Price | Sqft | DOM | Strata Fee | Tax | Listed By |
|---|---|---|---|---|---|---|---|---|---|---|
| 2026-08-31 | 1009 901 Lougheed Highway | Active | 2 | 1 | $599,000 ($880/sf) | 681 | 0 | $531 | $2,380 (2025) | Royal LePage Sussex |
| 2026-08-24 | 1810 901 Lougheed Highway | Active | 1 | 1 | $479,000 ($962/sf) | 498 | 0 | $309 | $1,856 (2025) | Engel & Volkers Vancouver |
| 2026-08-05 | 1306 901 Lougheed Highway | Active | 2 | 1 | $576,000 ($817/sf) | 705 | 0 | $531 | $2,485 (2026) | Unilife Realty Inc. |
| 2026-05-19 | 2003 901 Lougheed Highway | Active | 2 | 2 | $719,900 ($924/sf) | 779 | 0 | $606 | $2,759 (2025) | Sutton Premier Realty |
| 2026-04-27 | 1404 901 Lougheed Highway | Active | 1 | 1 | $469,800 ($1044/sf) | 450 | 0 | $264 | $1,705 (2025) | Royal LePage West Real Estate Services |
| 2025-12-11 | 1106 901 Lougheed Highway | Active | 2 | 1 | $618,000 ($906/sf) | 682 | 0 | $367 | $2,201 (2025) | eXp Realty |
| Avg | $576,950 ($911/sf) | 633 |
Nearby Buildings with Active Listings
↑ Back to topVillage Square
918 Roderick Ave. · Coquitlam
La Brittany
888 Gauthier Ave. · Coquitlam
Hazel
827 Roderick Ave. · Coquitlam
Cristallo
828 Gauthier Ave. · Coquitlam
The Village At Blue Mountain
801 Roderick Ave. · Coquitlam
Mackin Park
210 Lebleu St. · Coquitlam
Bastille
209 Lebleu St. · Coquitlam
Gable
688 Edgar Ave. · Coquitlam
Where this information comes from:
Listing details, room sizes, features and financials are from the active MLS® listing
R2889237, Real Estate Board of Greater Vancouver, listed by Oakwyn Realty Northwest.
Listed May 29, 2024. Feed last updated Jun 27, 2024.
Building-level information is from the BCCondos.net building database.
Measurements are provided by the listing brokerage and are approximate — buyer to verify all data.
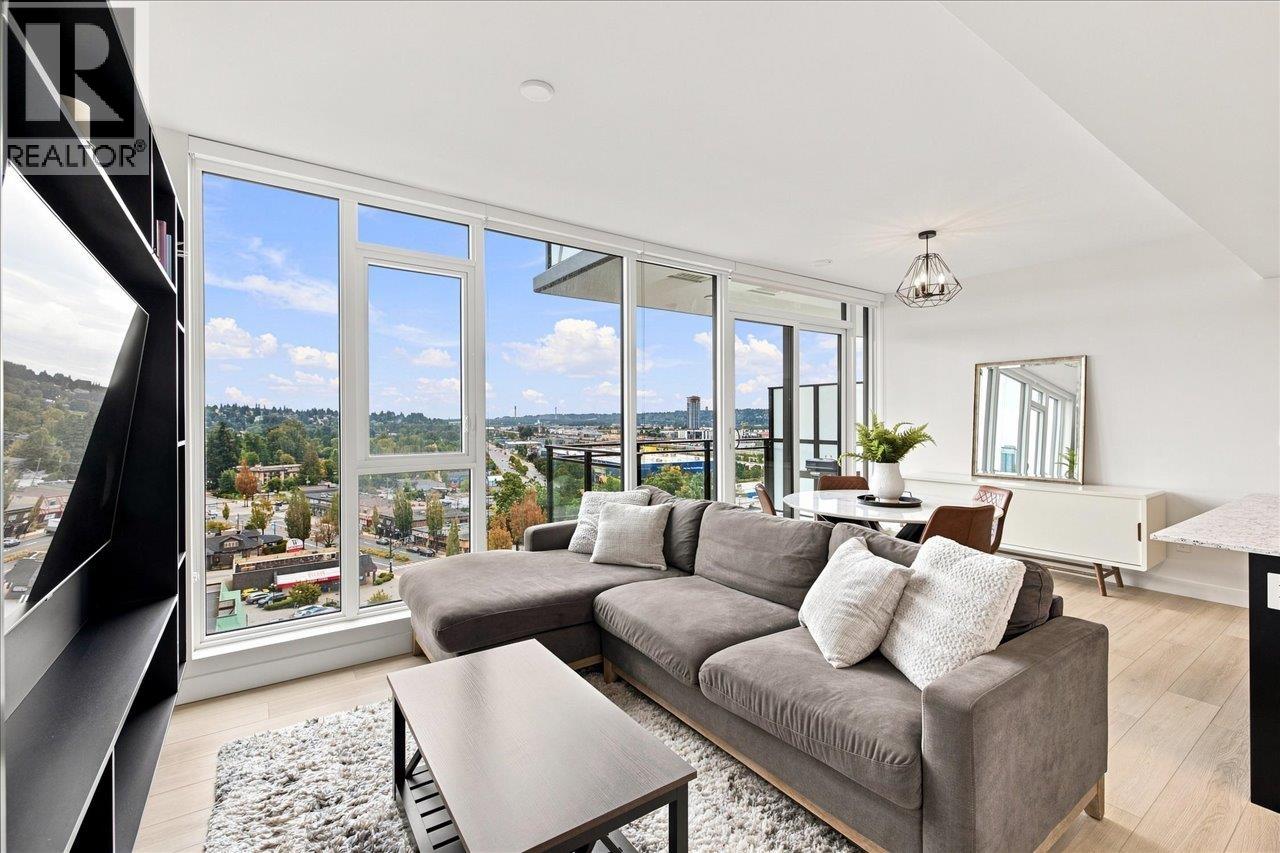
1009 901 LOUGHEED HIGHWAY
2 bed · 1 bath · MLS® R3160063
$599,000
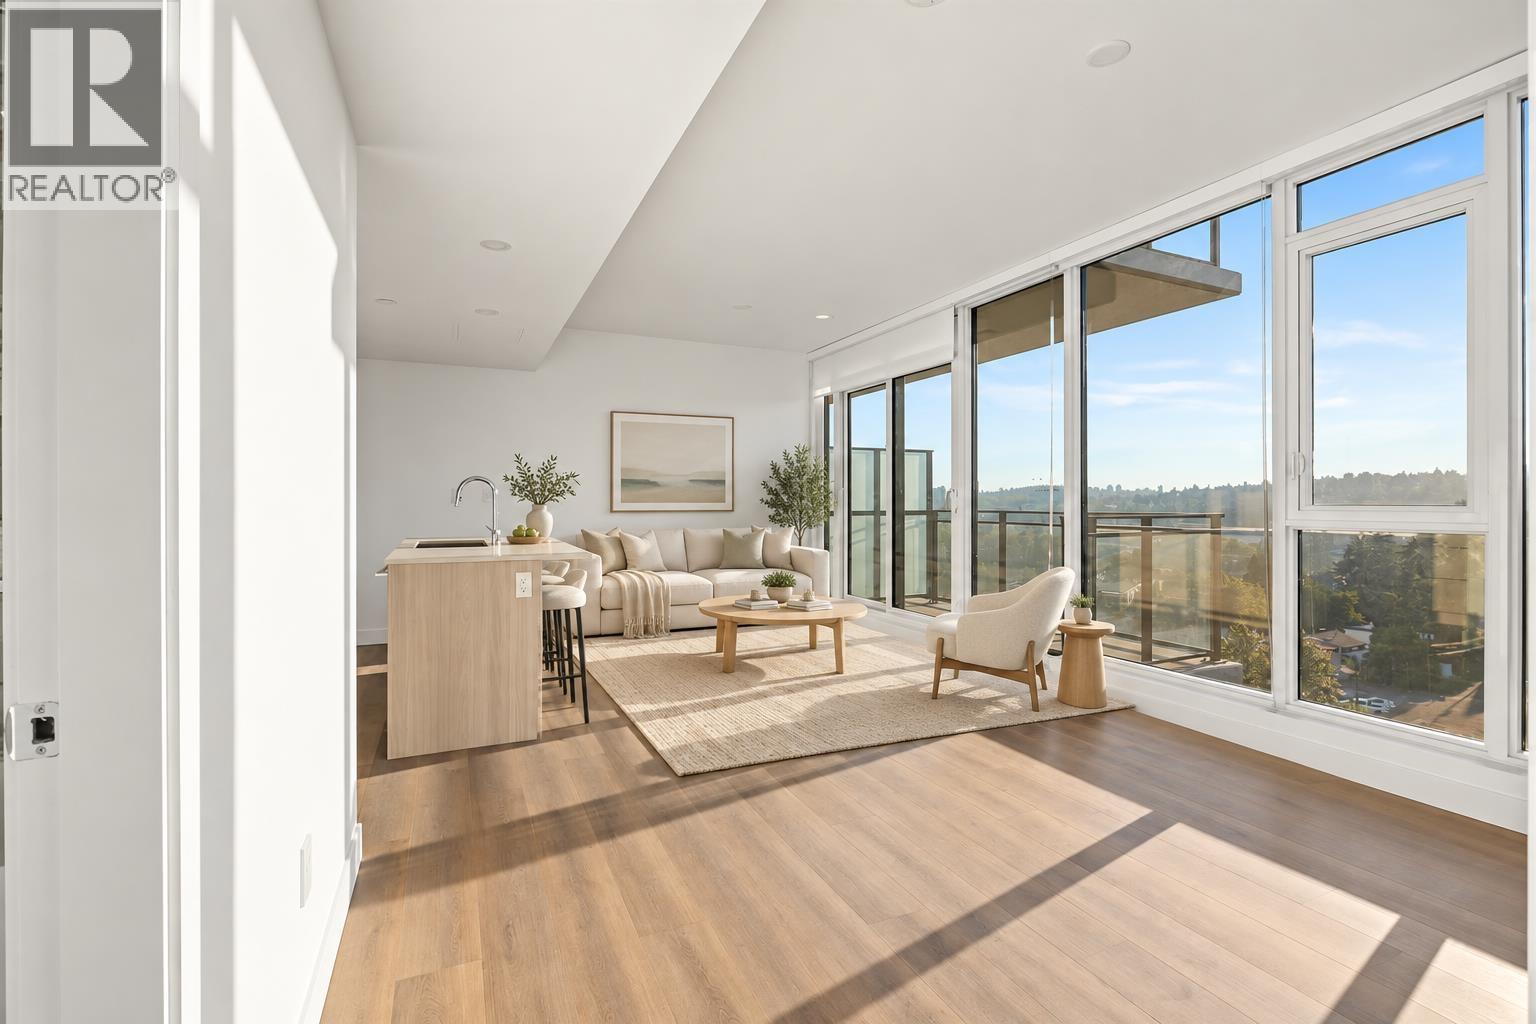
1306 901 LOUGHEED HIGHWAY
2 bed · 1 bath · MLS® R3152892
$576,000
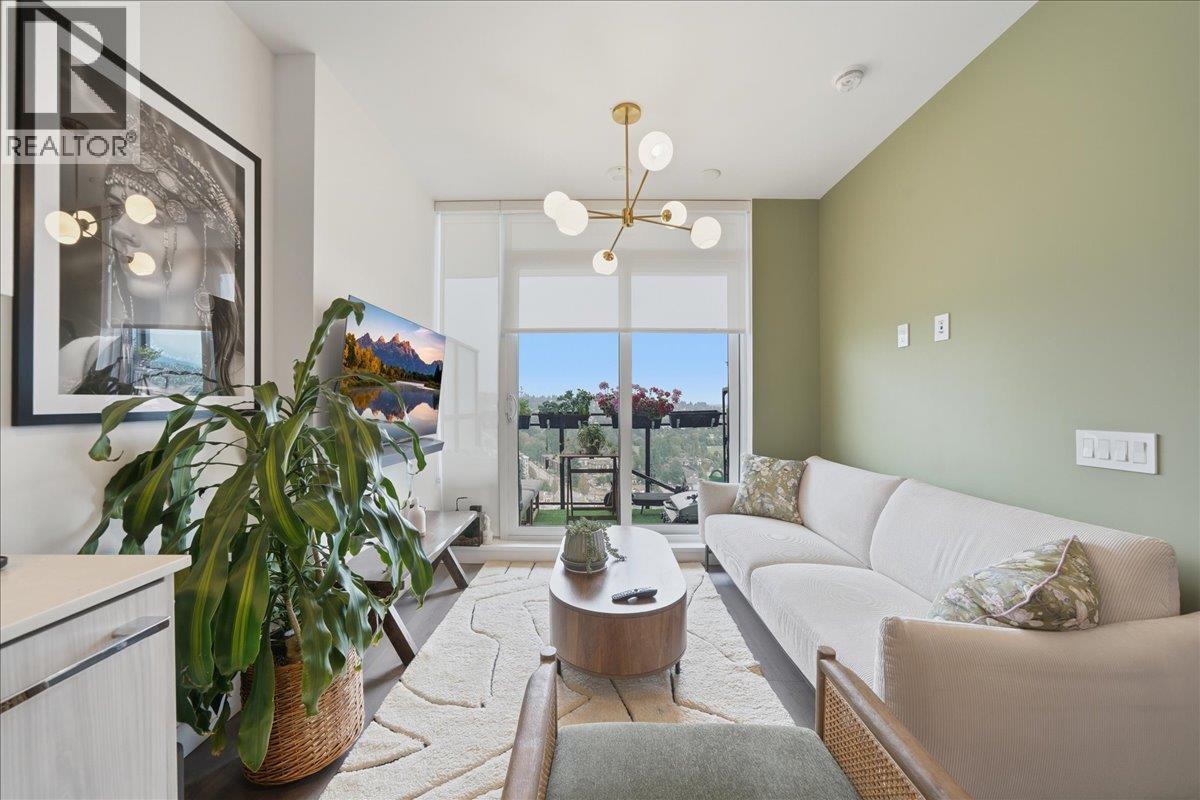
1810 901 LOUGHEED HIGHWAY
1 bed · 1 bath · MLS® R3158417
$479,000
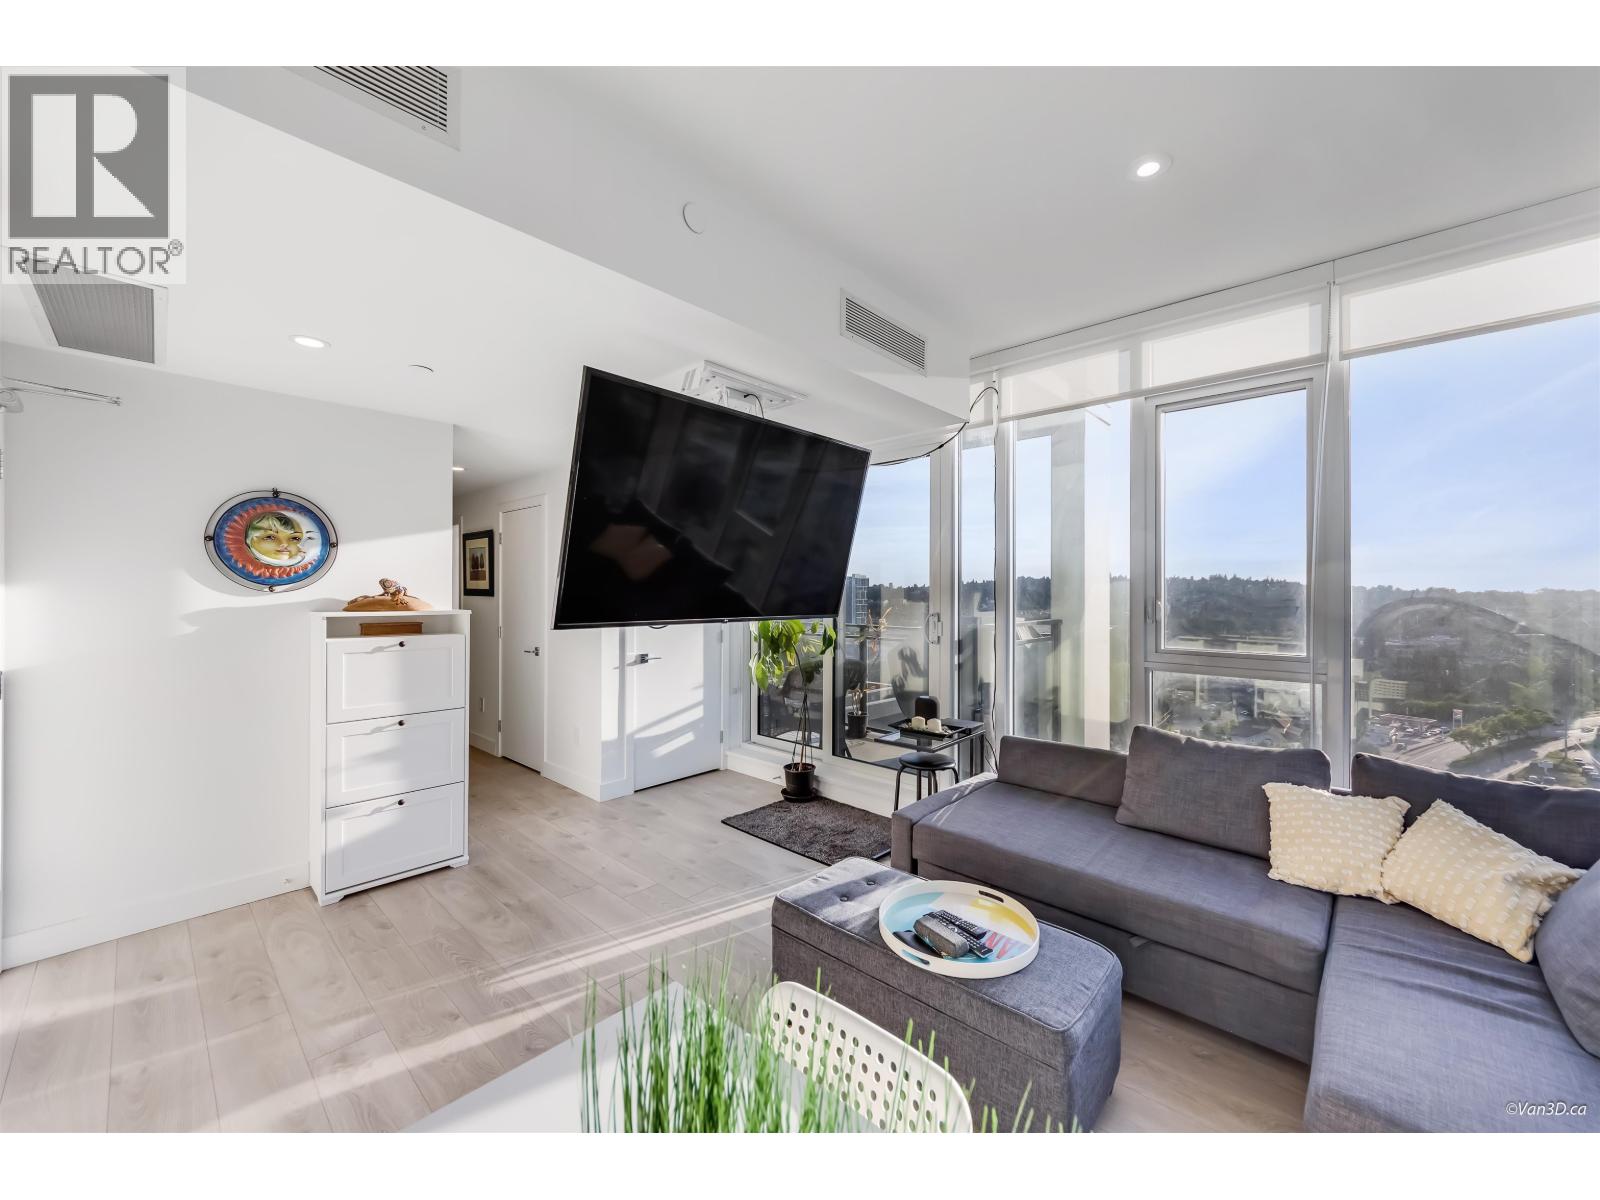
2003 901 LOUGHEED HIGHWAY
2 bed · 2 bath · MLS® R3124681
$719,900
1404 901 LOUGHEED HIGHWAY
1 bed · 1 bath · MLS® R3115269
$469,800
1106 901 LOUGHEED HIGHWAY
2 bed · 1 bath · MLS® R3073601
$618,000
Book a Showing
1507 901 Lougheed Highway · Loma · MLS® R2889237 · with Les Twarog

Les TwarogUsually replies within minutes
Building List Count by City
- Abbotsford - 447
- Agassiz - 28
- Burnaby - 54
- Burnaby East - 78
- Burnaby North - 367
- Burnaby South - 348
- Campbell River - 1
- Chilliwack - 221
- Cloverdale - 194
- Comox Valley - 10
- Coquitlam - 566
- Delta - 10
- Duncan - 42
- Esquimalt - 59
- Gulf Islands - 6
- Harrison Hot Springs - 13
- Harrison Mills - 1
- Hope - 22
- Ladner - 110
- Langford - 156
- Langley - 541
- Maple Ridge - 312
- Mill Bay - 2
- Mission - 65
- New Westminster - 444
- North Delta - 29
- North Island - 2
- North Saanich - 8
- North Surrey - 412
- North Vancouver - 747
- Oak Bay - 44
- Osoyoos - 1
- Parksville / Qualicum - 7
- Penticton - 8
- Pitt Meadows - 75
- Port Alberni - 2
- Port Coquitlam - 268
- Port Moody - 268
- Richmond - 1161
- Saanich East - 232
- Saanich West - 92
- Sardis - 154
- Sidney - 152
- Sooke - 39
- South Surrey White Rock - 719
- Surrey - 667
- Tsawwassen - 98
- Vancouver East - 1003
- Vancouver West - 2495
- Victoria - 666
- View Royal - 46
- West Vancouver - 231
Pages
About


MLS®, REALTOR® and the associated logos are trademarks of The Canadian Real Estate Association


The listing data is provided under copyright by the Chilliwack & District Real Estate Board, Fraser Valley Real Estate Board or Real Estate Board of Greater Vancouver.
The listing data is deemed reliable but is not guaranteed accurate by the Chilliwack & District Real Estate Board, Fraser Valley Real Estate Board, Real Estate Board of Greater Vancouver, nor BCCondos.