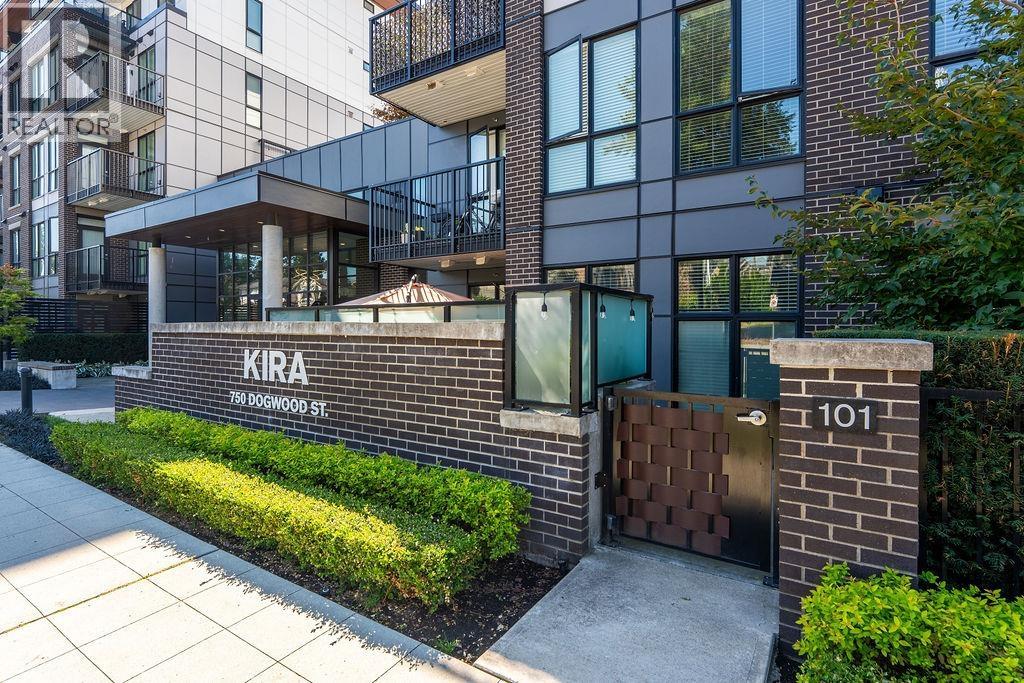
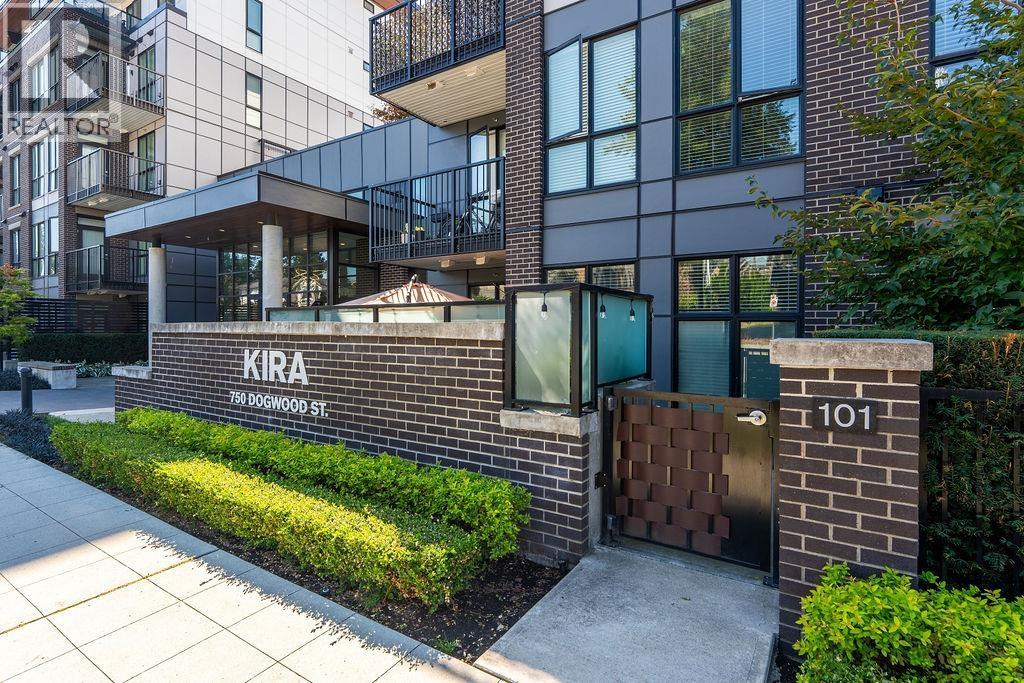
KIRAListing Information
Sold · MLS® R2889016
105 750 Dogwood ST
Coquitlam · Coquitlam West V3J 4B7
$775,000 (Sold Mon Jun 03 2024 00:00:00 GMT+0000 (Coordinated Universal Time))
- 2 Beds
- 2 Baths
- 891 Sqft
- 1 Parking
- Built 2022
 1/21
1/21



★ Building Specialist
Les Twarog
RE/MAX Crest Realty (Westside)
30+ Years Downtown & Westside Expert
604.671.7000
les@6717000.com
Property Description
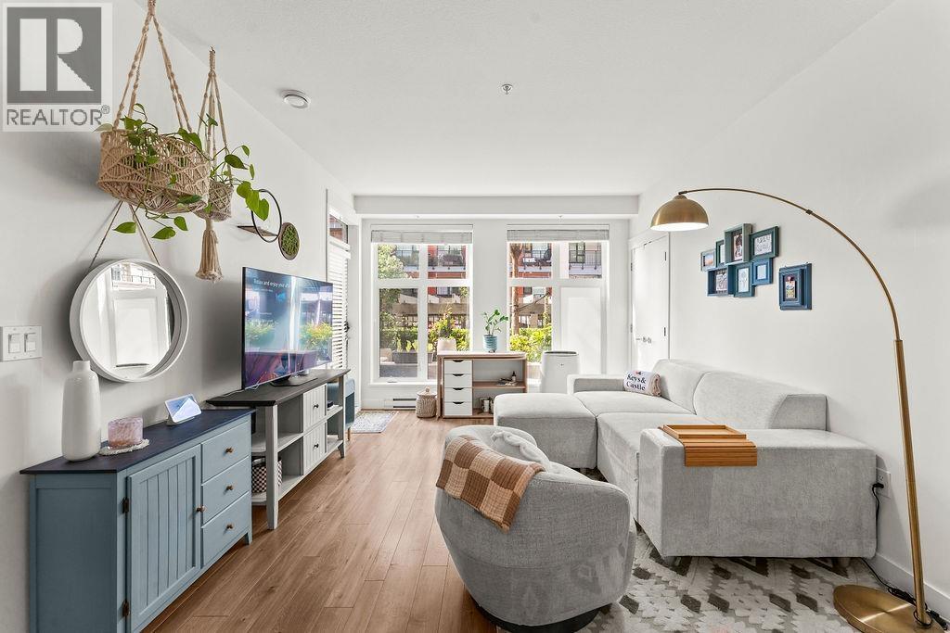
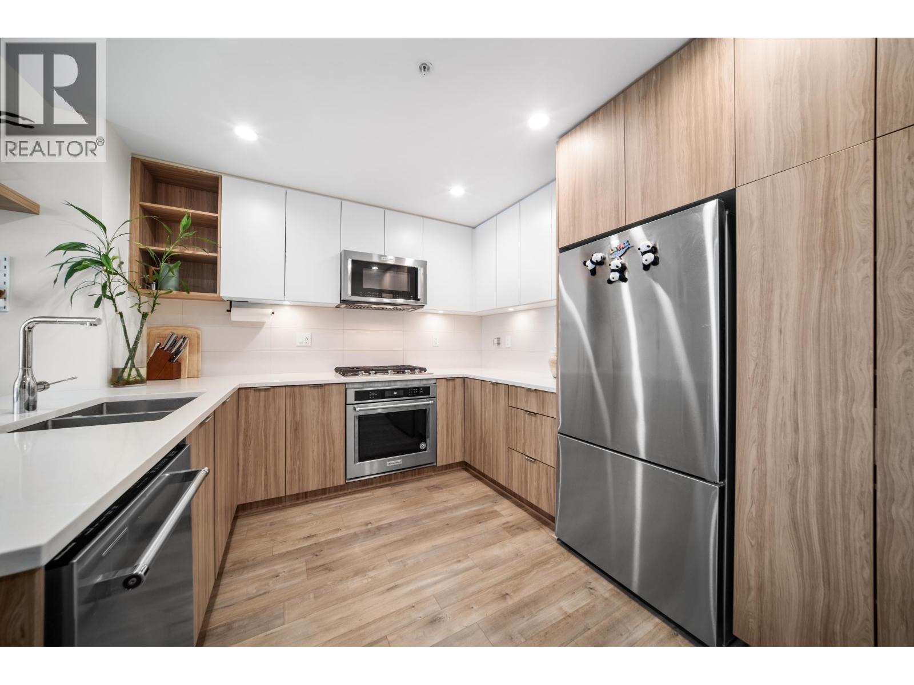
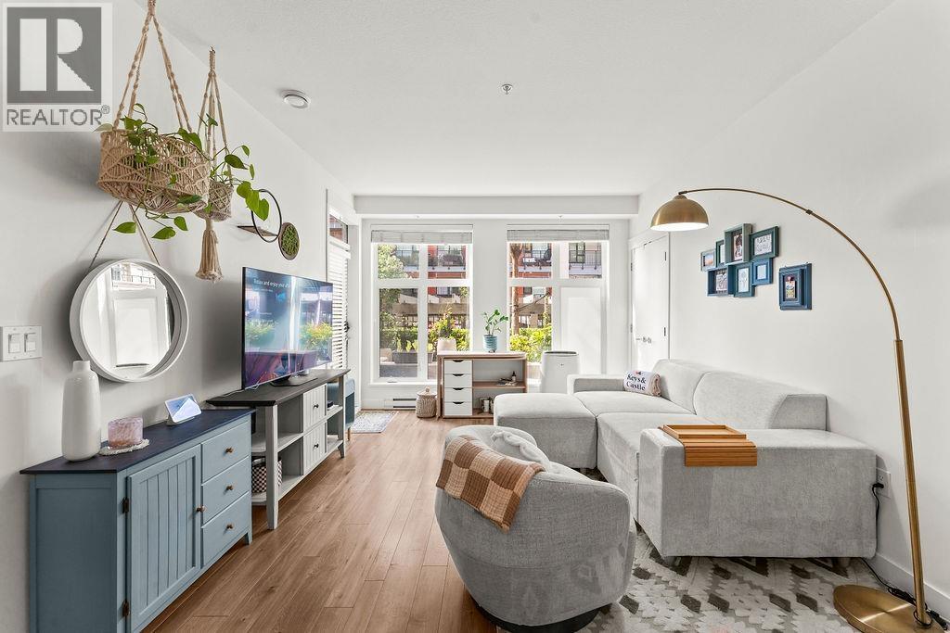
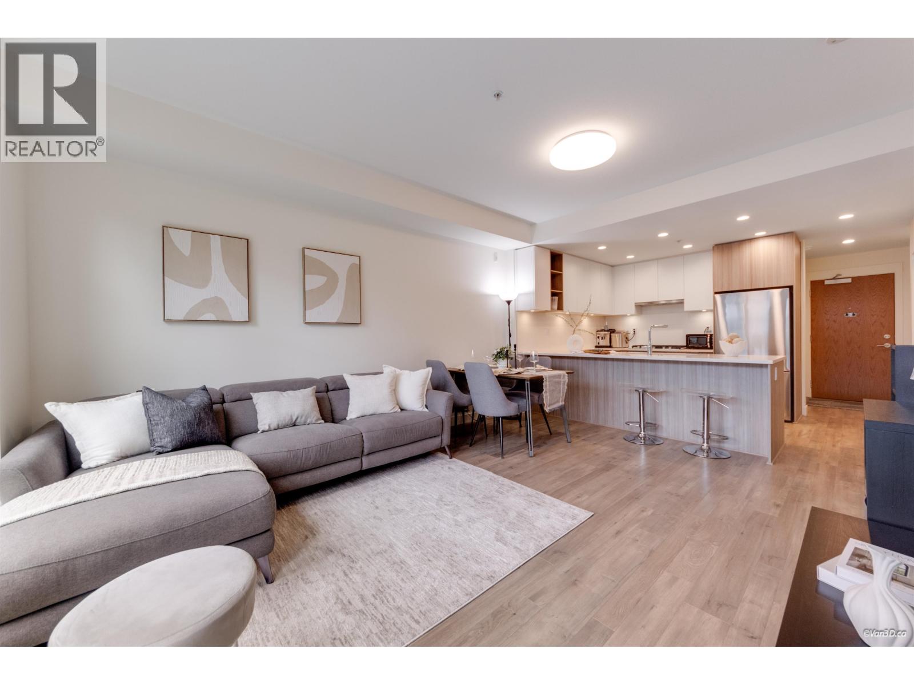
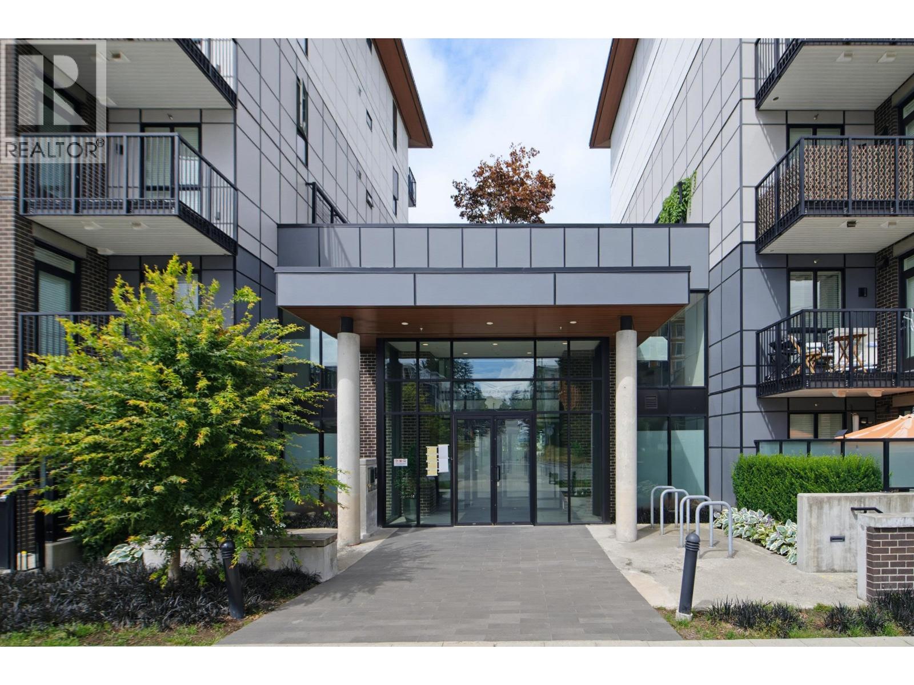
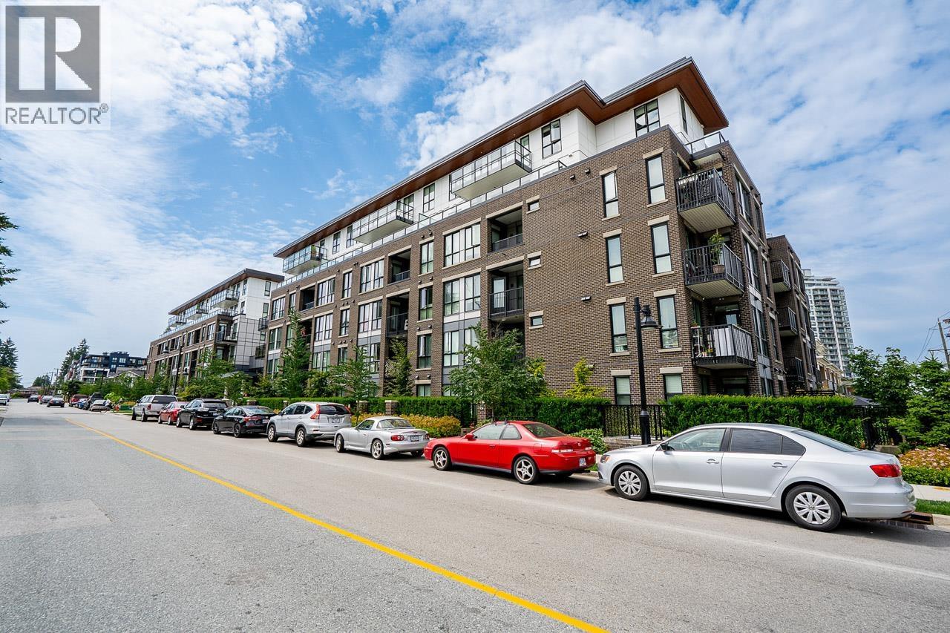
Rare opportunity to own this CORNER UNIT GARDEN LEVEL with PRIVATE ENTRANCE 2-bedroom 2 bathrooms +Den home at Kira. Walking distance to Burquitlam skytrain station, shopping centre, schools and parks. The unit features functional layout and open concept design. Living room with huge windows allows lots of natural lights to come in. The two bedrooms are separated by the living space in between so that to ensure and quietness and privacy of each. The spacious kitchen is equipped with s/s appliances, and a lot of luxury finishing cabinets for storages. The DEN is big enough for a single bed or a big office. Building amenities includes exercise room, lounge, rooftop, playground. One parking and one locker included.
Property Details
- Property Type
- Apartment Unit
- Style
- Multi Family,Residential Attached
- Title to Land
- Freehold Strata
- Year Built
- 2022
- Area
- Coquitlam · Coquitlam West
- Outdoor
- Patio, Playground
- Heating / Cooling
- Baseboard,Electric
- Construction
- Frame Wood,Mixed (Exterior)
- Parking
- Underground,Garage Door Opener (1 stall)
- Water Supply
- Public
- Kitchens
- 1
Financial
List Price$775,000
Gross Taxes$2,491 · 2023
Maintenance Fee$413/mo
✦ Included in the Maintenance Fee
- Clubhouse
- Exercise Centre
- Trash
- Maintenance Grounds
- Gas
- Hot Water
- Management
- Recreation Facilities
- Snow Removal
Rooms 7
Foyer
Den
Bedroom
Primary Bedroom
Living Room
Dining Room
Kitchen
Features & Appliances
✦ Appliances & Features
- 🧺Washer/Dryer
- 🧺Dishwasher
- 🧊Refrigerator
- 🍳Cooktop
✦ Bylaws & Pets
- Pets Allowed w/Rest
For Sale in Kira & Complex
↑ Back to top| Date | Address | Status | Bed | Bath | Price | Sqft | DOM | Strata Fee | Tax | Listed By |
|---|---|---|---|---|---|---|---|---|---|---|
| 2026-09-23 | 113 750 Dogwood Street | Active | 1 | 1 | $519,900 ($843/sf) | 617 | 0 | $300 | $2,025 (2025) | Real Broker |
| 2026-09-23 | 101 750 Dogwood Street | Active | 3 | 2 | $749,900 ($778/sf) | 964 | 0 | $453 | $2,801 (2025) | Real Broker |
| 2026-09-18 | 412 750 Dogwood Street | Active | 2 | 2 | $599,900 ($736/sf) | 815 | 0 | $404 | $2,615 (2025) | Oakwyn Realty Ltd. |
| 2026-09-08 | 120 750 Dogwood Street | Active | 1 | 1 | $569,000 ($822/sf) | 692 | 0 | $349 | $2,267 (2025) | Sutton Premier Realty |
| 2026-09-03 | 113 750 Dogwood Street | Active | 1 | 1 | $549,900 ($891/sf) | 617 | 0 | $2,025 (2025) | Real Broker | |
| 2026-08-25 | 101 750 Dogwood Street | Active | 3 | 2 | $764,900 ($852/sf) | 898 | 0 | $453 | $2,801 (2025) | Real Broker |
| 2026-07-13 | 220 750 Dogwood Street | Active | 1 | 1 | $559,000 ($784/sf) | 713 | 0 | $349 | $2,296 (2026) | Optim Pacific Realty |
| 2026-04-27 | 611 750 Dogwood Street | Active | 1 | 1 | $509,000 ($959/sf) | 531 | 0 | $274 | $1,928 (2025) | Oakwyn Realty Ltd. |
| Avg | $602,688 ($824/sf) | 731 |
Nearby Buildings with Active Listings
↑ Back to topSimon 2
621 Regan Ave. · Coquitlam
Port & Mill
645 Como Lake Ave. · Coquitlam
Simon
717 Breslay St. · Coquitlam
Regan's Walk
611 Regan Ave. · Coquitlam
Duet | Urban Flats
707 Como Lake Ave. · Coquitlam
Emerson
618 Como Lake Ave. · Coquitlam
Evergreen
621 Langside Ave. · Coquitlam
Bloom
716 Breslay St. · Coquitlam
Where this information comes from:
Listing details, room sizes, features and financials are from the active MLS® listing
R2889016, Real Estate Board of Greater Vancouver, listed by 1NE Collective Realty Inc..
Listed May 28, 2024. Feed last updated Aug 28, 2024.
Building-level information is from the BCCondos.net building database.
Measurements are provided by the listing brokerage and are approximate — buyer to verify all data.
113 750 DOGWOOD STREET
1 bed · 1 bath · MLS® R3168976
$519,900
101 750 DOGWOOD STREET
3 bed · 2 bath · MLS® R3168586
$749,900
412 750 DOGWOOD STREET
2 bed · 2 bath · MLS® R3167241
$599,900
113 750 DOGWOOD STREET
1 bed · 1 bath · MLS® R3161118
$549,900
120 750 DOGWOOD STREET
1 bed · 1 bath · MLS® R3162072
$569,000
101 750 DOGWOOD STREET
3 bed · 2 bath · MLS® R3158921
$764,900
220 750 DOGWOOD STREET
1 bed · 1 bath · MLS® R3145647
$559,000
611 750 DOGWOOD STREET
1 bed · 1 bath · MLS® R3117558
$509,000
Book a Showing
105 750 Dogwood Street · Kira · MLS® R2889016 · with Les Twarog

Les TwarogUsually replies within minutes
Building List Count by City
- Abbotsford - 447
- Agassiz - 28
- Burnaby - 54
- Burnaby East - 78
- Burnaby North - 367
- Burnaby South - 348
- Campbell River - 1
- Chilliwack - 221
- Cloverdale - 194
- Comox Valley - 10
- Coquitlam - 566
- Delta - 10
- Duncan - 42
- Esquimalt - 59
- Gulf Islands - 6
- Harrison Hot Springs - 13
- Harrison Mills - 1
- Hope - 22
- Ladner - 110
- Langford - 156
- Langley - 541
- Maple Ridge - 312
- Mill Bay - 2
- Mission - 65
- New Westminster - 444
- North Delta - 29
- North Island - 2
- North Saanich - 8
- North Surrey - 412
- North Vancouver - 747
- Oak Bay - 44
- Osoyoos - 1
- Parksville / Qualicum - 7
- Penticton - 8
- Pitt Meadows - 75
- Port Alberni - 2
- Port Coquitlam - 268
- Port Moody - 268
- Richmond - 1161
- Saanich East - 232
- Saanich West - 92
- Sardis - 154
- Sidney - 152
- Sooke - 39
- South Surrey White Rock - 719
- Surrey - 667
- Tsawwassen - 98
- Vancouver East - 1003
- Vancouver West - 2495
- Victoria - 666
- View Royal - 46
- West Vancouver - 231
Pages
About


MLS®, REALTOR® and the associated logos are trademarks of The Canadian Real Estate Association


The listing data is provided under copyright by the Chilliwack & District Real Estate Board, Fraser Valley Real Estate Board or Real Estate Board of Greater Vancouver.
The listing data is deemed reliable but is not guaranteed accurate by the Chilliwack & District Real Estate Board, Fraser Valley Real Estate Board, Real Estate Board of Greater Vancouver, nor BCCondos.