315 20600 53a AVE
- 2 Beds
- 2 Baths
- 1,225 Sqft
- 1 Parking
- Built 1990
 1/30
1/30




Property Description
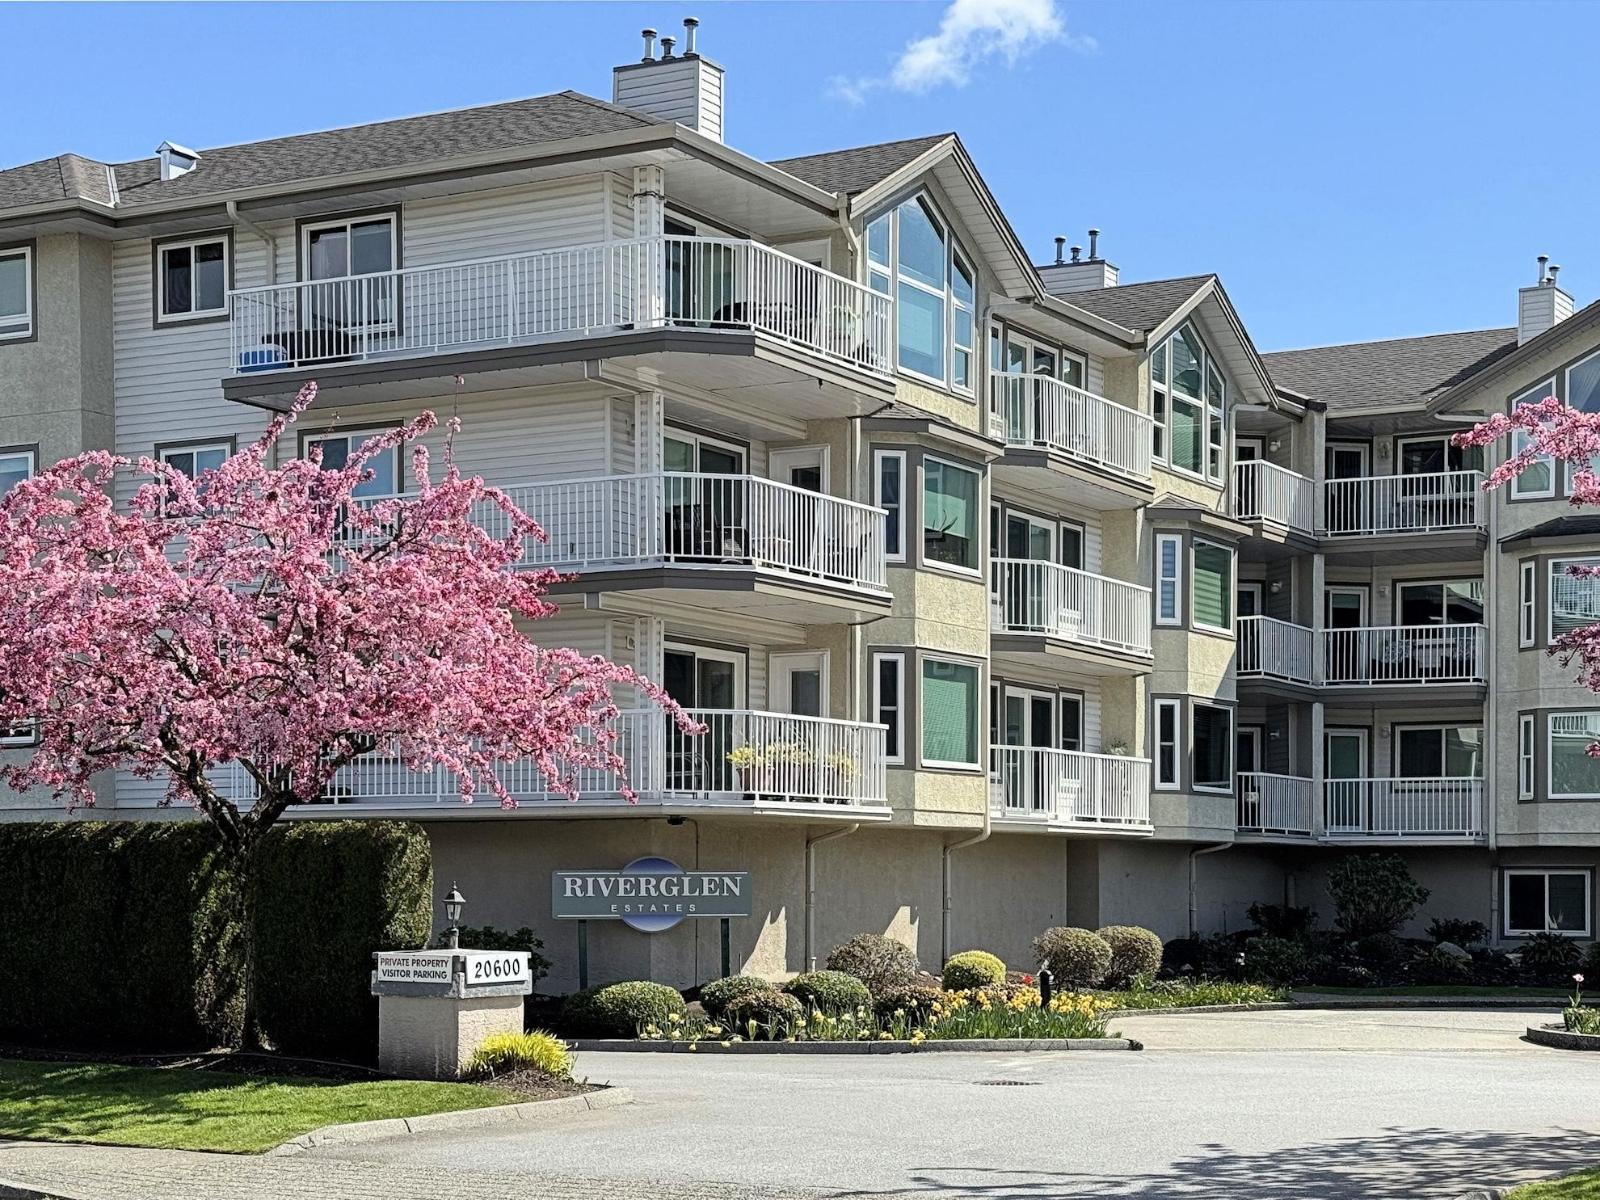
Spacious 2 bedroom, 2 bath unit in Langley’s Riverglen Estates 55+ complex. Plenty of space in this 1,225 sq.ft. unit w/ tons of natural light flowing through the massive living room window extending up to an 11’ vaulted ceiling. Sliding door to large 113 sq.ft. balcony w/ alternate access through primary bedrm. Kitchen w/ ample storage in the many oak cabinets w/ space for kitchen table AND large dining table in dining room, perfect for hosting friends & family. Master bedrm w/ his & hers closets & 3 pc ensuite. Large laundry & storage rm w/ overhead cabinets. Groceries, shops, & parks w/in walking distance of this quiet building. Langley Senior Resources Centre right around the corner. Great amenities including guest suite, exercise center, reading/puzzle room & more!
Property Details
- Property Type
- Apartment Unit
- Style
- Multi Family,Residential Attached
- Title to Land
- Freehold Strata
- Year Built
- 1990
- Area
- Langley · Langley City
- View
- Mountains
- Exposure
- North
- Outdoor
- Balcony
- Heating / Cooling
- Baseboard,Electric,Natural Gas
- Flooring
- Mixed
- Construction
- Frame Wood,Stucco,Vinyl Siding
- Parking
- Underground,Guest,Front Access,Side Access (1 stall)
- Water Supply
- Public
- Kitchens
- 1
- Fireplaces
- 1
- Units in Development
- 54
Financial
- Exercise Centre
- Electricity
- Trash
- Gas
- Management
- Recreation Facilities
- Snow Removal
- Water
Rooms 6
Features & Appliances
- 🧺Washer/Dryer
- 🧺Dishwasher
- 🧊Refrigerator
- 🍳Cooktop
- 🍲Microwave
- 🚨Smoke Detector(s)
- No Cats
- No Dogs
- No
For Sale in River Glen & Complex
↑ Back to top| Date | Address | Status | Bed | Bath | Price | Sqft | DOM | Strata Fee | Tax | Listed By |
|---|---|---|---|---|---|---|---|---|---|---|
| 2026-07-29 | 118 20600 53a Avenue | Active | 2 | 2 | $529,000 ($341/sf) | 1550 | 0 | $625 | $1,889 (2025) | RE/MAX Treeland Realty |
| 2026-06-17 | 205 20600 53a Avenue | Active | 2 | 2 | $475,000 ($388/sf) | 1225 | 0 | $544 | $1,656 (2025) | Royal LePage - Wolstencroft |
| Avg | $502,000 ($362/sf) | 1388 |
Nearby Buildings with Active Listings
↑ Back to top

Book a Showing

- Abbotsford - 447
- Agassiz - 28
- Burnaby - 54
- Burnaby East - 78
- Burnaby North - 367
- Burnaby South - 348
- Campbell River - 1
- Chilliwack - 221
- Cloverdale - 194
- Comox Valley - 10
- Coquitlam - 566
- Delta - 10
- Duncan - 42
- Esquimalt - 59
- Gulf Islands - 6
- Harrison Hot Springs - 13
- Harrison Mills - 1
- Hope - 22
- Ladner - 110
- Langford - 156
- Langley - 541
- Maple Ridge - 312
- Mill Bay - 2
- Mission - 65
- New Westminster - 444
- North Delta - 29
- North Island - 2
- North Saanich - 8
- North Surrey - 412
- North Vancouver - 747
- Oak Bay - 44
- Osoyoos - 1
- Parksville / Qualicum - 7
- Penticton - 8
- Pitt Meadows - 75
- Port Alberni - 2
- Port Coquitlam - 268
- Port Moody - 268
- Richmond - 1161
- Saanich East - 232
- Saanich West - 92
- Sardis - 154
- Sidney - 152
- Sooke - 39
- South Surrey White Rock - 719
- Surrey - 667
- Tsawwassen - 98
- Vancouver East - 1003
- Vancouver West - 2495
- Victoria - 666
- View Royal - 46
- West Vancouver - 231



