MIRAMAR VILLAGE PHASE 2Listing Information
Sold · MLS® R2887718
1108 1441 Johnston RD
White Rock · White Rock · South Surrey White Rock V4B 3Z4
$1,232,000 (Sold Fri Jun 07 2024 00:00:00 GMT+0000 (Coordinated Universal Time))
- 2 Beds
- 2 Baths
- 973 Sqft
- 1 Parking
- Built 2020
 1/21
1/21



★ Building Specialist
Les Twarog
RE/MAX Crest Realty (Westside)
30+ Years Downtown & Westside Expert
604.671.7000
les@6717000.com
Property Description
Miramar Village Tower completed by renowned BOSA ! Located on the peak of Semiahmoo Peninsula, prime White Rock with world class living, steps to recreation center, restaurants and amenities nearby, and the renowned White Rock Beach. West facing unit with unobstructed breathtaking ocean views. Functional floor plan consists of 2 bedrooms, 2 full baths. Bosch appliances, engineering wood flooring, aircon system, and radiant floor heating in spa-inspired bathrooms for added comfort. Great amenities incl. 15,000 SF roof terrace, swim pool with spa, putting green and health club etc. Concierge service. 1 parking stall and 1 storage locker. 2-5-10 new home warranty.
Property Details
- Property Type
- Apartment Unit
- Style
- Multi Family,Residential Attached
- Title to Land
- Freehold Strata
- Year Built
- 2020
- Area
- South Surrey White Rock · White Rock
- View
- Ocean From 2 Bdrs And Lvin R
- Outdoor
- Garden,Balcony
- Heating / Cooling
- Heat Pump
- Flooring
- Hardwood
- Construction
- Concrete,Mixed (Exterior)
- Parking
- Underground,Concrete (1 stall)
- Water Supply
- Public
- Kitchens
- 1
Financial
List Price$1,232,000
Gross Taxes$4,020 · 2023
Maintenance Fee$618/mo
✦ Included in the Maintenance Fee
- Clubhouse
- Recreation Facilities
- Sauna/Steam Room
- Caretaker
- Maintenance Grounds
- Gas
- Hot Water
- Management
- Sewer
- Snow Removal
- Water
Rooms 6
Den
Bedroom
Bedroom
Kitchen
Dining Room
Living Room
Features & Appliances
✦ Appliances & Features
- 🧺Washer/Dryer
- 🧺Dishwasher
- 🧊Refrigerator
- 🍳Cooktop
- 🛁Swirlpool/Hot Tub
- ❄️Air Conditioning
✦ Bylaws & Pets
- Cats OK
- Dogs OK
- Pets Allowed w/Rest
For Sale in Miramar Village Phase 2 & Complex
↑ Back to top| Date | Address | Status | Bed | Bath | Price | Sqft | DOM | Strata Fee | Tax | Listed By |
|---|---|---|---|---|---|---|---|---|---|---|
| 2026-09-10 | 1001 1441 Johnston Road | Active | 2 | 2 | $824,900 ($816/sf) | 1011 | 0 | $716 | $4,497 (2026) | Royal LePage - Wolstencroft |
| 2026-09-09 | 902 15165 Thrift Avenue | Active | 2 | 2 | $980,000 ($901/sf) | 1088 | 0 | $769 | $3,741 (2026) | The Agency White Rock |
| 2026-08-31 | 104 15165 Thrift Avenue | Active | 2 | 2 | $699,000 ($652/sf) | 1072 | 0 | $450 | $4,663 (2025) | Dracco Pacific Realty |
| 2026-08-27 | 1302 1441 Johnston Road | Active | 2 | 2 | $1,449,000 ($965/sf) | 1502 | 0 | $975 | $6,062 (2025) | Oakwyn Realty Ltd. |
| 2026-07-22 | 1404 1441 Johnston Road | Active | 2 | 2 | $1,799,000 ($1281/sf) | 1404 | 0 | $938 | $8,751 (2026) | Macdonald Realty (Surrey/152) |
| 2026-07-20 | 1006 15165 Thrift Avenue | Active | 2 | 2 | $879,000 ($949/sf) | 926 | 0 | $655 | $4,212 (2026) | Sutton Group-West Coast Realty (Surrey/24) |
| 2026-07-02 | 311 15165 Thrift Avenue | Active | 2 | 3 | $949,000 ($811/sf) | 1170 | 0 | $814 | $4,419 (2026) | Magsen Realty Inc. |
| 2026-03-27 | 1502 1441 Johnston Road | Active | 2 | 4 | $3,299,900 ($1219/sf) | 2707 | 0 | $1,896 | $16,770 (2025) | Engel & Volkers Vancouver (Branch) |
| 2025-12-09 | 809 1441 Johnston Road | Active | 2 | 2 | $910,000 ($966/sf) | 942 | 0 | $644 | $4,268 (2025) | Metrowest Building Services |
| Avg | $1,309,978 ($997/sf) | 1314 |
Nearby Buildings with Active Listings
↑ Back to topMiramar Village 2
1473 Johnston Rd. · White Rock
Miramar Village 1
15152 Russell Ave. · White Rock
Semiah
1439 George St. · White Rock
Avra
1455 George St. · White Rock
Cameo Terrace
1369 George St. · White Rock
Lougheed Estates Ii
3901 Carrigan Crt. · Burnaby
White Rock Square Ii
1442 Foster St. · White Rock
Ocean View
1341 George St. · White Rock
Where this information comes from:
Listing details, room sizes, features and financials are from the active MLS® listing
R2887718, Fraser Valley Real Estate Board, listed by Renanza Realty Inc..
Listed May 27, 2024. Feed last updated Aug 23, 2024.
Building-level information is from the BCCondos.net building database.
Measurements are provided by the listing brokerage and are approximate — buyer to verify all data.
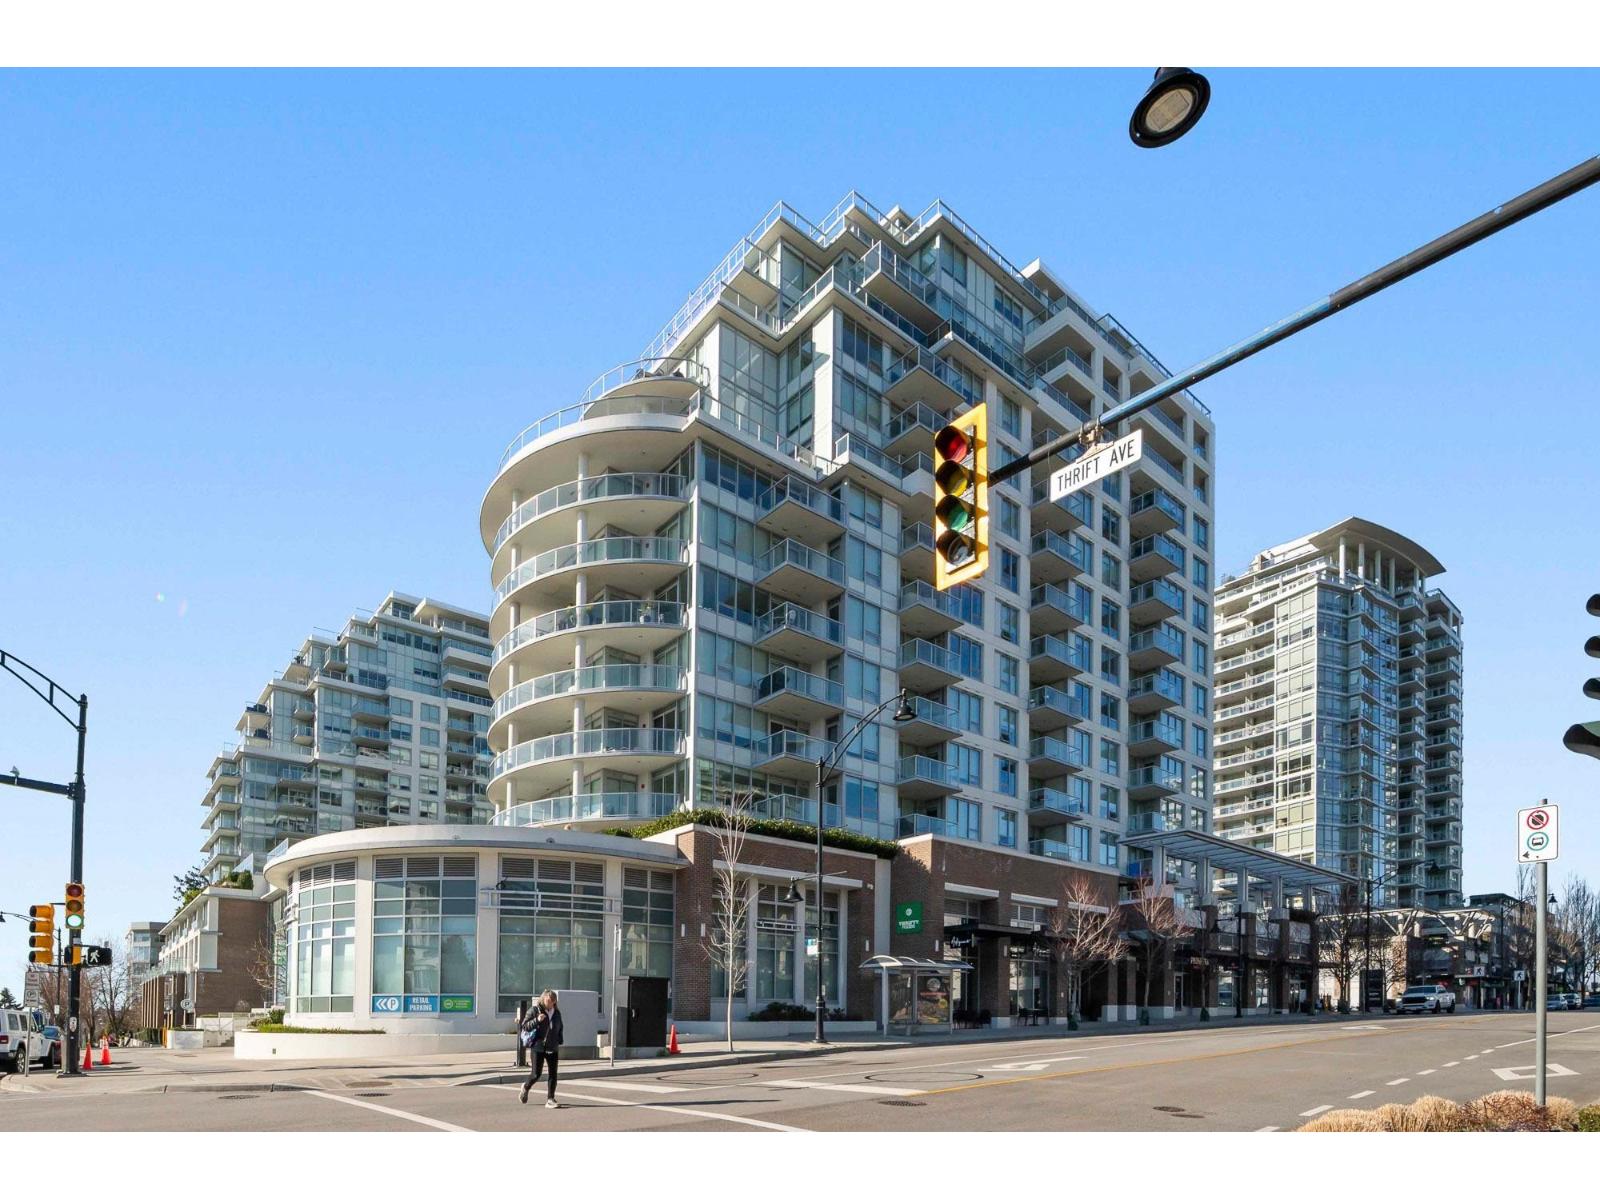
1001 1441 JOHNSTON ROAD
2 bed · 2 bath · MLS® R3163025
$824,900
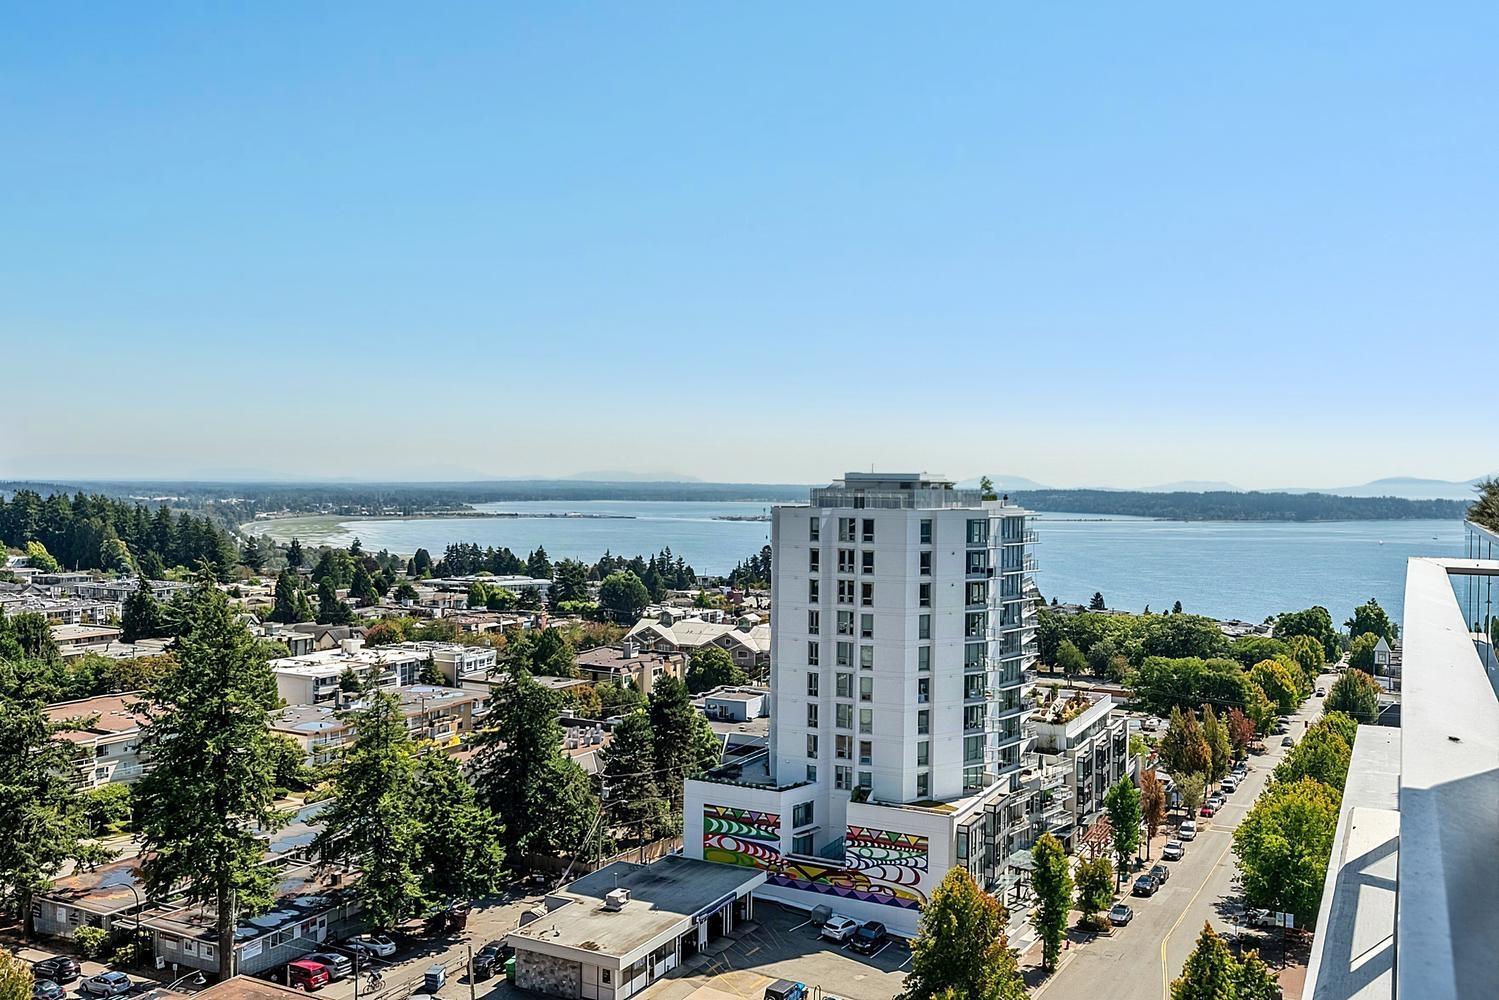
1302 1441 JOHNSTON ROAD
2 bed · 2 bath · MLS® R3159548
$1,449,000
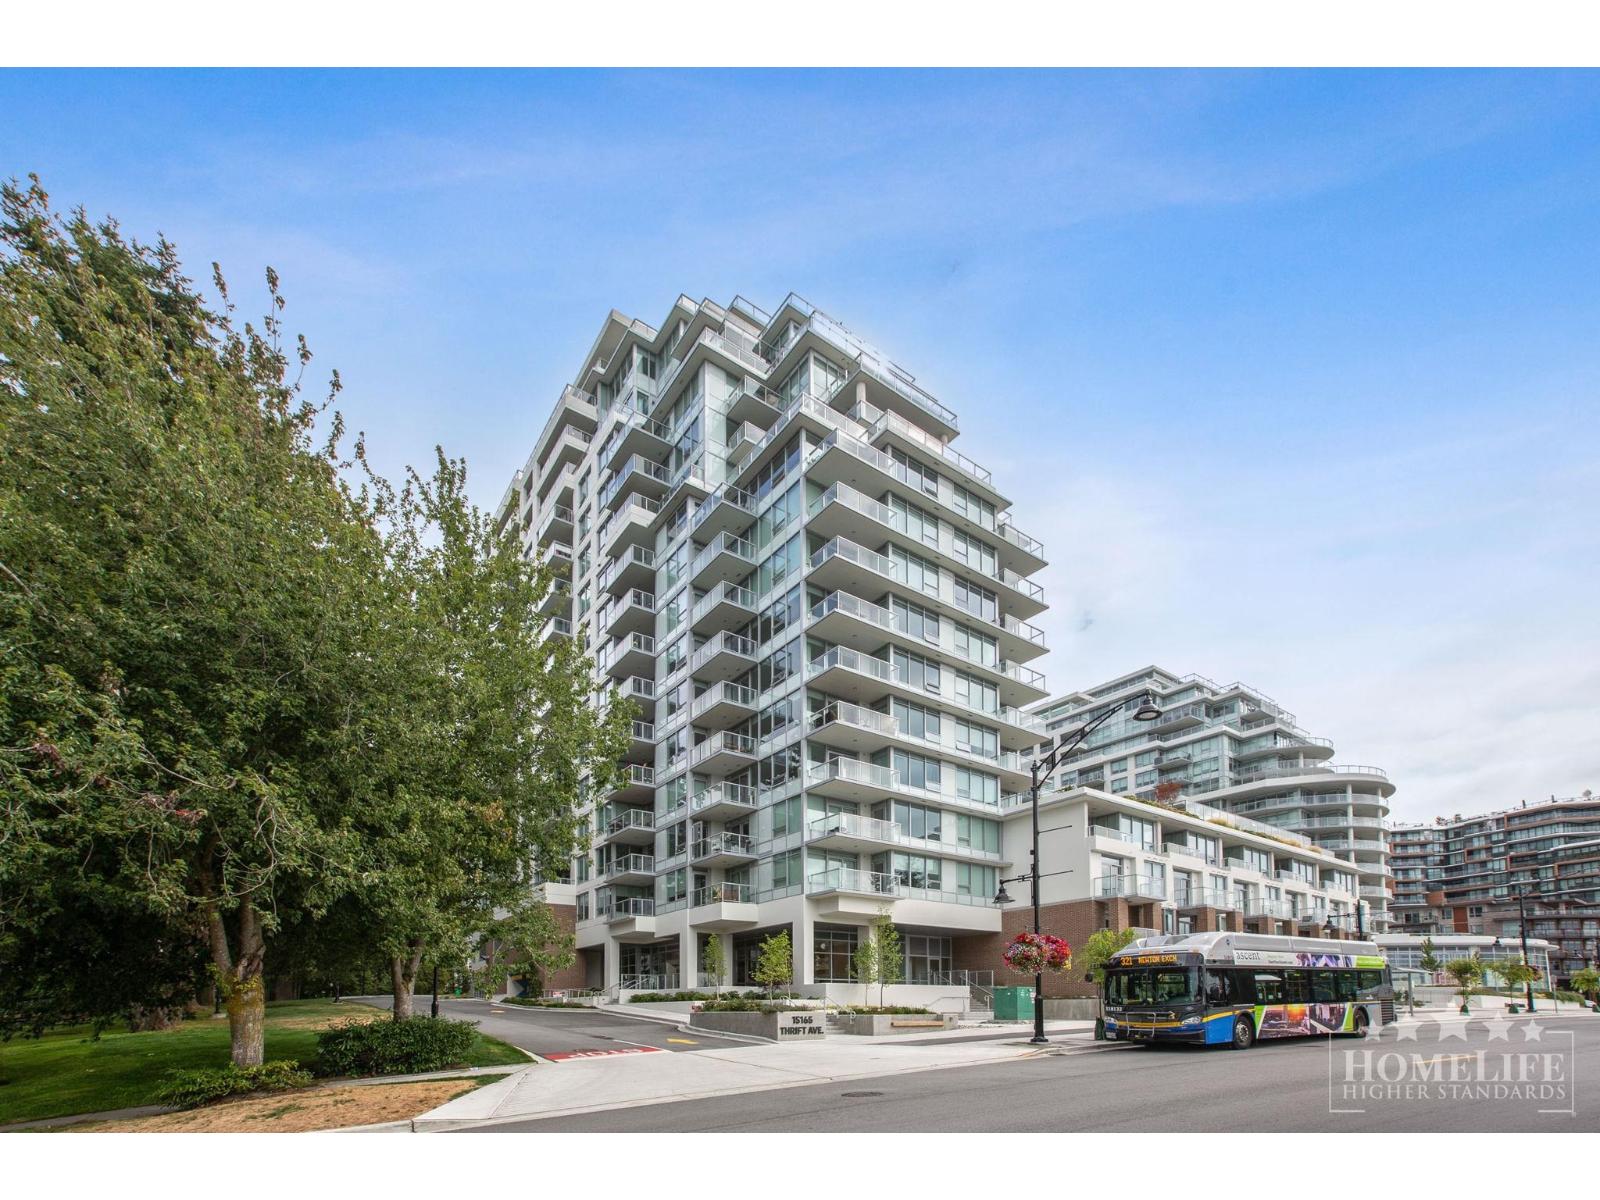
1301 15165 THRIFT AVENUE
2 bed · 2 bath · MLS® R3166091
Contact for price
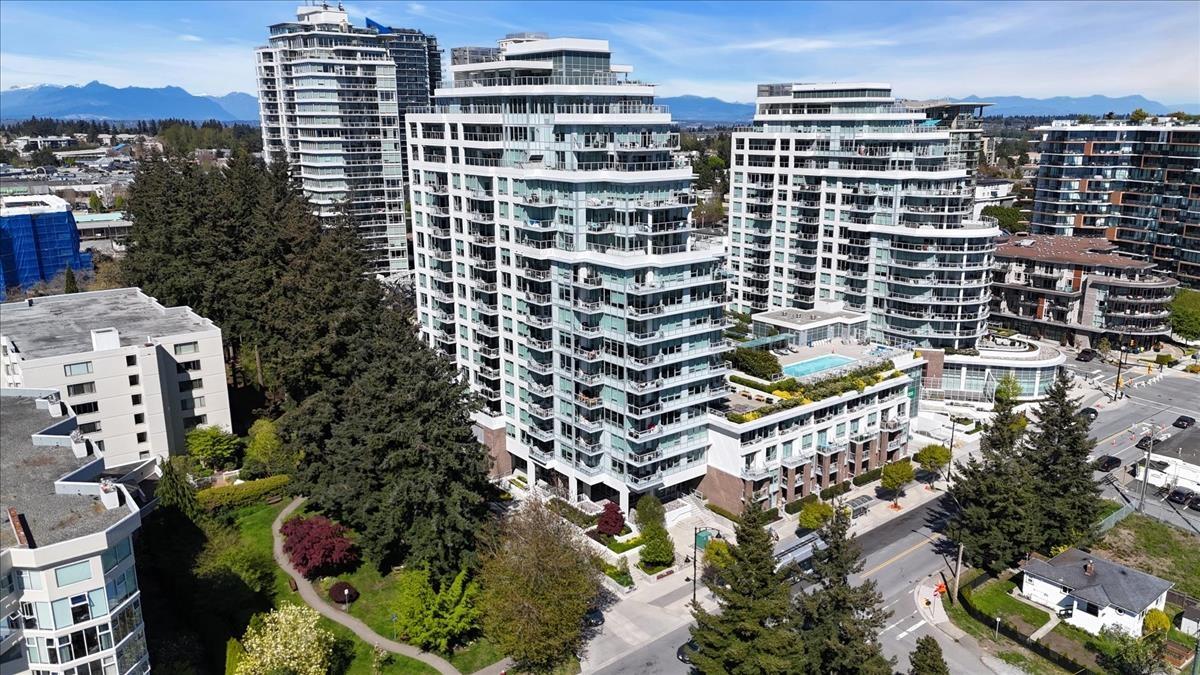
104 15165 THRIFT AVENUE
2 bed · 2 bath · MLS® R3160215
$699,000
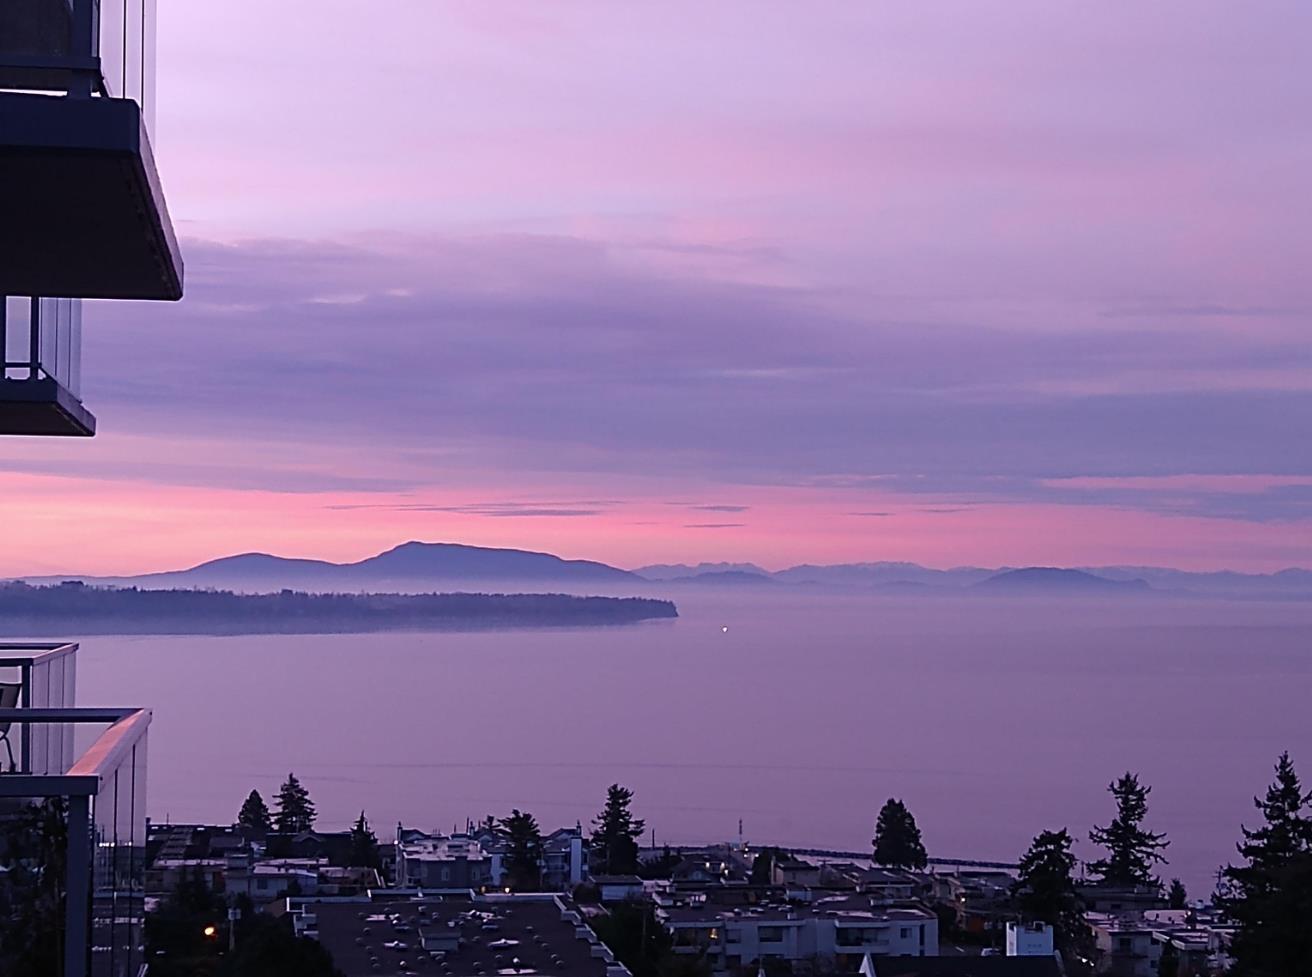
902 15165 THRIFT AVENUE
2 bed · 2 bath · MLS® R3163138
$980,000
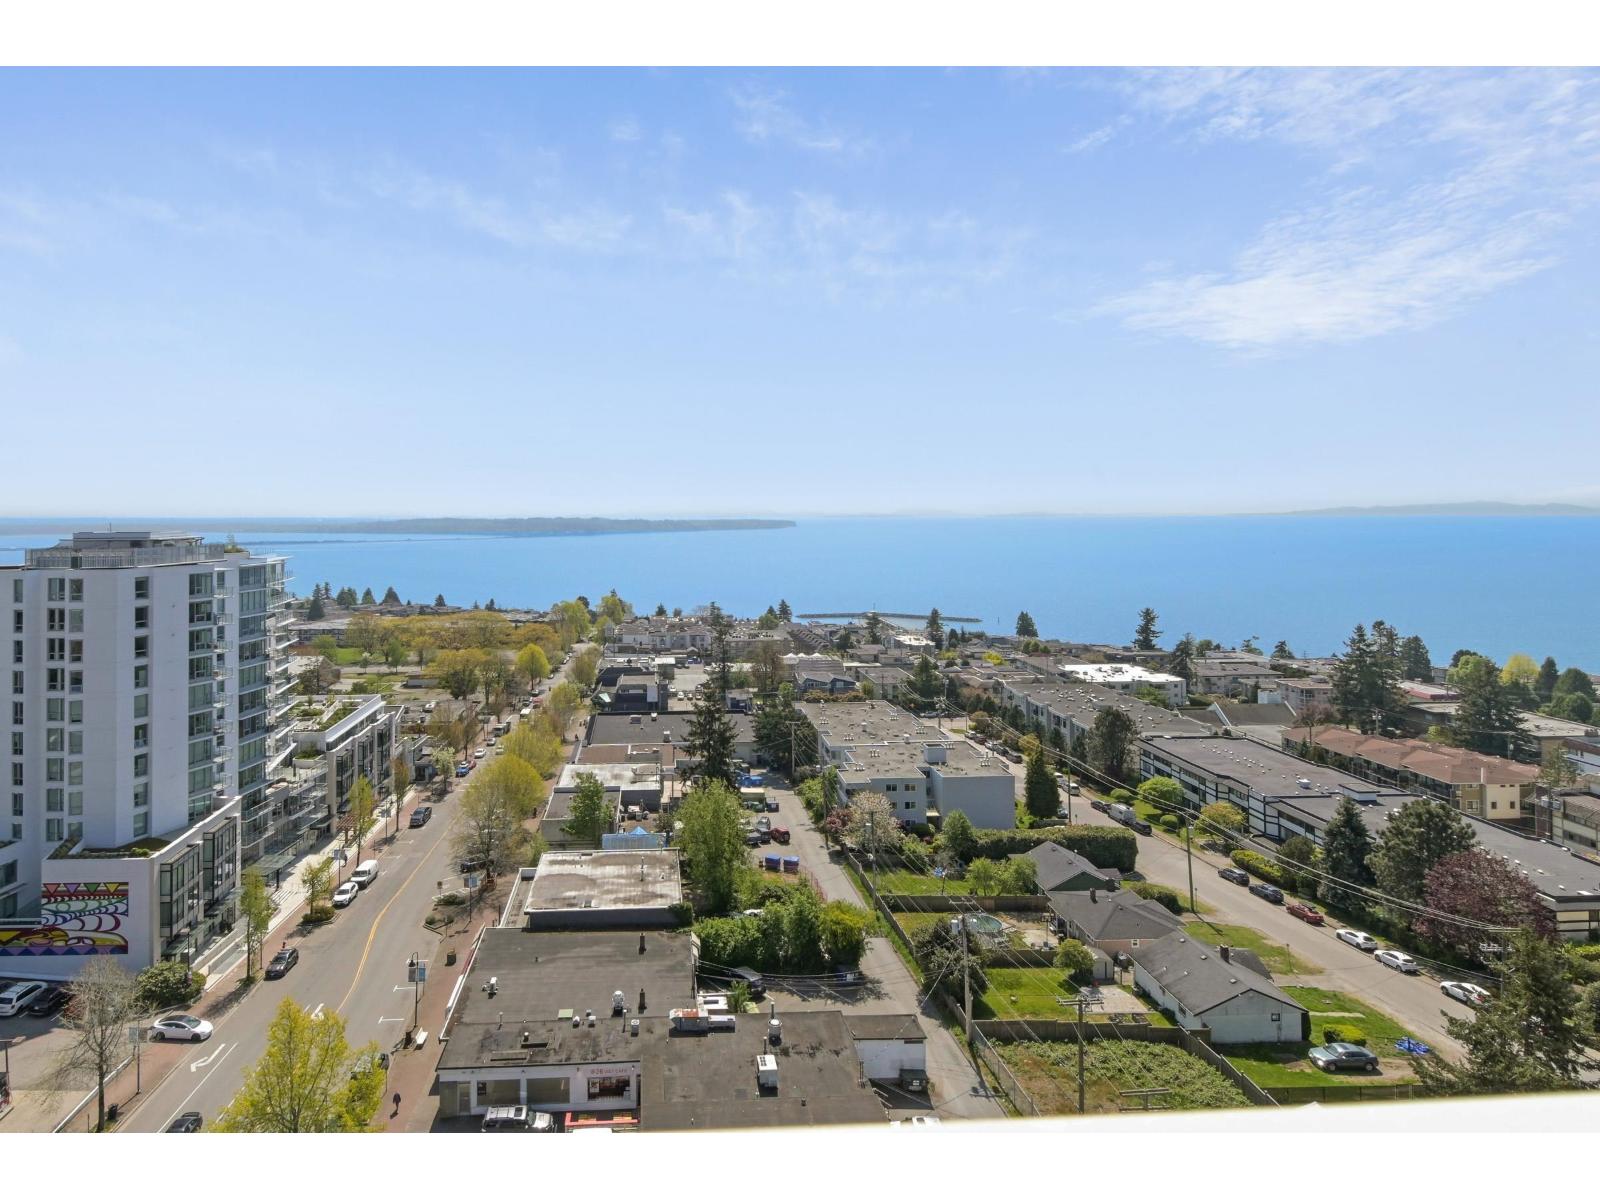
1404 1441 JOHNSTON ROAD
2 bed · 2 bath · MLS® R3149168
$1,799,000
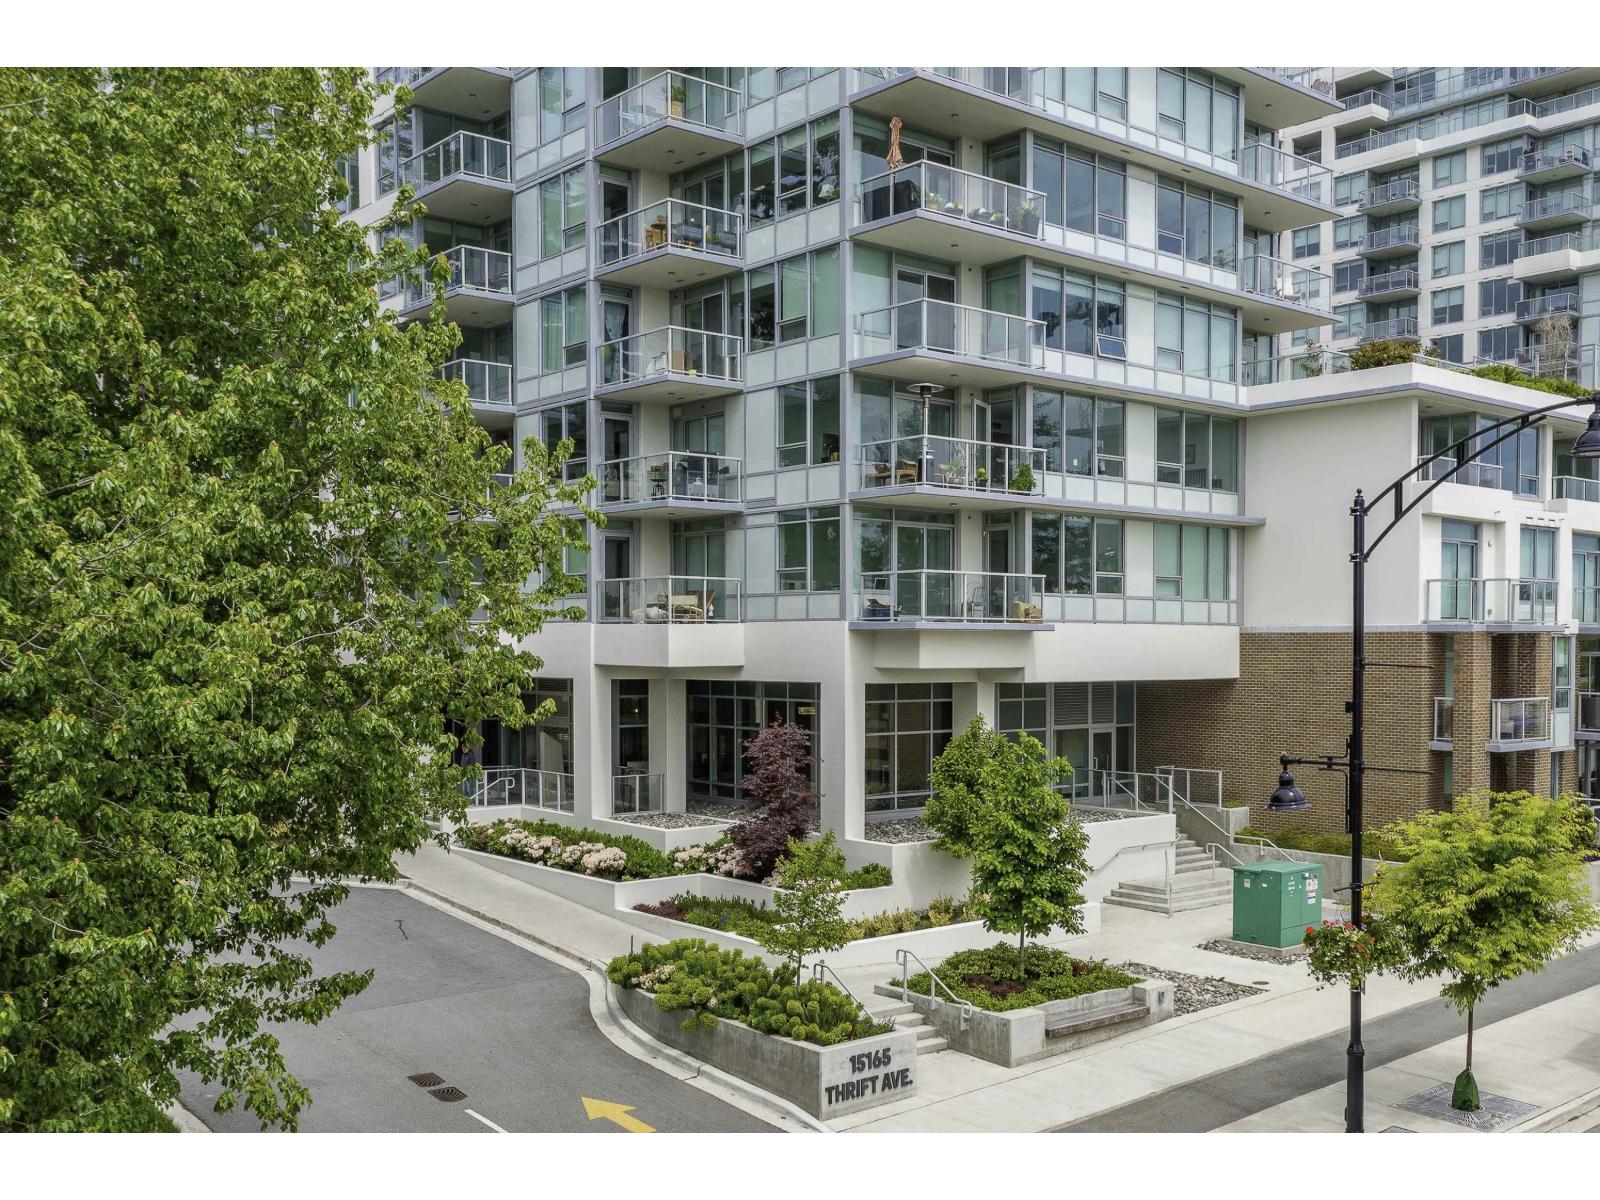
1006 15165 THRIFT AVENUE
2 bed · 2 bath · MLS® R3147882
$879,000
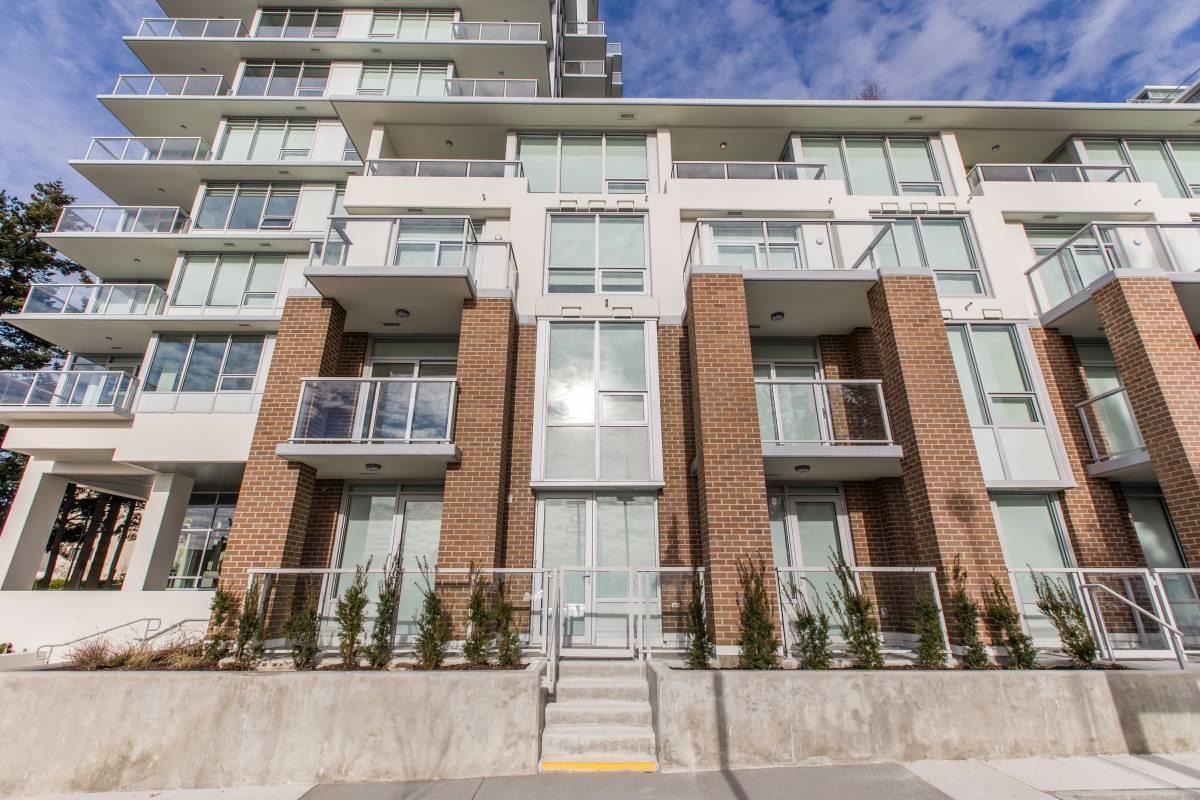
311 15165 THRIFT AVENUE
2 bed · 3 bath · MLS® R3142023
$949,000

1502 1441 JOHNSTON ROAD
2 bed · 4 bath · MLS® R3104485
$3,299,900

809 1441 JOHNSTON ROAD
2 bed · 2 bath · MLS® R3073196
$910,000
Book a Showing
1108 1441 Johnston Road · Miramar Village Phase 2 · MLS® R2887718 · with Les Twarog

Les TwarogUsually replies within minutes
Building List Count by City
- Abbotsford - 447
- Agassiz - 28
- Burnaby - 54
- Burnaby East - 78
- Burnaby North - 367
- Burnaby South - 348
- Campbell River - 1
- Chilliwack - 221
- Cloverdale - 194
- Comox Valley - 10
- Coquitlam - 566
- Delta - 10
- Duncan - 42
- Esquimalt - 59
- Gulf Islands - 6
- Harrison Hot Springs - 13
- Harrison Mills - 1
- Hope - 22
- Ladner - 110
- Langford - 156
- Langley - 541
- Maple Ridge - 312
- Mill Bay - 2
- Mission - 65
- New Westminster - 444
- North Delta - 29
- North Island - 2
- North Saanich - 8
- North Surrey - 412
- North Vancouver - 747
- Oak Bay - 44
- Osoyoos - 1
- Parksville / Qualicum - 7
- Penticton - 8
- Pitt Meadows - 75
- Port Alberni - 2
- Port Coquitlam - 268
- Port Moody - 268
- Richmond - 1161
- Saanich East - 232
- Saanich West - 92
- Sardis - 154
- Sidney - 152
- Sooke - 39
- South Surrey White Rock - 719
- Surrey - 667
- Tsawwassen - 98
- Vancouver East - 1003
- Vancouver West - 2495
- Victoria - 666
- View Royal - 46
- West Vancouver - 231
Pages
About


MLS®, REALTOR® and the associated logos are trademarks of The Canadian Real Estate Association


The listing data is provided under copyright by the Chilliwack & District Real Estate Board, Fraser Valley Real Estate Board or Real Estate Board of Greater Vancouver.
The listing data is deemed reliable but is not guaranteed accurate by the Chilliwack & District Real Estate Board, Fraser Valley Real Estate Board, Real Estate Board of Greater Vancouver, nor BCCondos.