LATIMER VILLAGE (RESIDENCES)Listing Information
Sold · MLS® R2887592
104 8379 201 ST
Langley · Willoughby Heights V2Y 3S6
$677,000 (Sold Mon Jun 03 2024 00:00:00 GMT+0000 (Coordinated Universal Time))
- 2 Beds
- 2 Baths
- 948 Sqft
- 1 Parking
- Built 2023
 1/26
1/26



★ Building Specialist
Les Twarog
RE/MAX Crest Realty (Westside)
30+ Years Downtown & Westside Expert
604.671.7000
les@6717000.com
Property Description
This extraordinary residence boasts a sprawling 948 sq. ft. ground floor, presenting a 2-bedroom + den, 2-bathroom haven with a walk-out patio seamlessly connected to the courtyard. The heart of the home is the open-concept kitchen, quartz countertops, bar-stool island, and stainless steel appliances that epitomize modern culinary luxury. A full-size laundry ensures practicality without compromise. Elegance meets functionality with laminate flooring gracing the communal areas, transitioning into plush new carpets in the bedrooms. Your sanctuary, the master bedroom, features an expansive walk-in closet to cater to your storage needs effortlessly. MAMMOTH SIZE OF STORAGE LOCKER.
Property Details
- Property Type
- Apartment Unit
- Style
- Multi Family,Residential Attached
- Title to Land
- Freehold Strata
- Year Built
- 2023
- Area
- Langley · Willoughby Heights
- Outdoor
- Patio,Deck, Garden,Playground,Balcony
- Heating / Cooling
- Baseboard
- Flooring
- Laminate,Tile
- Construction
- Frame Wood,Brick (Exterior),Fibre Cement (Exterior),Mixed (Exterior)
- Parking
- Underground (1 stall)
- Water Supply
- Public
- Kitchens
- 1
- Units in Development
- 303
Financial
List Price$677,000
Maintenance Fee$433/mo
✦ Included in the Maintenance Fee
- Caretaker
- Maintenance Grounds
- Gas
- Hot Water
- Management
- Snow Removal
Rooms 7
Den
Walk-In Closet
Bedroom
Walk-In Closet
Primary Bedroom
Living Room
Kitchen
Features & Appliances
✦ Appliances & Features
- 🧺Washer/Dryer
- 🧺Dishwasher
- 🧊Refrigerator
- 🍳Cooktop
- 🪟Window Coverings
✦ Bylaws & Pets
- Pets Allowed w/Rest
For Sale in Latimer Village (Residences) & Complex
↑ Back to top| Date | Address | Status | Bed | Bath | Price | Sqft | DOM | Strata Fee | Tax | Listed By |
|---|---|---|---|---|---|---|---|---|---|---|
| 2026-08-03 | 409 8379 201 Street | Active | 2 | 2 | $594,888 ($666/sf) | 893 | 0 | $403 | $2,264 (2026) | RE/MAX Lifestyles Realty (Langley) |
| 2026-07-13 | 403 8379 201 Street | Active | 1 | 1 | $455,000 ($684/sf) | 665 | 0 | $307 | $1,794 (2026) | Sutton Premier Realty |
| 2026-07-13 | 107 8379 201 Street | Active | 2 | 2 | $579,000 ($648/sf) | 893 | 0 | $407 | $2,242 (2026) | Royal First Realty |
| 2026-07-02 | 105 8380 200a Street | Active | 2 | 2 | $629,000 ($666/sf) | 944 | 0 | $427 | $2,279 (2026) | Georgia Pacific Realty Corp. |
| 2026-06-24 | 504 8380 200a Street | Active | 2 | 2 | $519,000 ($697/sf) | 745 | 0 | $347 | $1,969 (2025) | RE/MAX Treeland Realty |
| Avg | $555,378 ($671/sf) | 828 |
Nearby Buildings with Active Listings
↑ Back to topVarsity
20062 Fraser Hwy. · Langley
The Huntington
5641 201st St. · Langley
Varsity
20078 Fraser Hwy. · Langley
Blackberry Lane
20120 56 Ave. · Langley
Cambridge Court
5646 200th St. · Langley
ICON - Langley Condos
20061 Fraser Hwy. · Langley
Paddington Station
20170 Fraser Hwy. · Langley
Parkside Place
20088 55A Ave. · Langley
Where this information comes from:
Listing details, room sizes, features and financials are from the active MLS® listing
R2887592, Fraser Valley Real Estate Board, listed by RE/MAX Masters Realty.
Listed May 26, 2024. Feed last updated Aug 31, 2024.
Building-level information is from the BCCondos.net building database.
Measurements are provided by the listing brokerage and are approximate — buyer to verify all data.
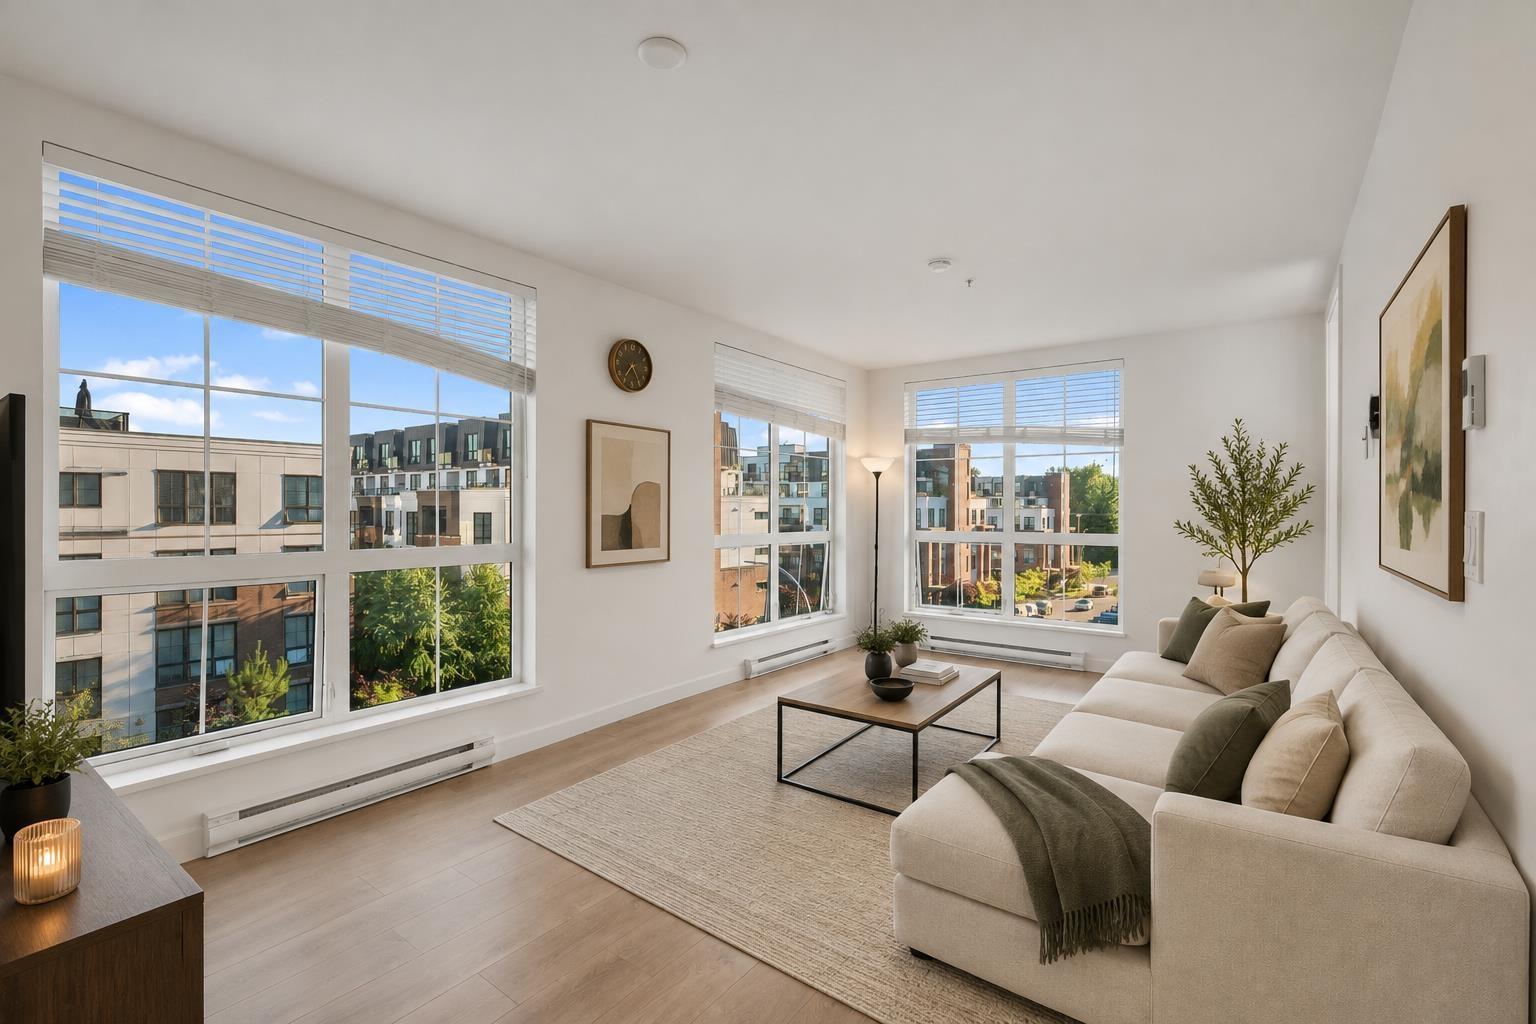
409 8379 201 STREET
2 bed · 2 bath · MLS® R3151998
$594,888

107 8379 201 STREET
2 bed · 2 bath · MLS® R3146136
$579,000
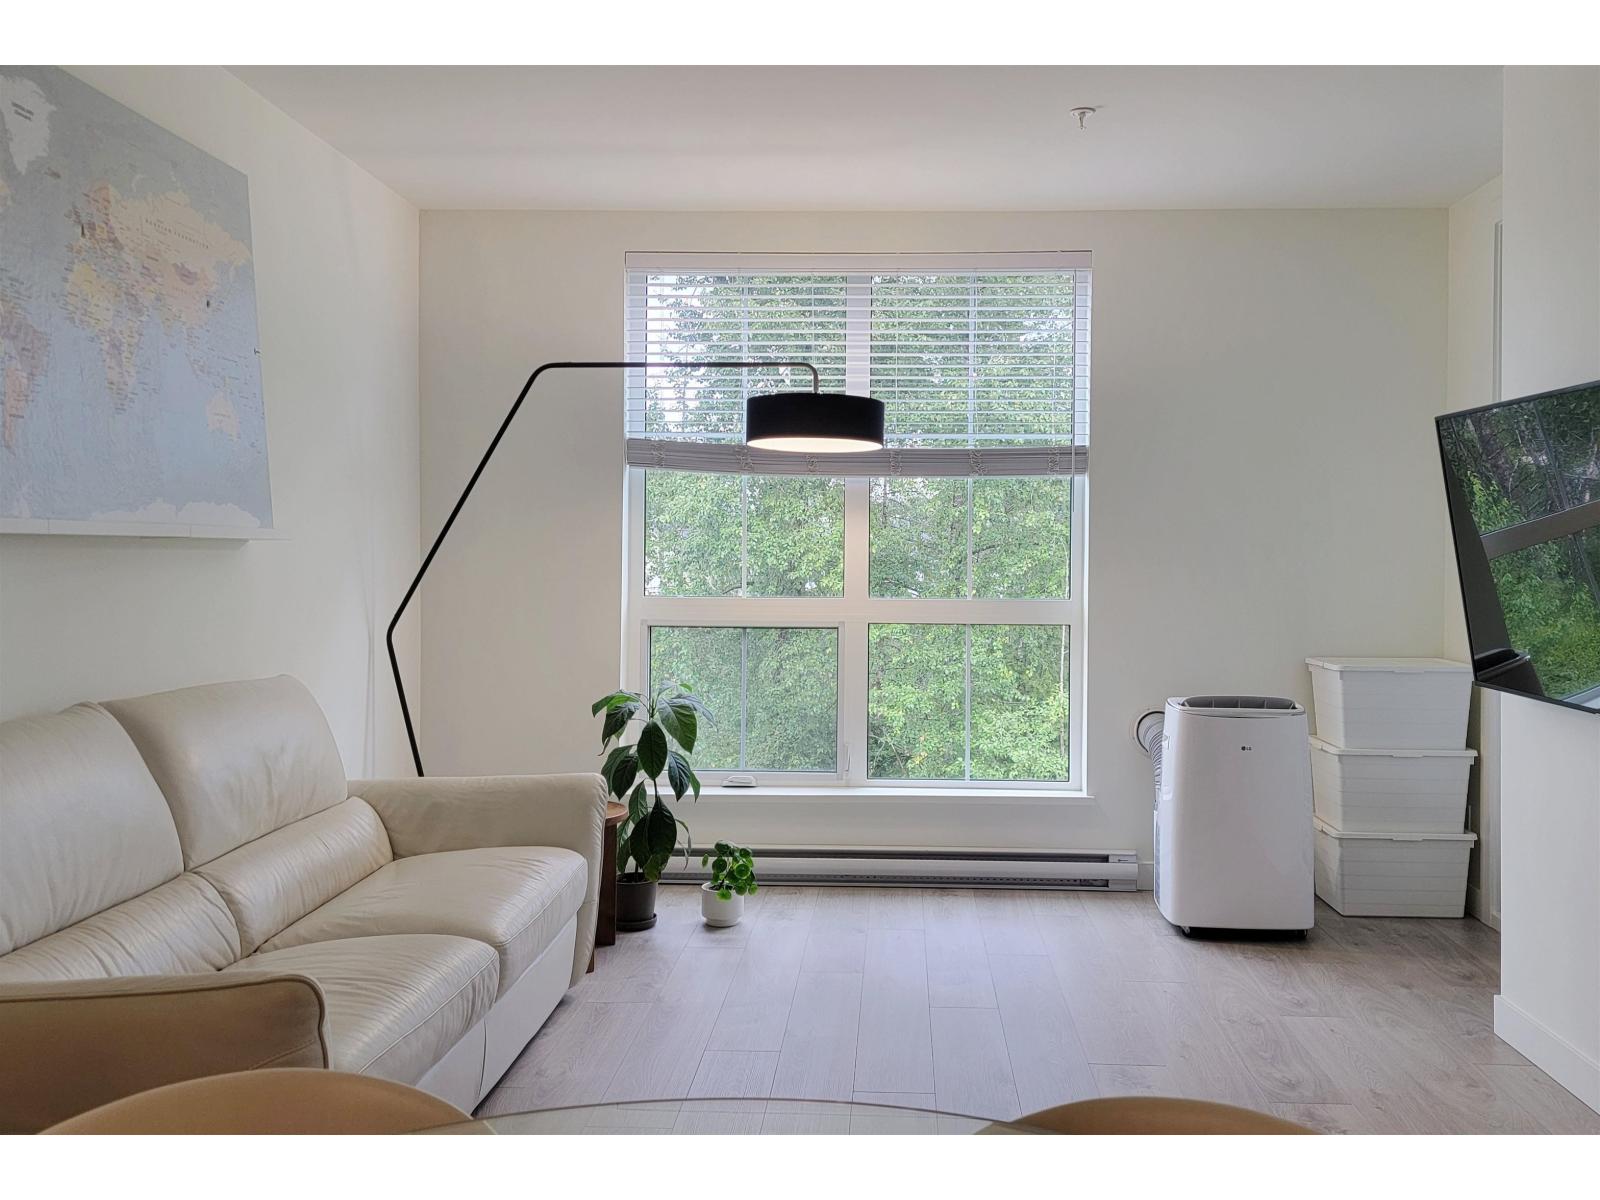
403 8379 201 STREET
1 bed · 1 bath · MLS® R3144886
$455,000
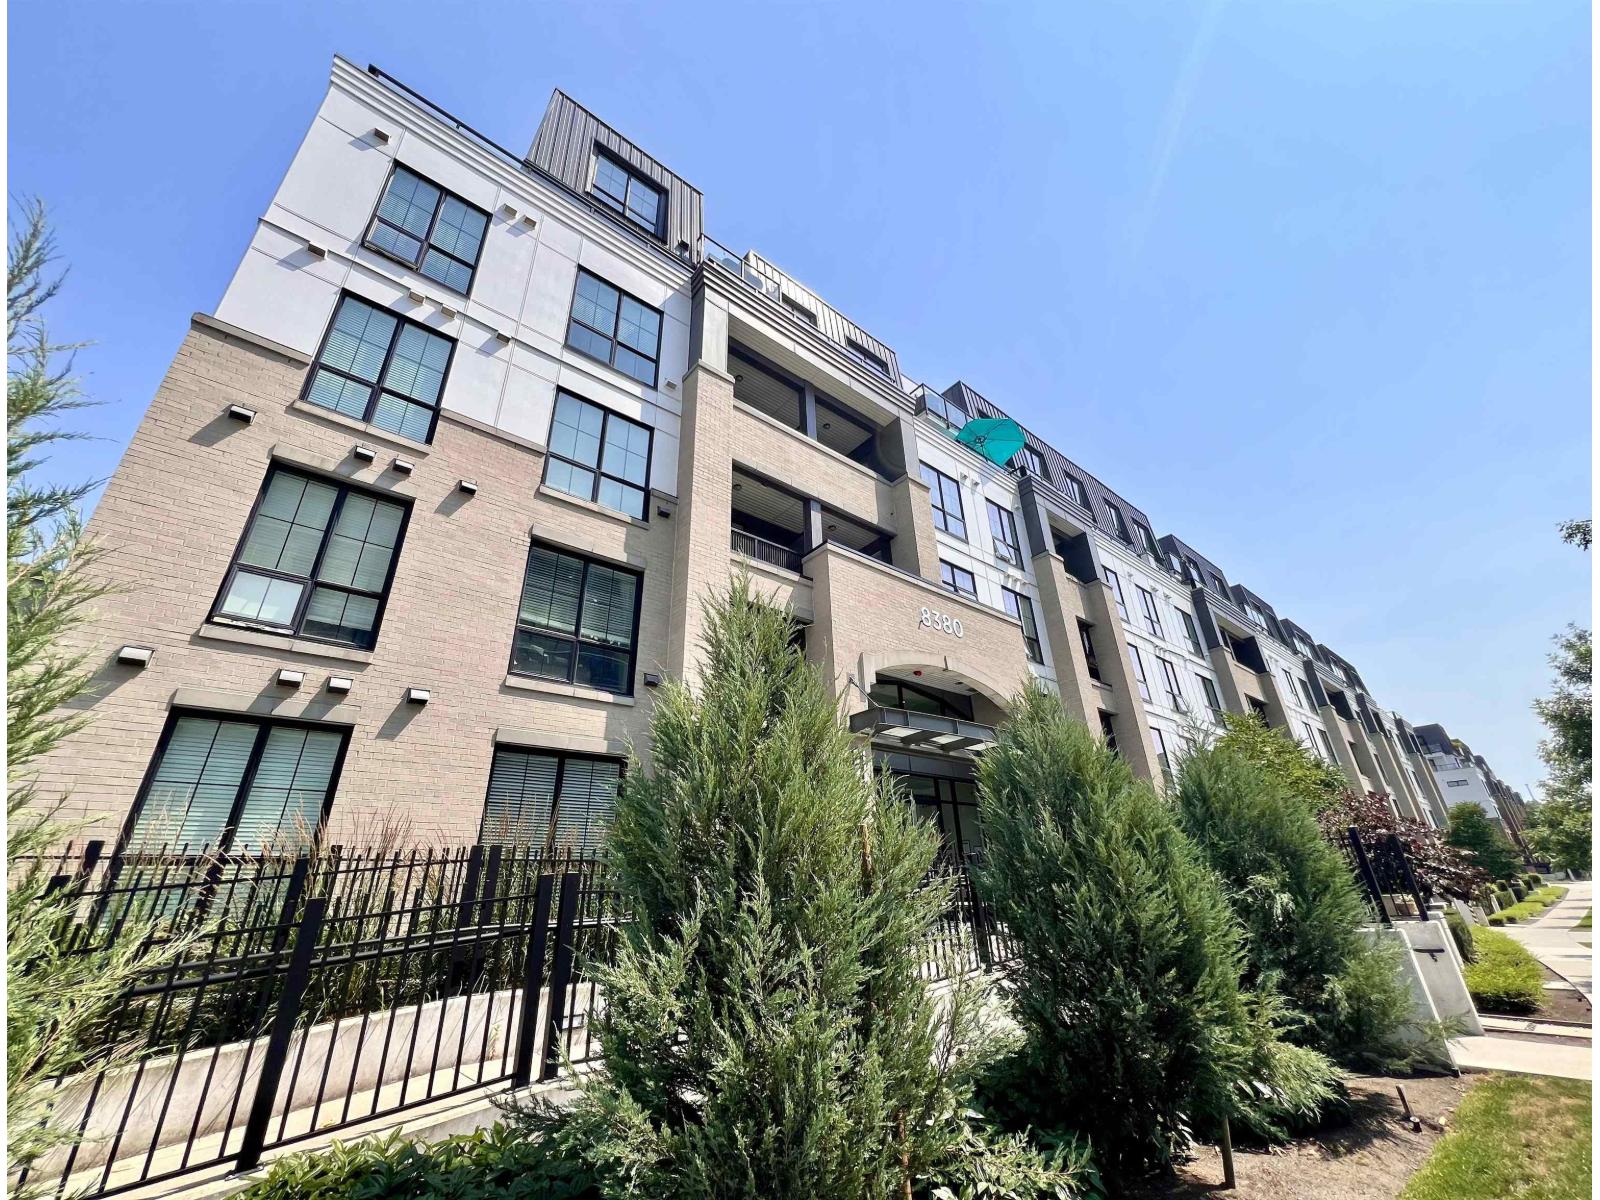
105 8380 200A STREET
2 bed · 2 bath · MLS® R3141846
$629,000
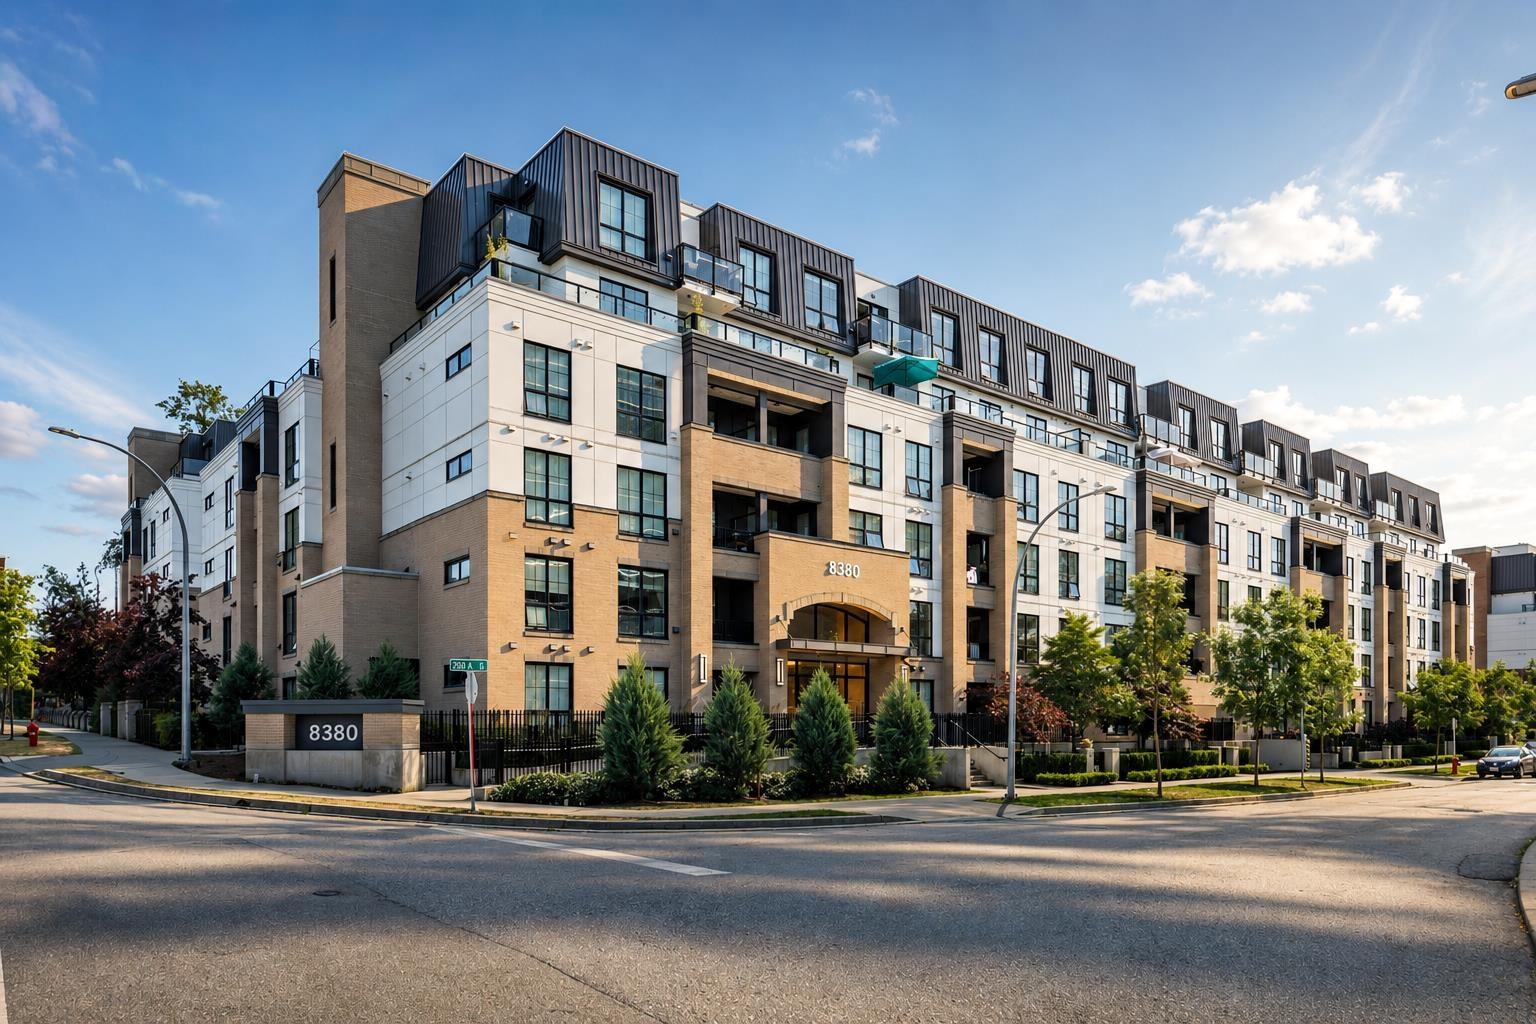
504 8380 200A STREET
2 bed · 2 bath · MLS® R3139559
$519,000
Book a Showing
104 8379 201 Street · Latimer Village (Residences) · MLS® R2887592 · with Les Twarog

Les TwarogUsually replies within minutes
Building List Count by City
- Abbotsford - 447
- Agassiz - 28
- Burnaby - 54
- Burnaby East - 78
- Burnaby North - 367
- Burnaby South - 348
- Campbell River - 1
- Chilliwack - 221
- Cloverdale - 194
- Comox Valley - 10
- Coquitlam - 566
- Delta - 10
- Duncan - 42
- Esquimalt - 59
- Gulf Islands - 6
- Harrison Hot Springs - 13
- Harrison Mills - 1
- Hope - 22
- Ladner - 110
- Langford - 156
- Langley - 541
- Maple Ridge - 312
- Mill Bay - 2
- Mission - 65
- New Westminster - 444
- North Delta - 29
- North Island - 2
- North Saanich - 8
- North Surrey - 412
- North Vancouver - 747
- Oak Bay - 44
- Osoyoos - 1
- Parksville / Qualicum - 7
- Penticton - 8
- Pitt Meadows - 75
- Port Alberni - 2
- Port Coquitlam - 268
- Port Moody - 268
- Richmond - 1161
- Saanich East - 232
- Saanich West - 92
- Sardis - 154
- Sidney - 152
- Sooke - 39
- South Surrey White Rock - 719
- Surrey - 667
- Tsawwassen - 98
- Vancouver East - 1003
- Vancouver West - 2495
- Victoria - 666
- View Royal - 46
- West Vancouver - 231
Pages
About


MLS®, REALTOR® and the associated logos are trademarks of The Canadian Real Estate Association


The listing data is provided under copyright by the Chilliwack & District Real Estate Board, Fraser Valley Real Estate Board or Real Estate Board of Greater Vancouver.
The listing data is deemed reliable but is not guaranteed accurate by the Chilliwack & District Real Estate Board, Fraser Valley Real Estate Board, Real Estate Board of Greater Vancouver, nor BCCondos.