1309 Civic PL Mews
- 2 Beds
- 3 Baths
- 1,305 Sqft
- 1 Parking
- Built 2009
 1/32
1/32




Property Description
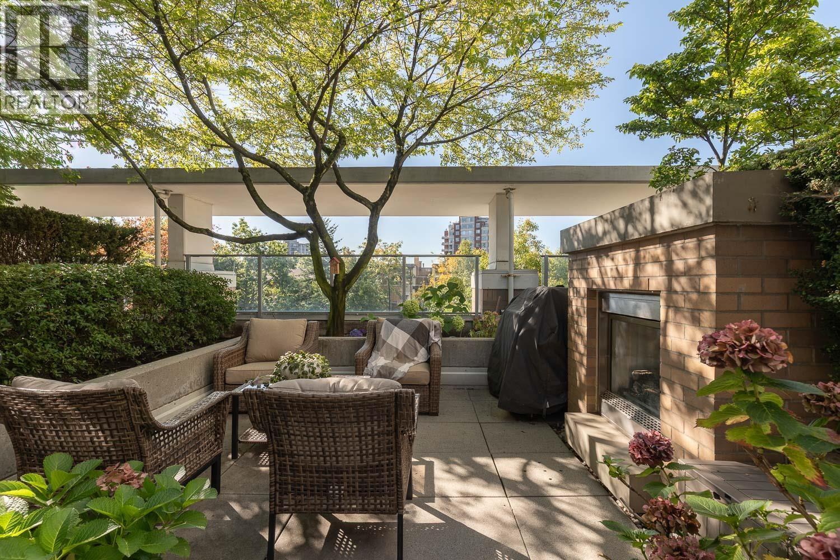
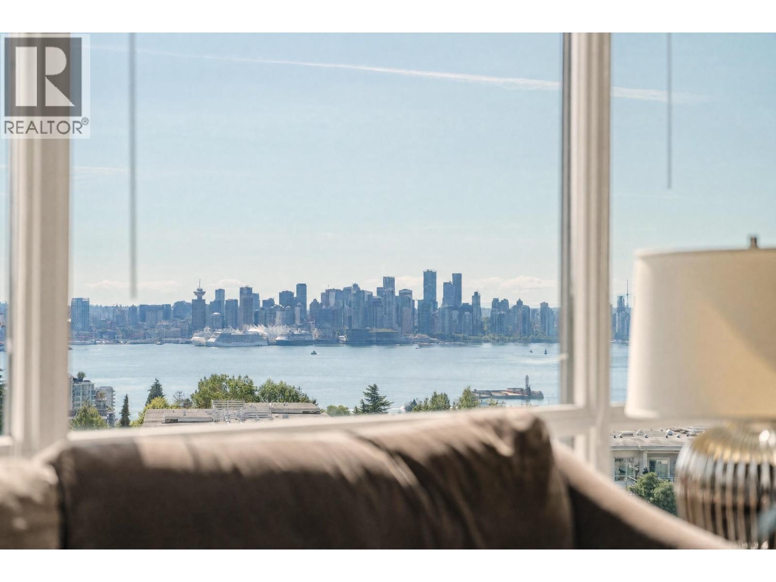
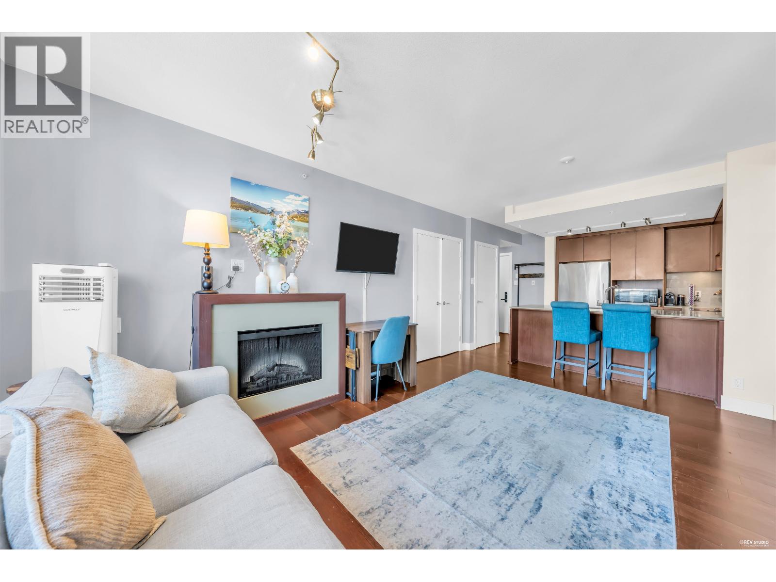
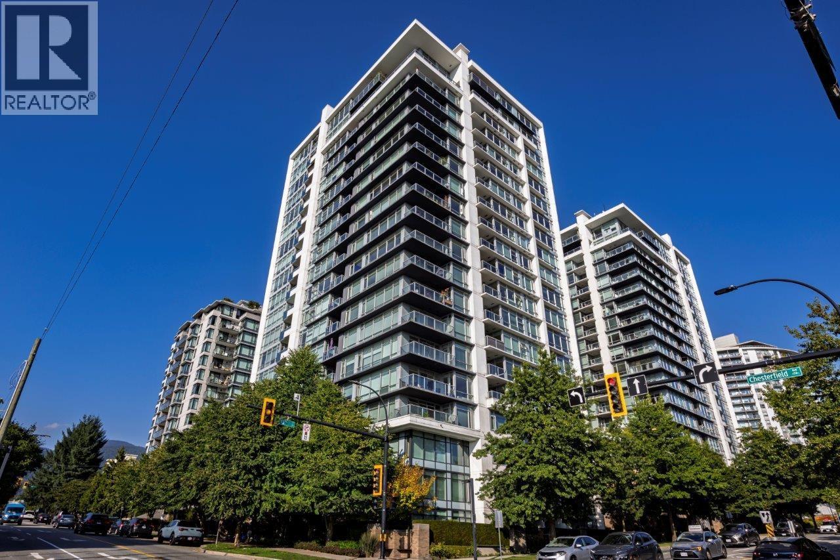
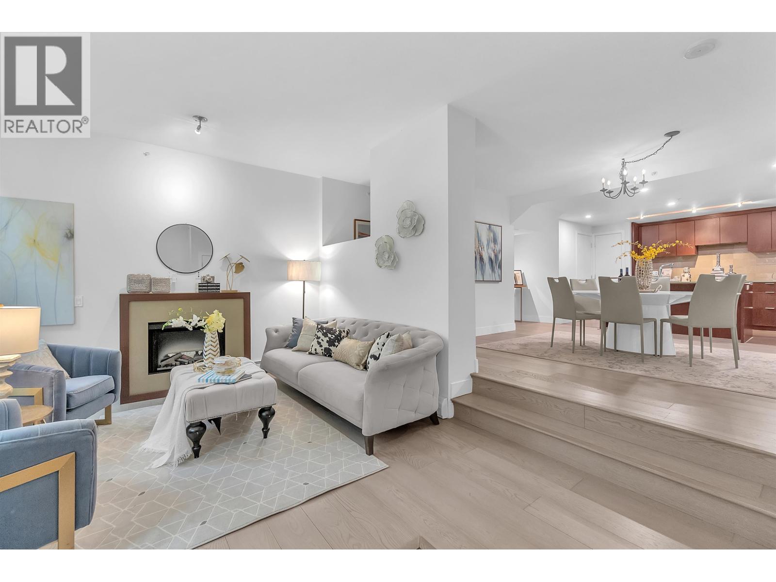
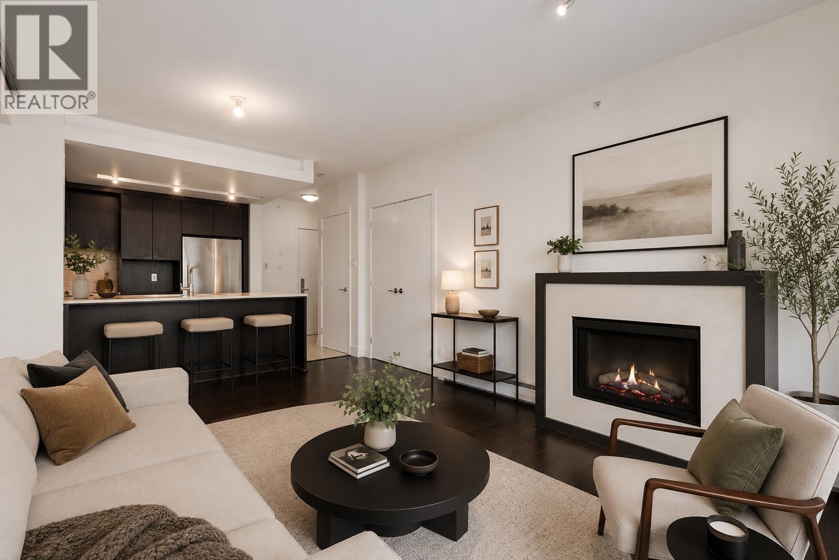
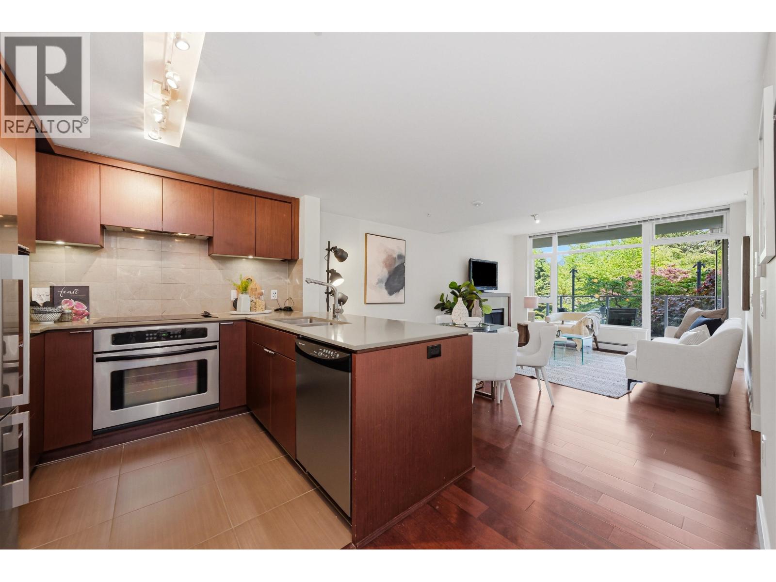
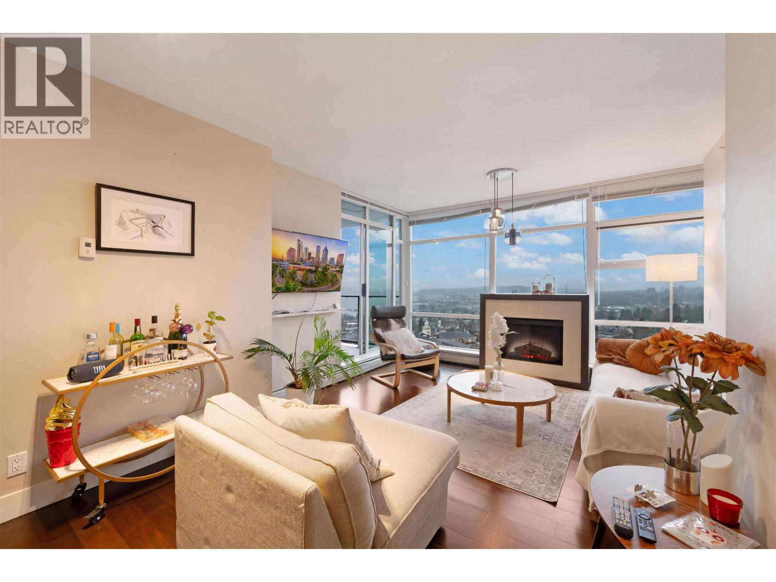
Welcome to this lovely LEED certified townhouse by Intracorp, boasting 1305 sqft of living space! Enjoy the outdoors w/ a spacious 23x11 roof deck featuring a gas fireplace & mountain views, perfect for entertaining or unwinding. Inside, discover open concept living w/ walk-out 21x13 patio, gas fireplace, sleek kitchen w/ S/S appliances, sit-up bar, & area for a Peloton. 2nd level offers 2 bedrooms w/ mountain views, including a primary suite w/ 3 closets & lovely ensuite w/ double sinks & separate tub. 3rd level is a true oasis w/ a fantastic roof deck, another gas fireplace, charming wood detailing, relaxing mountain views. Walkscore 97! Leave the car behind & explore Central Lonsdale on foot, w/ shops, restaurants, cafes, & the Lonsdale Quay just steps away. Open Sat June 15, 1:30-3pm.
Property Details
- Property Type
- Townhouse
- Style
- Residential Attached
- Title to Land
- Freehold Strata
- Year Built
- 2009
- Area
- North Vancouver · Central Lonsdale
- View
- Mountain
- Exposure
- North
- Outdoor
- Patio,Deck,Rooftop Deck, Playground
- Heating / Cooling
- Baseboard,Hot Water
- Flooring
- Hardwood,Tile,Carpet
- Construction
- Concrete,Brick (Exterior),Glass (Exterior)
- Parking
- Underground,Garage Door Opener (1 stall)
- Water Supply
- Public
- Kitchens
- 1
- Fireplaces
- 2
Financial
- Bike Room
- Clubhouse
- Exercise Centre
- Trash
- Maintenance Grounds
- Gas
- Heat
- Hot Water
- Management
- Recreation Facilities
Rooms 8
Features & Appliances
- 🧺Washer/Dryer
- 🧺Dishwasher
- 🧊Refrigerator
- 🍳Cooktop
- 🧯Fire Sprinkler System
- 🪟Window Coverings
- Cats OK
- Dogs OK
- Number Limit (Two)
- Pets Allowed w/Rest
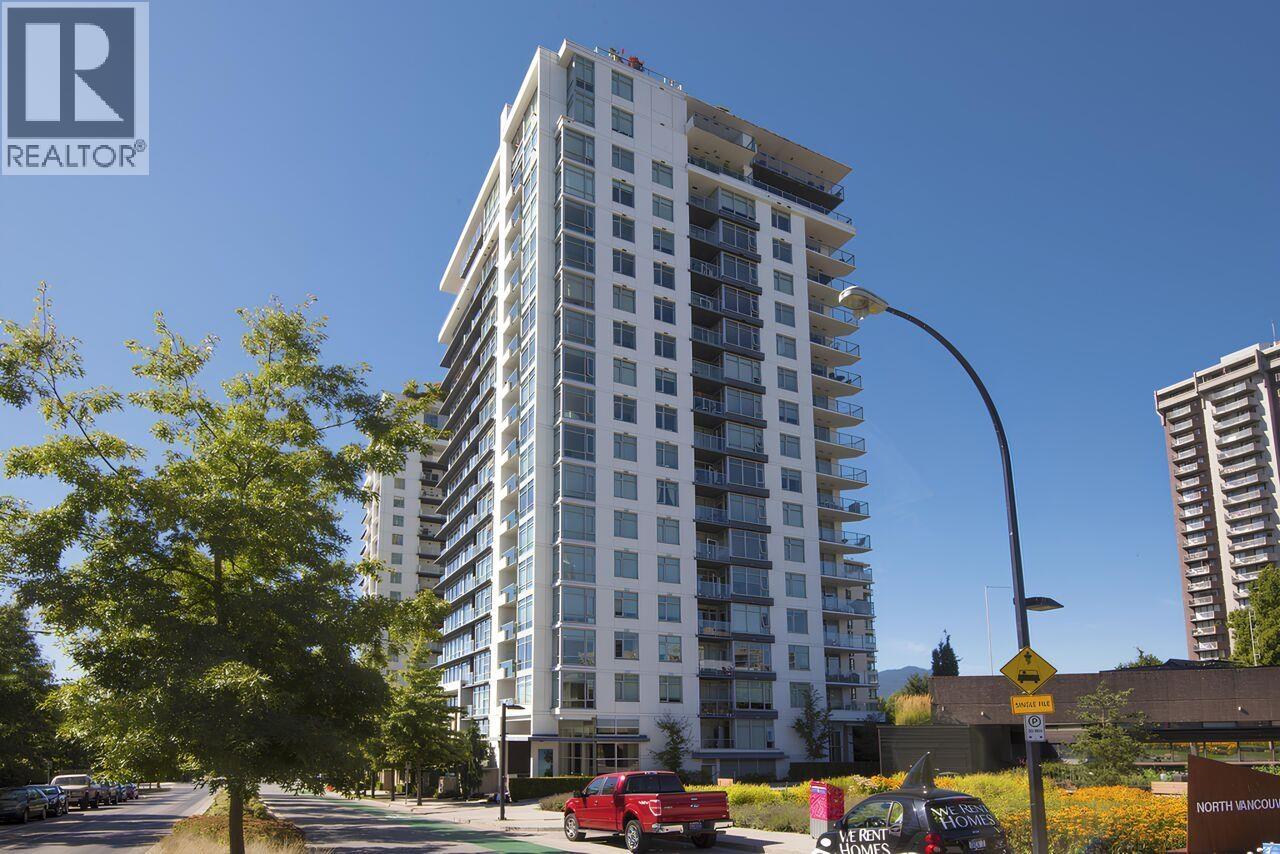
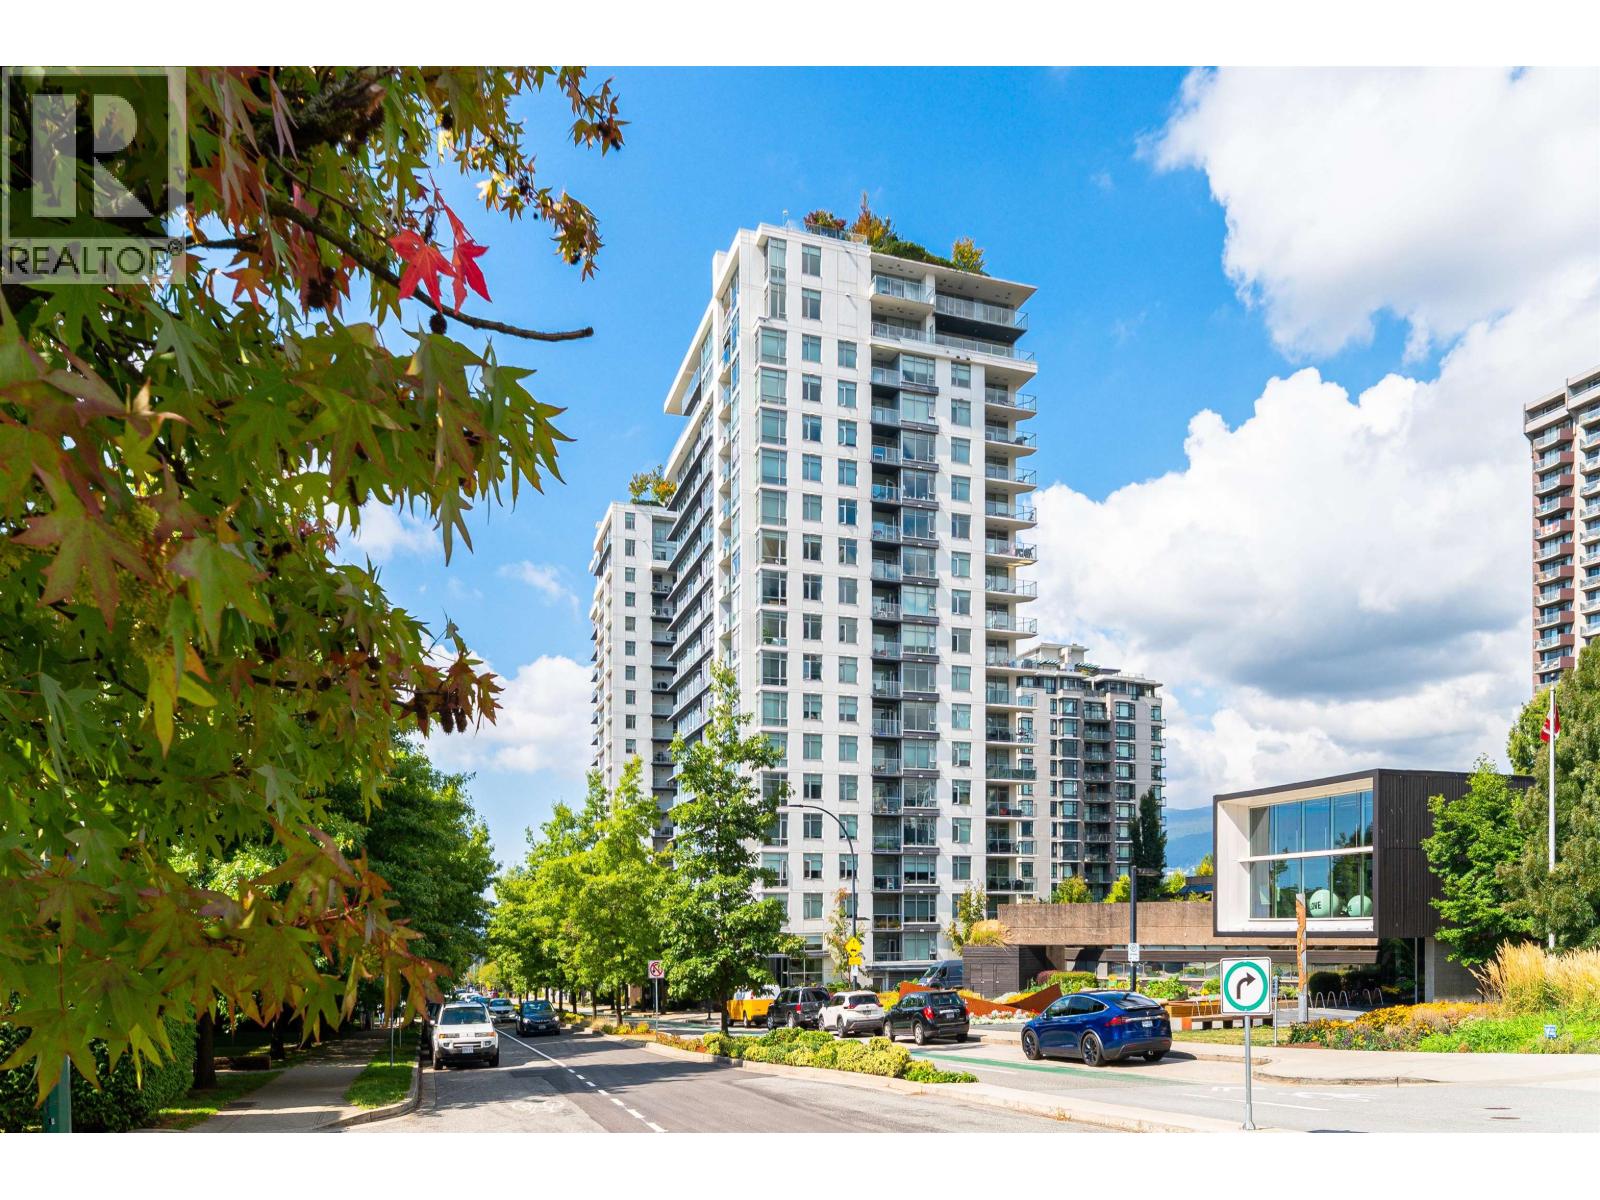
For Sale in Vista Place & Complex
↑ Back to top| Date | Address | Status | Bed | Bath | Price | Sqft | DOM | Strata Fee | Tax | Listed By |
|---|---|---|---|---|---|---|---|---|---|---|
| 2026-09-21 | 14 166 W 13th Street | Active | 2 | 3 | $1,225,000 ($934/sf) | 1311 | 0 | $879 | $3,965 (2025) | Oakwyn Realty Ltd. |
| 2026-09-01 | 601 1320 Chesterfield Avenue | Active | 2 | 2 | $998,000 ($989/sf) | 1009 | 0 | $672 | $3,383 (2025) | RE/MAX Crest Realty |
| 2026-08-24 | 1301 158 W 13th Street | Active | 1 | 1 | $579,000 ($1109/sf) | 522 | 0 | $343 | $1,831 (2025) | Babych Group Realty Vancouver Ltd. |
| 2026-08-18 | 1103 1320 Chesterfield Avenue | Active | 2 | 2 | $1,249,000 ($1182/sf) | 1057 | 0 | $686 | $3,949 (2026) | Sutton Group-West Coast Realty |
| 2026-08-04 | 164 W 13th Street | Active | 3 | 4 | $1,498,000 ($941/sf) | 1592 | 0 | $1,058 | $4,342 (2026) | Oakwyn Realty Ltd. |
| 2026-07-30 | 1801 158 W 13th Street | Active | 2 | 2 | $1,448,000 ($1152/sf) | 1257 | 0 | $579 | $4,010 (2023) | Macdonald Realty |
| 2026-07-27 | 1503 158 W 13th Street | Active | 1 | 1 | $629,000 ($1086/sf) | 579 | 0 | $379 | $2,138 (2026) | Coldwell Banker Prestige Realty |
| 2026-07-07 | 1208 1320 Chesterfield Avenue | Active | 1 | 1 | $559,000 ($1083/sf) | 516 | 0 | $350 | $1,844 (2025) | Royal LePage Sussex |
| 2026-06-24 | 205 158 W 13th Street | Active | 1 | 1 | $649,000 ($927/sf) | 700 | 0 | $464 | $2,131 (2025) | eXp Realty |
| 2026-05-05 | 1304 1320 Chesterfield Avenue | Active | 2 | 2 | $1,099,000 ($1256/sf) | 875 | 0 | $557 | $2,926 (2024) | Royal LePage Sussex |
| Avg | $993,300 ($1054/sf) | 942 |
Nearby Buildings with Active Listings
↑ Back to top
Book a Showing

- Abbotsford - 447
- Agassiz - 28
- Burnaby - 54
- Burnaby East - 78
- Burnaby North - 367
- Burnaby South - 348
- Campbell River - 1
- Chilliwack - 221
- Cloverdale - 194
- Comox Valley - 10
- Coquitlam - 566
- Delta - 10
- Duncan - 42
- Esquimalt - 59
- Gulf Islands - 6
- Harrison Hot Springs - 13
- Harrison Mills - 1
- Hope - 22
- Ladner - 110
- Langford - 156
- Langley - 541
- Maple Ridge - 312
- Mill Bay - 2
- Mission - 65
- New Westminster - 444
- North Delta - 29
- North Island - 2
- North Saanich - 8
- North Surrey - 412
- North Vancouver - 747
- Oak Bay - 44
- Osoyoos - 1
- Parksville / Qualicum - 7
- Penticton - 8
- Pitt Meadows - 75
- Port Alberni - 2
- Port Coquitlam - 268
- Port Moody - 268
- Richmond - 1161
- Saanich East - 232
- Saanich West - 92
- Sardis - 154
- Sidney - 152
- Sooke - 39
- South Surrey White Rock - 719
- Surrey - 667
- Tsawwassen - 98
- Vancouver East - 1003
- Vancouver West - 2495
- Victoria - 666
- View Royal - 46
- West Vancouver - 231



