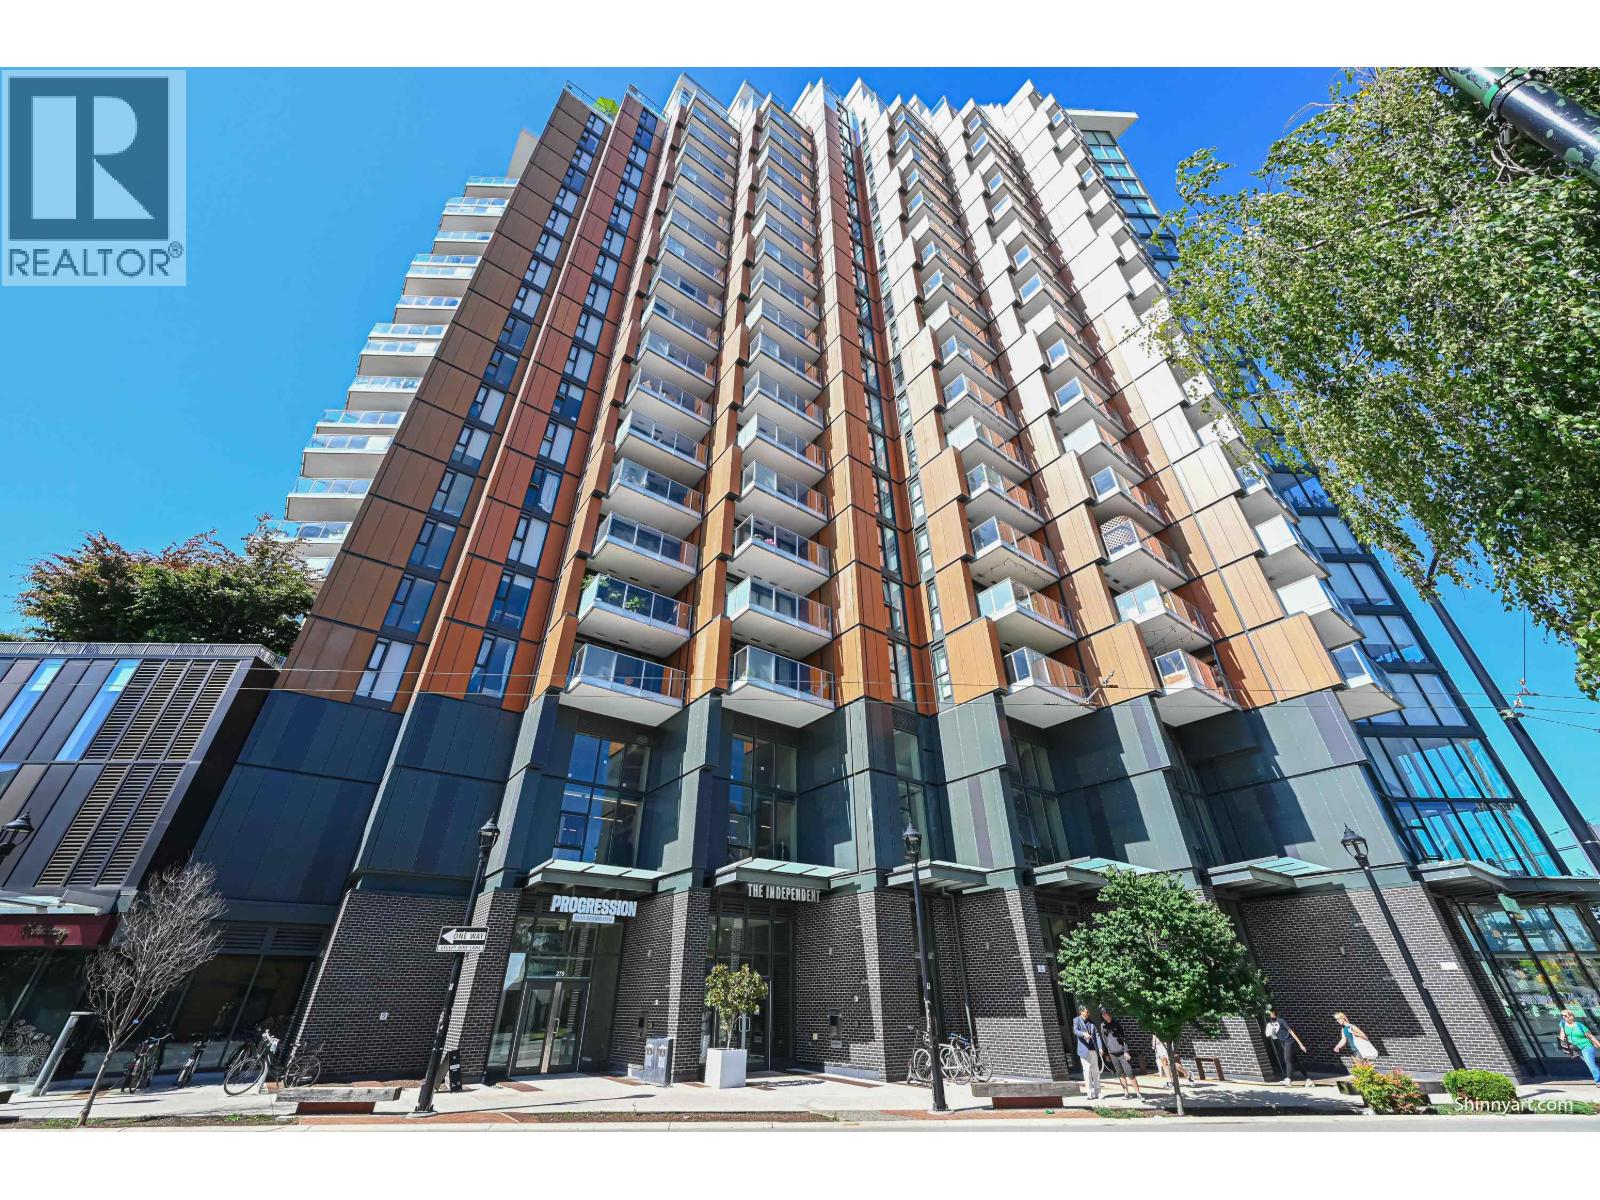
THE INDEPENDENTListing Information
Sold · MLS® R2885687
503 285 10th AVE
Vancouver · Mount Pleasant VE · Vancouver East V5T 0H6
$637,000 (Sold Wed Jul 10 2024 00:00:00 GMT+0000 (Coordinated Universal Time))
- 1 Beds
- 1 Baths
- 562 Sqft
- Built 2019
 1/3
1/3



★ Building Specialist
Les Twarog
RE/MAX Crest Realty (Westside)
30+ Years Downtown & Westside Expert
604.671.7000
les@6717000.com
Property Description
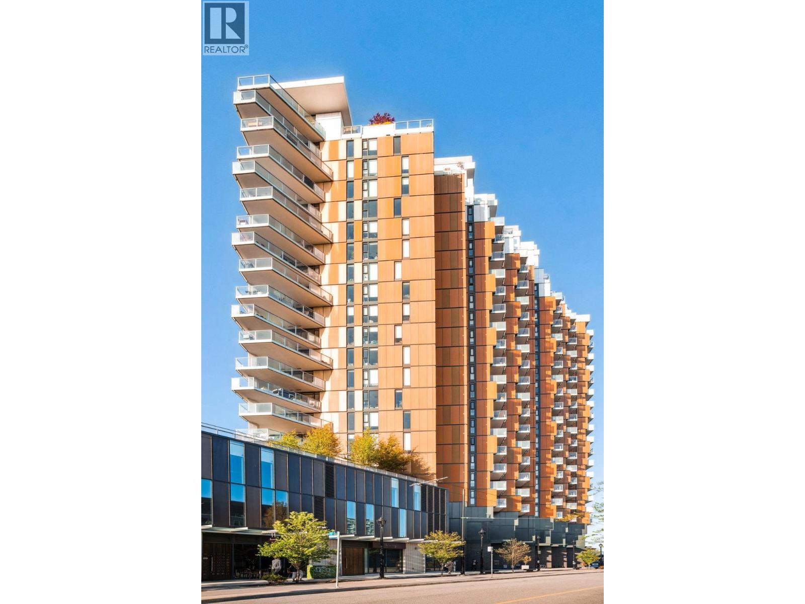
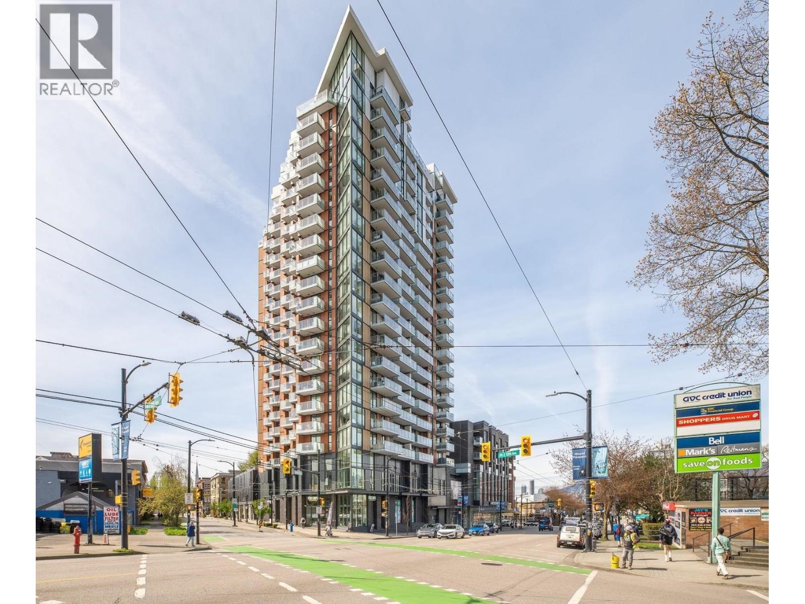
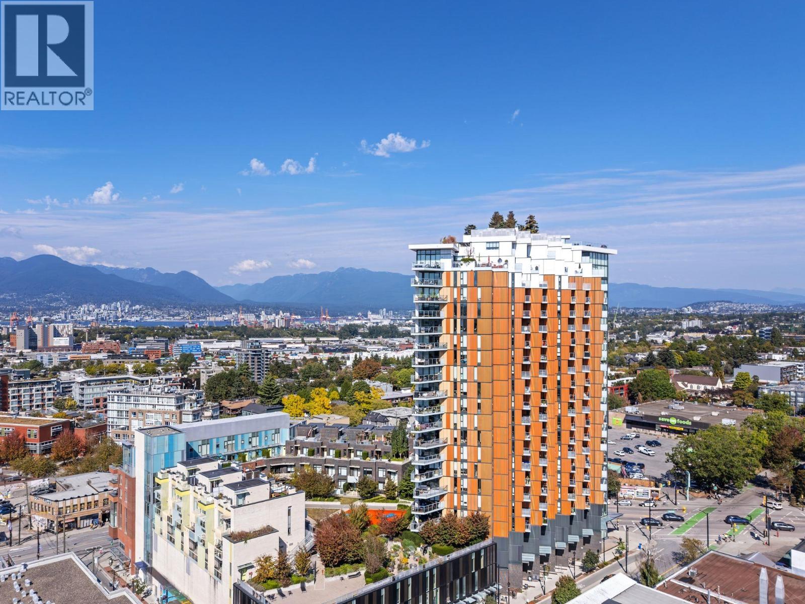
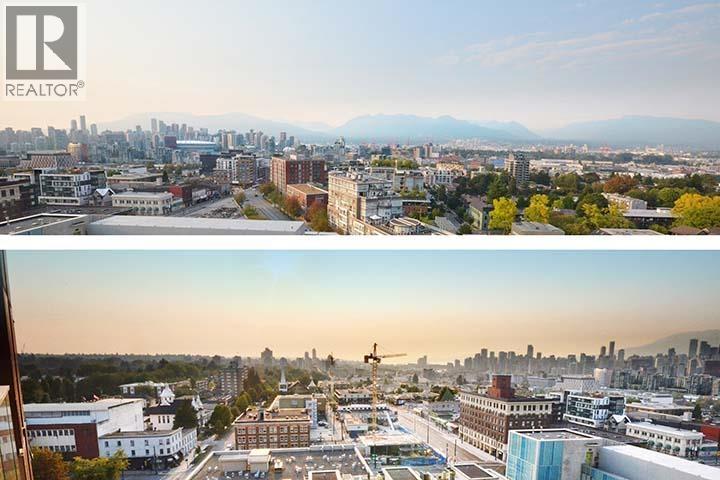
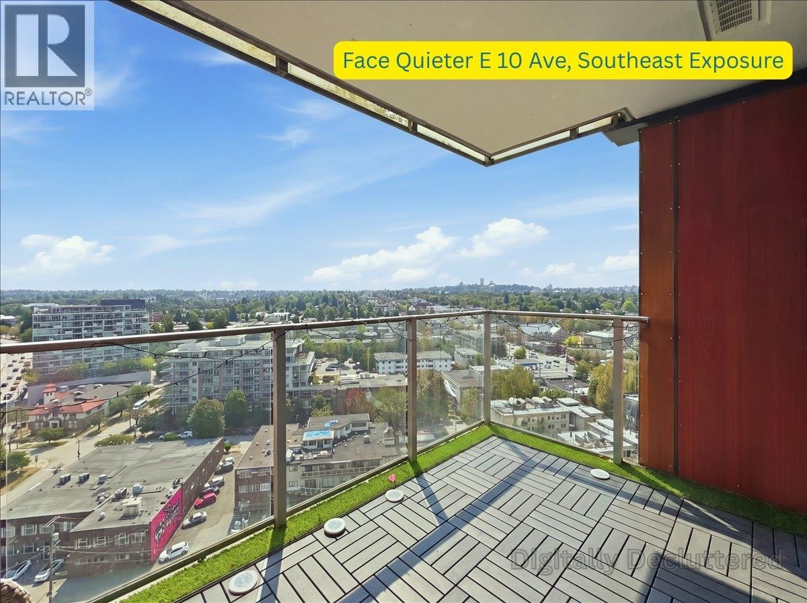
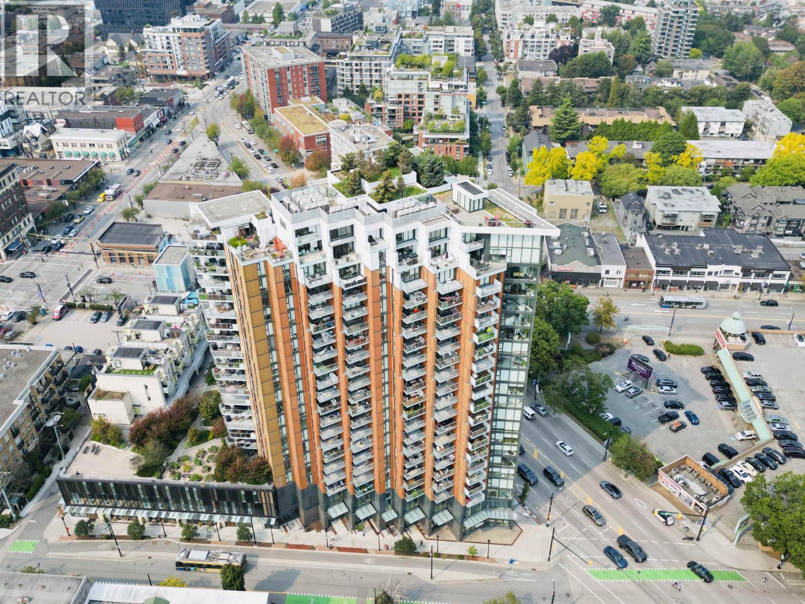
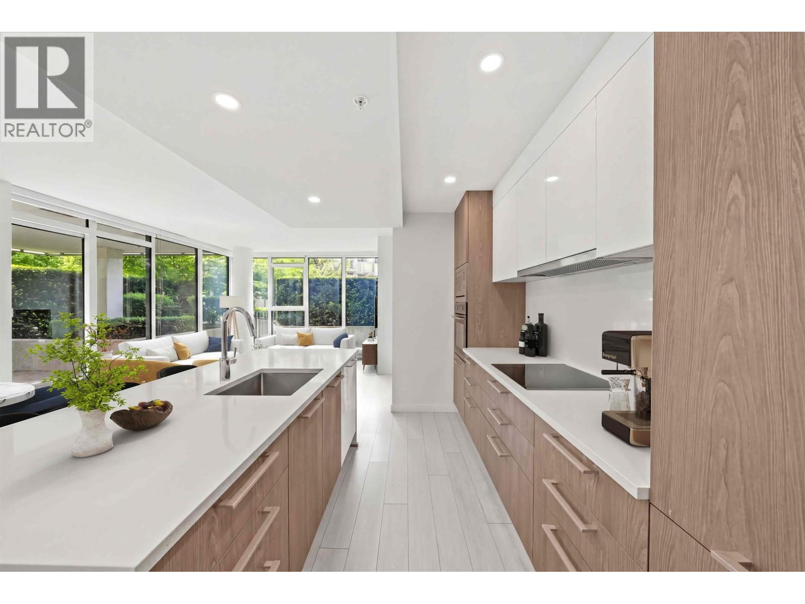
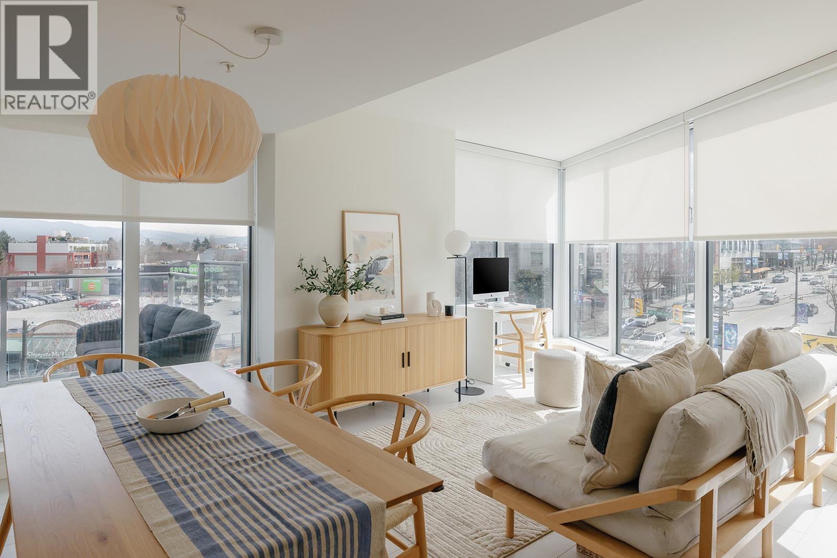
UNOBSTRUCTED VIEWS of the Northshore mountains from this BRIGHT northeast-facing 1-bedroom plus DEN home. Featuring a highly efficient square layout with no wasted space, the open dining/living/kitchen area is perfect for modern living. The home is fully air-conditioned and the sizeable den provides extra storage or a convenient office space. A LARGE private balcony spans the width of the unit, perfect for BBQs and appreciating the northshore mountain views. This prime central location is just steps away from the future Mount Pleasant SkyTrain station. Amenities include a 20,000 sq. ft. common outdoor "backyard," a fitness gym, a lounge, and a common workshop. A hip neighbourhood of individuality, creativity and entrepreneurship.
Property Details
- Property Type
- Apartment Unit
- Style
- Multi Family,Residential Attached
- Title to Land
- Freehold Strata
- Year Built
- 2019
- Area
- Vancouver East · Mount Pleasant VE
- View
- Northshore Mountains
- Exposure
- Southeast
- Outdoor
- Garden,Balcony
- Heating / Cooling
- Forced Air
- Flooring
- Laminate,Tile
- Construction
- Concrete,Concrete Block,Frame Metal,Aluminum Siding,Concrete (Exterior),Glass (Exterior)
- Parking
- Additional Parking,None,Side Access,Garage Door Opener
- Water Supply
- Public
- Kitchens
- 1
- Units in Development
- 257
Financial
List Price$637,000
Gross Taxes$1,977 · 2023
Maintenance Fee$387/mo
✦ Included in the Maintenance Fee
- Bike Room
- Exercise Centre
- Recreation Facilities
- Caretaker
- Trash
- Maintenance Grounds
- Hot Water
- Management
Rooms 5
Den
Kitchen
Living Room
Dining Room
Primary Bedroom
Features & Appliances
✦ Appliances & Features
- 🧺Dryer
- 🧺Washer
- 🧺Dishwasher
- 🧊Refrigerator
- ✨Freezer
- 🍲Microwave
- 🍳Range
- 🪟Window Coverings
- ❄️Central Air
- ❄️Air Conditioning
✦ Bylaws & Pets
- Cats OK
- Dogs OK
- Number Limit (Two)
- Yes
Location & Parcel
↑ Back to topFor Sale in The Independent & Complex
↑ Back to top| Date | Address | Status | Bed | Bath | Price | Sqft | DOM | Strata Fee | Tax | Listed By |
|---|---|---|---|---|---|---|---|---|---|---|
| 2026-09-22 | 508 285 E 10th Avenue | Active | 0 | 1 | $525,000 ($1033/sf) | 508 | 0 | $337 | $2,028 (2026) | FaithWilson Christies International Real Estate |
| 2026-09-15 | 1512 285 E 10th Avenue | Active | 1 | 1 | $709,000 ($1235/sf) | 574 | 0 | $383 | $2,378 (2026) | RE/MAX Westcoast |
| 2026-09-08 | 1911 285 E 10th Avenue | Active | 2 | 1 | $859,000 ($1210/sf) | 710 | 0 | $477 | $2,554 (2025) | Oakwyn Realty Ltd. |
| 2026-08-19 | 1101 285 E 10th Avenue | Active | 2 | 1 | $769,900 ($1194/sf) | 645 | 0 | $434 | $2,553 (2026) | Rennie & Associates Realty Ltd. |
| 2026-08-17 | 2006 285 E 10th Avenue | Active | 1 | 1 | $619,900 ($1063/sf) | 583 | 0 | $401 | $2,422 (2026) | Macdonald Realty Westmar |
| 2026-08-04 | 1806 285 E 10th Avenue | Active | 1 | 1 | $649,000 ($1104/sf) | 588 | 0 | $401 | $2,412 (2026) | Interlink Realty |
| 2026-07-21 | 310 285 E 10th Avenue | Active | 2 | 2 | $1,199,369 ($1144/sf) | 1048 | 0 | $565 | $3,664 (2025) | Macdonald Realty Westmar |
| 2026-06-11 | 506 285 E 10th Avenue | Active | 1 | 1 | $675,000 ($1158/sf) | 583 | 0 | $390 | $2,177 (2025) | Royal Pacific Realty (Kingsway) Ltd. |
| 2026-04-07 | 305 285 E 10th Avenue | Active | 2 | 2 | $990,000 ($1095/sf) | 904 | 0 | $607 | $3,187 (2025) | Rennie & Associates Realty Ltd. |
| Avg | $777,352 ($1138/sf) | 683 |
Nearby Buildings with Active Listings
↑ Back to topTala Vera
2688 Watson St. · Vancouver
The Hub
205 EAST 10th Ave. · Vancouver
Sophia
298 EAST 11th Ave. · Vancouver
VYA
233 Kingsway Ave. · Vancouver
Stella
2710 Sophia St. · Vancouver
Ellsworth
209 EAST 7th Ave. · Vancouver
Uno
328 EAST 11th Ave. · Vancouver
Collection45
133 EAST 8th Ave. · Vancouver
Where this information comes from:
Listing details, room sizes, features and financials are from the active MLS® listing
R2885687, Real Estate Board of Greater Vancouver, listed by Royal Pacific Realty Corp..
Listed May 20, 2024. Feed last updated Aug 15, 2024.
Building-level information is from the BCCondos.net building database.
Measurements are provided by the listing brokerage and are approximate — buyer to verify all data.
508 285 E 10TH AVENUE
0 bed · 1 bath · MLS® R3168183
$525,000
1101 285 E 10TH AVENUE
2 bed · 1 bath · MLS® R3157234
$769,900
1911 285 E 10TH AVENUE
2 bed · 1 bath · MLS® R3162686
$859,000
1512 285 E 10TH AVENUE
1 bed · 1 bath · MLS® R3165498
$709,000
2006 285 E 10TH AVENUE
1 bed · 1 bath · MLS® R3156242
$619,900
1806 285 E 10TH AVENUE
1 bed · 1 bath · MLS® R3152594
$649,000
310 285 E 10TH AVENUE
2 bed · 2 bath · MLS® R3148703
$1,199,369
506 285 E 10TH AVENUE
1 bed · 1 bath · MLS® R3135092
$675,000
305 285 E 10TH AVENUE
2 bed · 2 bath · MLS® R3107270
$990,000
Book a Showing
503 285 10th Avenue · The Independent · MLS® R2885687 · with Les Twarog

Les TwarogUsually replies within minutes
Building List Count by City
- Abbotsford - 447
- Agassiz - 28
- Burnaby - 54
- Burnaby East - 78
- Burnaby North - 367
- Burnaby South - 348
- Campbell River - 1
- Chilliwack - 221
- Cloverdale - 194
- Comox Valley - 10
- Coquitlam - 566
- Delta - 10
- Duncan - 42
- Esquimalt - 59
- Gulf Islands - 6
- Harrison Hot Springs - 13
- Harrison Mills - 1
- Hope - 22
- Ladner - 110
- Langford - 156
- Langley - 541
- Maple Ridge - 312
- Mill Bay - 2
- Mission - 65
- New Westminster - 444
- North Delta - 29
- North Island - 2
- North Saanich - 8
- North Surrey - 412
- North Vancouver - 747
- Oak Bay - 44
- Osoyoos - 1
- Parksville / Qualicum - 7
- Penticton - 8
- Pitt Meadows - 75
- Port Alberni - 2
- Port Coquitlam - 268
- Port Moody - 268
- Richmond - 1161
- Saanich East - 232
- Saanich West - 92
- Sardis - 154
- Sidney - 152
- Sooke - 39
- South Surrey White Rock - 719
- Surrey - 667
- Tsawwassen - 98
- Vancouver East - 1003
- Vancouver West - 2495
- Victoria - 666
- View Royal - 46
- West Vancouver - 231
Pages
About


MLS®, REALTOR® and the associated logos are trademarks of The Canadian Real Estate Association


The listing data is provided under copyright by the Chilliwack & District Real Estate Board, Fraser Valley Real Estate Board or Real Estate Board of Greater Vancouver.
The listing data is deemed reliable but is not guaranteed accurate by the Chilliwack & District Real Estate Board, Fraser Valley Real Estate Board, Real Estate Board of Greater Vancouver, nor BCCondos.