2212 13615 Fraser HWY
- 1 Beds
- 1 Baths
- 486 Sqft
- 1 Parking
- Built 2021
 1/22
1/22




Property Description
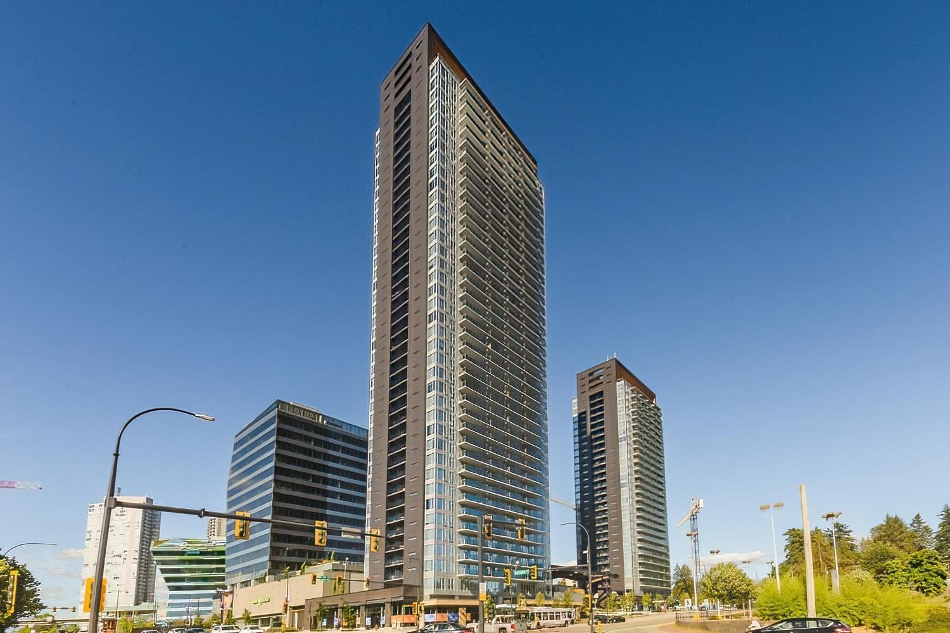
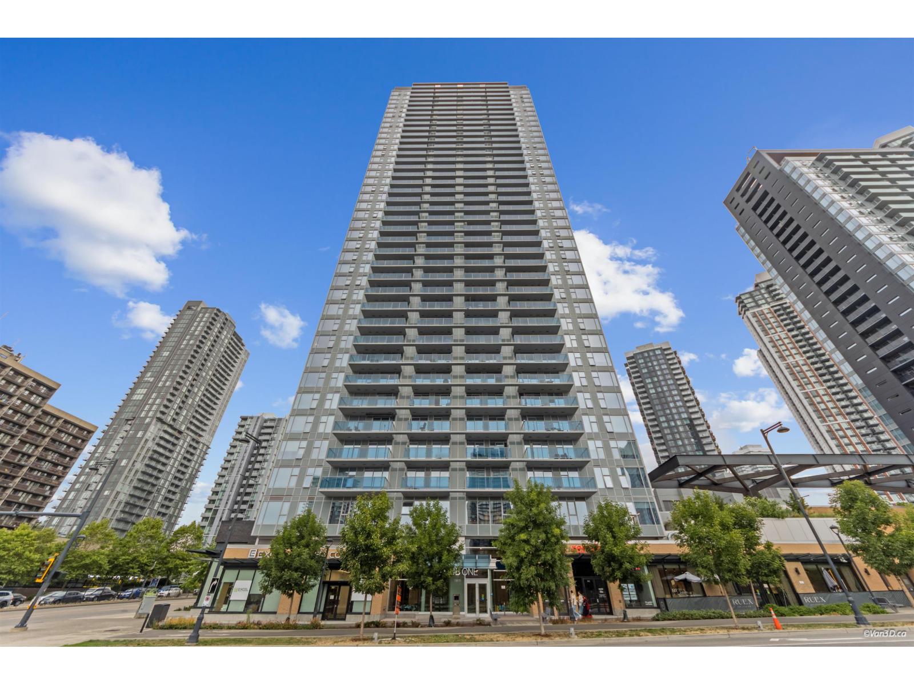
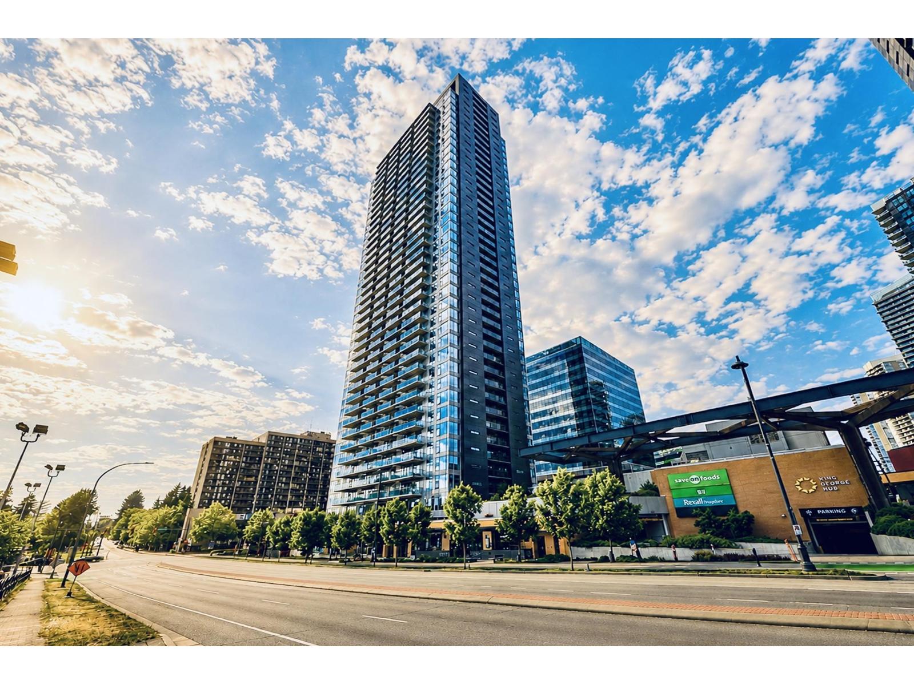
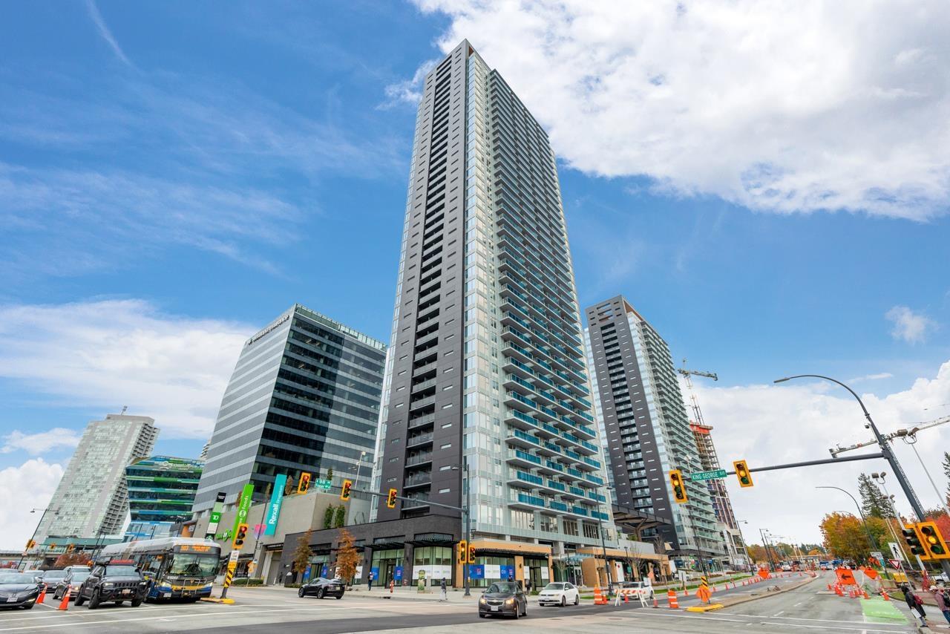
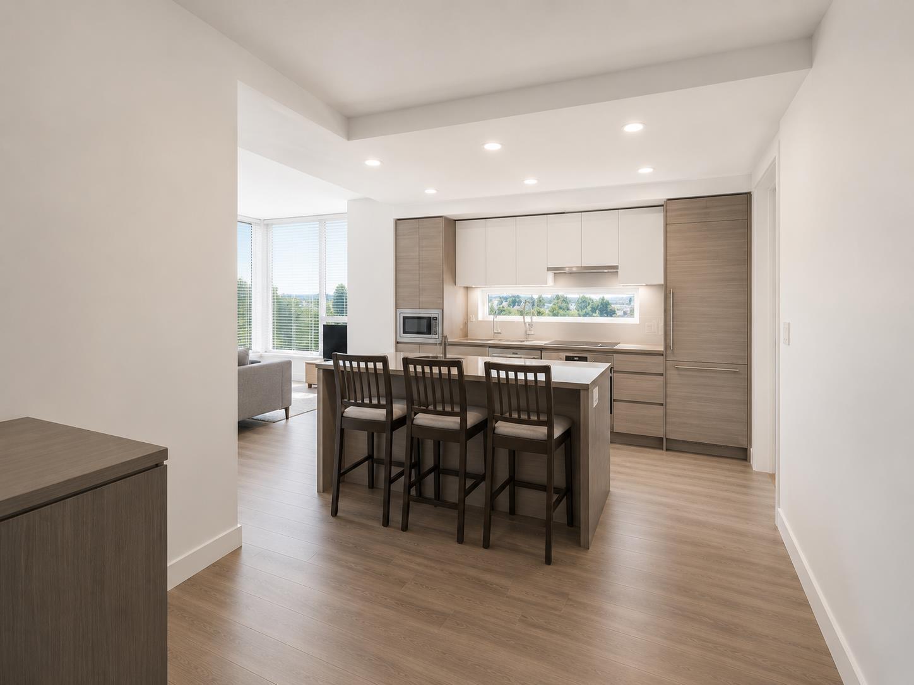
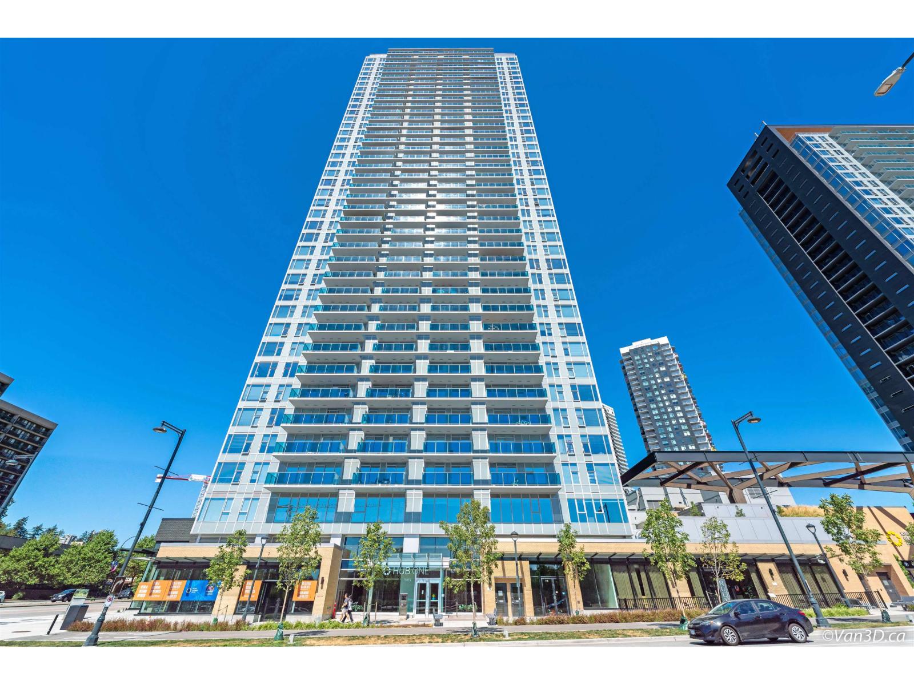
Welcome Investors,1st Time Home Buyers,Students! NO GST! Iconic King George HUB ONE Highrise Community built by Prestigious PCI Group! Unit has Spectacular S/East exposure! Many Modern Finishings include: Quartz Countertops,Laminate Flooring,Blomberg Intigrated Refridgerator, Dishwasher,Fulgor Milano SS Wall Oven, Induction Cooktop. Resort Style Living & Amenities include: On-Site Caretaker; Fitness Centre; Theatre Room; Clubhouse; Meeting areas; Roof-top Lounge; BBQ Entertainment space w/Games Rm & Child Play Area. Connected to Save-On-Foods & Pharmacy=Staying Dry on Rainy Days! Walking distance to Shops;Fine Dining/Restaurants;Central City Shopping Centre;T&T, SFU-Surrey Campus;Schools;Public Transit/Buses/King George Skytrain! BONUS:EV CHARGER w/Parking Stall;1 Locker & 1 Bike Rack!
Property Details
- Property Type
- Apartment Unit
- Style
- Multi Family,Residential Attached
- Title to Land
- Freehold Strata
- Year Built
- 2021
- Area
- North Surrey · Whalley
- View
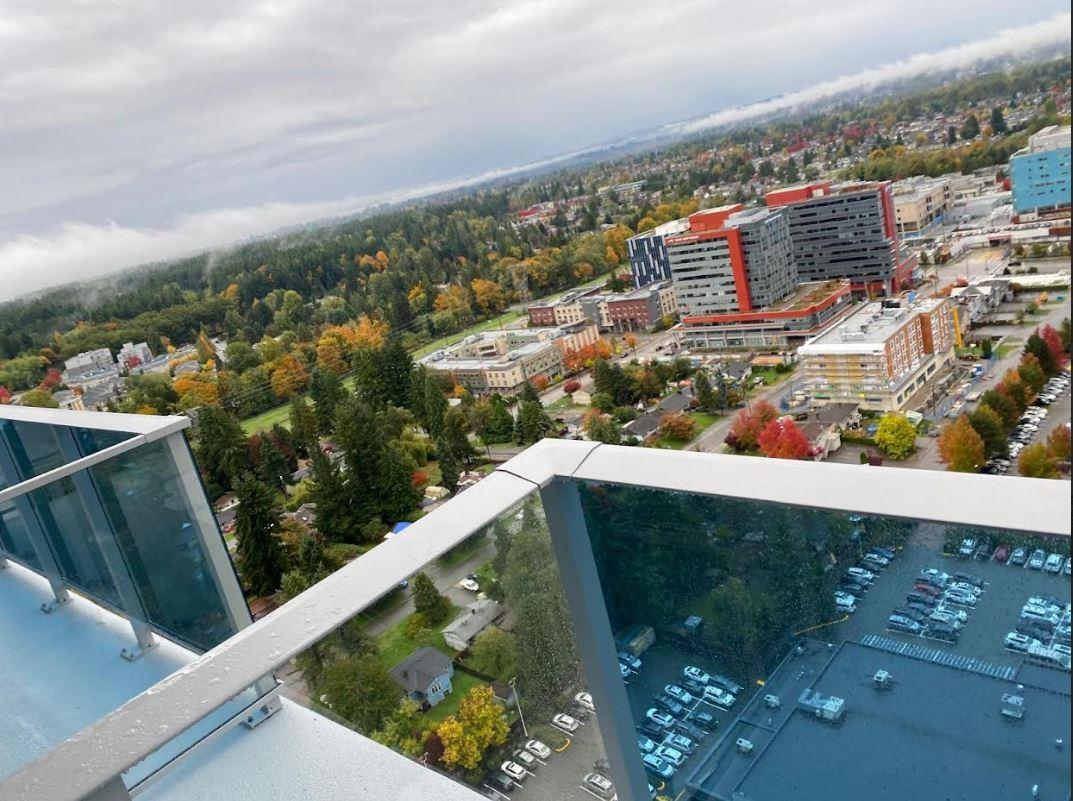
- South/east City Exposure
- Exposure
- Southeast
- Outdoor
- Garden,Playground,Balcony
- Heating / Cooling
- Baseboard,Electric
- Flooring
- Laminate,Mixed
- Construction
- Concrete,Concrete (Exterior),Glass (Exterior)
- Parking
- Underground,Side Access,Garage Door Opener (1 stall)
- Water Supply
- Public
- Kitchens
- 1
Financial
- Bike Room
- Clubhouse
- Exercise Centre
- Recreation Facilities
- Caretaker
- Trash
- Maintenance Grounds
- Hot Water
- Management
- Snow Removal
Rooms 6
Features & Appliances
- 🧺Washer/Dryer
- 🧺Dishwasher
- 🧊Refrigerator
- 🍳Cooktop
- 🚨Smoke Detector(s)
- 🧯Fire Sprinkler System
- Cats OK
- Dogs OK
- Number Limit (Two)
- Pets Allowed w/Rest
For Sale in King George Hub One & Complex
↑ Back to top| Date | Address | Status | Bed | Bath | Price | Sqft | DOM | Strata Fee | Tax | Listed By |
|---|---|---|---|---|---|---|---|---|---|---|
| 2026-08-17 | 1704 13615 Fraser Highway | Active | 2 | 2 | $588,000 ($734/sf) | 801 | 0 | $555 | $2,722 (2026) | Nu Stream Realty Inc. |
| 2026-07-20 | 2910 13615 Fraser Highway | Active | 2 | 2 | $559,900 ($679/sf) | 825 | 0 | $555 | $2,746 (2025) | Oakwyn Realty Ltd. |
| 2026-07-03 | 604 13615 Fraser Highway | Active | 2 | 2 | $569,000 ($710/sf) | 801 | 0 | $555 | $2,597 (2025) | RE/MAX Select Properties |
| 2026-06-29 | 309 13615 Fraser Highway | Active | 2 | 2 | $555,000 ($686/sf) | 809 | 0 | $563 | $2,582 (2025) | Youlive Realty |
| 2026-05-19 | 803 13615 Fraser Highway | Active | 2 | 2 | $609,000 ($723/sf) | 842 | 0 | $555 | $2,610 (2025) | Royal Pacific Realty (Kingsway) Ltd. |
| 2026-05-11 | 1101 13615 Fraser Highway | Active | 1 | 1 | $389,000 ($784/sf) | 496 | 0 | $345 | $1,929 (2025) | RE/MAX Heights Realty |
| 2026-01-12 | 3102 13615 Fraser Highway | Active | 1 | 1 | $465,000 ($877/sf) | 530 | 0 | $353 | $2,056 (2025) | YPA Your Property Agent |
| Avg | $533,557 ($732/sf) | 729 |
Nearby Buildings with Active Listings
↑ Back to top
Book a Showing

- Abbotsford - 447
- Agassiz - 28
- Burnaby - 54
- Burnaby East - 78
- Burnaby North - 367
- Burnaby South - 348
- Campbell River - 1
- Chilliwack - 221
- Cloverdale - 194
- Comox Valley - 10
- Coquitlam - 566
- Delta - 10
- Duncan - 42
- Esquimalt - 59
- Gulf Islands - 6
- Harrison Hot Springs - 13
- Harrison Mills - 1
- Hope - 22
- Ladner - 110
- Langford - 156
- Langley - 541
- Maple Ridge - 312
- Mill Bay - 2
- Mission - 65
- New Westminster - 444
- North Delta - 29
- North Island - 2
- North Saanich - 8
- North Surrey - 412
- North Vancouver - 747
- Oak Bay - 44
- Osoyoos - 1
- Parksville / Qualicum - 7
- Penticton - 8
- Pitt Meadows - 75
- Port Alberni - 2
- Port Coquitlam - 268
- Port Moody - 268
- Richmond - 1161
- Saanich East - 232
- Saanich West - 92
- Sardis - 154
- Sidney - 152
- Sooke - 39
- South Surrey White Rock - 719
- Surrey - 667
- Tsawwassen - 98
- Vancouver East - 1003
- Vancouver West - 2495
- Victoria - 666
- View Royal - 46
- West Vancouver - 231



