363 1784 Osprey ST
- 3 Beds
- 3 Baths
- 1,315 Sqft
- 2 Parking
- Built 2019
 1/23
1/23




Property Description
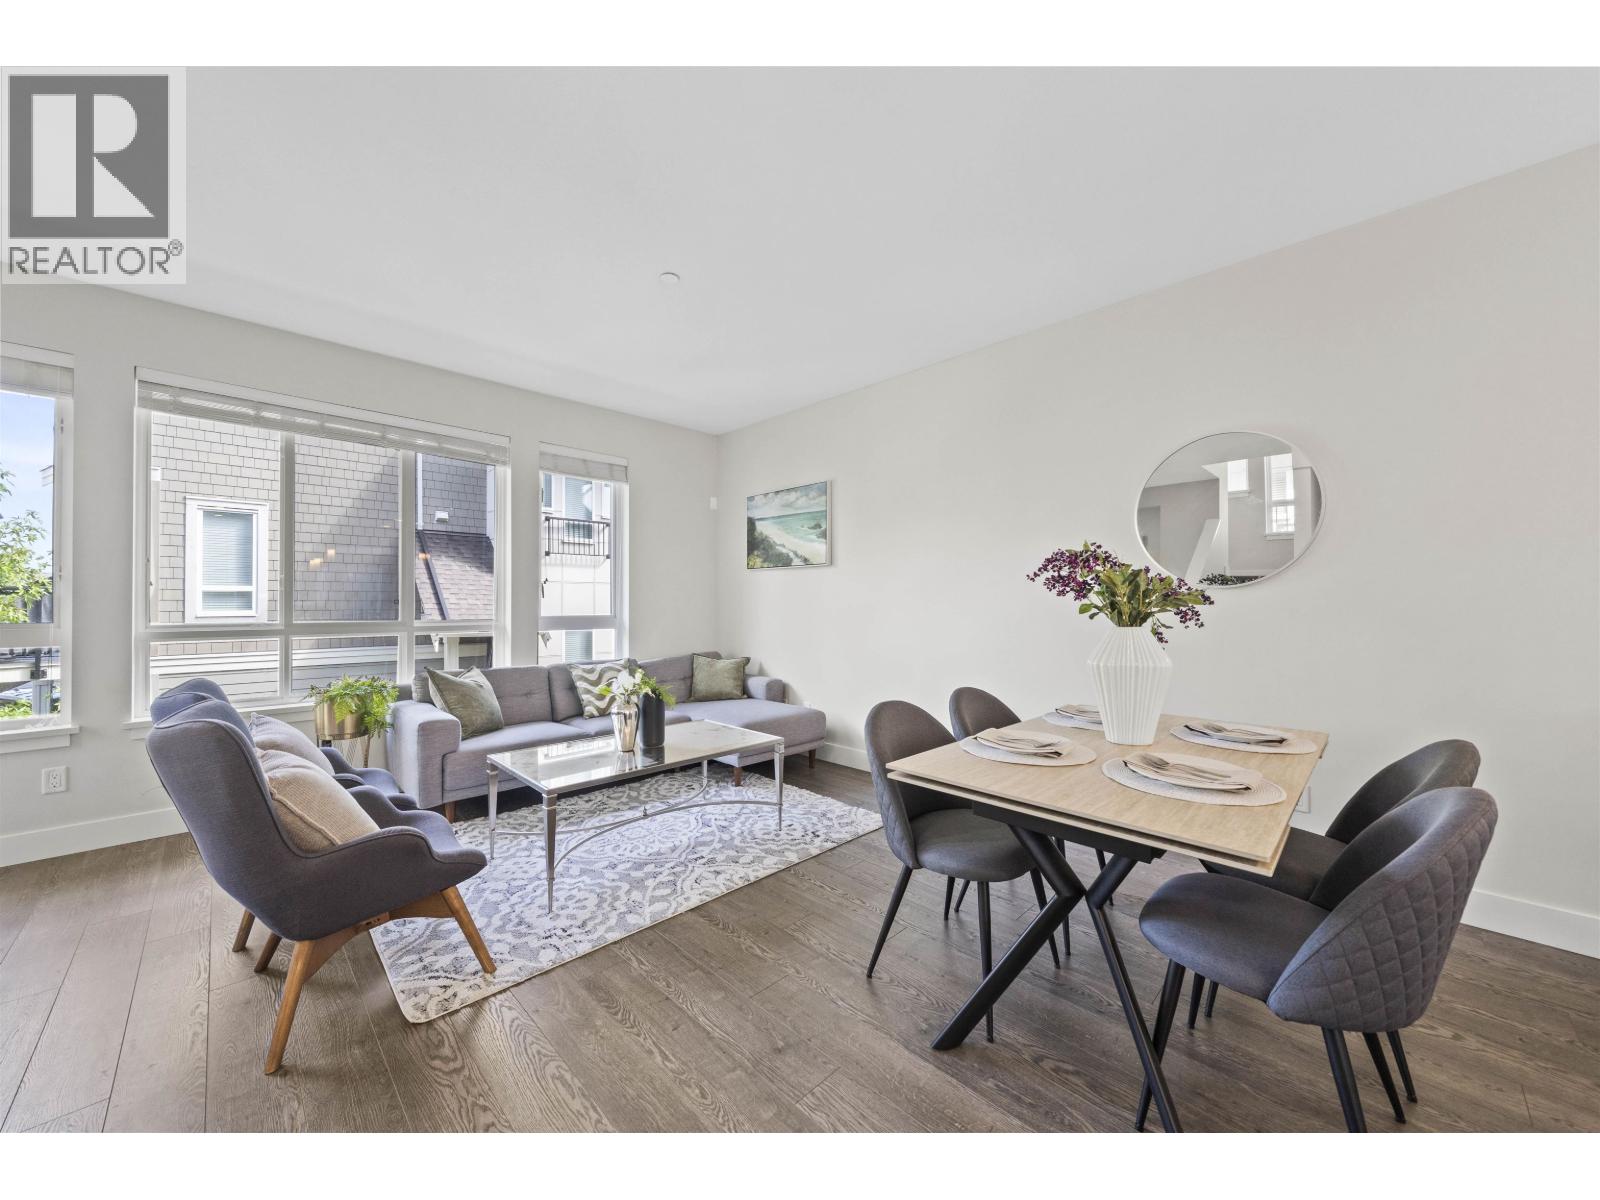
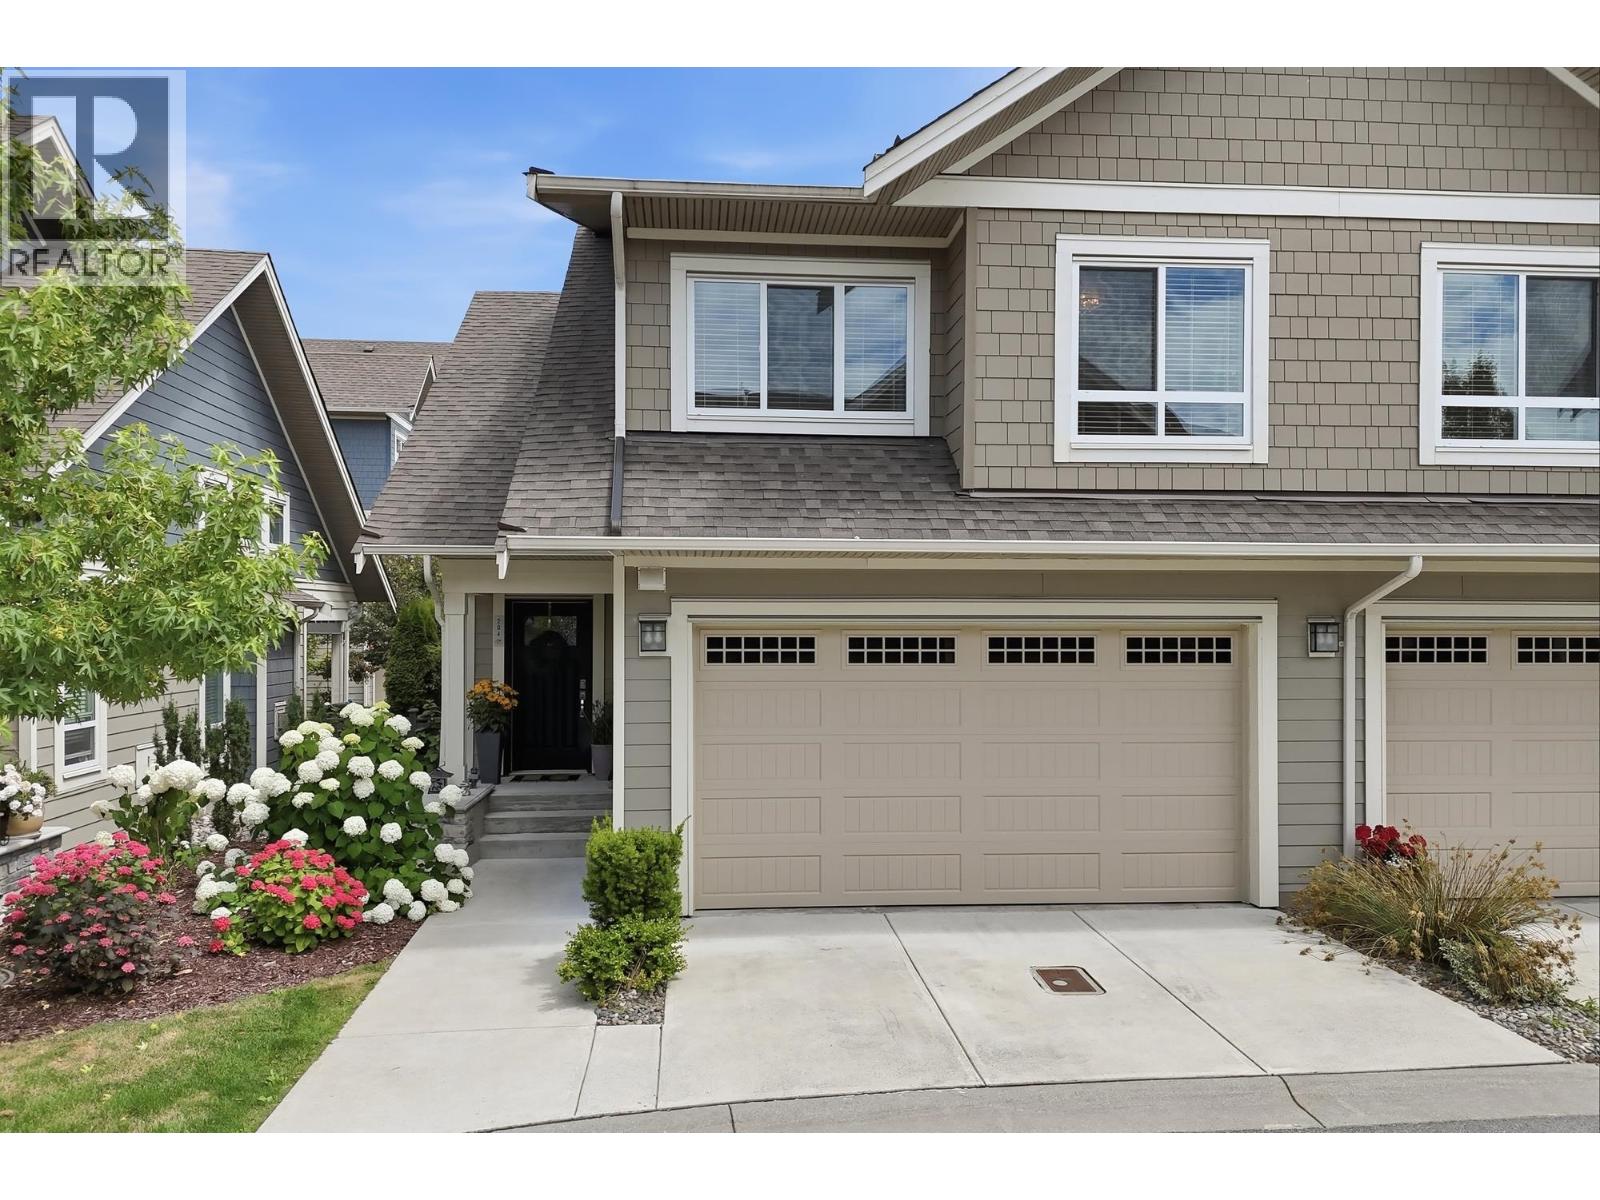
Best value townhouse In Tsawwassen. Pelican Cove 2 at Tsawwassen Shores. This well maintained Lovely 3-bedroom 3-bathroom townhouse built in 2019 by Aquilini. Super functional space with living options. The gourmet kitchen has Quartz counter tops, Samsung S/S appl. gas range, sink faces the living area. Nook beside the kitchen offers space for a pantry area or additional work space. Alcove area in the living room is a nice spot for a desk. Powder rm on main. Laminate flooring throughout main. Ensuite: frameless shower glass doors, double sink quartz counter top. On demand hot water supply & high efficiency furnace. Easy access to Tsawwassen Mills Mall & town, BC Ferries, YVR, USA, beach trails & 2 great golf courses. No 20% foreign buyer’s tax. No BC Spec Tax.
Property Details
- Property Type
- Townhouse
- Style
- Residential Attached
- Title to Land
- Leasehold prepaid-Strata
- Year Built
- 2019
- Area
- Tsawwassen · Tsawwassen North
- Outdoor
- Garden,Playground,Balcony
- Heating / Cooling
- Forced Air,Natural Gas
- Flooring
- Laminate,Carpet
- Construction
- Frame Wood,Other (Exterior),Wood Siding
- Parking
- Tandem,Front Access,Garage Door Opener (2 stalls)
- Water Supply
- Public
- Kitchens
- 1
Financial
- Trash
- Maintenance Grounds
- Management
- Snow Removal
Rooms 8
Features & Appliances
- 🧺Washer/Dryer
- 🧺Dishwasher
- 🧊Refrigerator
- 🍳Cooktop
- 🍲Microwave
- Pets Allowed w/Rest
For Sale in PELICAN COVE ONE & Complex
↑ Back to top| Date | Address | Status | Bed | Bath | Price | Sqft | DOM | Strata Fee | Tax | Listed By |
|---|---|---|---|---|---|---|---|---|---|---|
| 2026-08-11 | 305 1784 Osprey Drive | Active | 4 | 4 | $898,000 ($523/sf) | 1716 | 0 | $363 | $5,426 (2026) | Real Broker |
| 2026-07-02 | 204 1816 Osprey Drive | Active | 3 | 3 | $880,000 ($568/sf) | 1549 | 0 | $377 | $4,123 (2026) | Sutton Group Seafair Realty |
| Avg | $889,000 ($544/sf) | 1633 |
Nearby Buildings with Active Listings
↑ Back to top
Book a Showing

- Abbotsford - 447
- Agassiz - 28
- Burnaby - 54
- Burnaby East - 78
- Burnaby North - 367
- Burnaby South - 348
- Campbell River - 1
- Chilliwack - 221
- Cloverdale - 194
- Comox Valley - 10
- Coquitlam - 566
- Delta - 10
- Duncan - 42
- Esquimalt - 59
- Gulf Islands - 6
- Harrison Hot Springs - 13
- Harrison Mills - 1
- Hope - 22
- Ladner - 110
- Langford - 156
- Langley - 541
- Maple Ridge - 312
- Mill Bay - 2
- Mission - 65
- New Westminster - 444
- North Delta - 29
- North Island - 2
- North Saanich - 8
- North Surrey - 412
- North Vancouver - 747
- Oak Bay - 44
- Osoyoos - 1
- Parksville / Qualicum - 7
- Penticton - 8
- Pitt Meadows - 75
- Port Alberni - 2
- Port Coquitlam - 268
- Port Moody - 268
- Richmond - 1161
- Saanich East - 232
- Saanich West - 92
- Sardis - 154
- Sidney - 152
- Sooke - 39
- South Surrey White Rock - 719
- Surrey - 667
- Tsawwassen - 98
- Vancouver East - 1003
- Vancouver West - 2495
- Victoria - 666
- View Royal - 46
- West Vancouver - 231



