153 10151 240 ST
- 2 Beds
- 3 Baths
- 1,089 Sqft
- 2 Parking
- Built 2016
 1/17
1/17




Property Description
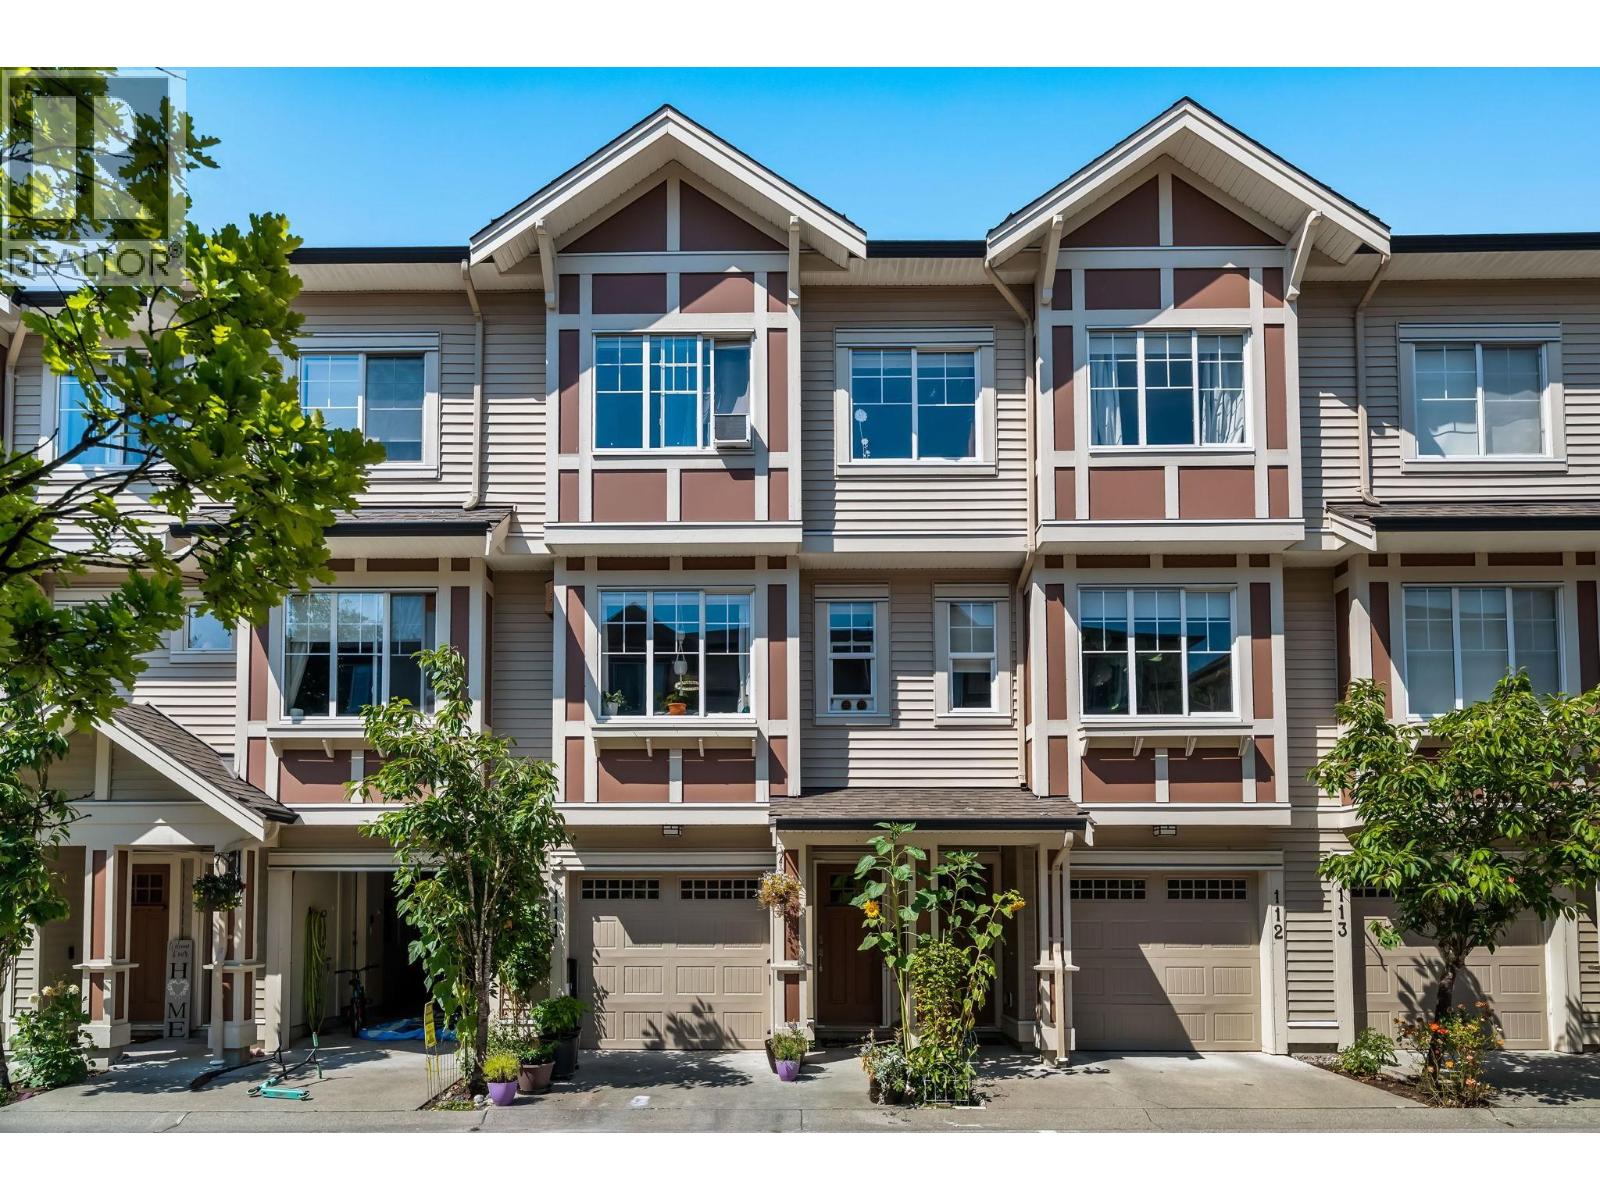
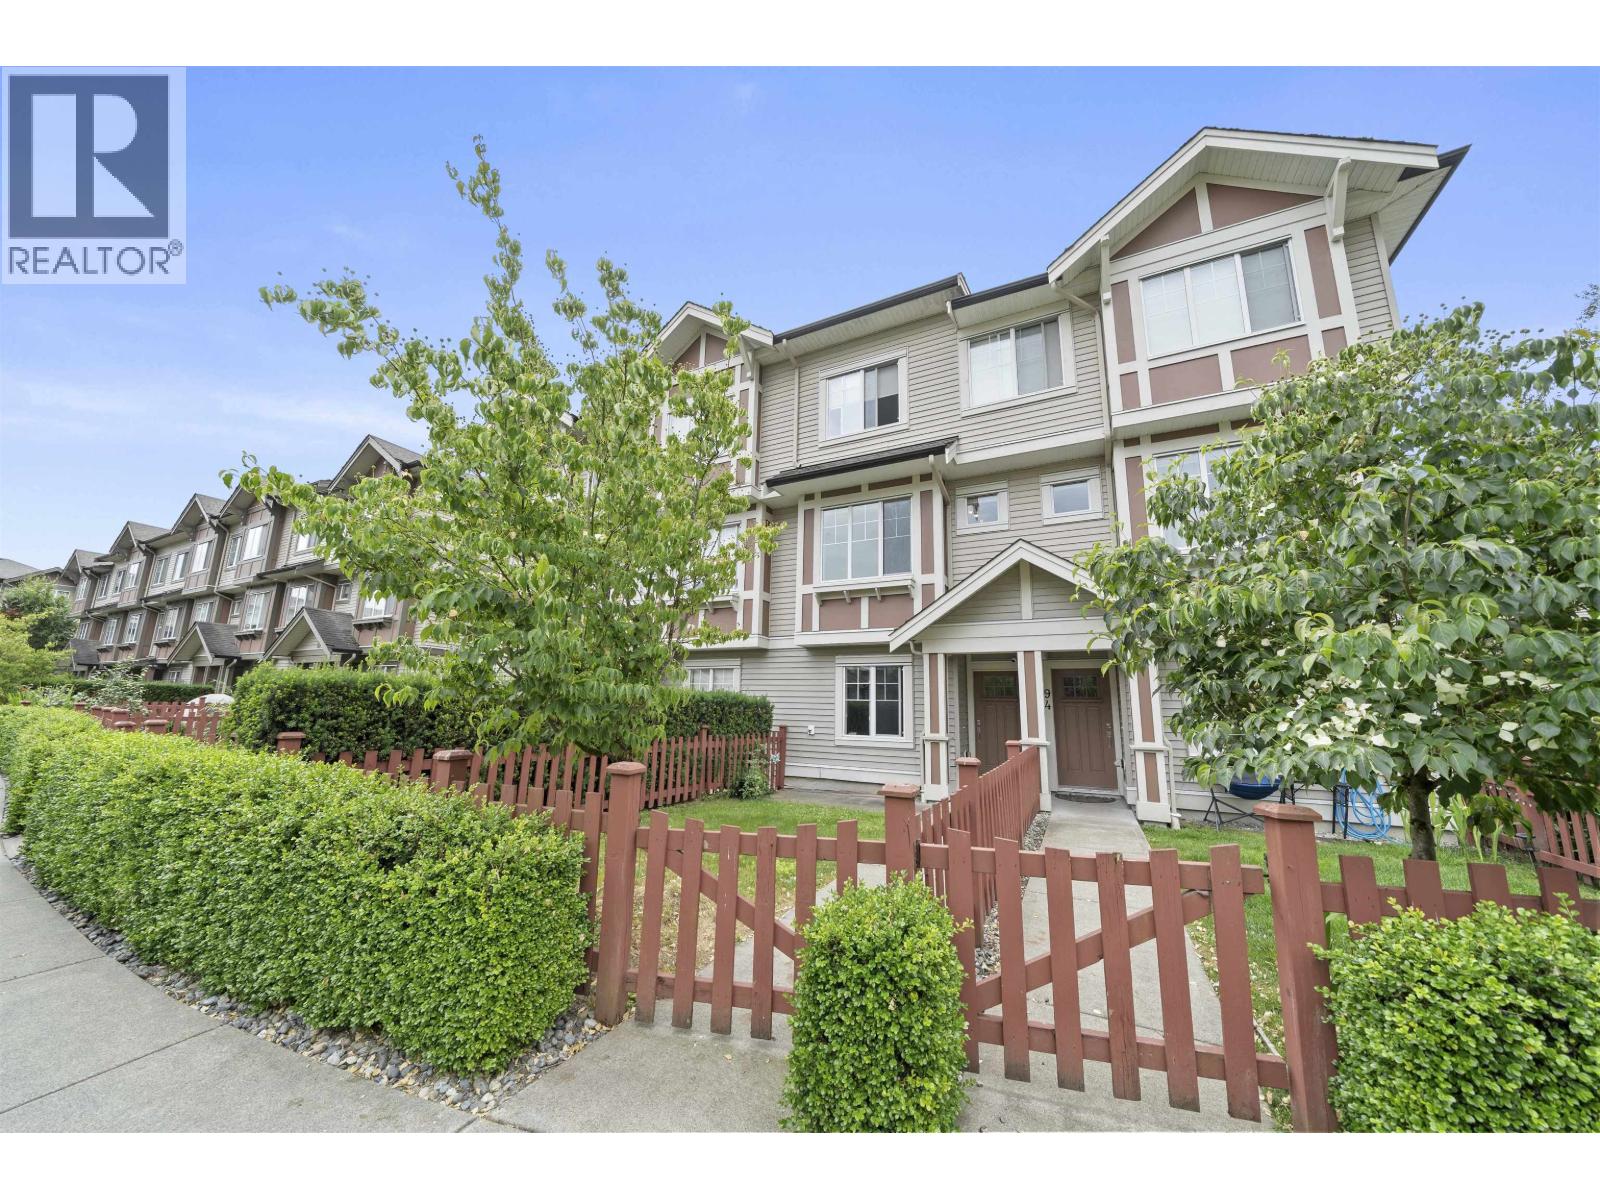
Nestled along the scenic edge of Maple Ridge, this exceptional townhouse, crafted by its resident , a multi-award-winning Interior Designer, stands out as a unique gem within its beautiful complex surrounded by greenery. Adjacent to an elementary school, you''ll also find convenient amenities of a grocery store, restaurant and café within a leisurely stroll. All new flooring, designer lighting, freshly painted from top to bottom both interior & exterior & an epoxy garage floor, this immaculate residence is move in ready. A favourite feature is the semi-enclosed lavish patio, offering year-round enjoyment & complete privacy, At the entry is a brand-new artisan brick porch front yard & garden area. discover the allure of Golden Ears National Park with lakes, waterfalls, rivers, and hiking.
Property Details
- Property Type
- Townhouse
- Style
- Residential Attached
- Title to Land
- Freehold Strata
- Year Built
- 2016
- Area
- Maple Ridge · Albion
- Outdoor
- Balcony
- Heating / Cooling
- Electric
- Construction
- Frame Wood,Mixed (Exterior)
- Parking
- Tandem (2 stalls)
- Water Supply
- Public
- Kitchens
- 1
- Fireplaces
- 1
- Units in Development
- 157
Financial
- Trash
- Management
Rooms 5
Features & Appliances
- Cats OK
- Dogs OK
- Pets Allowed w/Rest
For Sale in Albion Station & Complex
↑ Back to top| Date | Address | Status | Bed | Bath | Price | Sqft | DOM | Strata Fee | Tax | Listed By |
|---|---|---|---|---|---|---|---|---|---|---|
| 2026-07-27 | 111 10151 240 Street | Active | 3 | 3 | $699,900 ($505/sf) | 1387 | 0 | $298 | $3,841 (2025) | RE/MAX All Points Realty |
| 2026-06-28 | 93 10151 240 Street | Active | 3 | 3 | $724,000 ($554/sf) | 1307 | 0 | $296 | $3,820 (2025) | Royal LePage West Real Estate Services |
| 2025-05-06 | 54 10151 240 Street | Active | 3 | 3 | $789,000 ($593/sf) | 1330 | 0 | $285 | $3,668 (2024) | Stonehaus Realty Corp. |
| 2024-10-08 | 88 10151 240 Street | Active | 3 | 3 | $775,000 ($582/sf) | 1331 | 3 | $287 | $3,169 (2022) | eXp Realty |
| Avg | $746,975 ($558/sf) | 1339 |
Nearby Buildings with Active Listings
↑ Back to top


Book a Showing

- Abbotsford - 447
- Agassiz - 28
- Burnaby - 54
- Burnaby East - 78
- Burnaby North - 367
- Burnaby South - 348
- Campbell River - 1
- Chilliwack - 221
- Cloverdale - 194
- Comox Valley - 10
- Coquitlam - 566
- Delta - 10
- Duncan - 42
- Esquimalt - 59
- Gulf Islands - 6
- Harrison Hot Springs - 13
- Harrison Mills - 1
- Hope - 22
- Ladner - 110
- Langford - 156
- Langley - 541
- Maple Ridge - 312
- Mill Bay - 2
- Mission - 65
- New Westminster - 444
- North Delta - 29
- North Island - 2
- North Saanich - 8
- North Surrey - 412
- North Vancouver - 747
- Oak Bay - 44
- Osoyoos - 1
- Parksville / Qualicum - 7
- Penticton - 8
- Pitt Meadows - 75
- Port Alberni - 2
- Port Coquitlam - 268
- Port Moody - 268
- Richmond - 1161
- Saanich East - 232
- Saanich West - 92
- Sardis - 154
- Sidney - 152
- Sooke - 39
- South Surrey White Rock - 719
- Surrey - 667
- Tsawwassen - 98
- Vancouver East - 1003
- Vancouver West - 2495
- Victoria - 666
- View Royal - 46
- West Vancouver - 231



