23 10960 Springmont DR
- 3 Beds
- 2 Baths
- 1,390 Sqft
- 2 Parking
- Built 1970
 1/24
1/24




Property Description
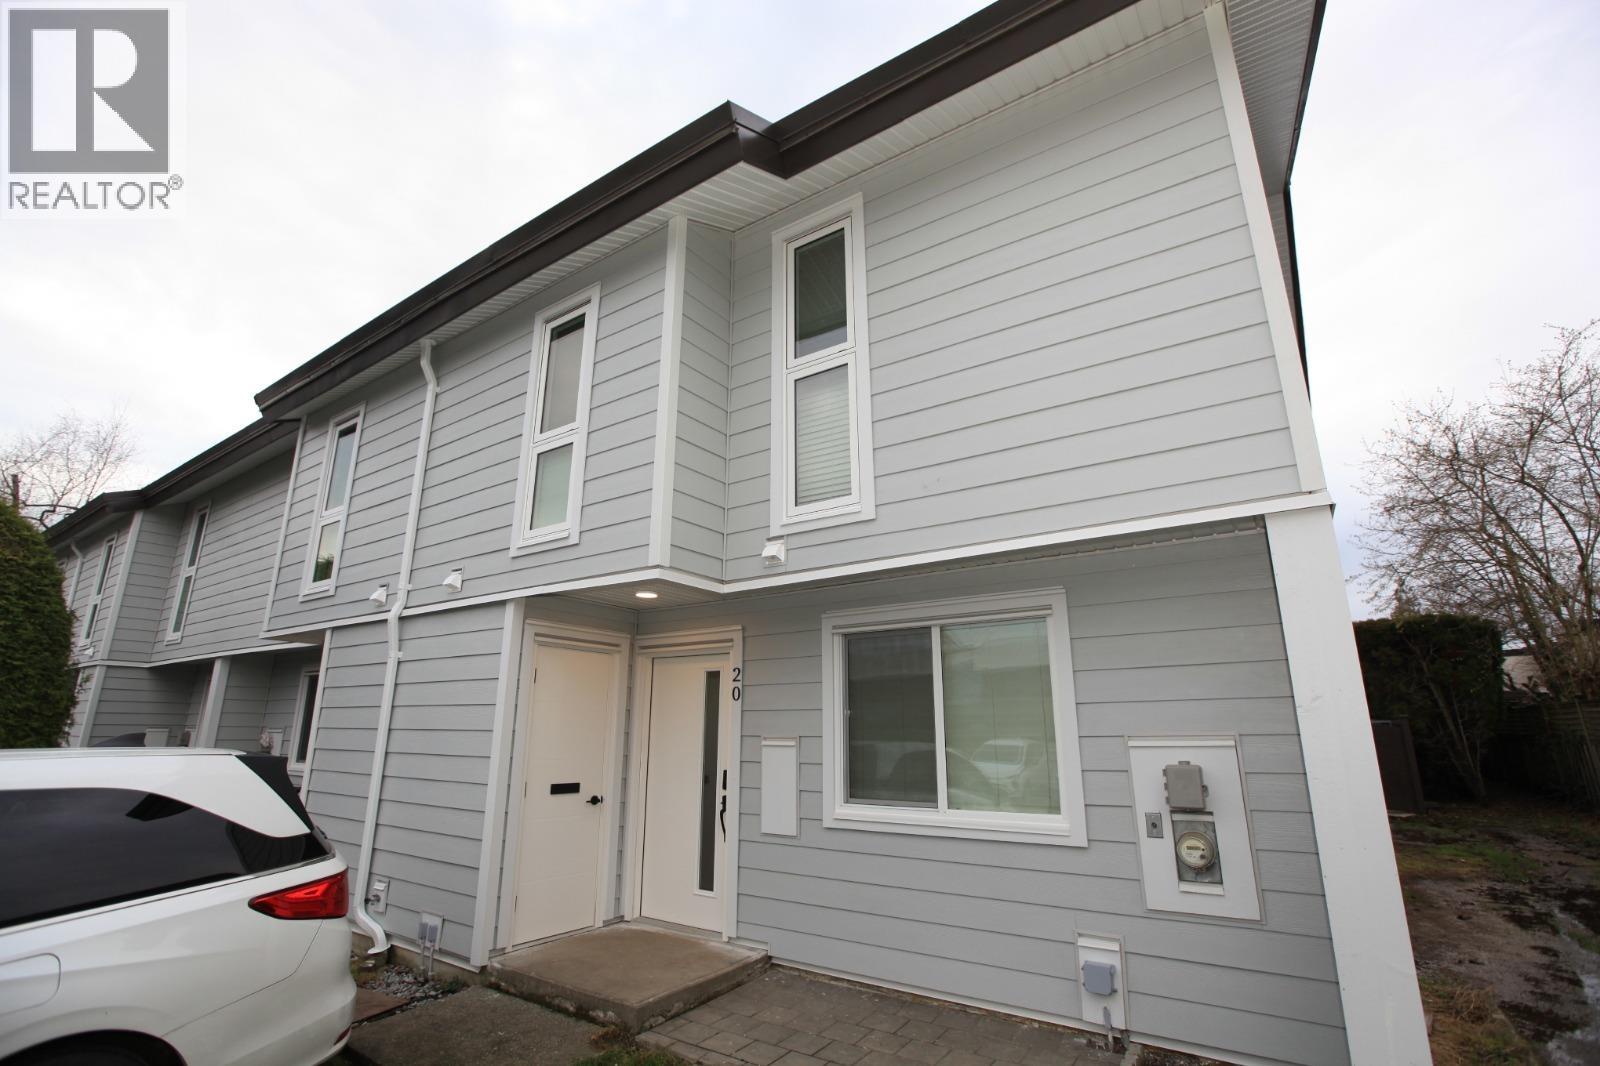
Your new home awaits! Welcome to this renovated Steveston townhome with 3 Beds and 2 Baths. This bright and inviting home has been fully updated with new laminate on the main floor and carpet upstairs, quartz countertops, gourmet kitchen, stainless steel appliances, hardware, designer lighting, and more throughout the home. Enjoy and entertainer’s dream space, with large sliding glass opening to your low maintenance & beautifully floral private yard. Upstairs, the oversized primary is your sanctuary, and 2 more larger bedrooms ensure space for your family. This Springs townhome complex has its own playground, where neighbours become easy friends. Located a short scenic stroll or ride along the West Dyke to Garry Point and Steveston Village, with easy access to all amenities.
Property Details
- Property Type
- Townhouse
- Style
- Residential Attached
- Title to Land
- Freehold Strata
- Year Built
- 1970
- Area
- Richmond · Steveston North
- Outdoor
- Patio,Deck, Garden,Playground,Balcony,Private Yard
- Heating / Cooling
- Baseboard,Electric
- Flooring
- Laminate,Tile,Carpet
- Construction
- Frame Wood,Mixed (Exterior),Stucco,Vinyl Siding
- Parking
- Open,Asphalt (2 stalls)
- Water Supply
- Public
- Kitchens
- 1
- Units in Development
- 30
Financial
- Management
- Sewer
Rooms 7
Features & Appliances
- 🧺Washer/Dryer
- 🧺Dishwasher
- 🧊Refrigerator
- 🍳Cooktop
- 🍲Microwave
- 🪟Window Coverings
- ❄️Air Conditioning
- Cats OK
- Dogs OK
- Number Limit (Two)
- Yes
For Sale in Rosedale On Robson Suite Hotel & Complex
↑ Back to top| Date | Address | Status | Bed | Bath | Price | Sqft | DOM | Strata Fee | Tax | Listed By |
|---|---|---|---|---|---|---|---|---|---|---|
| 2026-01-19 | 20 10940 Springmont Drive | Active | 3 | 2 | $888,000 ($621/sf) | 1430 | 0 | $350 | $2,869 (2025) | Royal Pacific Realty (Kingsway) Ltd. |
| Avg | $888,000 ($621/sf) | 1430 |
Nearby Buildings with Active Listings
↑ Back to top
Book a Showing

- Abbotsford - 447
- Agassiz - 28
- Burnaby - 54
- Burnaby East - 78
- Burnaby North - 367
- Burnaby South - 348
- Campbell River - 1
- Chilliwack - 221
- Cloverdale - 194
- Comox Valley - 10
- Coquitlam - 566
- Delta - 10
- Duncan - 42
- Esquimalt - 59
- Gulf Islands - 6
- Harrison Hot Springs - 13
- Harrison Mills - 1
- Hope - 22
- Ladner - 110
- Langford - 156
- Langley - 541
- Maple Ridge - 312
- Mill Bay - 2
- Mission - 65
- New Westminster - 444
- North Delta - 29
- North Island - 2
- North Saanich - 8
- North Surrey - 412
- North Vancouver - 747
- Oak Bay - 44
- Osoyoos - 1
- Parksville / Qualicum - 7
- Penticton - 8
- Pitt Meadows - 75
- Port Alberni - 2
- Port Coquitlam - 268
- Port Moody - 268
- Richmond - 1161
- Saanich East - 232
- Saanich West - 92
- Sardis - 154
- Sidney - 152
- Sooke - 39
- South Surrey White Rock - 719
- Surrey - 667
- Tsawwassen - 98
- Vancouver East - 1003
- Vancouver West - 2495
- Victoria - 666
- View Royal - 46
- West Vancouver - 231



