2403 5051 Imperial ST
- 2 Beds
- 2 Baths
- 844 Sqft
- 1 Parking
- Built 2019
 1/26
1/26




Property Description
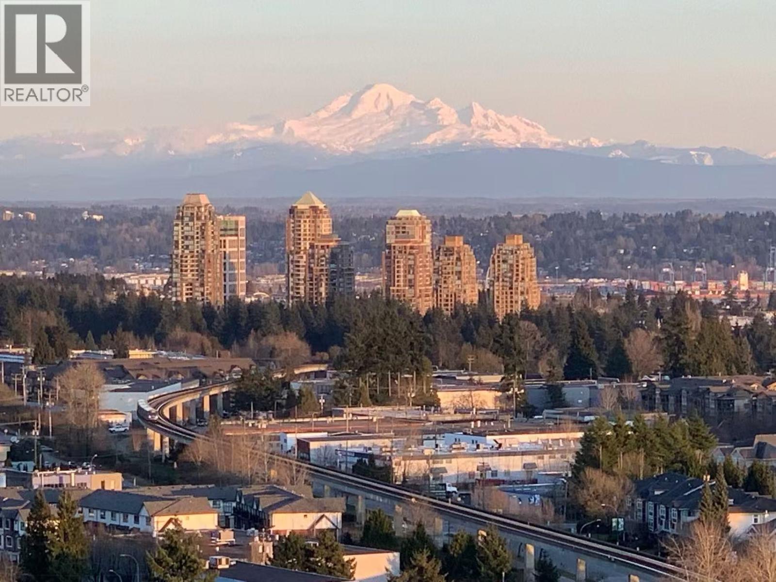
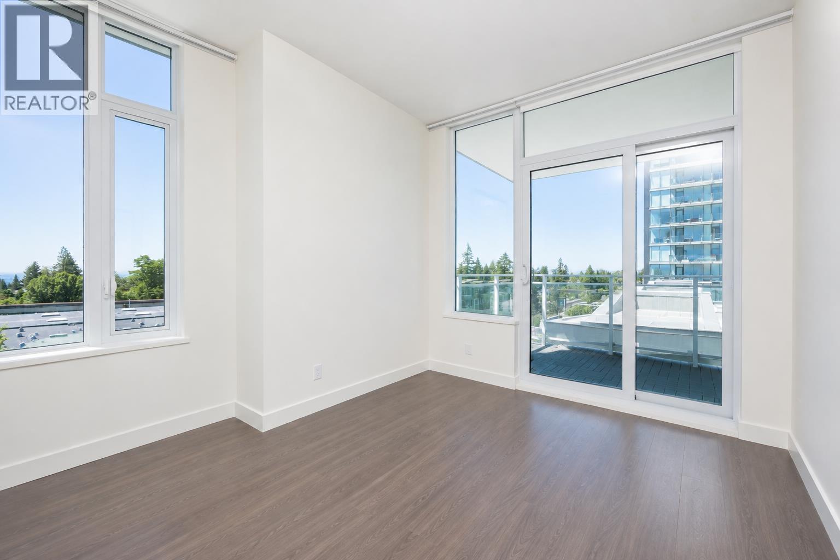
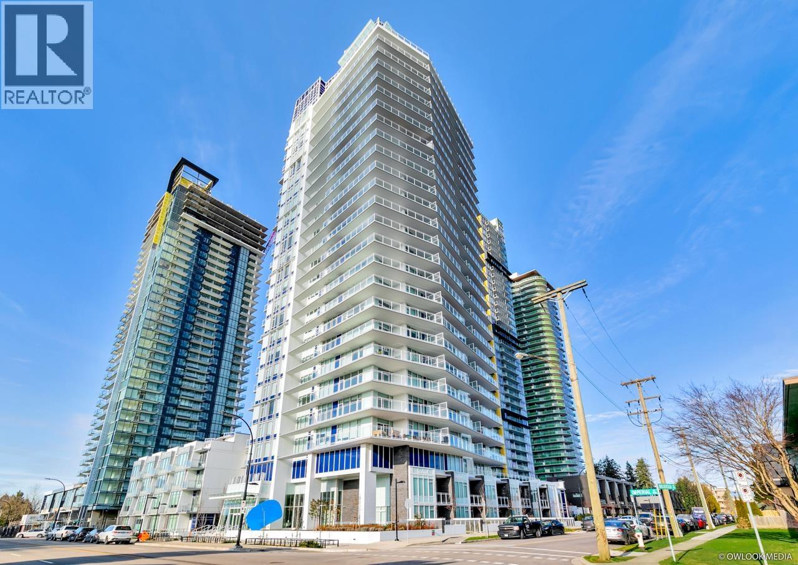
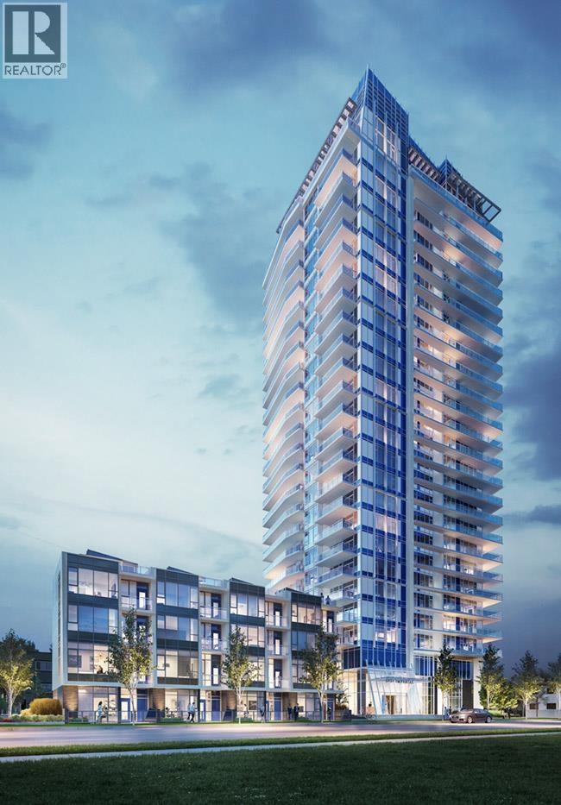
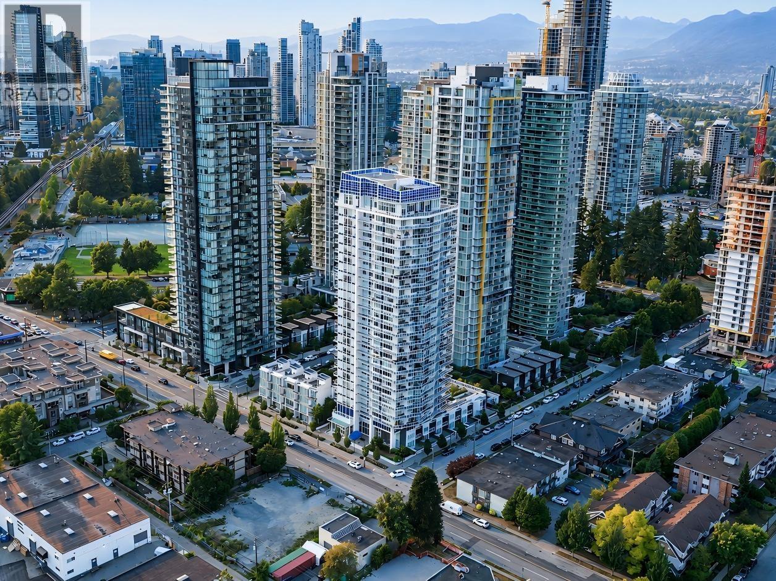
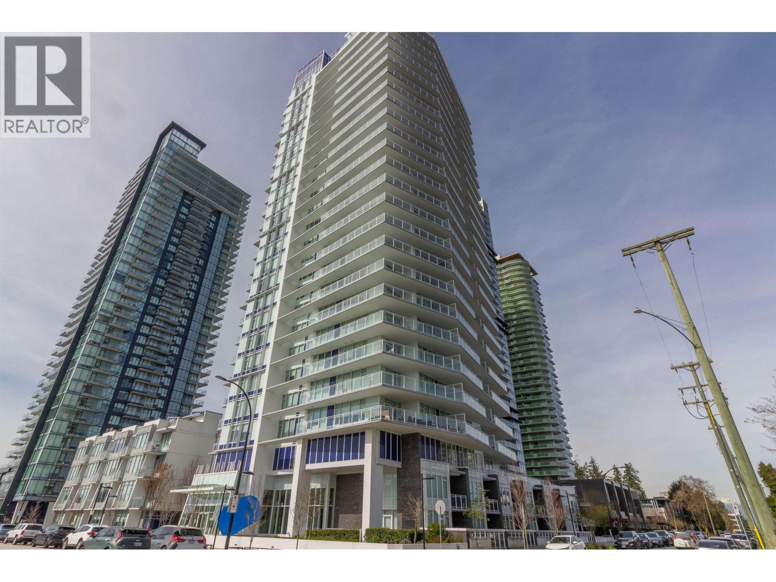
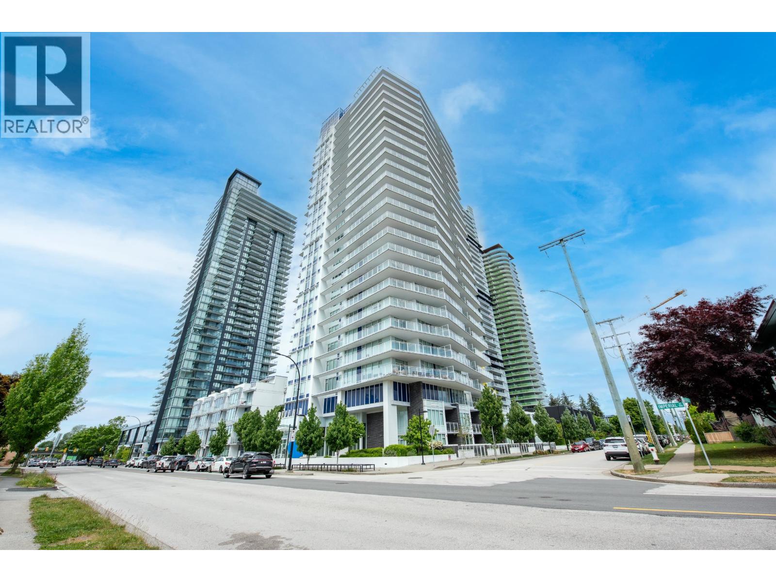
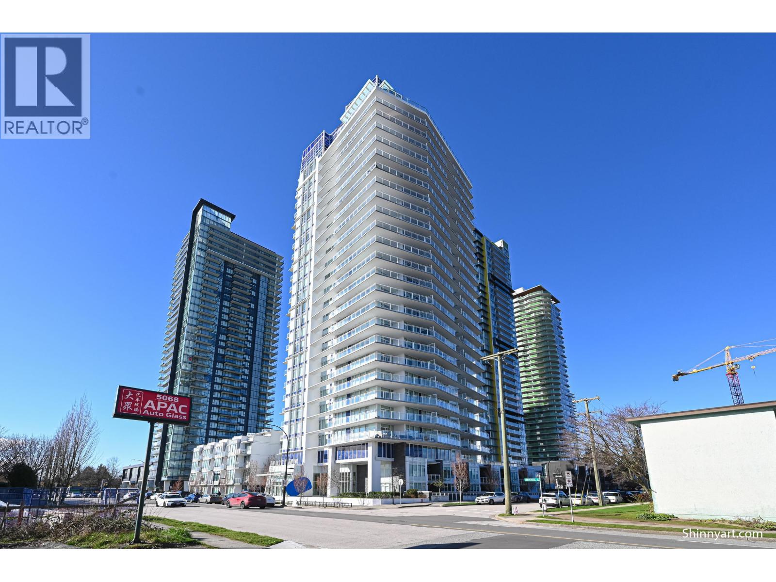
Discover urban sophistication in this 2019-built, 2-bedroom, east-facing condo in the heart of Metrotown! This open-concept layout seamlessly integrates the living, dining, and kitchen areas, creating an inviting environment for relaxation. Large windows adorn the eastern facade, flooding the interior with natural light and offering panoramic views of the dynamic cityscape. Modern stainless steel appliances, and ample counter space for culinary endeavors. Whether you''re hosting intimate gatherings or enjoying casual meals, this culinary haven is sure to inspire your culinary creativity. Amenities in the building include gym, yoga studio, meeting room and so much more Tons of shops and restaurants within walking distance. Come and explore this urban lifestyle yourself and call it your home!
Property Details
- Property Type
- Apartment Unit
- Style
- Multi Family,Residential Attached
- Title to Land
- Freehold Strata
- Year Built
- 2019
- Area
- Burnaby South · Metrotown
- View
- City
- Outdoor
- Garden,Balcony
- Heating / Cooling
- Heat Pump
- Flooring
- Laminate
- Construction
- Concrete,Concrete (Exterior),Glass (Exterior),Mixed (Exterior)
- Parking
- Underground,Garage Door Opener (1 stall)
- Water Supply
- Public
- Kitchens
- 1
Financial
- Clubhouse
- Exercise Centre
- Caretaker
- Trash
- Maintenance Grounds
- Management
- Recreation Facilities
- Snow Removal
Rooms 7
Features & Appliances
- 🧺Washer/Dryer
- 🧺Dishwasher
- 🧊Refrigerator
- 🍳Cooktop
- 🍲Microwave
- 🔥Oven
- ❄️Central Air
- ❄️Air Conditioning
For Sale in Imperial Metrotown & Complex
↑ Back to top| Date | Address | Status | Bed | Bath | Price | Sqft | DOM | Strata Fee | Tax | Listed By |
|---|---|---|---|---|---|---|---|---|---|---|
| 2026-09-17 | 404 5051 Imperial Street | Active | 3 | 2 | $998,000 ($895/sf) | 1115 | 0 | $752 | $3,402 (2025) | Unilife Realty Inc. |
| 2026-09-08 | 1103 5051 Imperial Street | Active | 2 | 2 | $799,000 ($959/sf) | 833 | 0 | $550 | $2,601 (2025) | Oakwyn Realty Ltd. |
| 2026-09-01 | 705 5051 Imperial Street | Active | 2 | 2 | $799,000 ($871/sf) | 917 | 0 | $615 | $2,782 (2025) | Sutton Group-West Coast Realty |
| 2026-08-19 | 2103 5051 Imperial Street | Active | 2 | 2 | $795,000 ($942/sf) | 844 | 0 | $550 | $2,180 (2025) | RE/MAX Crest Realty |
| 2026-08-17 | 2506 5051 Imperial Street | Active | 1 | 1 | $549,999 ($1007/sf) | 546 | 0 | $362 | $1,883 (2025) | RE/MAX Crest Realty |
| 2026-08-10 | 605 5051 Imperial Street | Active | 2 | 2 | $788,000 ($859/sf) | 917 | 0 | $615 | $2,845 (2025) | Magsen Realty Inc. |
| 2026-07-20 | 1803 5051 Imperial Street | Active | 2 | 2 | $699,000 ($850/sf) | 822 | 0 | $550 | $2,654 (2025) | RE/MAX Crest Realty |
| 2026-06-17 | 1706 5051 Imperial Street | Active | 1 | 1 | $545,000 ($1000/sf) | 545 | 0 | $362 | (2025) | Youlive Realty |
| 2025-12-15 | 2303 5051 Imperial Street | Active | 2 | 2 | $735,000 ($879/sf) | 836 | 0 | $550 | $2,740 (2025) | Royal Pacific Realty Corp. |
| 2024-09-16 | 705 5051 Imperial Street | Active | 2 | 2 | $997,000 ($1087/sf) | 917 | 0 | $611 | $2,574 (2023) | Royal LePage Westside |
| Avg | $770,500 ($929/sf) | 829 |
Nearby Buildings with Active Listings
↑ Back to top

Book a Showing

- Abbotsford - 447
- Agassiz - 28
- Burnaby - 54
- Burnaby East - 78
- Burnaby North - 367
- Burnaby South - 348
- Campbell River - 1
- Chilliwack - 221
- Cloverdale - 194
- Comox Valley - 10
- Coquitlam - 566
- Delta - 10
- Duncan - 42
- Esquimalt - 59
- Gulf Islands - 6
- Harrison Hot Springs - 13
- Harrison Mills - 1
- Hope - 22
- Ladner - 110
- Langford - 156
- Langley - 541
- Maple Ridge - 312
- Mill Bay - 2
- Mission - 65
- New Westminster - 444
- North Delta - 29
- North Island - 2
- North Saanich - 8
- North Surrey - 412
- North Vancouver - 747
- Oak Bay - 44
- Osoyoos - 1
- Parksville / Qualicum - 7
- Penticton - 8
- Pitt Meadows - 75
- Port Alberni - 2
- Port Coquitlam - 268
- Port Moody - 268
- Richmond - 1161
- Saanich East - 232
- Saanich West - 92
- Sardis - 154
- Sidney - 152
- Sooke - 39
- South Surrey White Rock - 719
- Surrey - 667
- Tsawwassen - 98
- Vancouver East - 1003
- Vancouver West - 2495
- Victoria - 666
- View Royal - 46
- West Vancouver - 231



