12 1228 Hudson ST
- 4 Beds
- 4 Baths
- 1,810 Sqft
- 3 Parking
- Built 2019
 1/33
1/33




Property Description
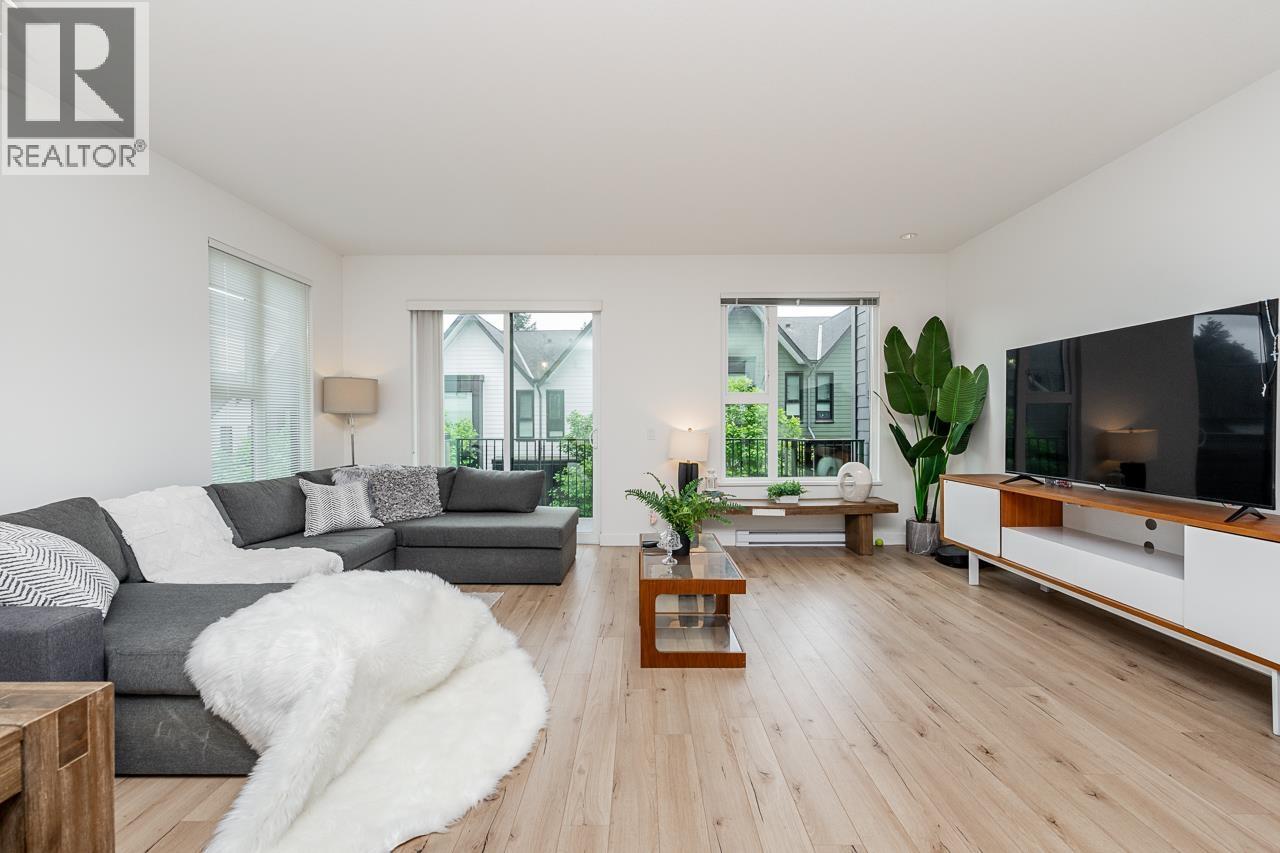
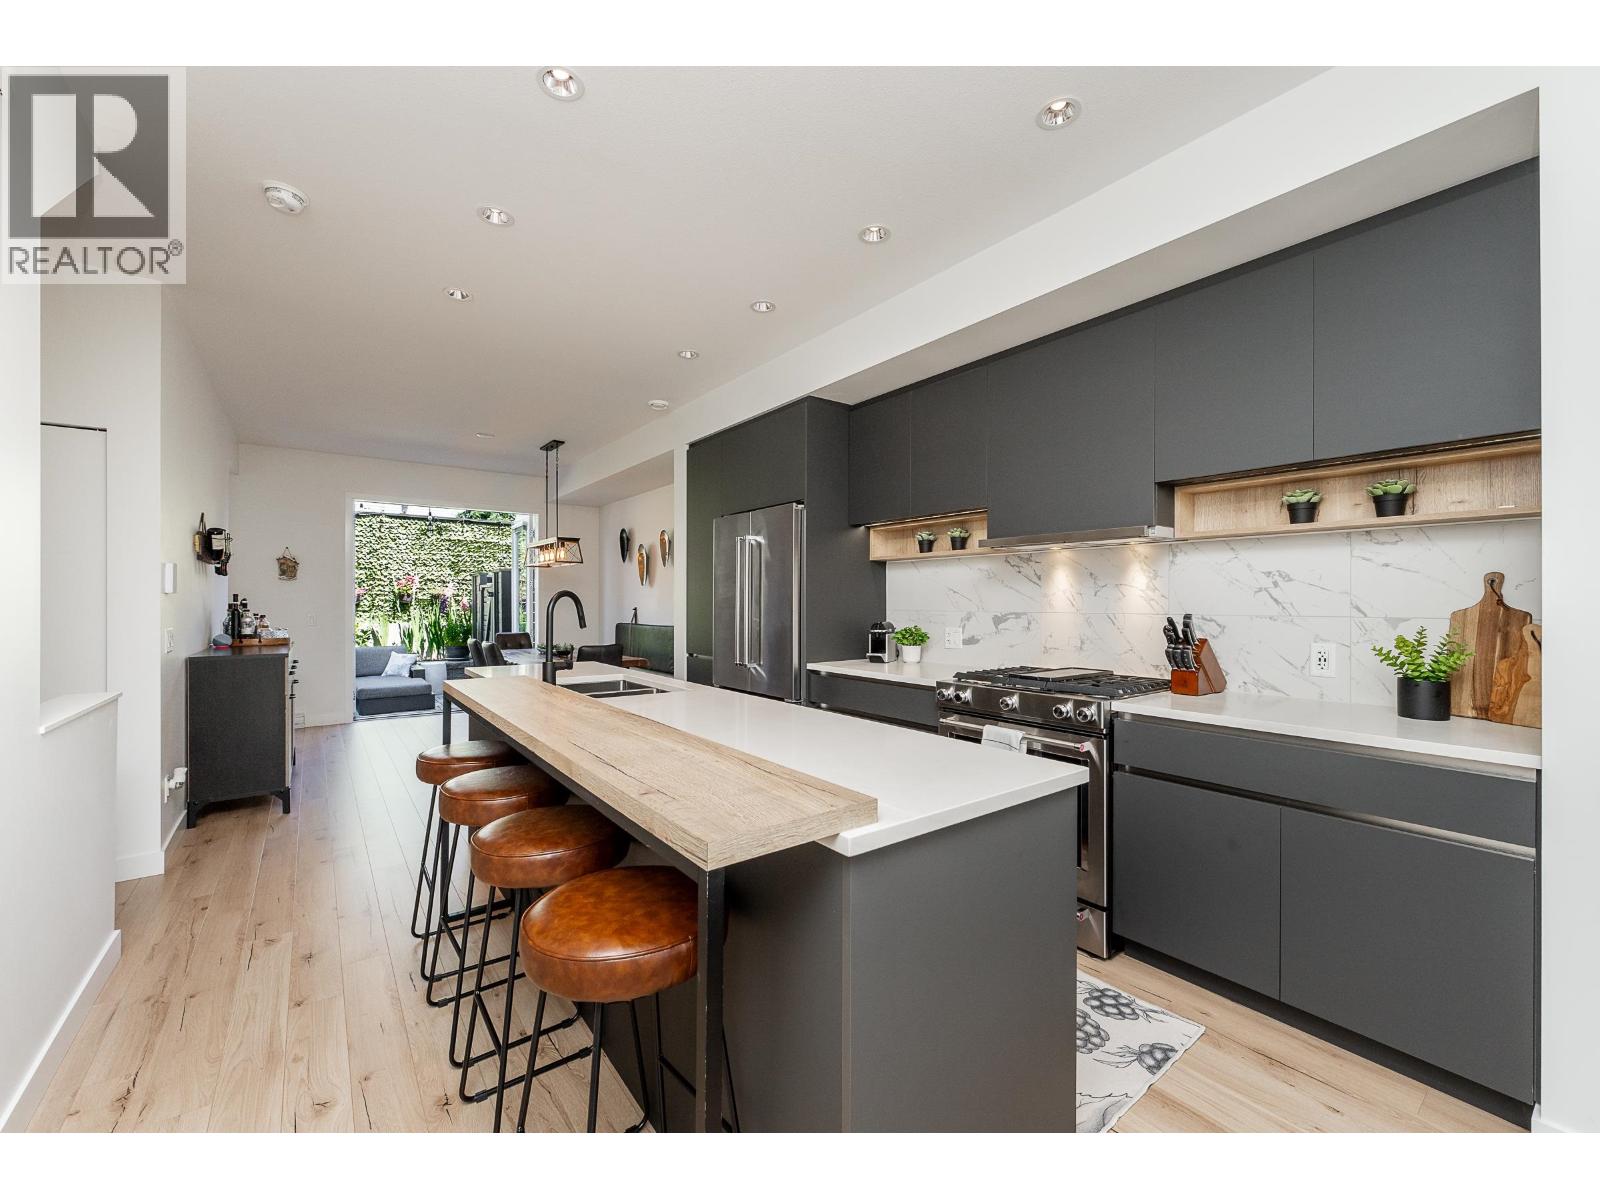
Massive Corner Townhome at AALTO with over 1800sqft of Sophisticated Living! This Modern Home has Space for the whole Family to Enjoy with 4 Bedrooms and 4 Bathrooms. Upon Entry, the Split-Level Design Welcomes you to the Main Floor where a Huge Kitchen, Quartz Island, Dining & Living Area Await, with a Custom Fireplace Feature and convenient Built-ins. Stroll to the other side of the Great Room to find a Family Room off the Kitchen, Powder Room and Impressive Private Yard Space for BBQ''s & low maintenance artificial grass. Above feat''s a Study Nook, Primary Bed w/ Walk-in Closet, Ensuite + 2 more Beds, Bath & Laundry. Bonus Below has 1 Bedroom, Bathroom & Walk-in Closet w/access to your Double Wide Garage with Storage & Epoxy Flooring. Showing by Appointment.
Property Details
- Property Type
- Townhouse
- Style
- Residential Attached
- Title to Land
- Freehold Strata
- Year Built
- 2019
- Area
- Coquitlam · Scott Creek
- Outdoor
- Patio,Deck, Playground,Private Yard
- Heating / Cooling
- Baseboard,Electric
- Flooring
- Laminate,Mixed,Wall/Wall/Mixed
- Construction
- Frame Wood,Mixed (Exterior)
- Parking
- Garage Double (3 stalls)
- Water Supply
- Public
- Kitchens
- 1
- Fireplaces
- 1
Financial
- Clubhouse
- Exercise Centre
- Management
Rooms 13
Features & Appliances
- 🧺Washer/Dryer
- 🧺Dishwasher
- 🧊Refrigerator
- 🍳Cooktop
- Pets Allowed w/Rest
For Sale in Aalto & Complex
↑ Back to top| Date | Address | Status | Bed | Bath | Price | Sqft | DOM | Strata Fee | Tax | Listed By |
|---|---|---|---|---|---|---|---|---|---|---|
| 2026-08-07 | 13 1228 Hudson Street | Active | 4 | 4 | $1,238,000 ($673/sf) | 1839 | 0 | $500 | $4,724 (2025) | Multiple Realty Ltd. |
| 2026-08-05 | 8 1228 Hudson Street | Active | 3 | 3 | $1,075,000 ($731/sf) | 1471 | 0 | $392 | $4,318 (2026) | Royal LePage Elite West |
| Avg | $1,156,500 ($699/sf) | 1655 |
Nearby Buildings with Active Listings
↑ Back to top
Book a Showing

- Abbotsford - 447
- Agassiz - 28
- Burnaby - 54
- Burnaby East - 78
- Burnaby North - 367
- Burnaby South - 348
- Campbell River - 1
- Chilliwack - 221
- Cloverdale - 194
- Comox Valley - 10
- Coquitlam - 566
- Delta - 10
- Duncan - 42
- Esquimalt - 59
- Gulf Islands - 6
- Harrison Hot Springs - 13
- Harrison Mills - 1
- Hope - 22
- Ladner - 110
- Langford - 156
- Langley - 541
- Maple Ridge - 312
- Mill Bay - 2
- Mission - 65
- New Westminster - 444
- North Delta - 29
- North Island - 2
- North Saanich - 8
- North Surrey - 412
- North Vancouver - 747
- Oak Bay - 44
- Osoyoos - 1
- Parksville / Qualicum - 7
- Penticton - 8
- Pitt Meadows - 75
- Port Alberni - 2
- Port Coquitlam - 268
- Port Moody - 268
- Richmond - 1161
- Saanich East - 232
- Saanich West - 92
- Sardis - 154
- Sidney - 152
- Sooke - 39
- South Surrey White Rock - 719
- Surrey - 667
- Tsawwassen - 98
- Vancouver East - 1003
- Vancouver West - 2495
- Victoria - 666
- View Royal - 46
- West Vancouver - 231



