23 1228 Hudson ST
- 3 Beds
- 3 Baths
- 1,409 Sqft
- 2 Parking
- Built 2019
 1/40
1/40




Property Description
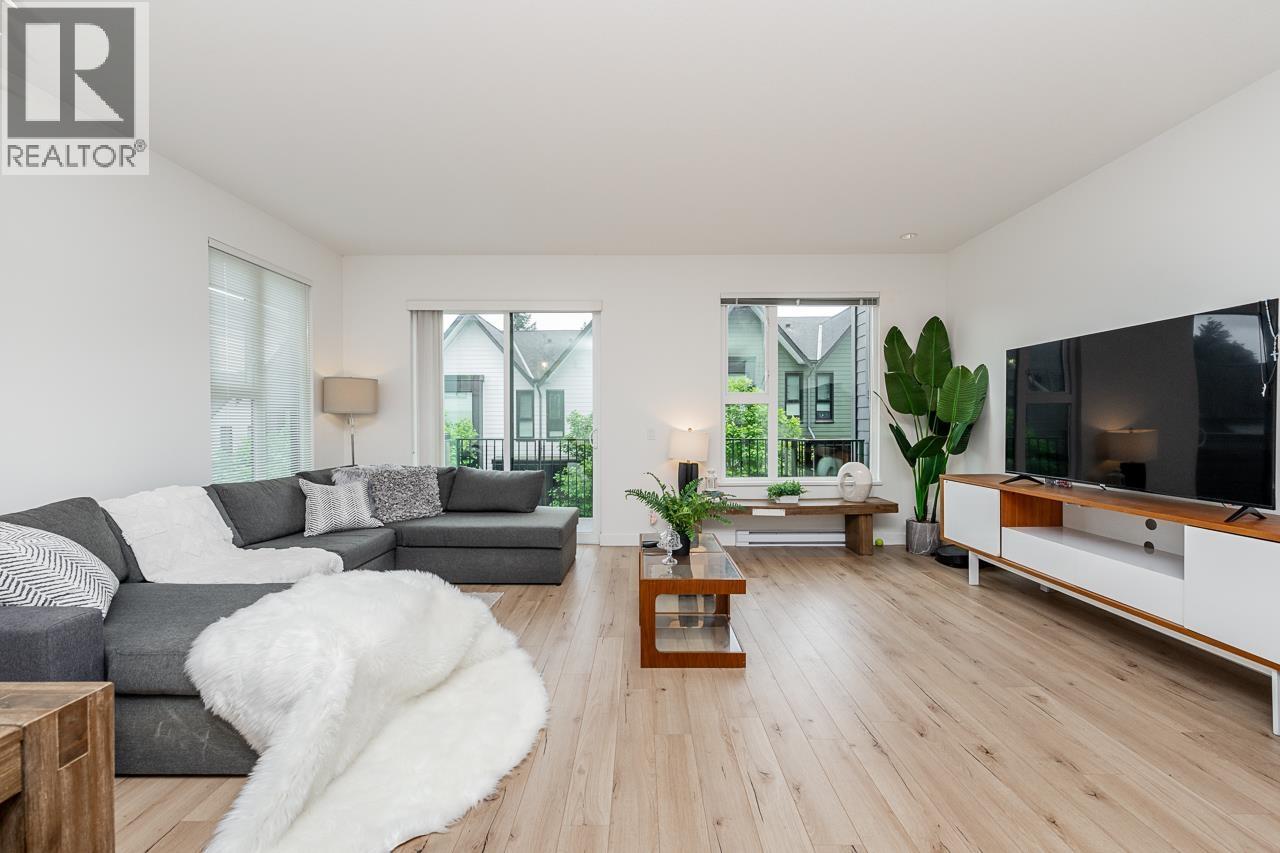
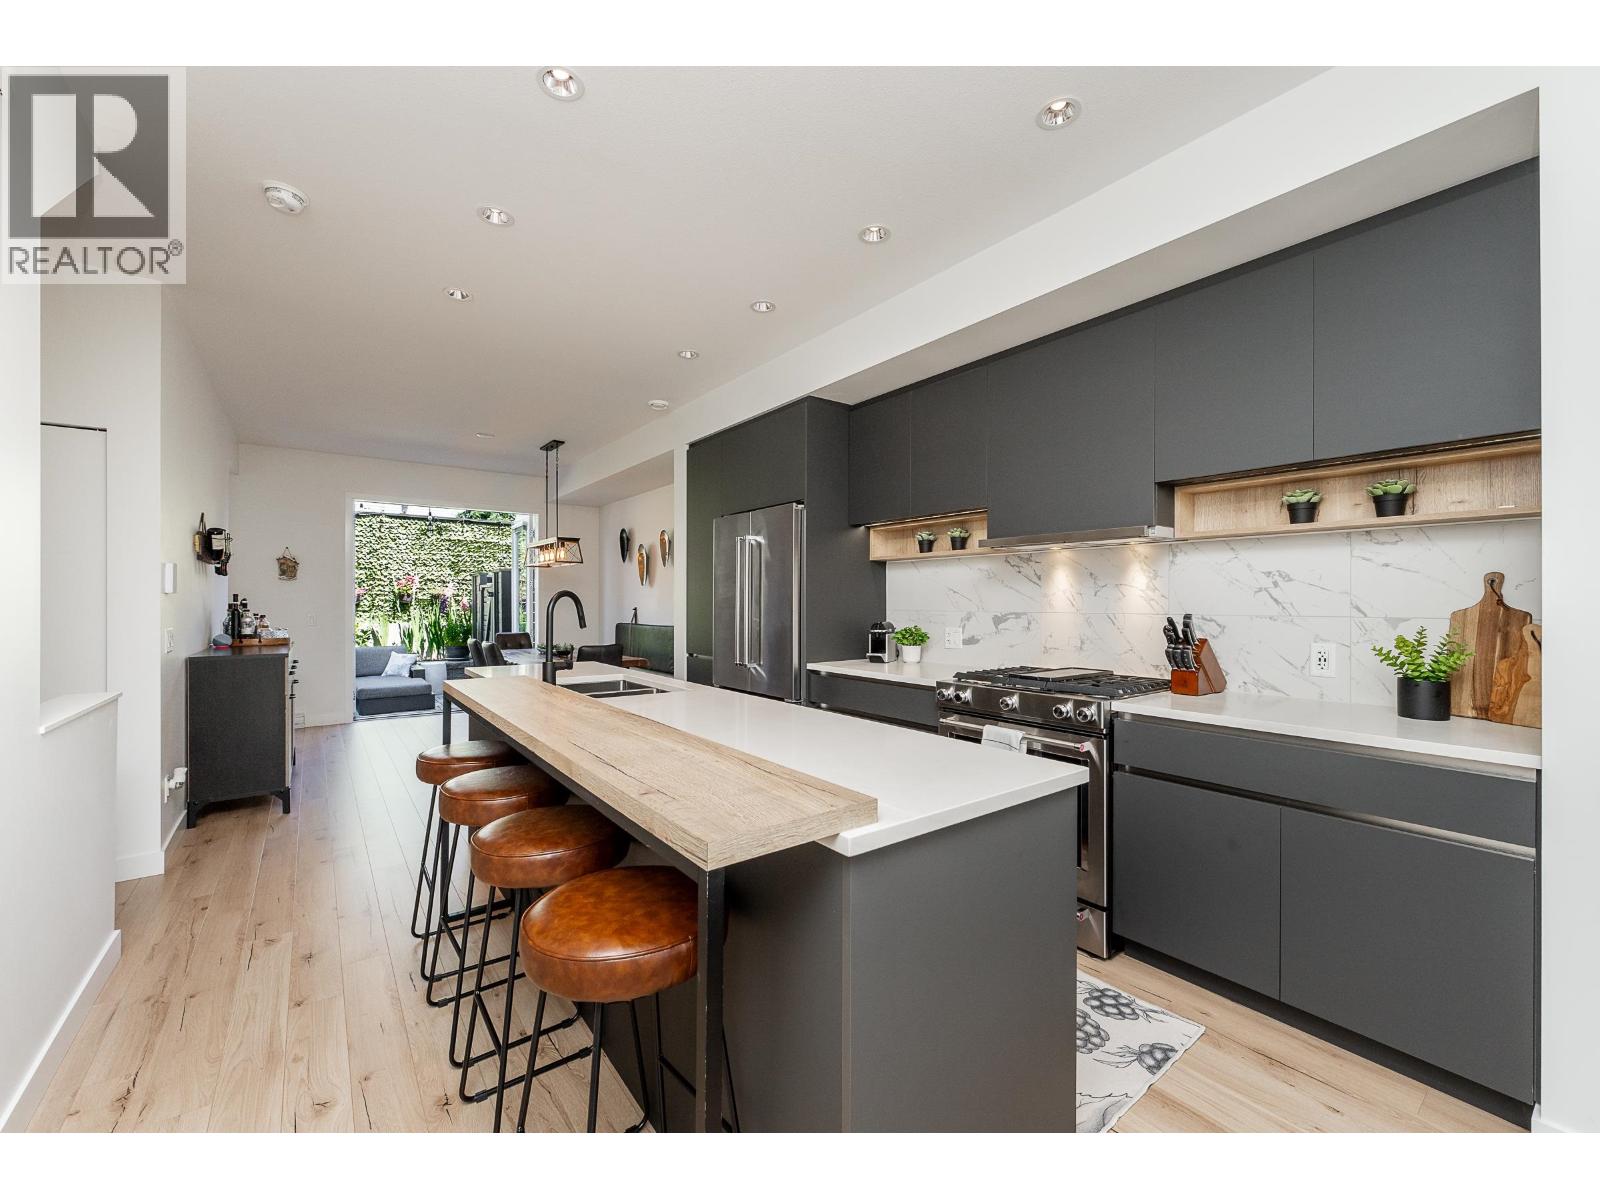
Gorgeous modern design in the heart of Coquitlam''s Scott Creek neighborhood. This 3 bedroom, 2.5 bath townhome is in immaculate condition. Sitting in the perfect location within the complex, nestled back against gardens and the quiet residential neighborhood. This home is an entertainers dream! Ample living space leading out to a sizeable sundeck. Beautifully designed kitchen featuring a gas cooktop, sprawling quartz island & cantilivered breakfast bar. Large dining space leading out to your private spacious back patio and BBQ area. Stylishly designed bathrooms with a Scandinavian spa vibe. Good size bedrooms. Double tandem garage with extra storage. Walkable to all levels of schools, parks, trails, Coquitlam Centre shopping, amenities & Skytrain. This is a stunning home, a must see!
Property Details
- Property Type
- Townhouse
- Style
- Residential Attached
- Title to Land
- Freehold Strata
- Year Built
- 2019
- Area
- Coquitlam · Scott Creek
- Outdoor
- Patio, Playground,Balcony
- Heating / Cooling
- Baseboard,Electric
- Flooring
- Laminate,Tile,Wall/Wall/Mixed
- Construction
- Frame Wood,Brick (Exterior),Fibre Cement (Exterior),Vinyl Siding
- Parking
- Tandem,Guest,Front Access,Asphalt,Concrete (2 stalls)
- Water Supply
- Public
- Kitchens
- 1
- Units in Development
- 76
Financial
- Clubhouse
- Exercise Centre
- Recreation Facilities
- Caretaker
- Trash
- Maintenance Grounds
- Management
Rooms 7
Features & Appliances
- 🧺Washer/Dryer
- 🧺Dishwasher
- 🧊Refrigerator
- 🍳Cooktop
- 🍲Microwave
- 🪟Window Coverings
- Cats OK
- Dogs OK
- Number Limit (Two)
- Pets Allowed w/Rest
For Sale in Aalto & Complex
↑ Back to top| Date | Address | Status | Bed | Bath | Price | Sqft | DOM | Strata Fee | Tax | Listed By |
|---|---|---|---|---|---|---|---|---|---|---|
| 2026-08-07 | 13 1228 Hudson Street | Active | 4 | 4 | $1,238,000 ($673/sf) | 1839 | 0 | $500 | $4,724 (2025) | Multiple Realty Ltd. |
| 2026-08-05 | 8 1228 Hudson Street | Active | 3 | 3 | $1,075,000 ($731/sf) | 1471 | 0 | $392 | $4,318 (2026) | Royal LePage Elite West |
| Avg | $1,156,500 ($699/sf) | 1655 |
Nearby Buildings with Active Listings
↑ Back to top
Book a Showing

- Abbotsford - 447
- Agassiz - 28
- Burnaby - 54
- Burnaby East - 78
- Burnaby North - 367
- Burnaby South - 348
- Campbell River - 1
- Chilliwack - 221
- Cloverdale - 194
- Comox Valley - 10
- Coquitlam - 566
- Delta - 10
- Duncan - 42
- Esquimalt - 59
- Gulf Islands - 6
- Harrison Hot Springs - 13
- Harrison Mills - 1
- Hope - 22
- Ladner - 110
- Langford - 156
- Langley - 541
- Maple Ridge - 312
- Mill Bay - 2
- Mission - 65
- New Westminster - 444
- North Delta - 29
- North Island - 2
- North Saanich - 8
- North Surrey - 412
- North Vancouver - 747
- Oak Bay - 44
- Osoyoos - 1
- Parksville / Qualicum - 7
- Penticton - 8
- Pitt Meadows - 75
- Port Alberni - 2
- Port Coquitlam - 268
- Port Moody - 268
- Richmond - 1161
- Saanich East - 232
- Saanich West - 92
- Sardis - 154
- Sidney - 152
- Sooke - 39
- South Surrey White Rock - 719
- Surrey - 667
- Tsawwassen - 98
- Vancouver East - 1003
- Vancouver West - 2495
- Victoria - 666
- View Royal - 46
- West Vancouver - 231



