GATEHOUSE PLACEListing Information
Sold · MLS® R2878325
210 60 Richmond ST
New Westminster · Fraserview NW V3L 5R7
$742,396 (Sold Sat May 04 2024 00:00:00 GMT+0000 (Coordinated Universal Time))
- 2 Beds
- 2 Baths
- 1,175 Sqft
- 1 Parking
- Built 1991
 1/38
1/38



★ Building Specialist
Les Twarog
RE/MAX Crest Realty (Westside)
30+ Years Downtown & Westside Expert
604.671.7000
les@6717000.com
Property Description
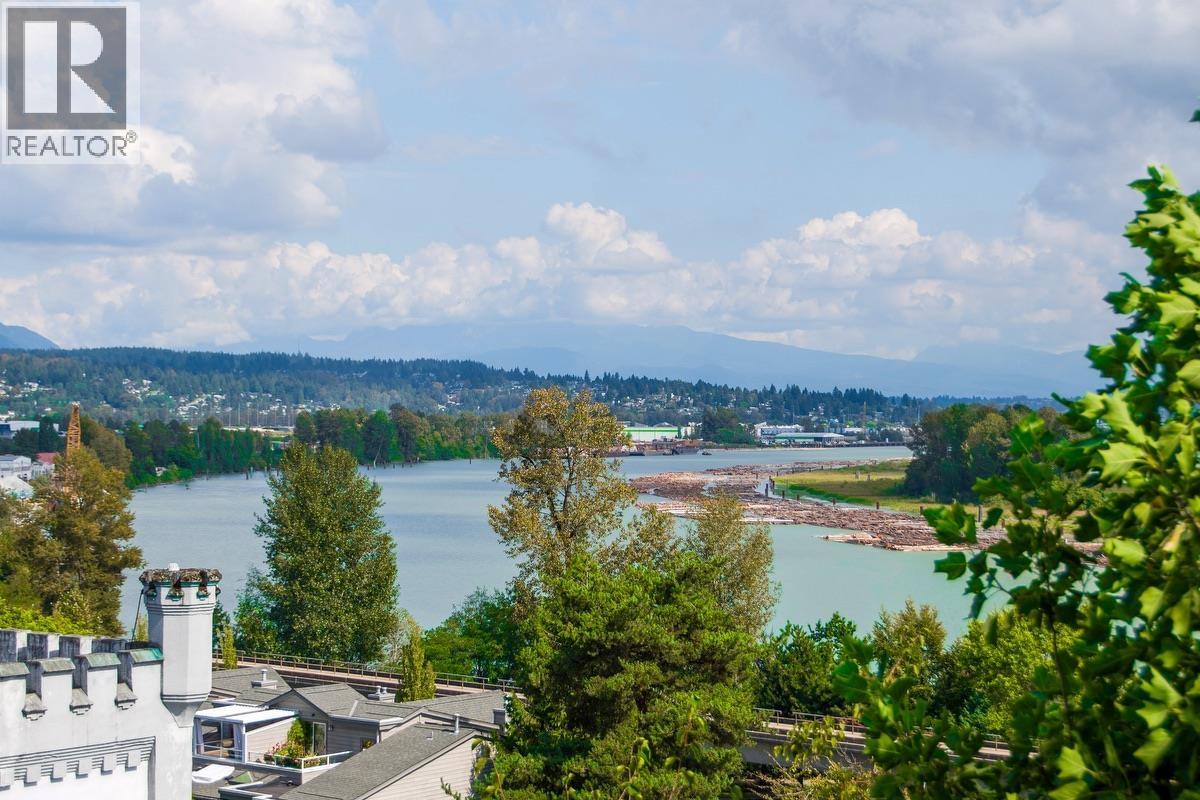
Embrace the breathtaking views from this 2 bed 2 bath home! Nestled in the Fraserview area, this bright and airy home features newer floors, generously sized rooms, ample kitchen storage and counter space and two bathrooms including an ensuite with a new standalone shower. Other features include a laundry room (not just a closet), RV or boat parking, ground level patio and a gorgeous floor to ceiling rock fireplace. Impeccably maintained and move-in ready, this property is perfect for those who appreciate fantastic views, a well-managed strata, and a convenient location near parks, shops, and transit.
Property Details
- Property Type
- Apartment Unit
- Style
- Multi Family,Residential Attached
- Title to Land
- Freehold Strata
- Year Built
- 1991
- Area
- New Westminster · Fraserview NW
- View
- Mount Baker & Fraser River
- Outdoor
- Patio, Garden
- Heating / Cooling
- Baseboard,Electric,Natural Gas
- Flooring
- Hardwood,Tile,Wall/Wall/Mixed
- Construction
- Frame Wood,Mixed (Exterior)
- Parking
- Underground,Tandem,Guest,Front Access (1 stall)
- Water Supply
- Public
- Kitchens
- 1
- Fireplaces
- 1
- Units in Development
- 125
Financial
List Price$742,396
Gross Taxes$2,468 · 2023
Maintenance Fee$551/mo
✦ Included in the Maintenance Fee
- Bike Room
- Trash
- Maintenance Grounds
- Gas
- Hot Water
- Management
Rooms 8
Patio
Foyer
Laundry
Bedroom
Primary Bedroom
Kitchen
Dining Room
Living Room
Features & Appliances
✦ Appliances & Features
- 🧺Washer/Dryer
- 🧺Dishwasher
- 🧊Refrigerator
- 🍳Cooktop
✦ Bylaws & Pets
- Pets Allowed w/Rest
For Sale in Gatehouse Place & Complex
↑ Back to top| Date | Address | Status | Bed | Bath | Price | Sqft | DOM | Strata Fee | Tax | Listed By |
|---|---|---|---|---|---|---|---|---|---|---|
| 2026-09-23 | 306 48 Richmond Street | Active | 1 | 1 | $399,900 ($447/sf) | 895 | 0 | $453 | $2,575 (2025) | Oakwyn Realty Ltd. |
| 2026-09-08 | 304 48 Richmond Street | Active | 1 | 1 | $399,900 ($447/sf) | 895 | 0 | $438 | $2,518 (2025) | Oakwyn Realty Ltd. |
| 2026-07-23 | 406 48 Richmond Street | Active | 2 | 1 | $625,500 ($585/sf) | 1069 | 0 | $538 | $3,192 (2026) | RE/MAX All Points Realty |
| 2026-06-22 | 503 60 Richmond Street | Active | 1 | 1 | $549,000 ($646/sf) | 850 | 0 | $438 | $2,435 (2025) | Team 3000 Realty Ltd. |
| 2026-06-15 | 309 48 Richmond Street | Active | 1 | 1 | $559,000 ($644/sf) | 868 | 0 | $447 | $2,570 (2025) | Sutton Group Seafair Realty |
| Avg | $506,660 ($554/sf) | 915 |
Nearby Buildings with Active Listings
↑ Back to topFraserview Park
50 Richmond St. · New Westminster
Fraserview
25 Richmond St. · New Westminster
Fraserview Park
67 Miner St. · New Westminster
Governors Court
70 Richmond St. · New Westminster
Jamieson Court
72 Jamieson Crt. · New Westminster
Whittaker
225 Francis Way · New Westminster
Palace Quay
69 Jamieson Crt. · New Westminster
Governors Court
323 Governors Crt. · New Westminster
Where this information comes from:
Listing details, room sizes, features and financials are from the active MLS® listing
R2878325, Real Estate Board of Greater Vancouver, listed by Oakwyn Realty Encore.
Listed Apr 30, 2024. Feed last updated Jul 31, 2024.
Building-level information is from the BCCondos.net building database.
Measurements are provided by the listing brokerage and are approximate — buyer to verify all data.
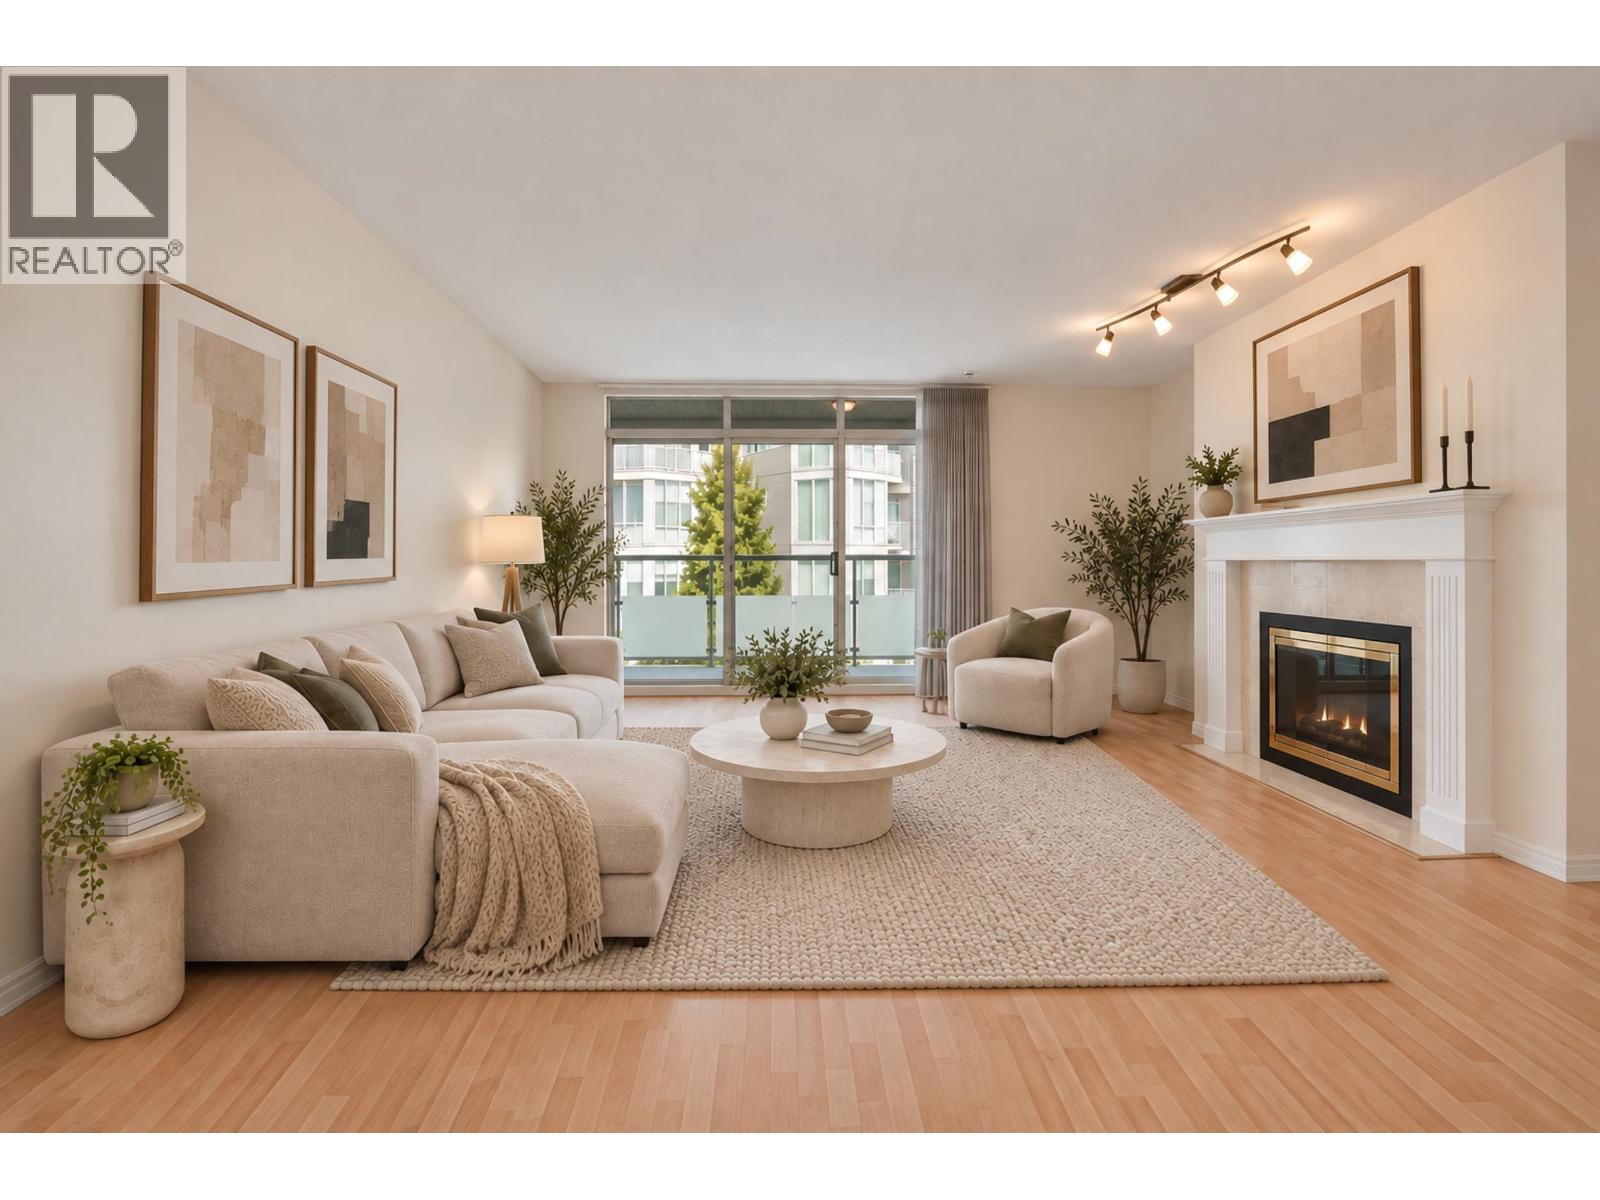
306 48 RICHMOND STREET
1 bed · 1 bath · MLS® R3168974
$399,900
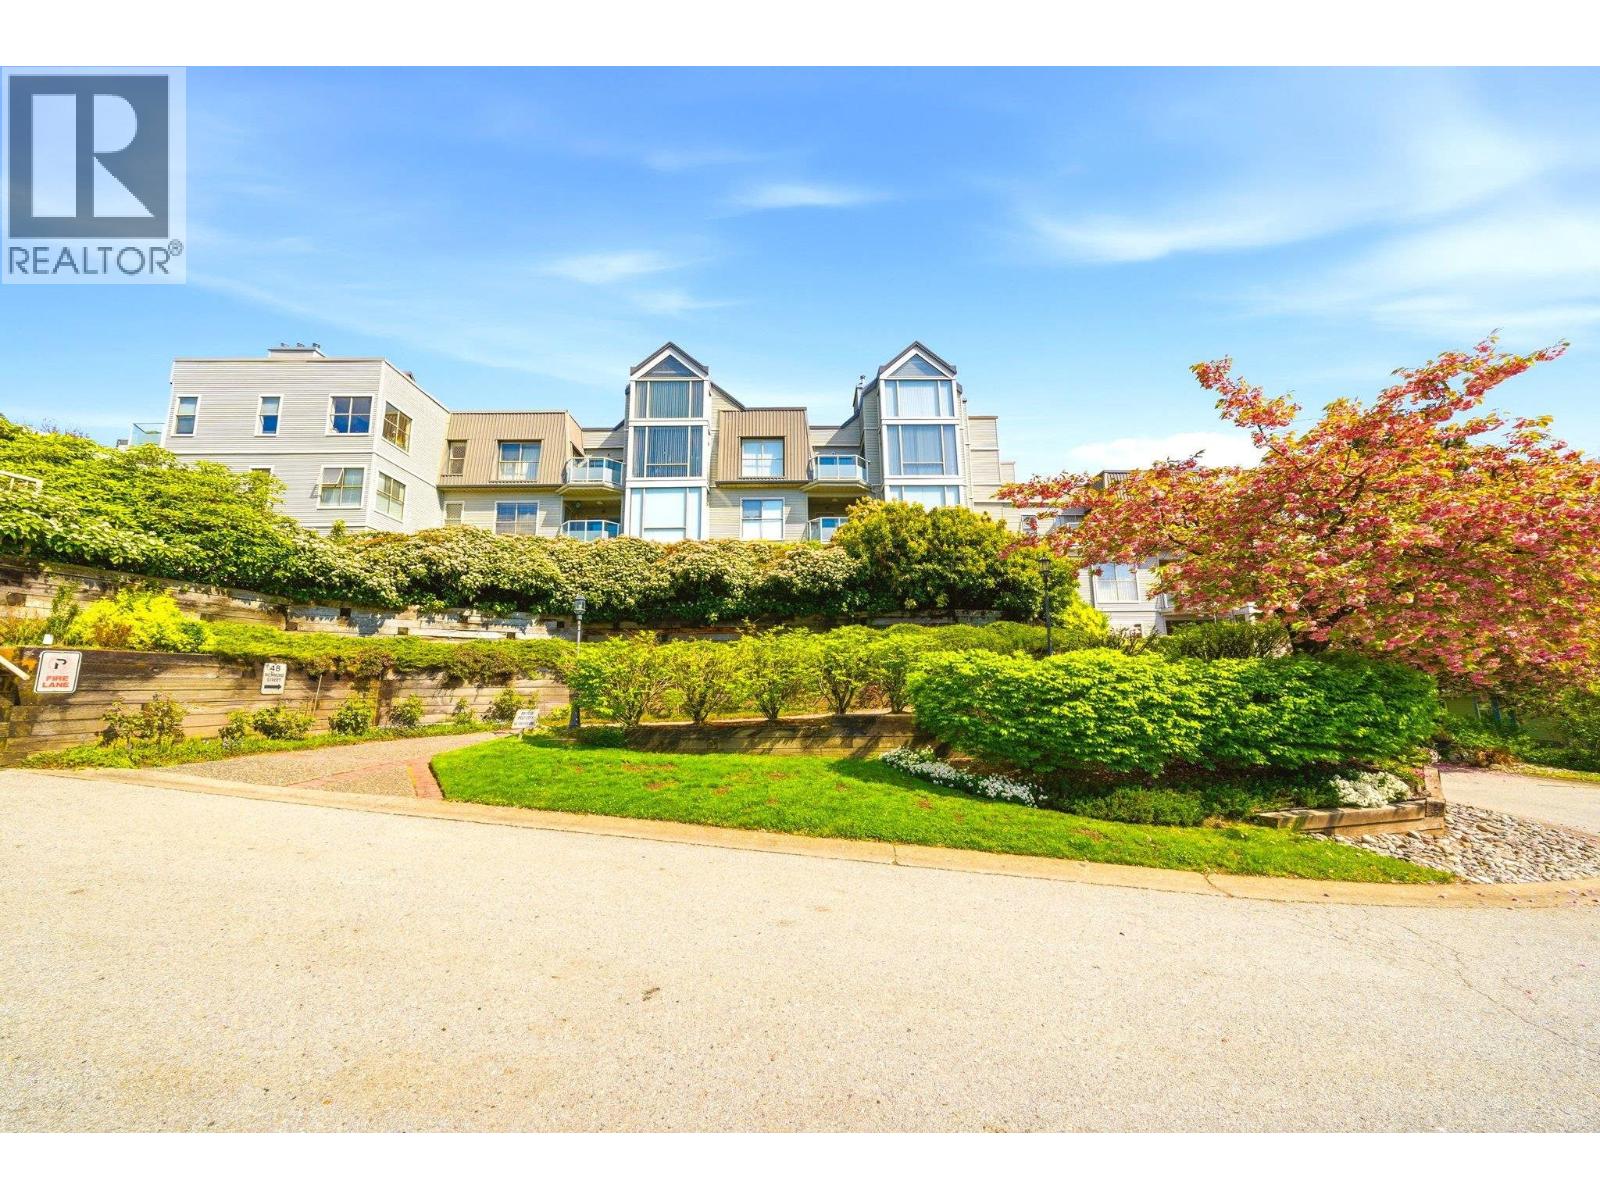
304 48 RICHMOND STREET
1 bed · 1 bath · MLS® R3162603
$399,900
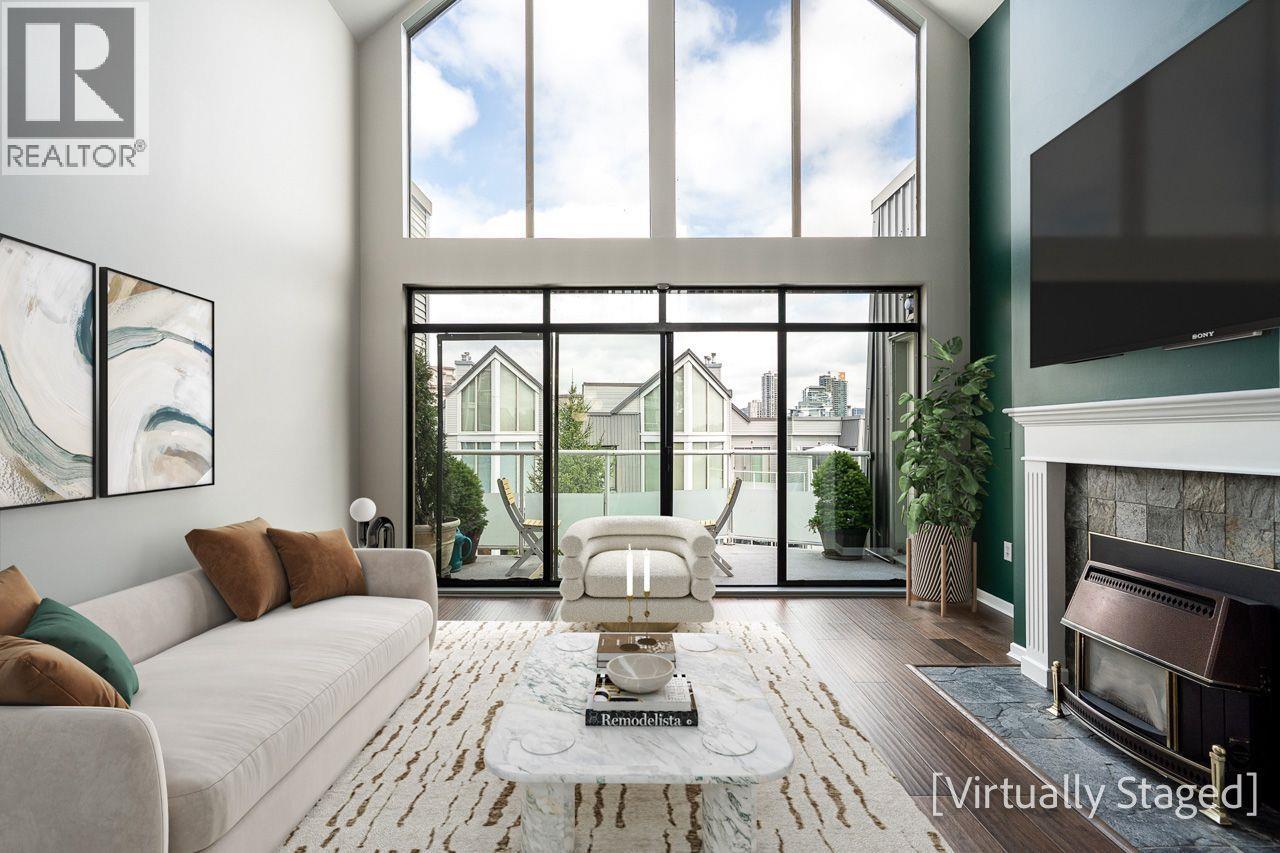
406 48 RICHMOND STREET
2 bed · 1 bath · MLS® R3149436
$625,500
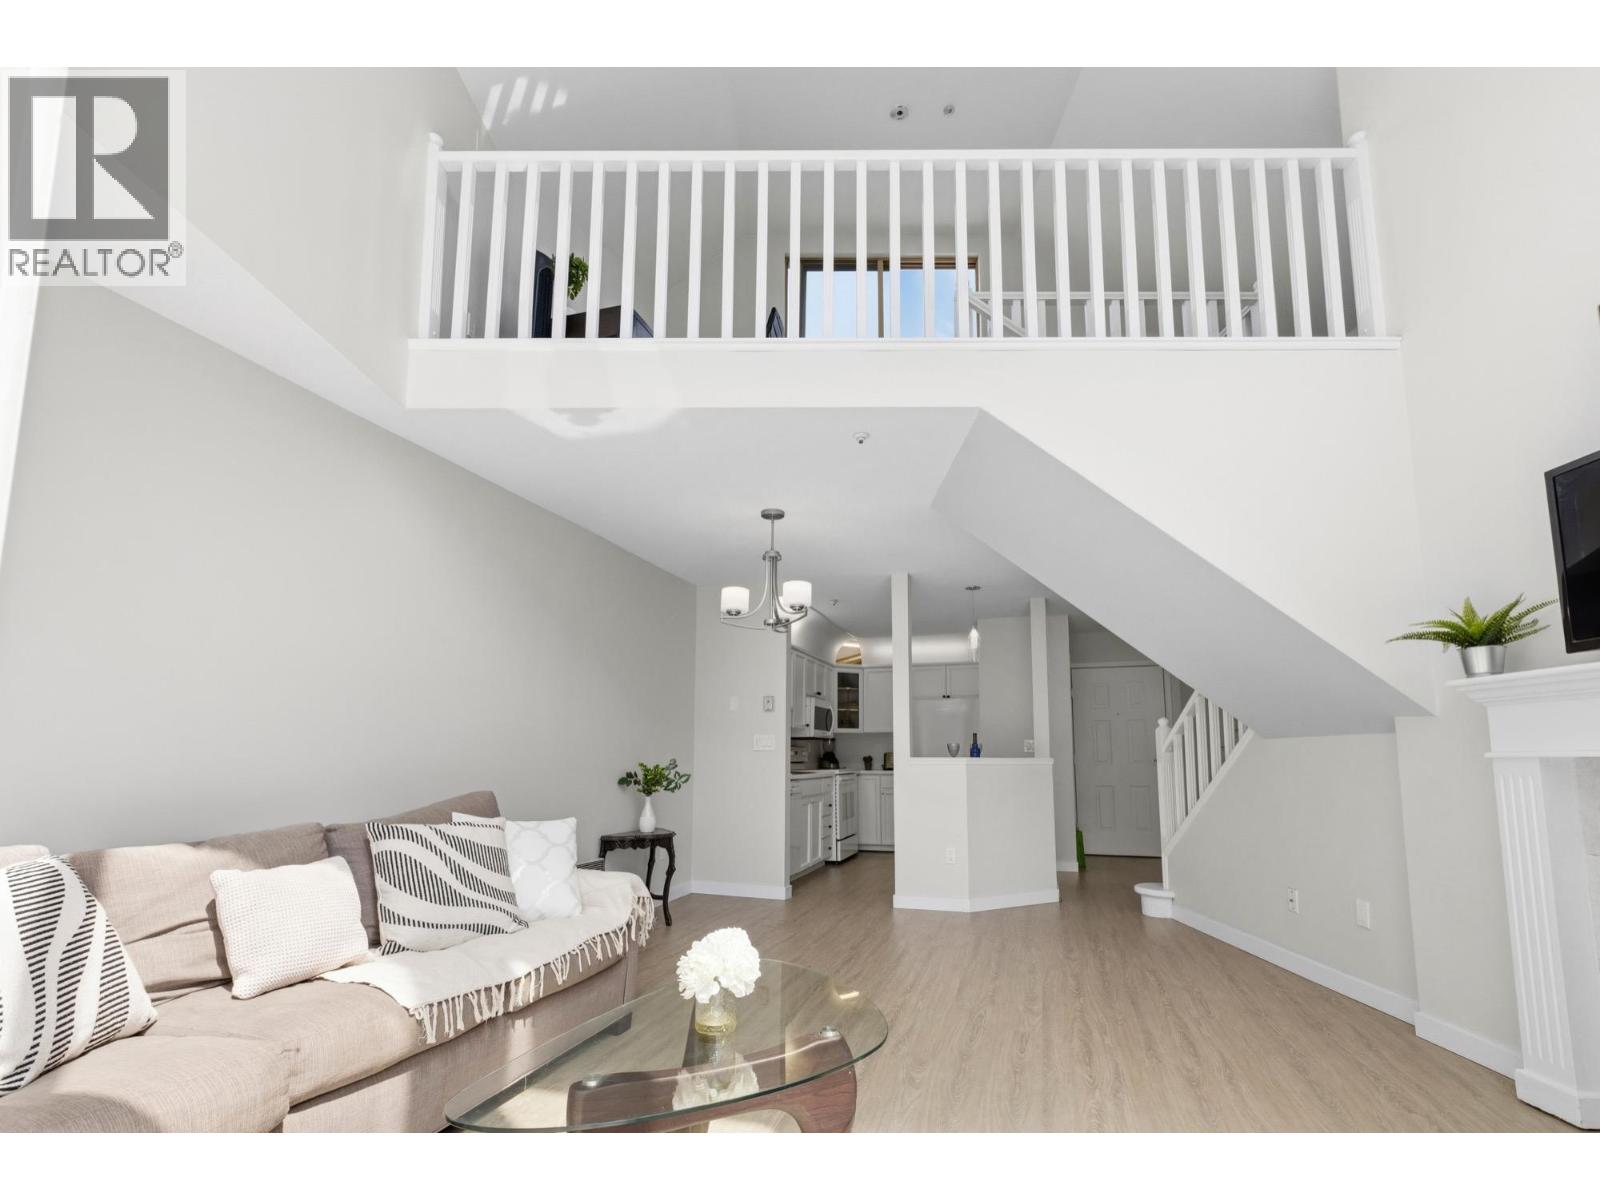
503 60 RICHMOND STREET
1 bed · 1 bath · MLS® R3138222
$549,000
309 48 RICHMOND STREET
1 bed · 1 bath · MLS® R3135315
$559,000
Book a Showing
210 60 Richmond Street · Gatehouse Place · MLS® R2878325 · with Les Twarog

Les TwarogUsually replies within minutes
Building List Count by City
- Abbotsford - 447
- Agassiz - 28
- Burnaby - 54
- Burnaby East - 78
- Burnaby North - 367
- Burnaby South - 348
- Campbell River - 1
- Chilliwack - 221
- Cloverdale - 194
- Comox Valley - 10
- Coquitlam - 566
- Delta - 10
- Duncan - 42
- Esquimalt - 59
- Gulf Islands - 6
- Harrison Hot Springs - 13
- Harrison Mills - 1
- Hope - 22
- Ladner - 110
- Langford - 156
- Langley - 541
- Maple Ridge - 312
- Mill Bay - 2
- Mission - 65
- New Westminster - 444
- North Delta - 29
- North Island - 2
- North Saanich - 8
- North Surrey - 412
- North Vancouver - 747
- Oak Bay - 44
- Osoyoos - 1
- Parksville / Qualicum - 7
- Penticton - 8
- Pitt Meadows - 75
- Port Alberni - 2
- Port Coquitlam - 268
- Port Moody - 268
- Richmond - 1161
- Saanich East - 232
- Saanich West - 92
- Sardis - 154
- Sidney - 152
- Sooke - 39
- South Surrey White Rock - 719
- Surrey - 667
- Tsawwassen - 98
- Vancouver East - 1003
- Vancouver West - 2495
- Victoria - 666
- View Royal - 46
- West Vancouver - 231
Pages
About


MLS®, REALTOR® and the associated logos are trademarks of The Canadian Real Estate Association


The listing data is provided under copyright by the Chilliwack & District Real Estate Board, Fraser Valley Real Estate Board or Real Estate Board of Greater Vancouver.
The listing data is deemed reliable but is not guaranteed accurate by the Chilliwack & District Real Estate Board, Fraser Valley Real Estate Board, Real Estate Board of Greater Vancouver, nor BCCondos.