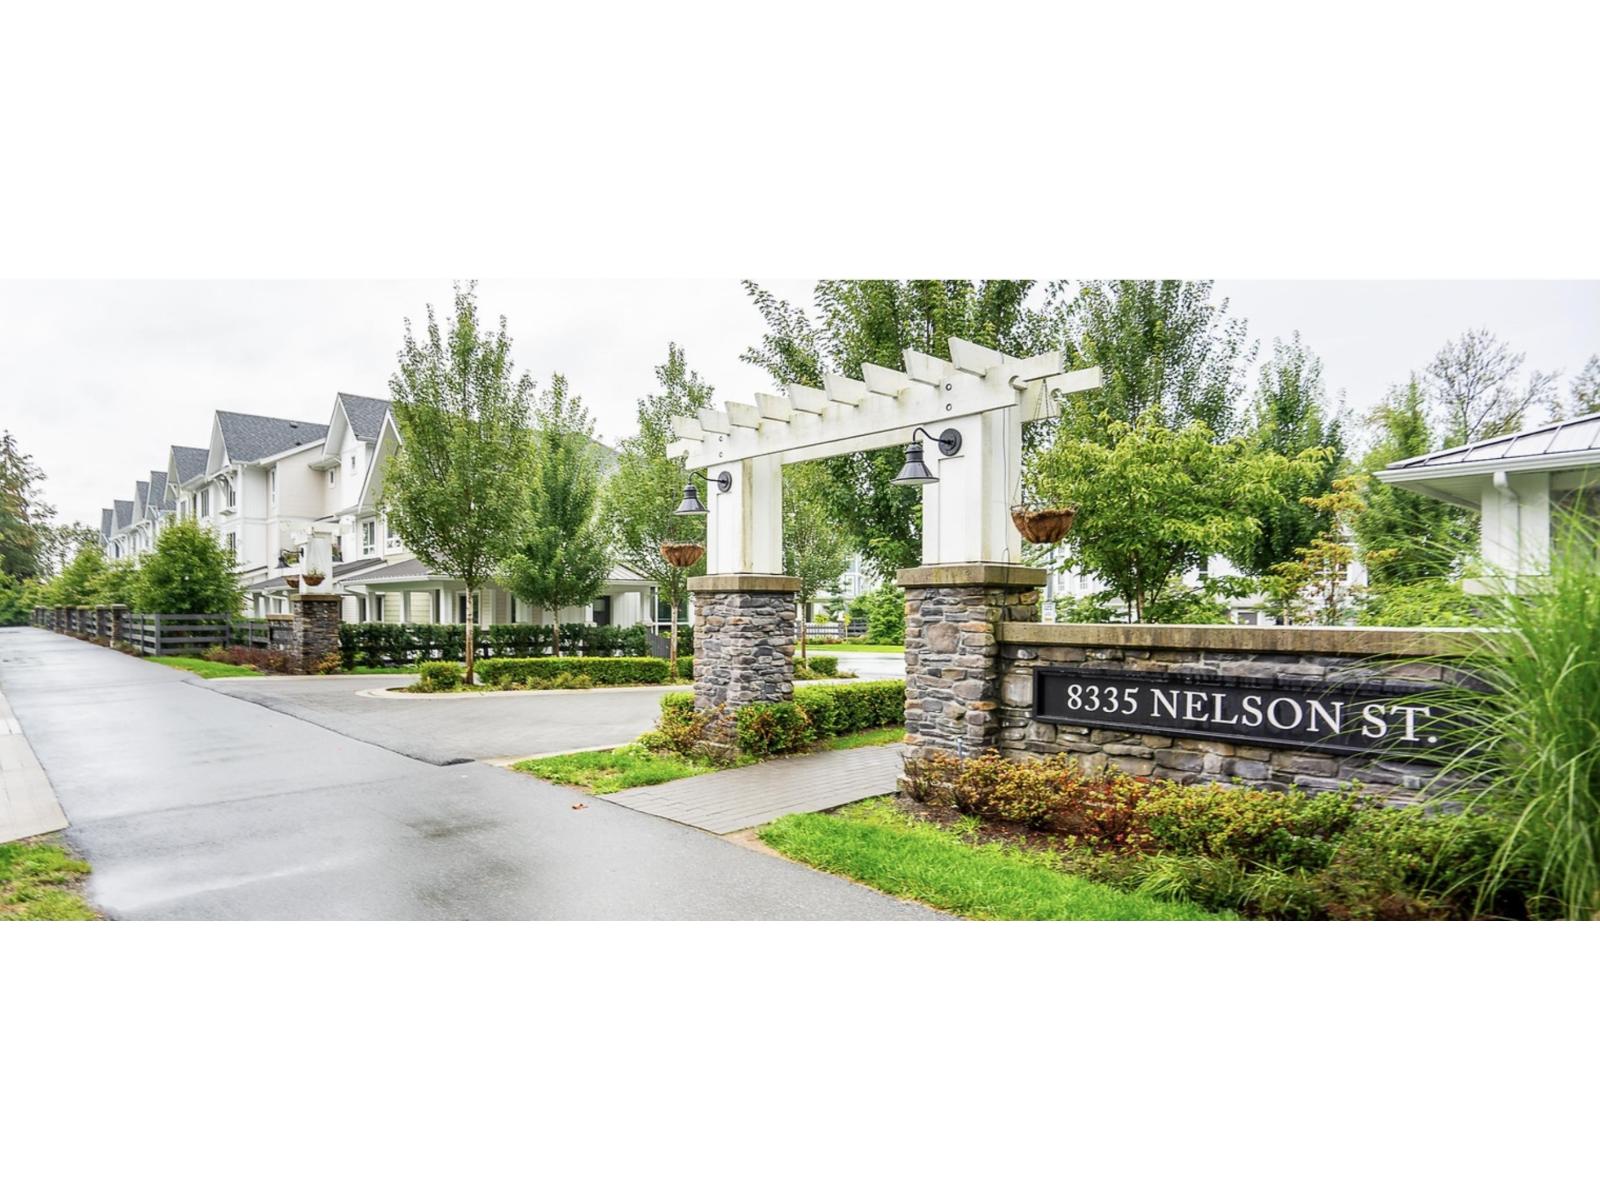
14 8335 Nelson ST
- 3 Beds
- 3 Baths
- 1,392 Sqft
- 2 Parking
- Built 2021
 1/10
1/10




Property Description
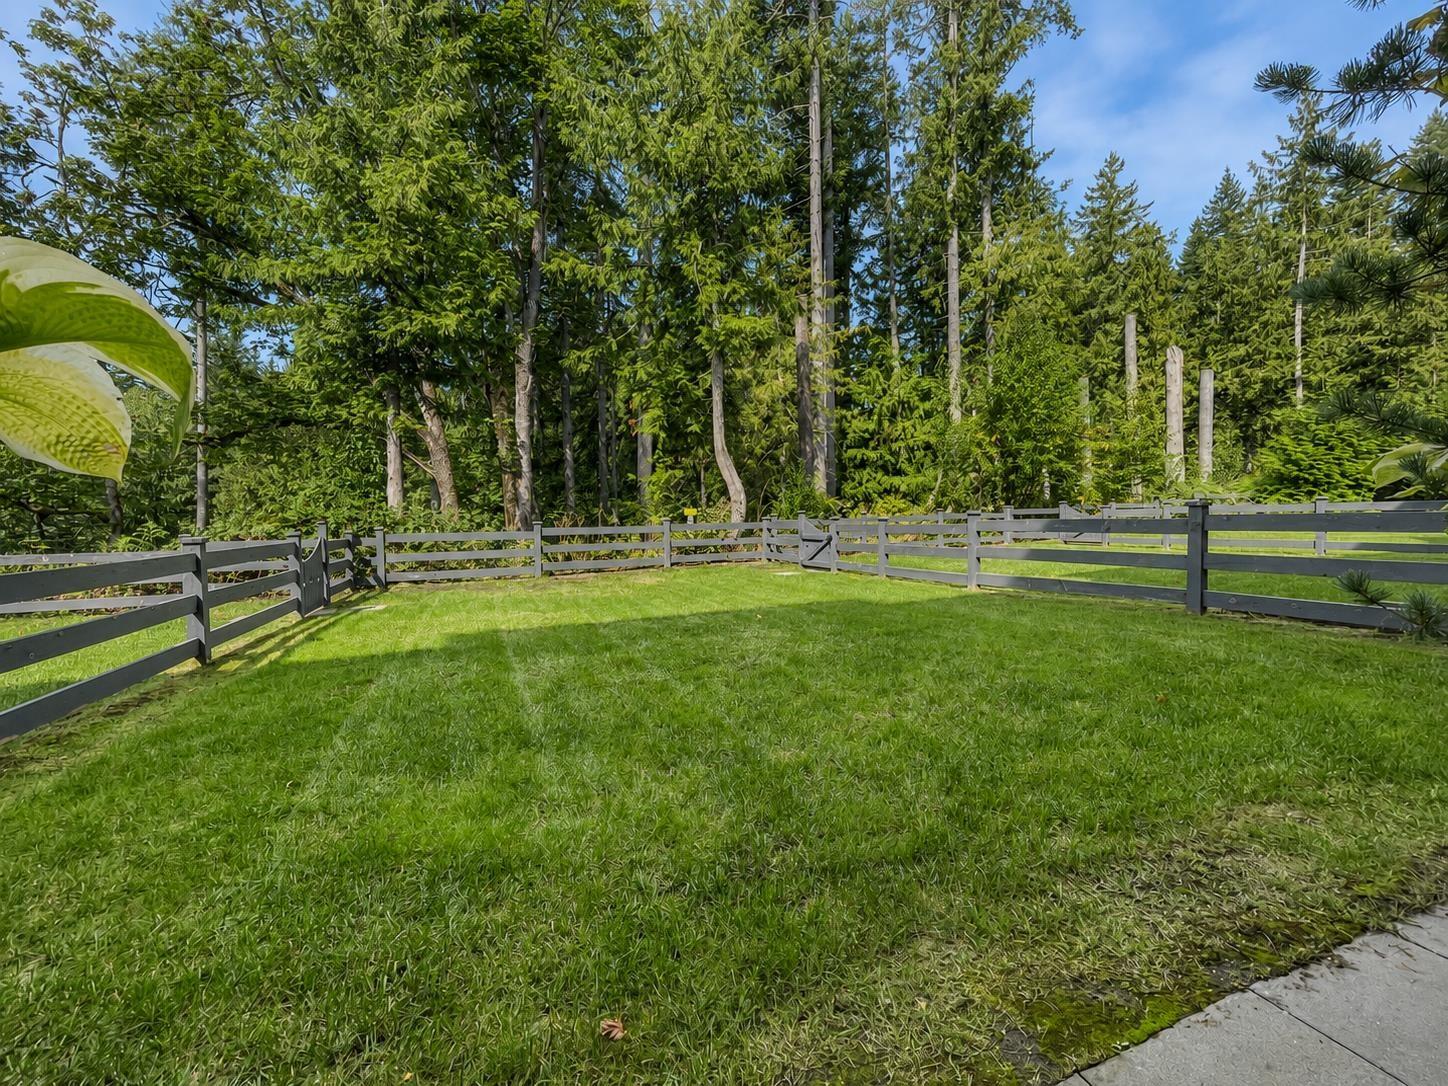
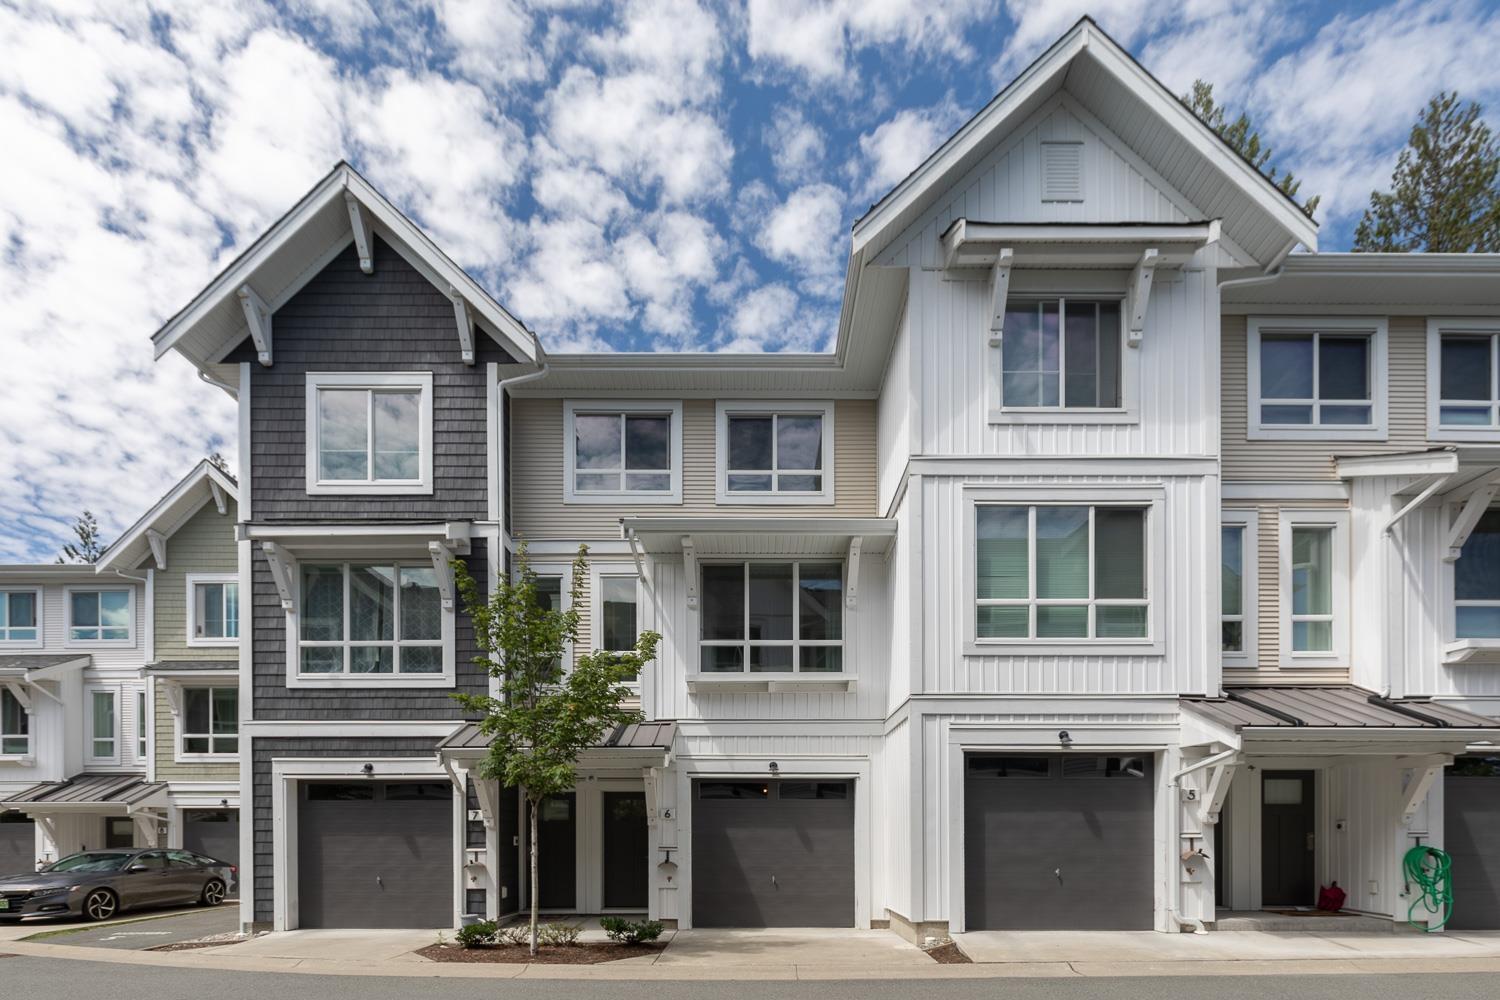
Welcome home to the resort lifestyle at Archer Green. This 3 bedroom 2.5 bathroom END UNIT backs onto a protected greenbelt for privacy and serenity. The unit was upgraded with additional built in cabinetry and even an EV Charger in the garage for your convenience. This open concept design features a very thoughtful and family friendly floor plan with a wide open main floor featuring white stone counters, white shaker cabinets with stainless appliance package. Upstairs are 3 bedrooms and 2 full bathrooms including a stunning ensuite with double vanities. Laundry also conveniently located on the upper floor. The amenities are plentiful, including outdoor pool, fitness centre and clubhouse. This home offers quality, comfort, and community, and is still under warranty for peace of mind!
Property Details
- Property Type
- Townhouse
- Style
- Residential Attached
- Title to Land
- Freehold Strata
- Year Built
- 2021
- Area
- Mission · Mission-West
- View
- Greenbelt
- Exposure
- South
- Outdoor
- Patio,Deck, Garden,Private Yard
- Heating / Cooling
- Baseboard,Electric
- Flooring
- Wall/Wall/Mixed
- Construction
- Frame Wood,Fibre Cement (Exterior),Wood Siding
- Parking
- Tandem,Front Access,Gravel (2 stalls)
- Water Supply
- Public
- Kitchens
- 1
- Units in Development
- 163
Financial
- Exercise Centre
- Recreation Facilities
- Trash
- Maintenance Grounds
- Management
- Snow Removal
Rooms 8
Features & Appliances
- 🧺Washer/Dryer
- 🧺Dishwasher
- 🧊Refrigerator
- 🍳Cooktop
- 🍲Microwave
- Cats OK
- Dogs OK
- Number Limit (Two)
- Yes
For Sale in Archer Green & Complex
↑ Back to top| Date | Address | Status | Bed | Bath | Price | Sqft | DOM | Strata Fee | Tax | Listed By |
|---|---|---|---|---|---|---|---|---|---|---|
| 2026-09-11 | 28 8335 Nelson Street | Active | 2 | 3 | $639,999 ($473/sf) | 1352 | 0 | $345 | $2,844 (2026) | RE/MAX Magnolia |
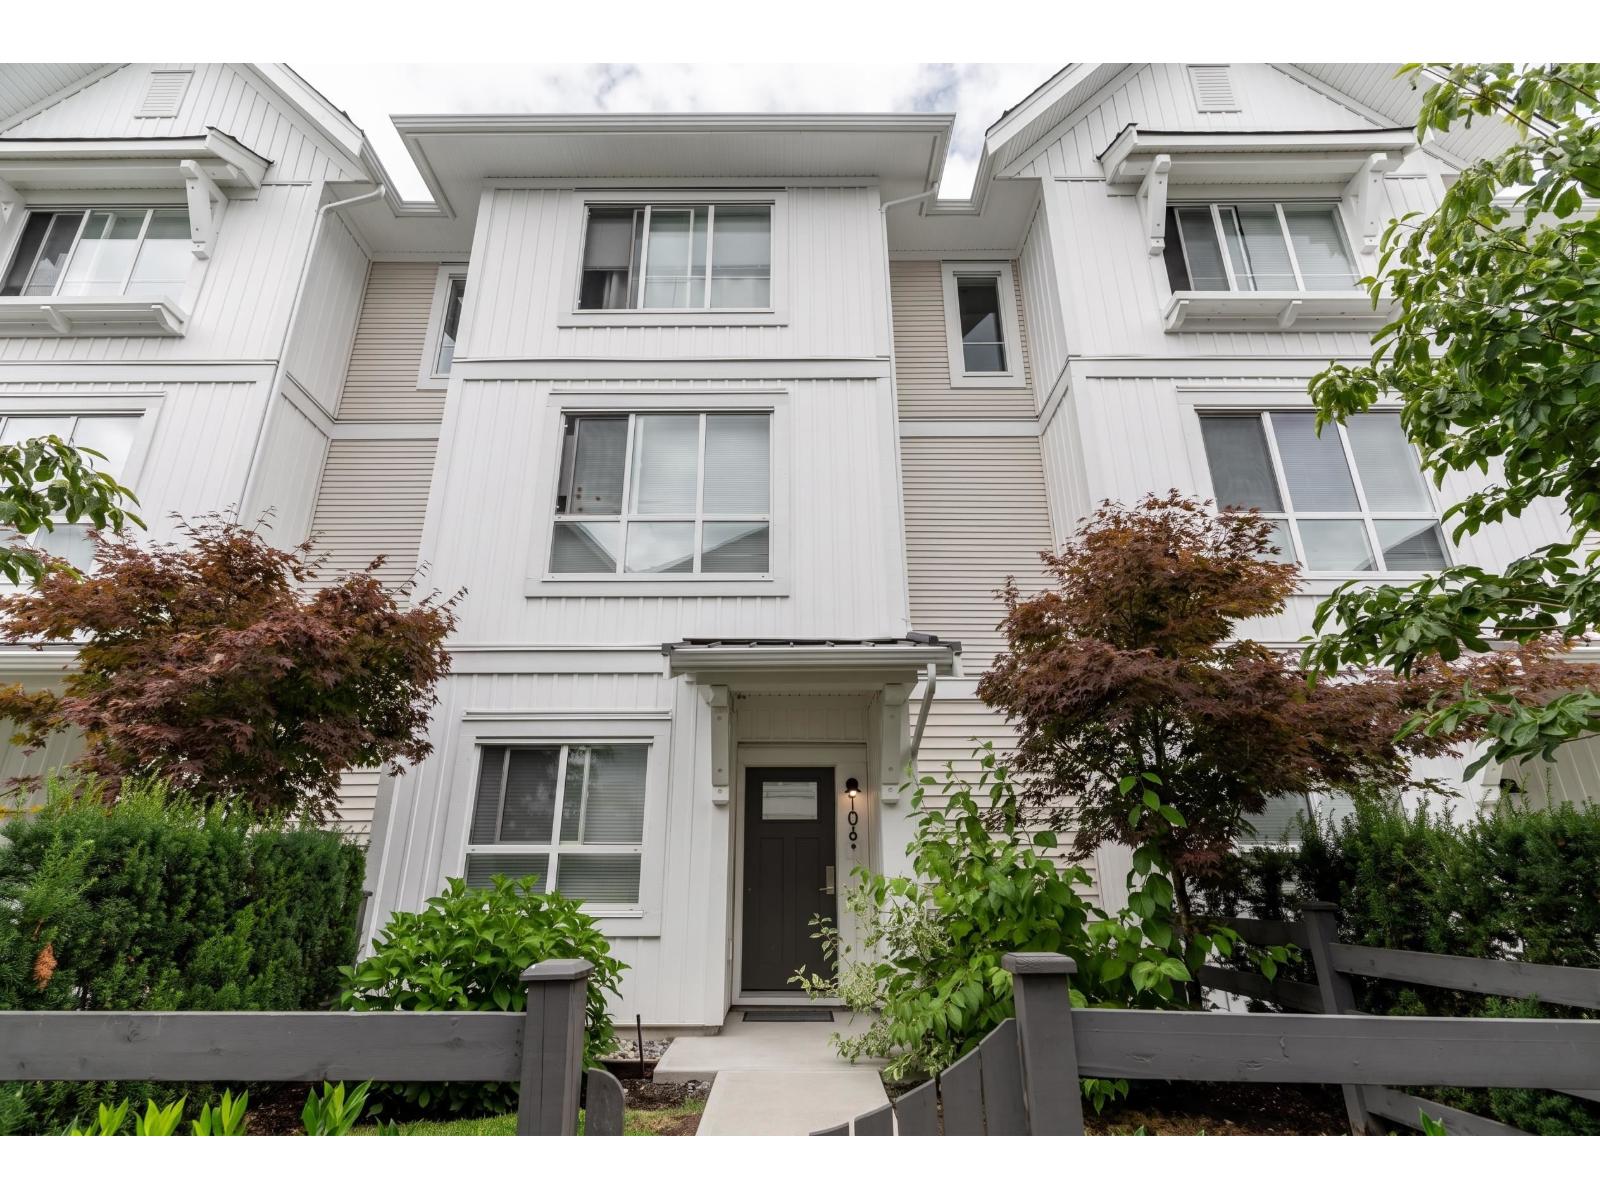
| 2026-07-24 | 106 8335 Nelson Street | Active | 3 | 3 | $675,000 ($447/sf) | 1511 | 0 | $417 | $3,088 (2026) | Century 21 Creekside Realty Ltd. |
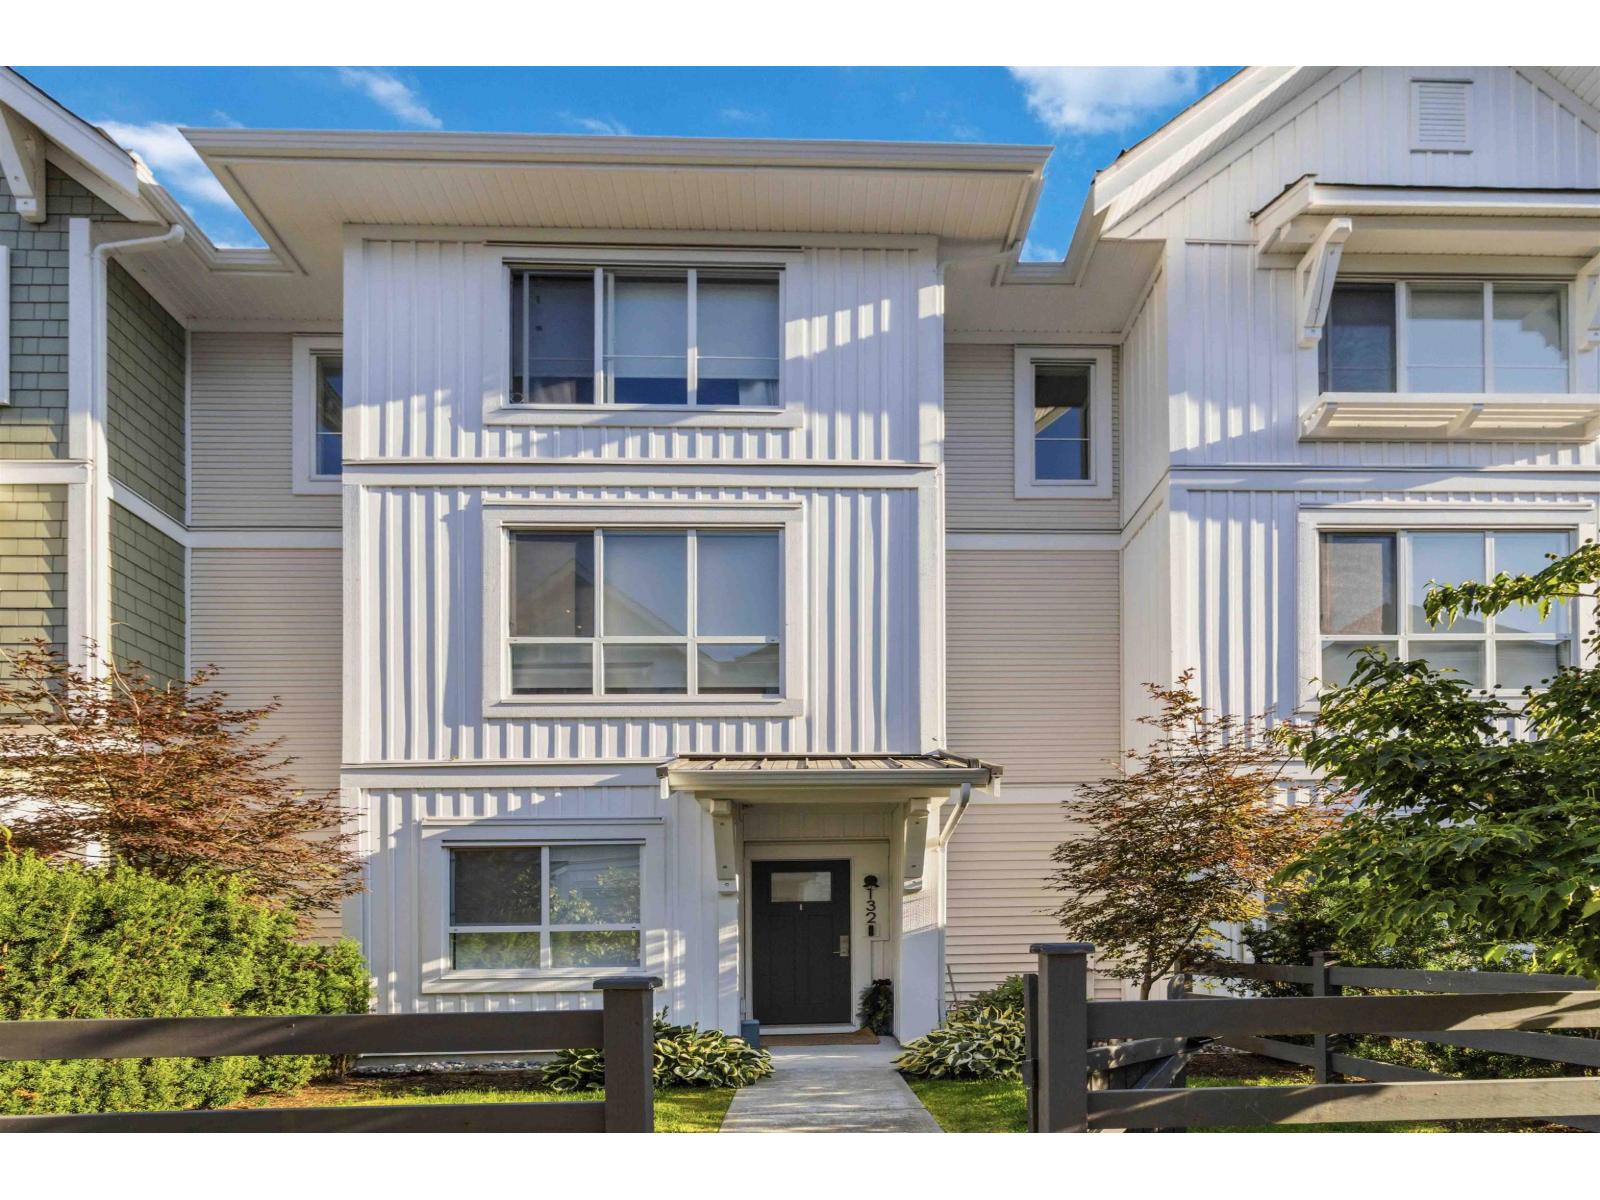
| 2026-07-15 | 132 8335 Nelson Street | Active | 3 | 3 | $674,900 ($451/sf) | 1496 | 0 | $401 | $2,993 (2025) | Royal LePage Elite West |
| 2026-06-29 | 88 8335 Nelson Street | Active | 3 | 3 | $679,900 ($454/sf) | 1496 | 0 | $417 | $3,552 (2026) | YPA Your Property Agent |
| 2026-06-17 | 6 8335 Nelson Street | Active | 3 | 3 | $699,000 ($484/sf) | 1443 | 0 | $361 | $2,809 (2025) | Royal LePage Elite West |
| Avg | $673,760 ($461/sf) | 1460 |
Nearby Buildings with Active Listings
↑ Back to top
Book a Showing

- Abbotsford - 447
- Agassiz - 28
- Burnaby - 54
- Burnaby East - 78
- Burnaby North - 367
- Burnaby South - 348
- Campbell River - 1
- Chilliwack - 221
- Cloverdale - 194
- Comox Valley - 10
- Coquitlam - 566
- Delta - 10
- Duncan - 42
- Esquimalt - 59
- Gulf Islands - 6
- Harrison Hot Springs - 13
- Harrison Mills - 1
- Hope - 22
- Ladner - 110
- Langford - 156
- Langley - 541
- Maple Ridge - 312
- Mill Bay - 2
- Mission - 65
- New Westminster - 444
- North Delta - 29
- North Island - 2
- North Saanich - 8
- North Surrey - 412
- North Vancouver - 747
- Oak Bay - 44
- Osoyoos - 1
- Parksville / Qualicum - 7
- Penticton - 8
- Pitt Meadows - 75
- Port Alberni - 2
- Port Coquitlam - 268
- Port Moody - 268
- Richmond - 1161
- Saanich East - 232
- Saanich West - 92
- Sardis - 154
- Sidney - 152
- Sooke - 39
- South Surrey White Rock - 719
- Surrey - 667
- Tsawwassen - 98
- Vancouver East - 1003
- Vancouver West - 2495
- Victoria - 666
- View Royal - 46
- West Vancouver - 231



