111 30930 Westridge PL
- 2 Beds
- 3 Baths
- 1,357 Sqft
- 2 Parking
- Built 2019
 1/40
1/40




Property Description
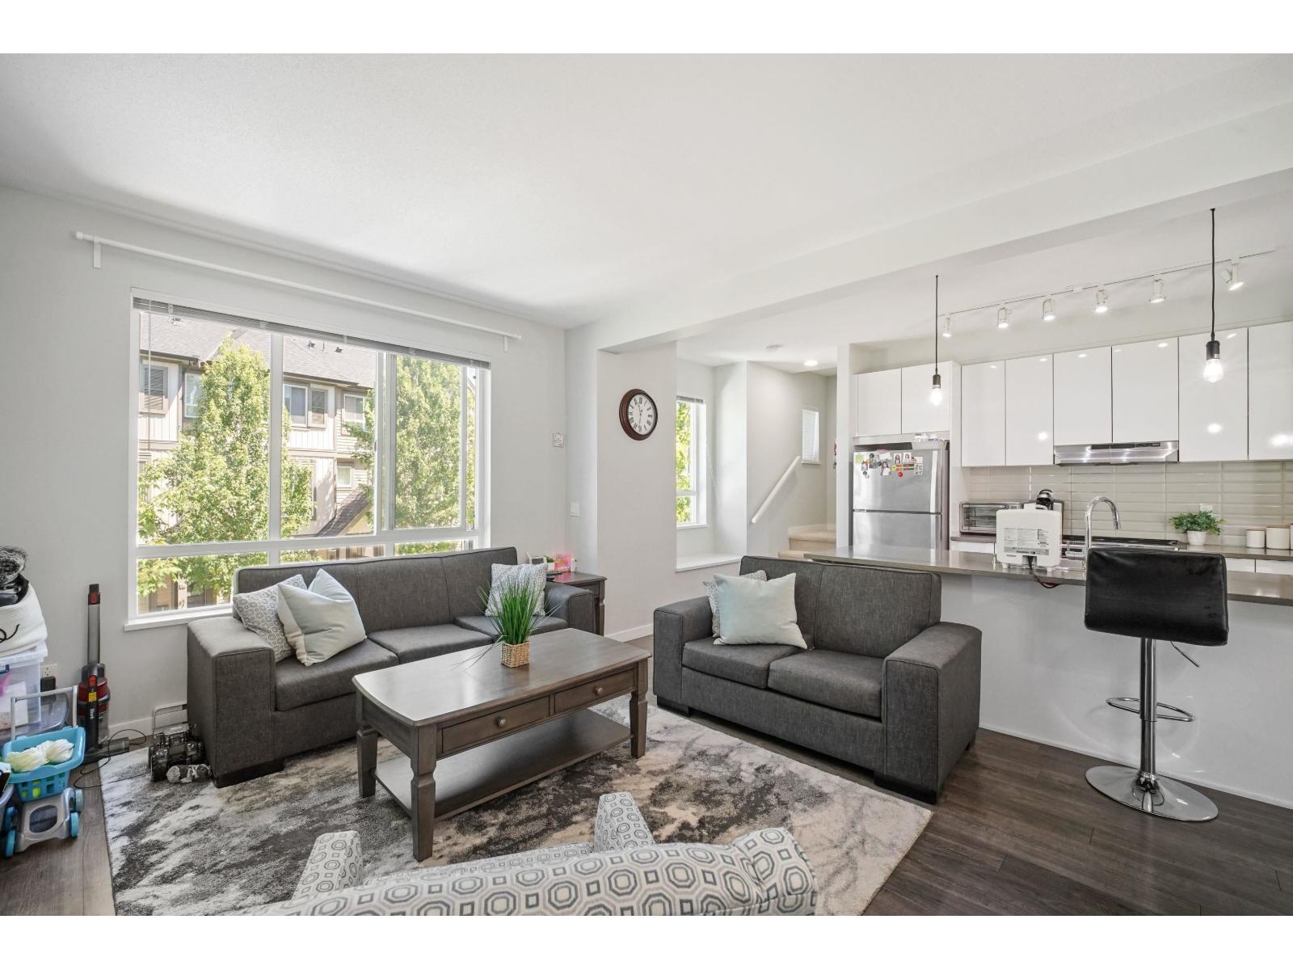
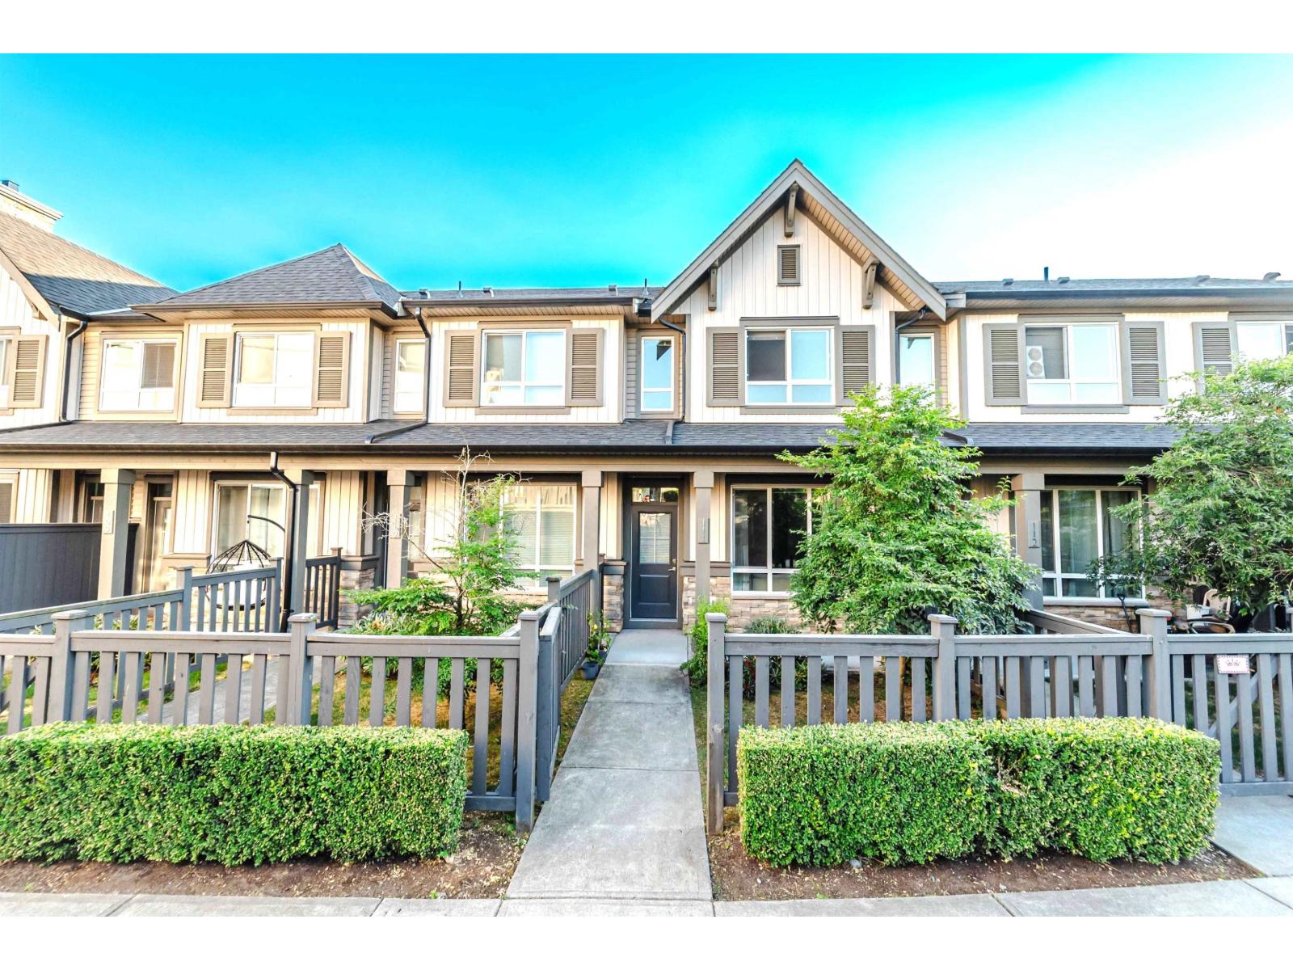
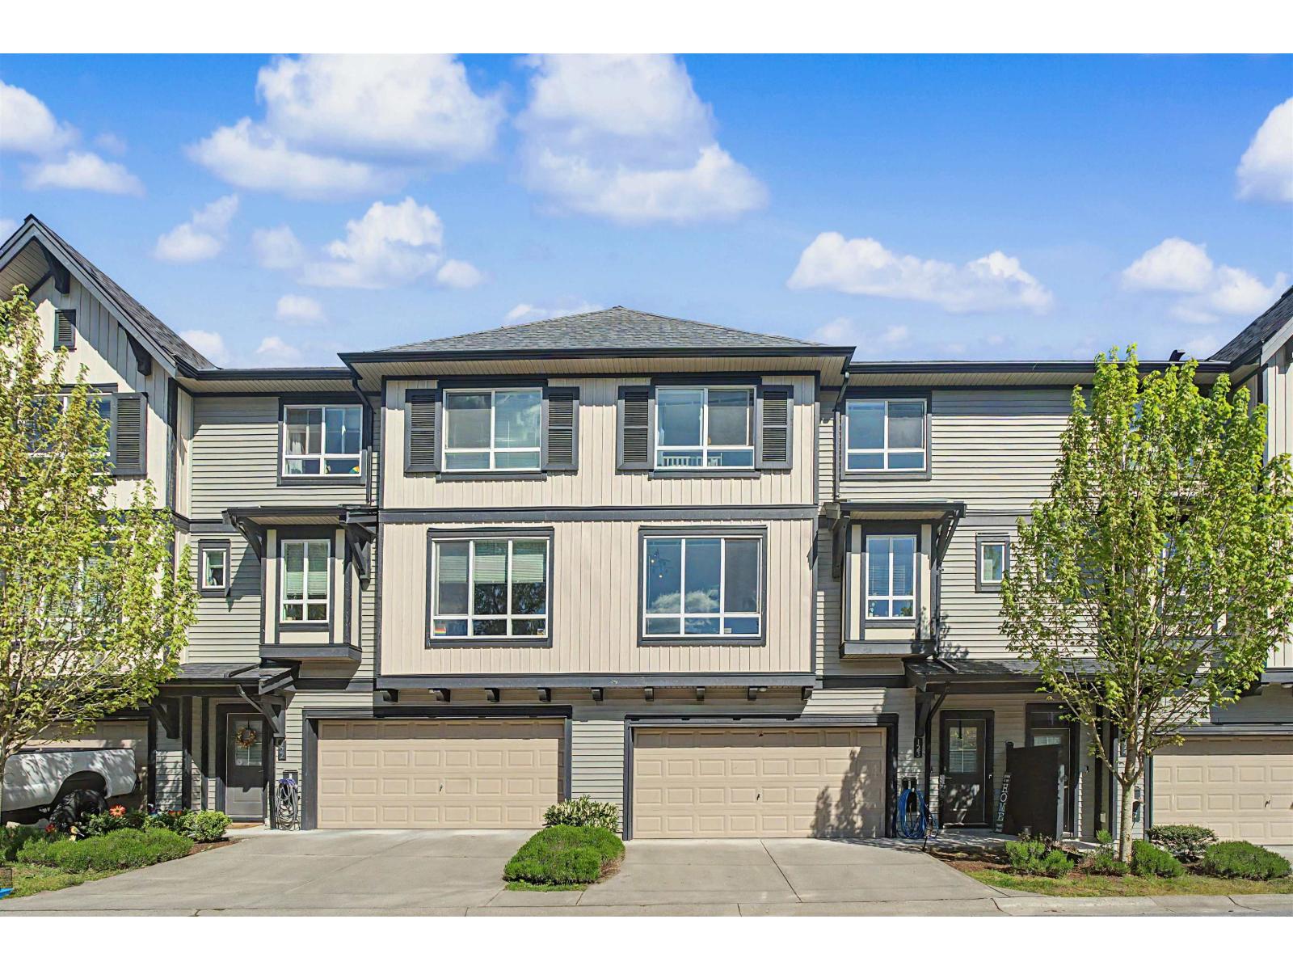
Welcome to BRISTOL HEIGHTS built Polygon! This 2 bed, 3 bath townhome has rare main floor access with fenced front yard directly facing the beautiful central courtyard. Modern open plan living, 9’ ceilings on the main, kitchen with sleek stone counters, ample custom designed cabinetry, SS appliances incl. built-in microwave & additional space for a desk or eating nook. Access to the large south facing deck, perfect for summer evening BBQ’s. Convenient powder room on the main. 2 Large bedrooms on the upper floor, primary en suite with double sinks and oversize shower, 2nd bath with soaker tub. The world class amenities are unbeatable and include outdoor pool, hot tub, large club house, outdoor lounge with BBQ, billiards room, movie theatre, gym, guest suite and indoor hockey arena!!
Property Details
- Property Type
- Townhouse
- Style
- Residential Attached
- Title to Land
- Freehold Strata
- Year Built
- 2019
- Area
- Abbotsford · Abbotsford West
- Outdoor
- Patio,Deck, Balcony
- Heating / Cooling
- Baseboard,Electric
- Flooring
- Mixed
- Construction
- Frame Wood,Mixed (Exterior)
- Parking
- Tandem,Garage Door Opener (2 stalls)
- Water Supply
- Public
- Kitchens
- 1
Financial
- Clubhouse
- Exercise Centre
- Trash
- Maintenance Grounds
- Management
- Recreation Facilities
Rooms 6
Features & Appliances
- 🧺Washer/Dryer
- 🧺Dishwasher
- 🧊Refrigerator
- 🍳Cooktop
- 🛁Swirlpool/Hot Tub
- 🪟Window Coverings
- Cats OK
- Dogs OK
- Number Limit (Two)
- Pets Allowed w/Rest
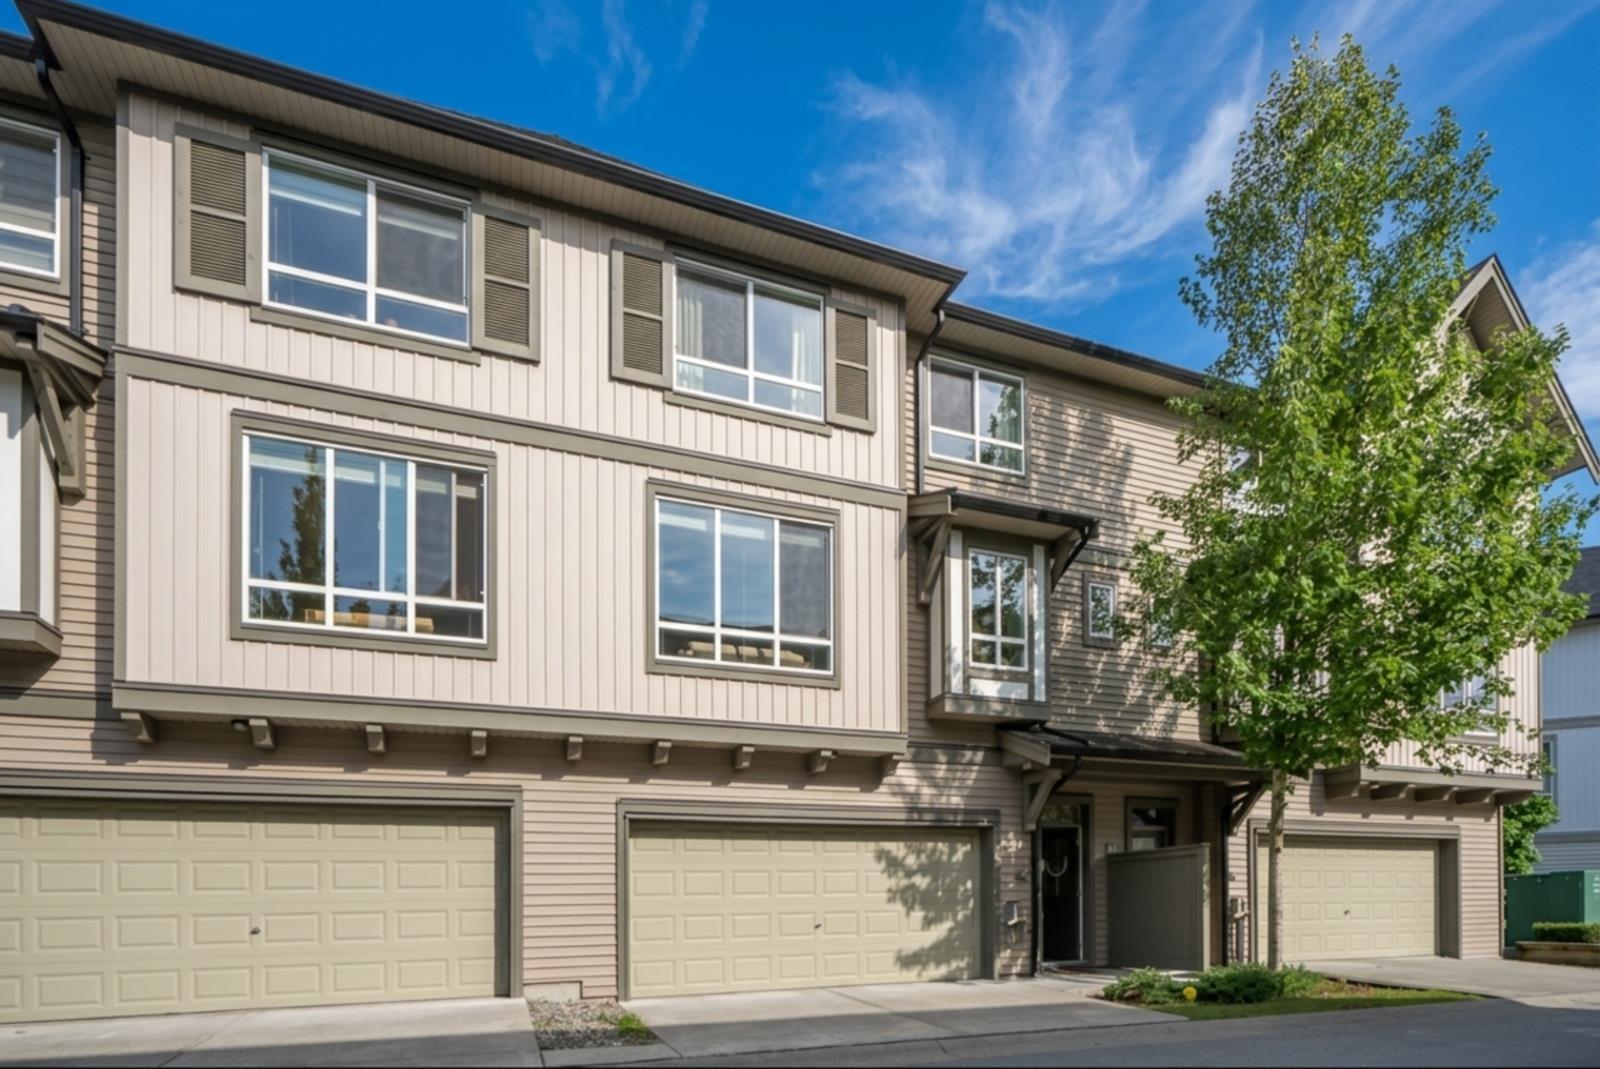
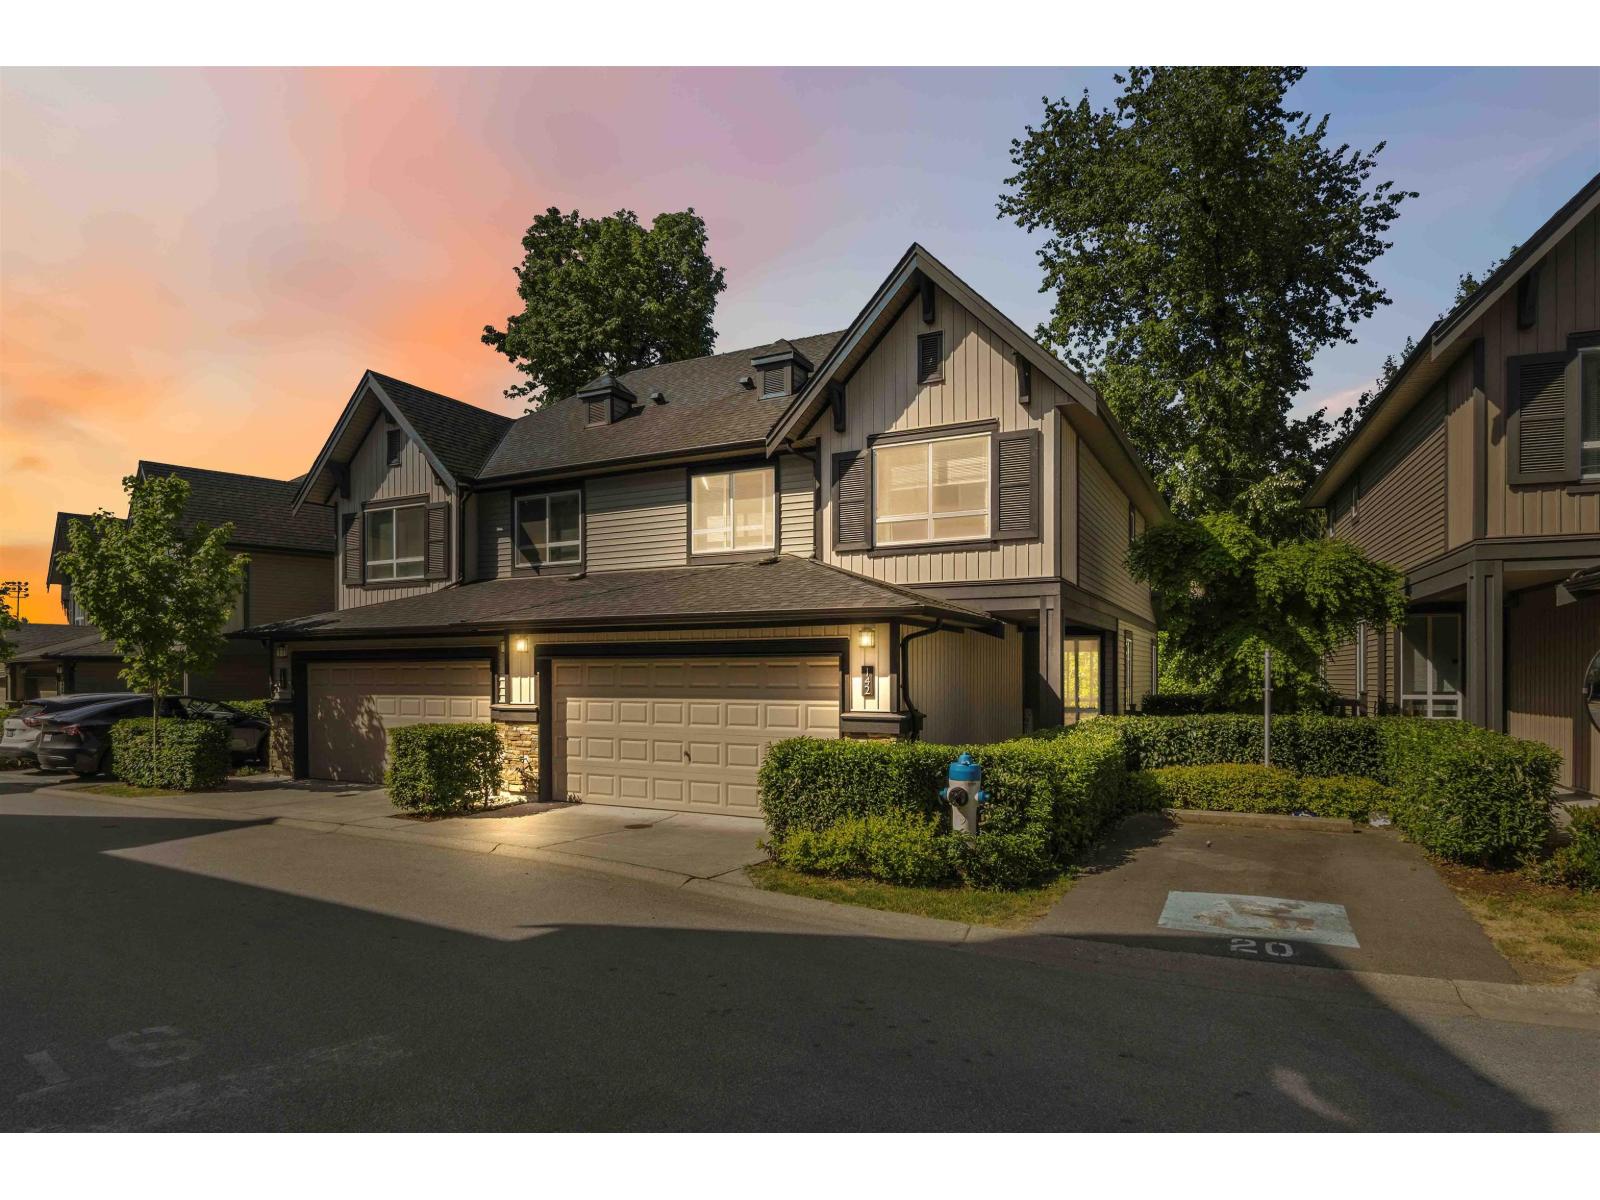
For Sale in Bristol Heights & Complex
↑ Back to top| Date | Address | Status | Bed | Bath | Price | Sqft | DOM | Strata Fee | Tax | Listed By |
|---|---|---|---|---|---|---|---|---|---|---|
| 2026-08-18 | 29 30930 Westridge Place | Active | 2 | 3 | $635,000 ($470/sf) | 1351 | 0 | $250 | $3,050 (2026) | Oakwyn Realty Ltd. |
| 2026-07-15 | 111 30930 Westridge Place | Active | 2 | 3 | $634,700 ($468/sf) | 1357 | 0 | $252 | $2,813 (2026) | Sutton Group-West Coast Realty (Abbotsford) |
| 2026-06-30 | 49 30930 Westridge Place | Active | 2 | 3 | $625,000 ($487/sf) | 1284 | 0 | $250 | $2,992 (2025) | Sutton Group-West Coast Realty (Abbotsford) |
| 2026-05-25 | 142 30930 Westridge Place | Active | 3 | 3 | $799,900 ($350/sf) | 2284 | 0 | $439 | $3,753 (2025) | Sutton Group-West Coast Realty |
| 2026-05-22 | 123 30930 Westridge Place | Active | 2 | 3 | $669,000 ($481/sf) | 1392 | 0 | $252 | $3,600 (2025) | Real Broker B.C. Ltd. |
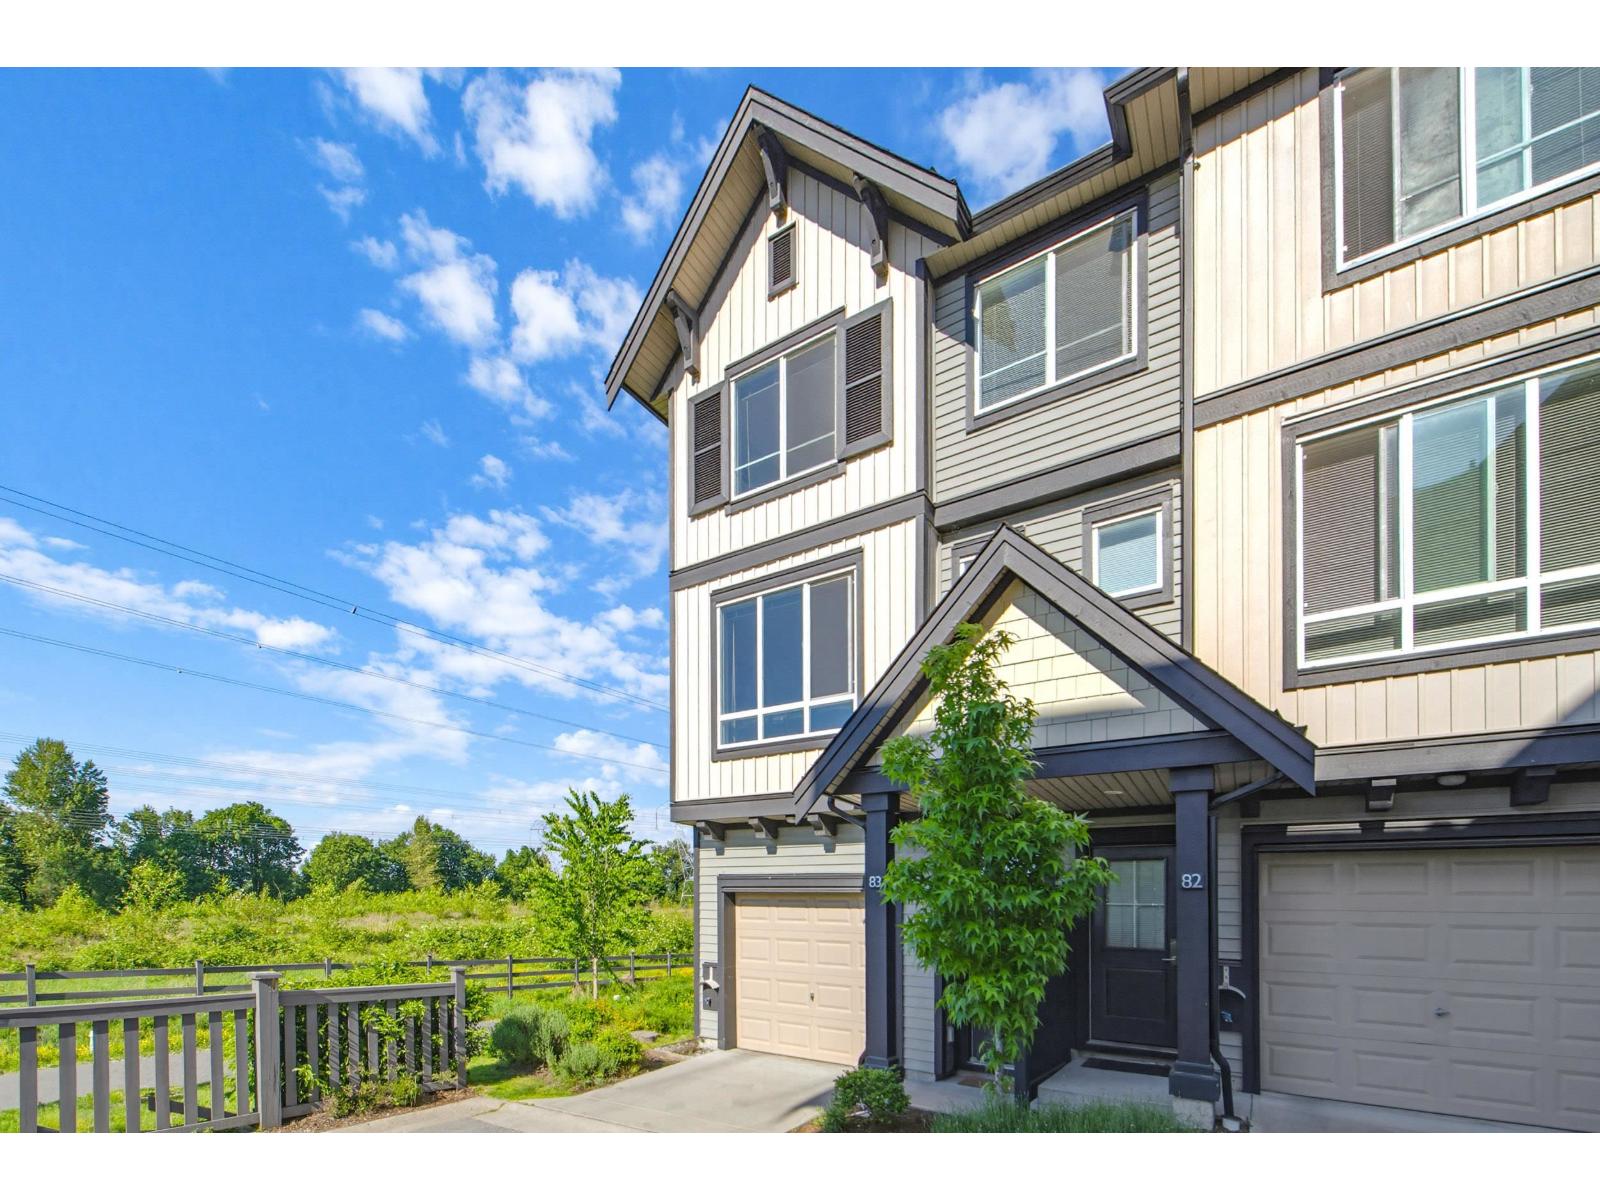
| 2026-05-19 | 83 30930 Westridge Place | Active | 3 | 3 | $699,900 ($504/sf) | 1388 | 0 | $275 | $3,087 (2025) | Investa Prime Realty |
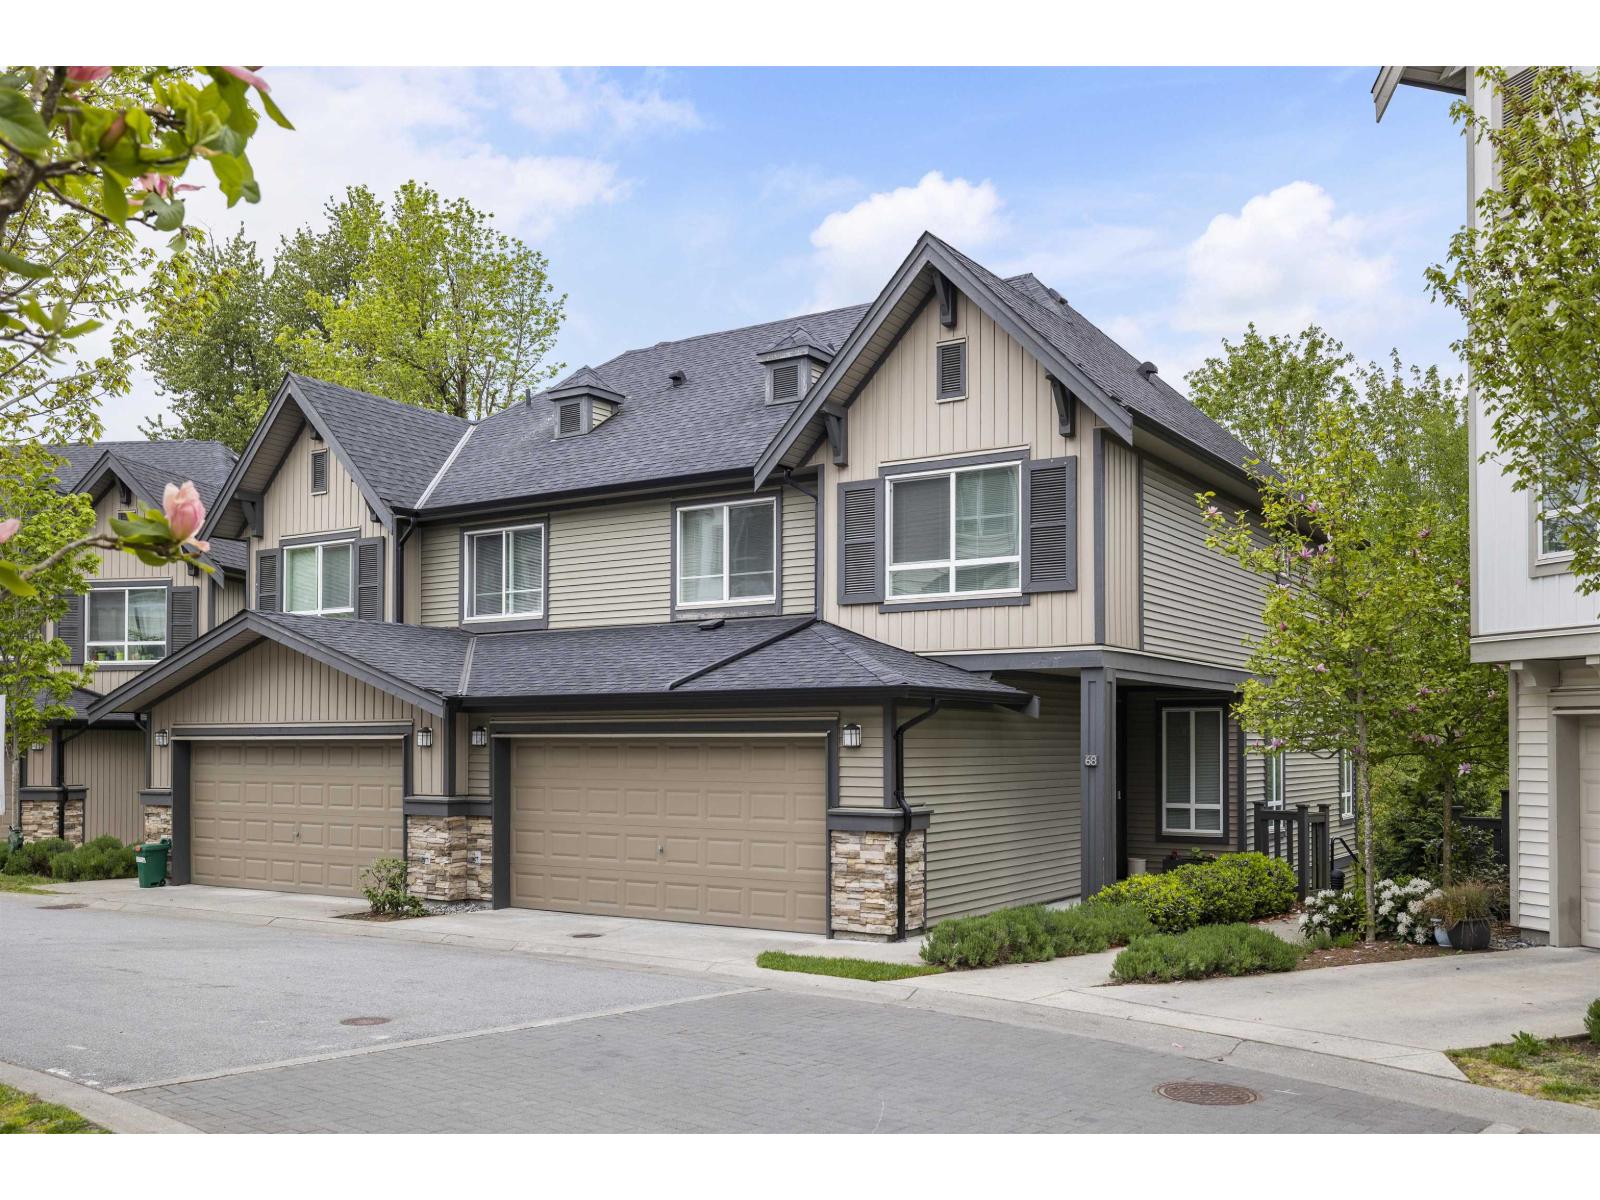
| 2026-04-30 | 68 30930 Westridge Place | Active | 3 | 3 | $849,900 ($373/sf) | 2278 | 0 | $446 | $3,744 (2025) | Oakwyn Realty Ltd. |
| Avg | $701,914 ($434/sf) | 1619 |
Nearby Buildings with Active Listings
↑ Back to top
Book a Showing

- Abbotsford - 447
- Agassiz - 28
- Burnaby - 54
- Burnaby East - 78
- Burnaby North - 367
- Burnaby South - 348
- Campbell River - 1
- Chilliwack - 221
- Cloverdale - 194
- Comox Valley - 10
- Coquitlam - 566
- Delta - 10
- Duncan - 42
- Esquimalt - 59
- Gulf Islands - 6
- Harrison Hot Springs - 13
- Harrison Mills - 1
- Hope - 22
- Ladner - 110
- Langford - 156
- Langley - 541
- Maple Ridge - 312
- Mill Bay - 2
- Mission - 65
- New Westminster - 444
- North Delta - 29
- North Island - 2
- North Saanich - 8
- North Surrey - 412
- North Vancouver - 747
- Oak Bay - 44
- Osoyoos - 1
- Parksville / Qualicum - 7
- Penticton - 8
- Pitt Meadows - 75
- Port Alberni - 2
- Port Coquitlam - 268
- Port Moody - 268
- Richmond - 1161
- Saanich East - 232
- Saanich West - 92
- Sardis - 154
- Sidney - 152
- Sooke - 39
- South Surrey White Rock - 719
- Surrey - 667
- Tsawwassen - 98
- Vancouver East - 1003
- Vancouver West - 2495
- Victoria - 666
- View Royal - 46
- West Vancouver - 231



