3742 Nico Wynd DR
- 3 Beds
- 2 Baths
- 1,785 Sqft
- 1 Parking
- Built 1988
 1/40
1/40




Property Description
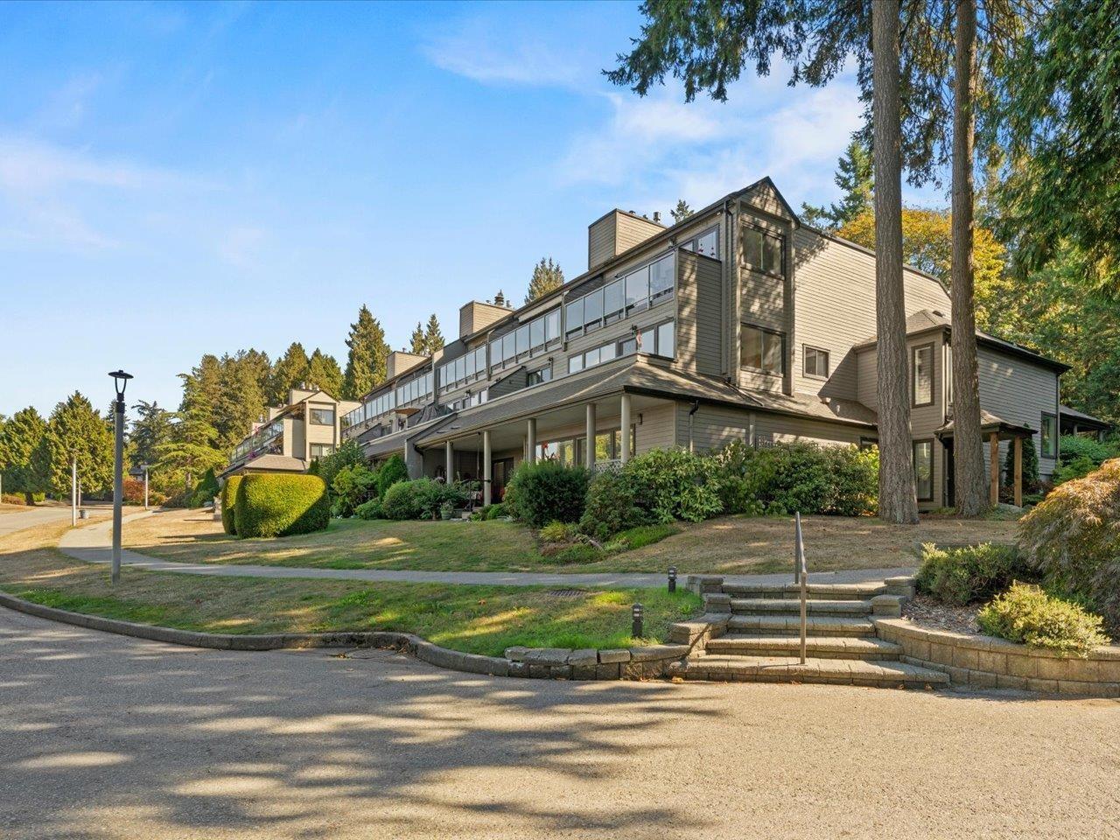
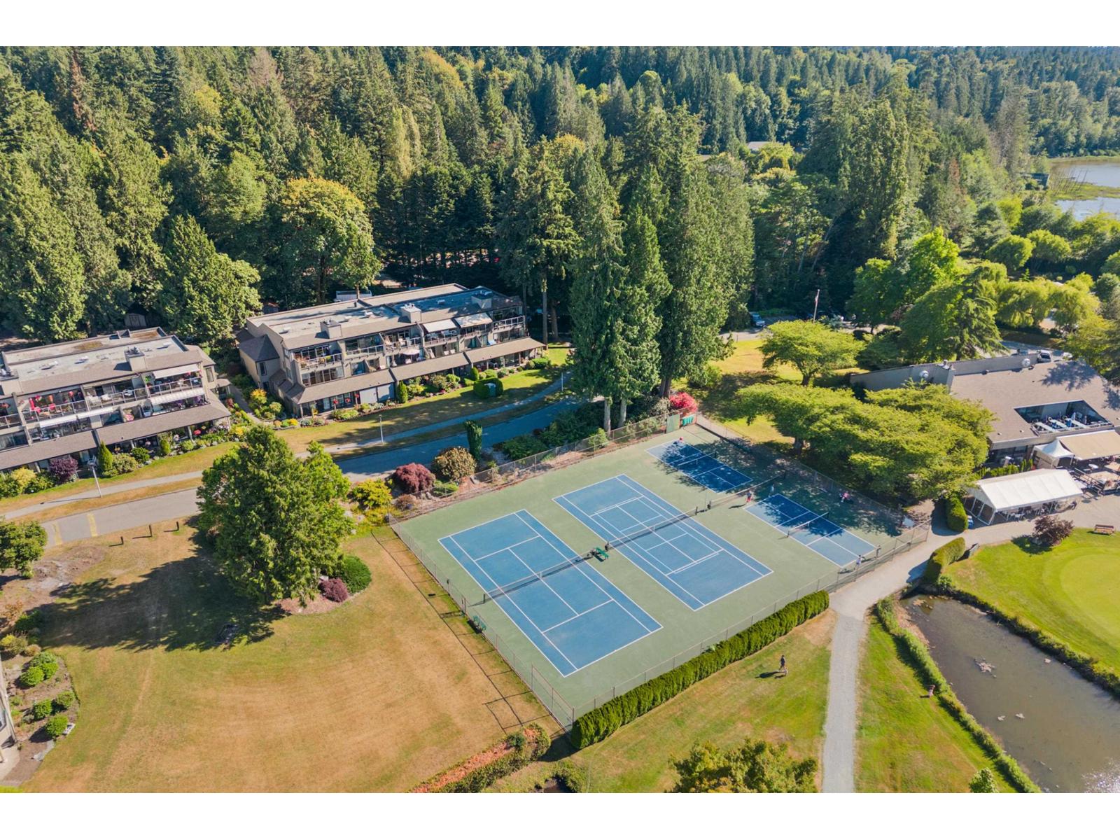
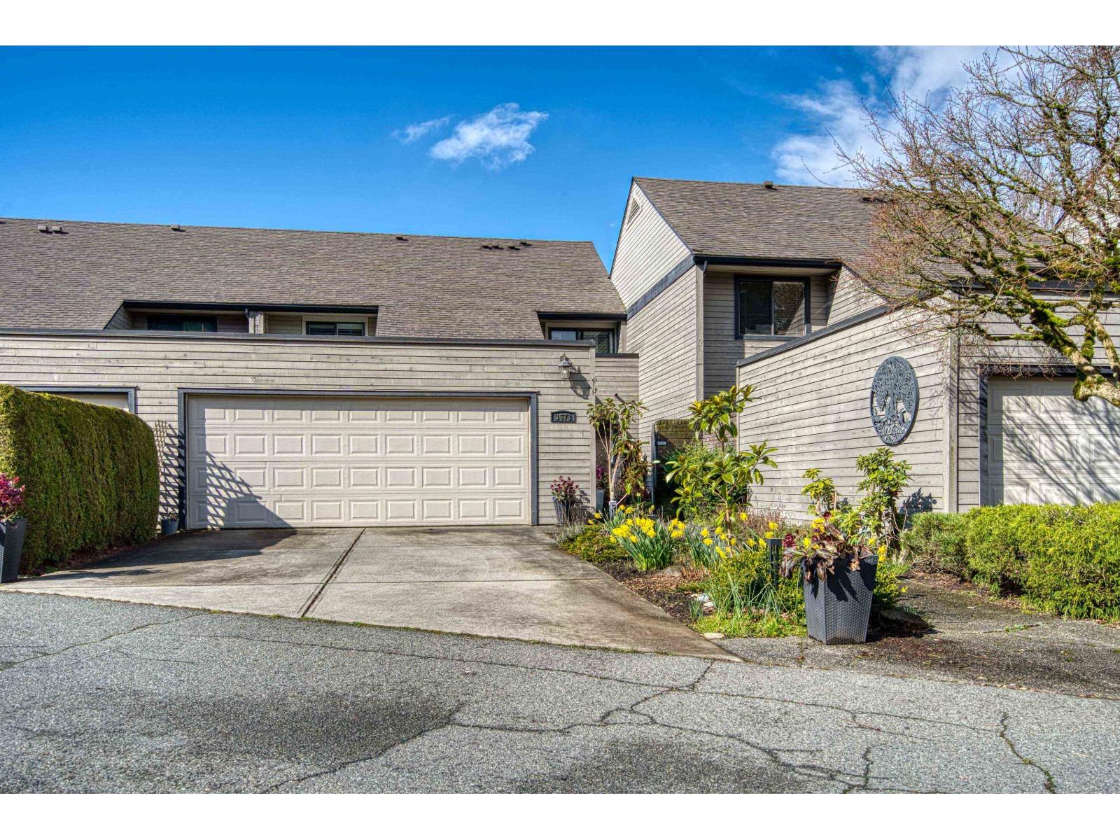
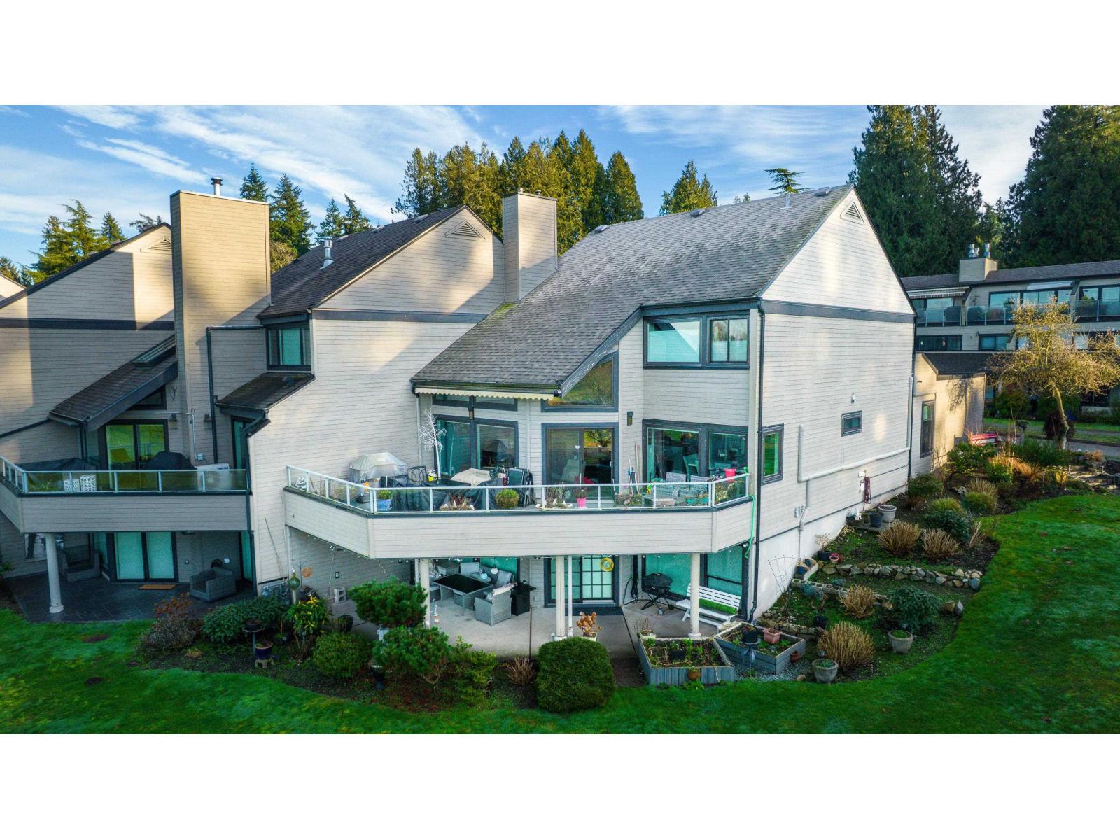
Nico Wynd Estates! Gorgeous, completely renovated 1785 SF townhome with 3 bedrooms (two Primary Suites, one on the main level) and lovely, quiet greenspace location. With Nico Wynd, you own part of 76 acres with unlimited golf for 2, plus full access to the pool, hot tub, fitness centre, pickleball and tennis courts and private marina! This is the active & social lifestyle you''ve been searching for. You''re steps away from the recently updated Clubhouse with great food, live music & social events. The home has been completely renovated, including white cabinetry with black hardware, quartz counters, beautifully renovated baths, lovely hardwood flooring, shiplap ceilings and wainscotting, all new lighting and more! This one is an absolute stunner! Ready for you to move right in.
Property Details
- Property Type
- Townhouse
- Style
- Residential Attached
- Title to Land
- Freehold Strata
- Year Built
- 1988
- Area
- South Surrey White Rock · Elgin Chantrell
- View
- Garden And Greenspace
- Exposure
- Southwest
- Outdoor
- Sundeck, Tennis Court(s)
- Heating / Cooling
- Electric,Natural Gas
- Flooring
- Hardwood,Mixed
- Construction
- Frame Wood,Wood Siding
- Parking
- Additional Parking,Garage Single,Open,Front Access,Asphalt (1 stall)
- Water Supply
- Public
- Kitchens
- 1
- Fireplaces
- 1
- Units in Development
- 132
Financial
- Clubhouse
- Exercise Centre
- Recreation Facilities
- Sauna/Steam Room
- Trash
- Maintenance Grounds
- Management
- Other
- Snow Removal
Rooms 10
Features & Appliances
- 🧺Washer/Dryer
- 🧺Dishwasher
- 🧊Refrigerator
- 🍳Cooktop
- 🛁Swirlpool/Hot Tub
- 🪟Window Coverings
- Cats OK
- Dogs OK
- Number Limit (Two)
- Pets Allowed w/Rest
For Sale in Nico Wynd Estates & Complex
↑ Back to top| Date | Address | Status | Bed | Bath | Price | Sqft | DOM | Strata Fee | Tax | Listed By |
|---|---|---|---|---|---|---|---|---|---|---|
| 2026-09-24 | 11 14025 Nico Wynd Place | Active | 2 | 2 | $868,000 ($579/sf) | 1498 | 0 | $710 | $3,652 (2026) | RE/MAX Colonial Pacific Realty |
| 2026-08-28 | 4 14025 Nico Wynd Place | Active | 1 | 1 | $549,000 ($688/sf) | 798 | 0 | $567 | $2,829 | The Agency White Rock |
| 2026-07-22 | 3603 Nico Wynd Drive | Active | 6 | 4 | $1,749,000 ($474/sf) | 3690 | 0 | $881 | $6,600 (2025) | eXp Realty |
| 2026-07-22 | 3673 Nico Wynd Drive | Active | 3 | 4 | $1,949,000 ($539/sf) | 3616 | 0 | $851 | $7,112 (2026) | Homelife Benchmark Realty Corp. |
| Avg | $1,278,750 ($533/sf) | 2401 |
Nearby Buildings with Active Listings
↑ Back to top
Book a Showing

- Abbotsford - 447
- Agassiz - 28
- Burnaby - 54
- Burnaby East - 78
- Burnaby North - 367
- Burnaby South - 348
- Campbell River - 1
- Chilliwack - 221
- Cloverdale - 194
- Comox Valley - 10
- Coquitlam - 566
- Delta - 10
- Duncan - 42
- Esquimalt - 59
- Gulf Islands - 6
- Harrison Hot Springs - 13
- Harrison Mills - 1
- Hope - 22
- Ladner - 110
- Langford - 156
- Langley - 541
- Maple Ridge - 312
- Mill Bay - 2
- Mission - 65
- New Westminster - 444
- North Delta - 29
- North Island - 2
- North Saanich - 8
- North Surrey - 412
- North Vancouver - 747
- Oak Bay - 44
- Osoyoos - 1
- Parksville / Qualicum - 7
- Penticton - 8
- Pitt Meadows - 75
- Port Alberni - 2
- Port Coquitlam - 268
- Port Moody - 268
- Richmond - 1161
- Saanich East - 232
- Saanich West - 92
- Sardis - 154
- Sidney - 152
- Sooke - 39
- South Surrey White Rock - 719
- Surrey - 667
- Tsawwassen - 98
- Vancouver East - 1003
- Vancouver West - 2495
- Victoria - 666
- View Royal - 46
- West Vancouver - 231



