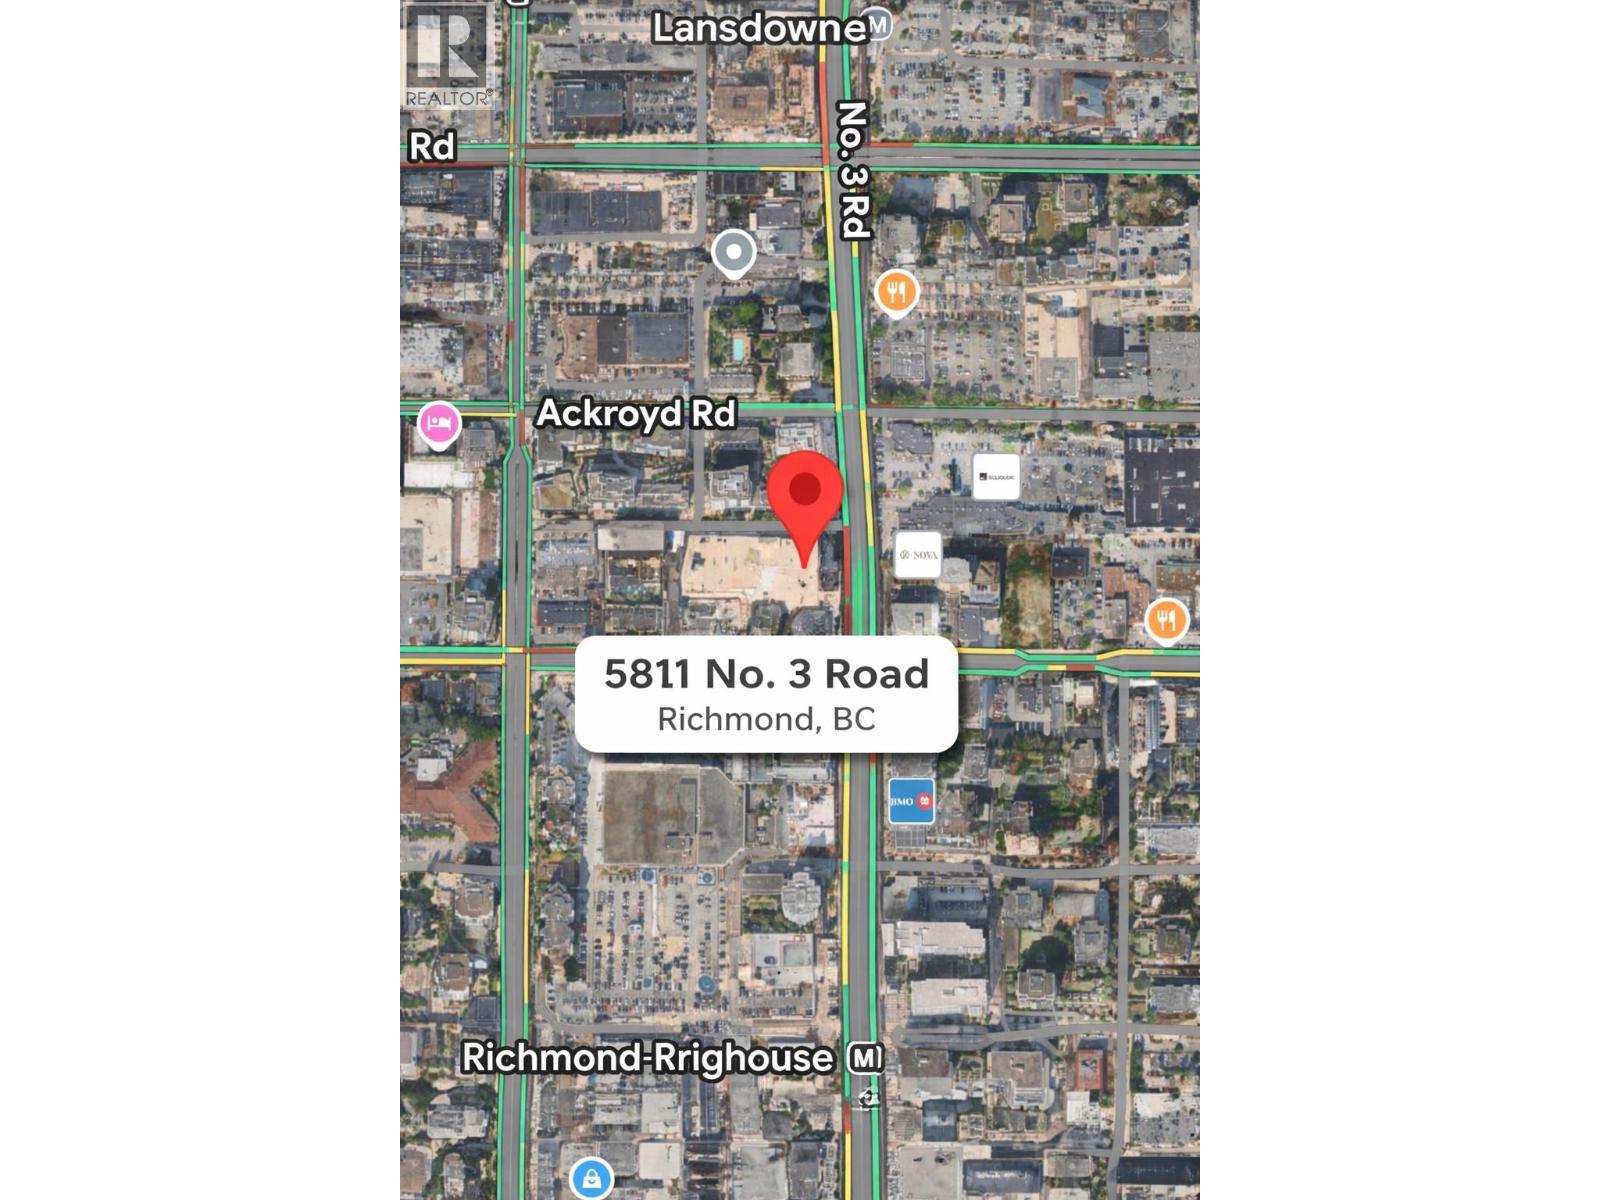
609 5811 No. 3 RD
- 1 Beds
- 1 Baths
- 816 Sqft
- 1 Parking
- Built 2007



Property Description
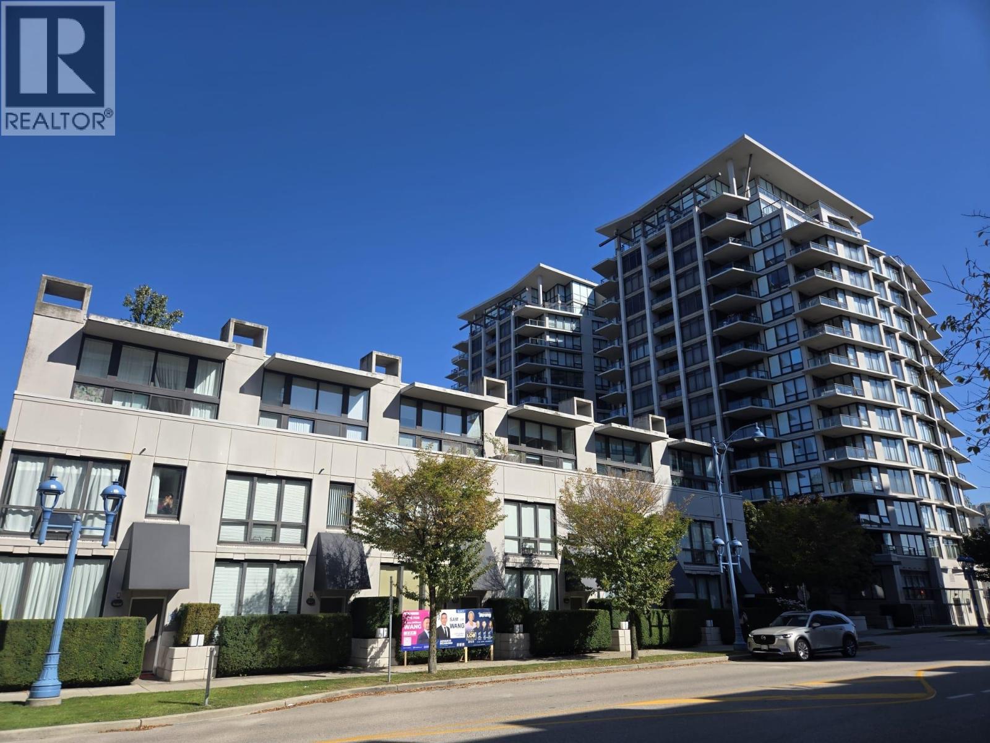
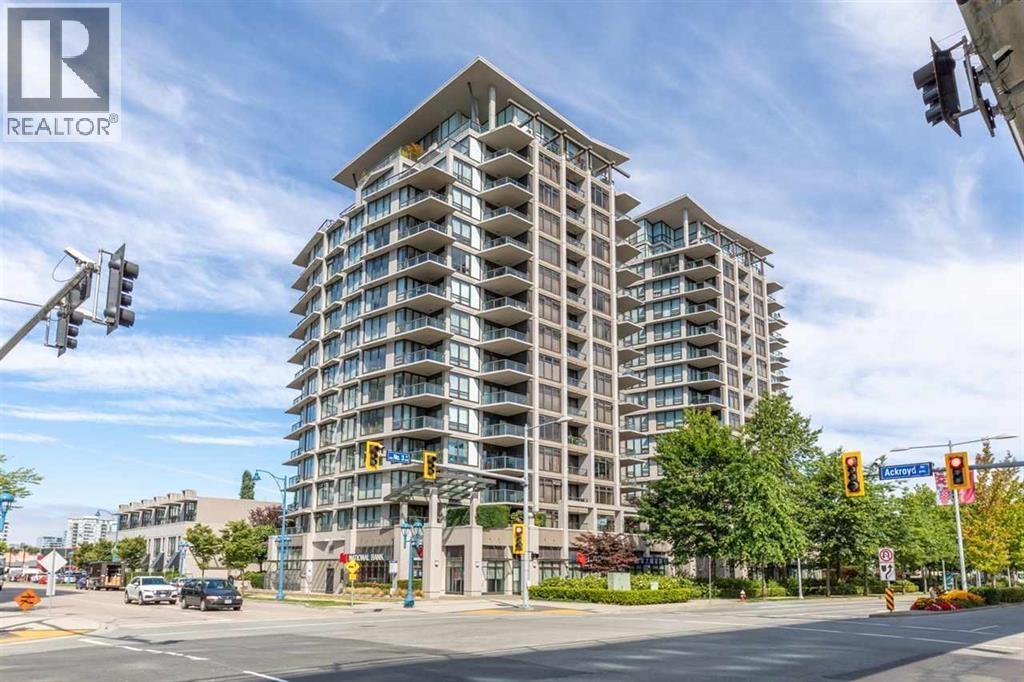
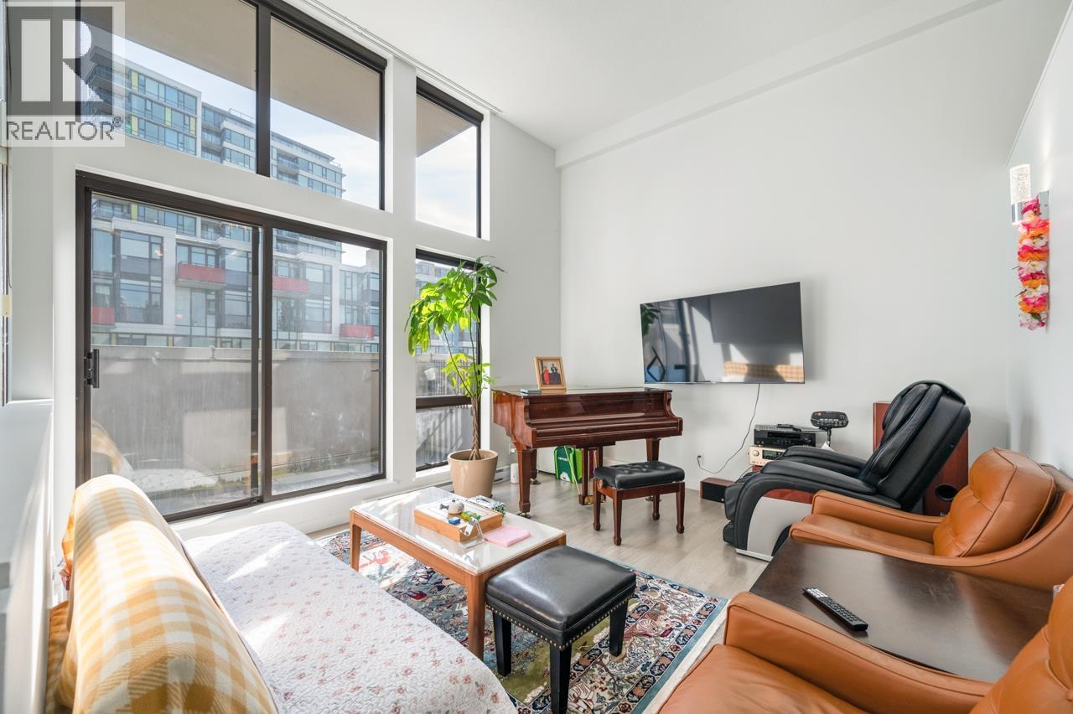
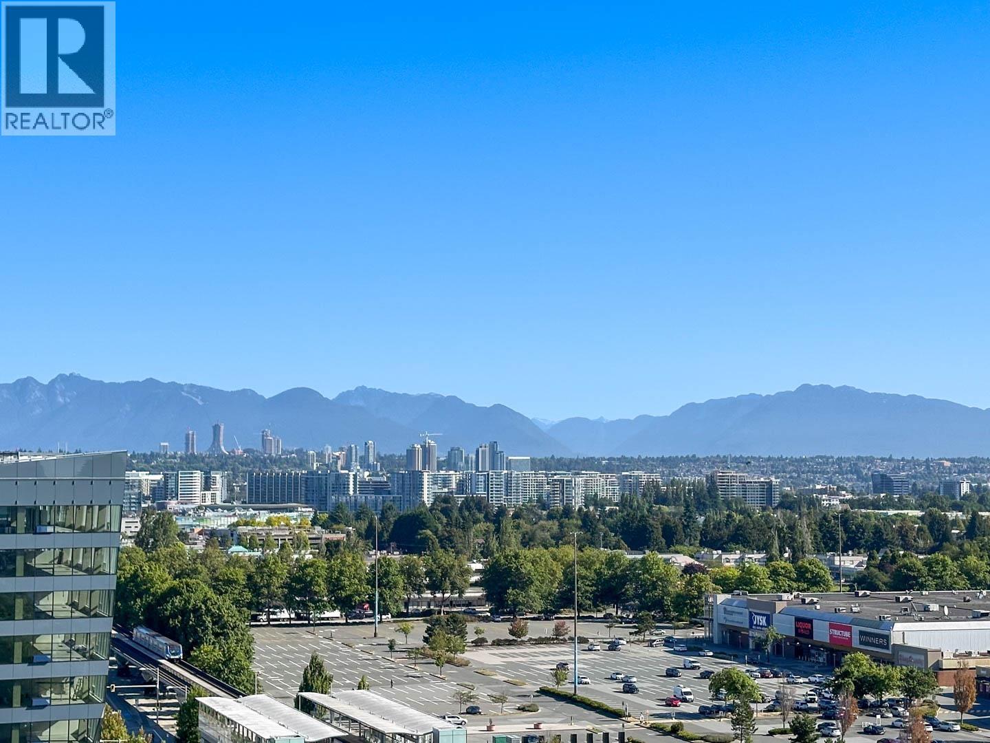
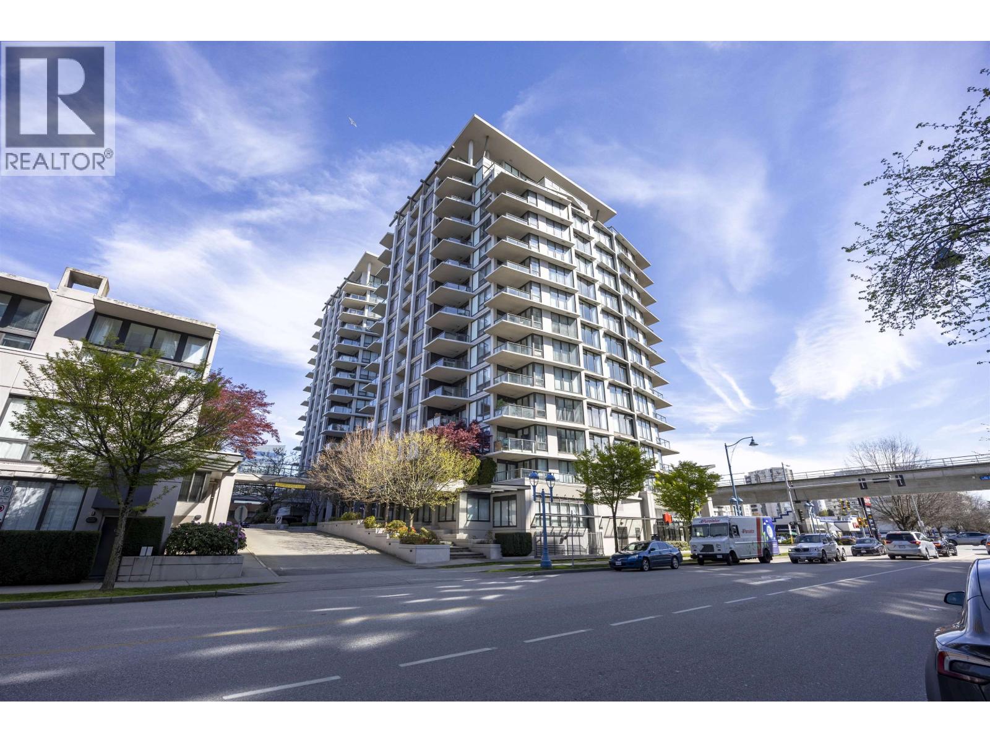
Location. Location. Location! This one-bedroom + den unit located right in the city centre on No. 3 Road is your perfect choice for investment or live in. Quality built by BOSA, this urban gem boosts 816 sq. ft. of living space and a den big enough as a 2nd bedroom. The unit features laminated floors, granite countertops, stainless applicances & gas stove. Extra large laundry room offers ample in-suite storage space. Building features 24/7 concierge & resort style amenities: outdoor pool, indoor hot tub, gym, roof-top garden & playgroud. 1 parking and 1 locker included. Centre location, just steps away from shopping and restaurants at Richmond Centre, Lansdowne Mall, London Drugs, PriceSmart Foods, and SkyTrain station. Open House: May 5th, Sunday 2 - 5pm.
Property Details
- Property Type
- Apartment Unit
- Style
- Multi Family,Residential Attached
- Title to Land
- Freehold Strata
- Year Built
- 2007
- Area
- Richmond · Brighouse
- View
- City
- Exposure
- East
- Outdoor
- Patio, Garden,Playground
- Heating / Cooling
- Baseboard,Electric
- Flooring
- Laminate,Tile
- Construction
- Concrete,Concrete (Exterior),Glass (Exterior)
- Parking
- Underground,Guest,Front Access,Rear Access,Concrete,Garage Door Opener (1 stall)
- Water Supply
- Public
- Kitchens
- 1
- Units in Development
- 183
Financial
- Exercise Centre
- Recreation Facilities
- Concierge
- Caretaker
- Electricity
- Trash
- Maintenance Grounds
- Gas
- Hot Water
- Management
- Sewer
- Snow Removal
- Water
Rooms 8
Features & Appliances
- 🧺Washer/Dryer
- 🧺Dishwasher
- 🧊Refrigerator
- 🍳Cooktop
- 🚨Smoke Detector(s)
- 🧯Fire Sprinkler System
- 🛁Swirlpool/Hot Tub
- 🪟Window Coverings
- Pets Allowed w/Rest
For Sale in Acqua & Complex
↑ Back to top| Date | Address | Status | Bed | Bath | Price | Sqft | DOM | Strata Fee | Tax | Listed By |
|---|---|---|---|---|---|---|---|---|---|---|
| 2026-09-19 | 1 7911 Ackroyd Road | Active | 2 | 3 | $838,000 ($672/sf) | 1247 | 0 | $615 | $3,114 (2026) | Sutton Centre Realty |
| 2026-09-08 | 1102 5811 No. 3 Road | Active | 1 | 1 | $523,000 ($776/sf) | 674 | 0 | $337 | $1,888 (2025) | RE/MAX City Realty |
| 2026-08-25 | 6 7911 Ackroyd Road | Active | 2 | 3 | $988,800 ($796/sf) | 1242 | 0 | $597 | $2,561 (2023) | RE/MAX Westcoast |
| 2026-04-24 | 1802 5811 No. 3 Road | Active | 3 | 4 | $1,615,000 ($648/sf) | 2493 | 0 | $1,000 | $6,872 (2024) | Royal Pacific Riverside Realty Ltd. |
| 2026-04-03 | 811 5811 No. 3 Road | Active | 1 | 1 | $499,000 ($822/sf) | 607 | 0 | $305 | $1,689 (2025) | Nu Stream Realty Inc. |
| Avg | $892,760 ($712/sf) | 1253 |
Nearby Buildings with Active Listings
↑ Back to top
Book a Showing

- Abbotsford - 447
- Agassiz - 28
- Burnaby - 54
- Burnaby East - 78
- Burnaby North - 367
- Burnaby South - 348
- Campbell River - 1
- Chilliwack - 221
- Cloverdale - 194
- Comox Valley - 10
- Coquitlam - 566
- Delta - 10
- Duncan - 42
- Esquimalt - 59
- Gulf Islands - 6
- Harrison Hot Springs - 13
- Harrison Mills - 1
- Hope - 22
- Ladner - 110
- Langford - 156
- Langley - 541
- Maple Ridge - 312
- Mill Bay - 2
- Mission - 65
- New Westminster - 444
- North Delta - 29
- North Island - 2
- North Saanich - 8
- North Surrey - 412
- North Vancouver - 747
- Oak Bay - 44
- Osoyoos - 1
- Parksville / Qualicum - 7
- Penticton - 8
- Pitt Meadows - 75
- Port Alberni - 2
- Port Coquitlam - 268
- Port Moody - 268
- Richmond - 1161
- Saanich East - 232
- Saanich West - 92
- Sardis - 154
- Sidney - 152
- Sooke - 39
- South Surrey White Rock - 719
- Surrey - 667
- Tsawwassen - 98
- Vancouver East - 1003
- Vancouver West - 2495
- Victoria - 666
- View Royal - 46
- West Vancouver - 231



