211 2888 2nd AVE
- 1 Beds
- 1 Baths
- 756 Sqft
- 1 Parking
- Built 2013
 1/29
1/29




Property Description
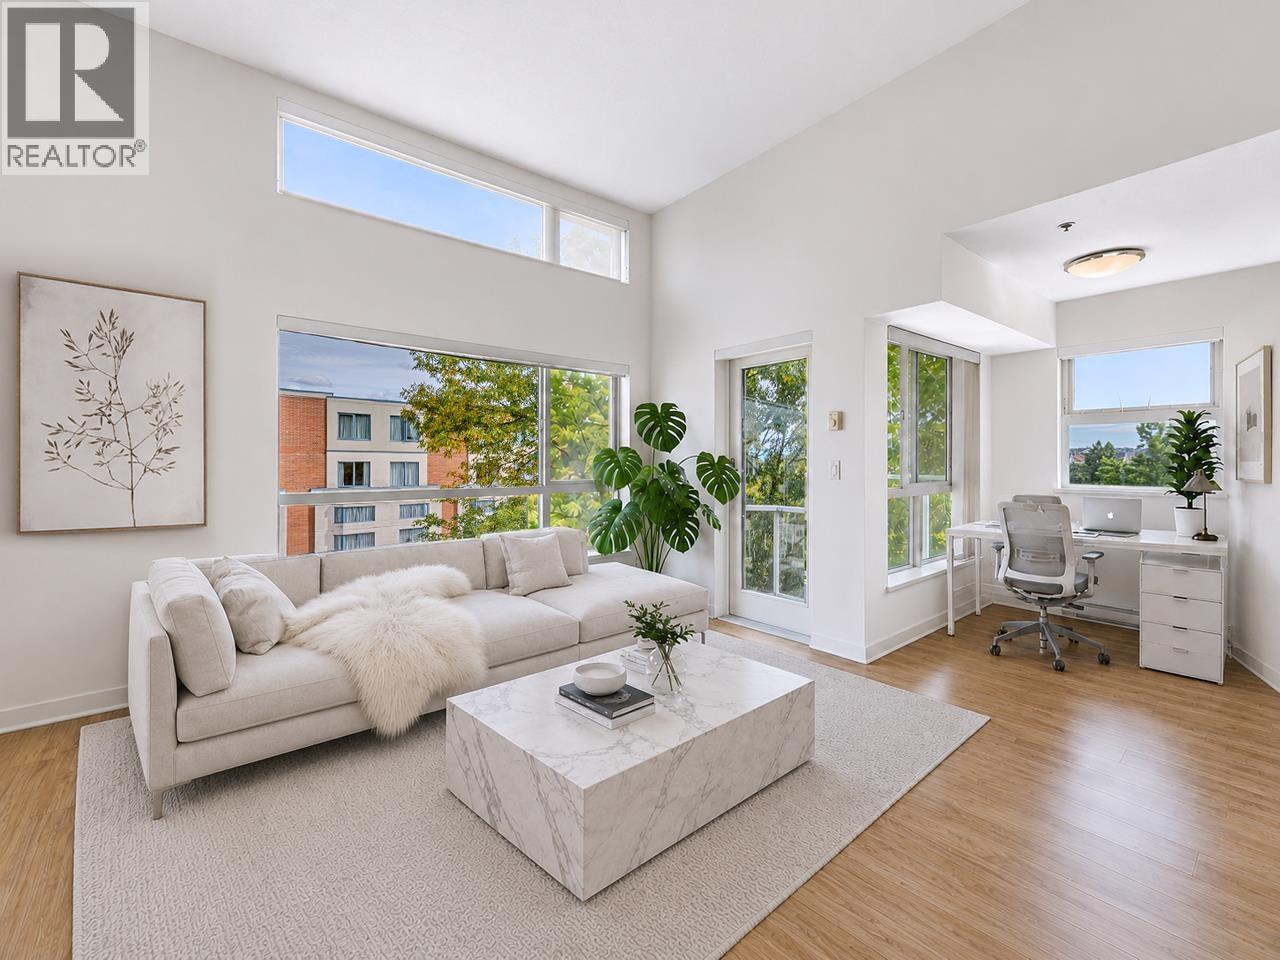
Must See 759 sqft floorplan! Large 1 bed & 1 large den in the heart of East Vancouver! Sesame by Marcon & Jameson Group is a quality construction building with all amenities and transit within footsteps. The unit boasts a very functional open concept layout with abundant natural light and oversized windows. Chef inspired kitchen with top quality S/S appliances, quartz countertops throughout & under cabinet lighting. Generous sized primary bedroom with huge walk-in closet & ensuited bathroom, huge den. Amazing panoramic city/North Shore mountain views from your living room and balcony! Amenities include visitor parking, rooftop patio with mountain views. 1 parking & 1 storage locker. Friendly strata allows for rentals & pets. Easy to show, contact today for a private viewing!
Property Details
- Property Type
- Apartment Unit
- Style
- Multi Family,Residential Attached
- Title to Land
- Freehold Strata
- Year Built
- 2013
- Area
- Vancouver East · Renfrew VE
- View
- Panoramic Views City/mountains
- Outdoor
- Patio,Deck,Rooftop Deck, Balcony
- Heating / Cooling
- Electric
- Flooring
- Laminate,Other,Tile
- Construction
- Concrete,Frame Wood,Concrete (Exterior),Glass (Exterior)
- Parking
- Underground,Lane Access (1 stall)
- Water Supply
- Public
- Kitchens
- 1
- Units in Development
- 61
Financial
- Bike Room
- Trash
- Management
- Snow Removal
- Water
Rooms 6
Features & Appliances
- 🧺Washer/Dryer
- 🧺Dishwasher
- ✨Disposal
- 🧊Refrigerator
- 🍳Cooktop
- 🔒Intercom
- 🔒Security System
- 🚨Smoke Detector(s)
- 🧯Fire Sprinkler System
- 🪟Insulated Windows
- Cats OK
- Dogs OK
- Number Limit (Two)
- Yes
Location & Parcel
↑ Back to topFor Sale in Sesame & Complex
↑ Back to top| Date | Address | Status | Bed | Bath | Price | Sqft | DOM | Strata Fee | Tax | Listed By |
|---|---|---|---|---|---|---|---|---|---|---|
| 2026-09-25 | 2 2888 E 6th Avenue | Active | 4 | 4 | $1,599,000 ($962/sf) | 1663 | 0 | $8,531 (2026) | Sutton Premier Realty | |
| 2026-09-25 | 1 2888 E 6th Avenue | Active | 4 | 4 | $1,599,000 ($962/sf) | 1662 | 0 | (2026) | Sutton Premier Realty | |
| 2026-09-01 | 519 2888 E 2nd Avenue | Active | 2 | 2 | $779,000 ($879/sf) | 886 | 0 | $553 | $2,547 (2026) | Oakwyn Realty Ltd. |
| Avg | $1,325,667 ($944/sf) | 1404 |
Nearby Buildings with Active Listings
↑ Back to top
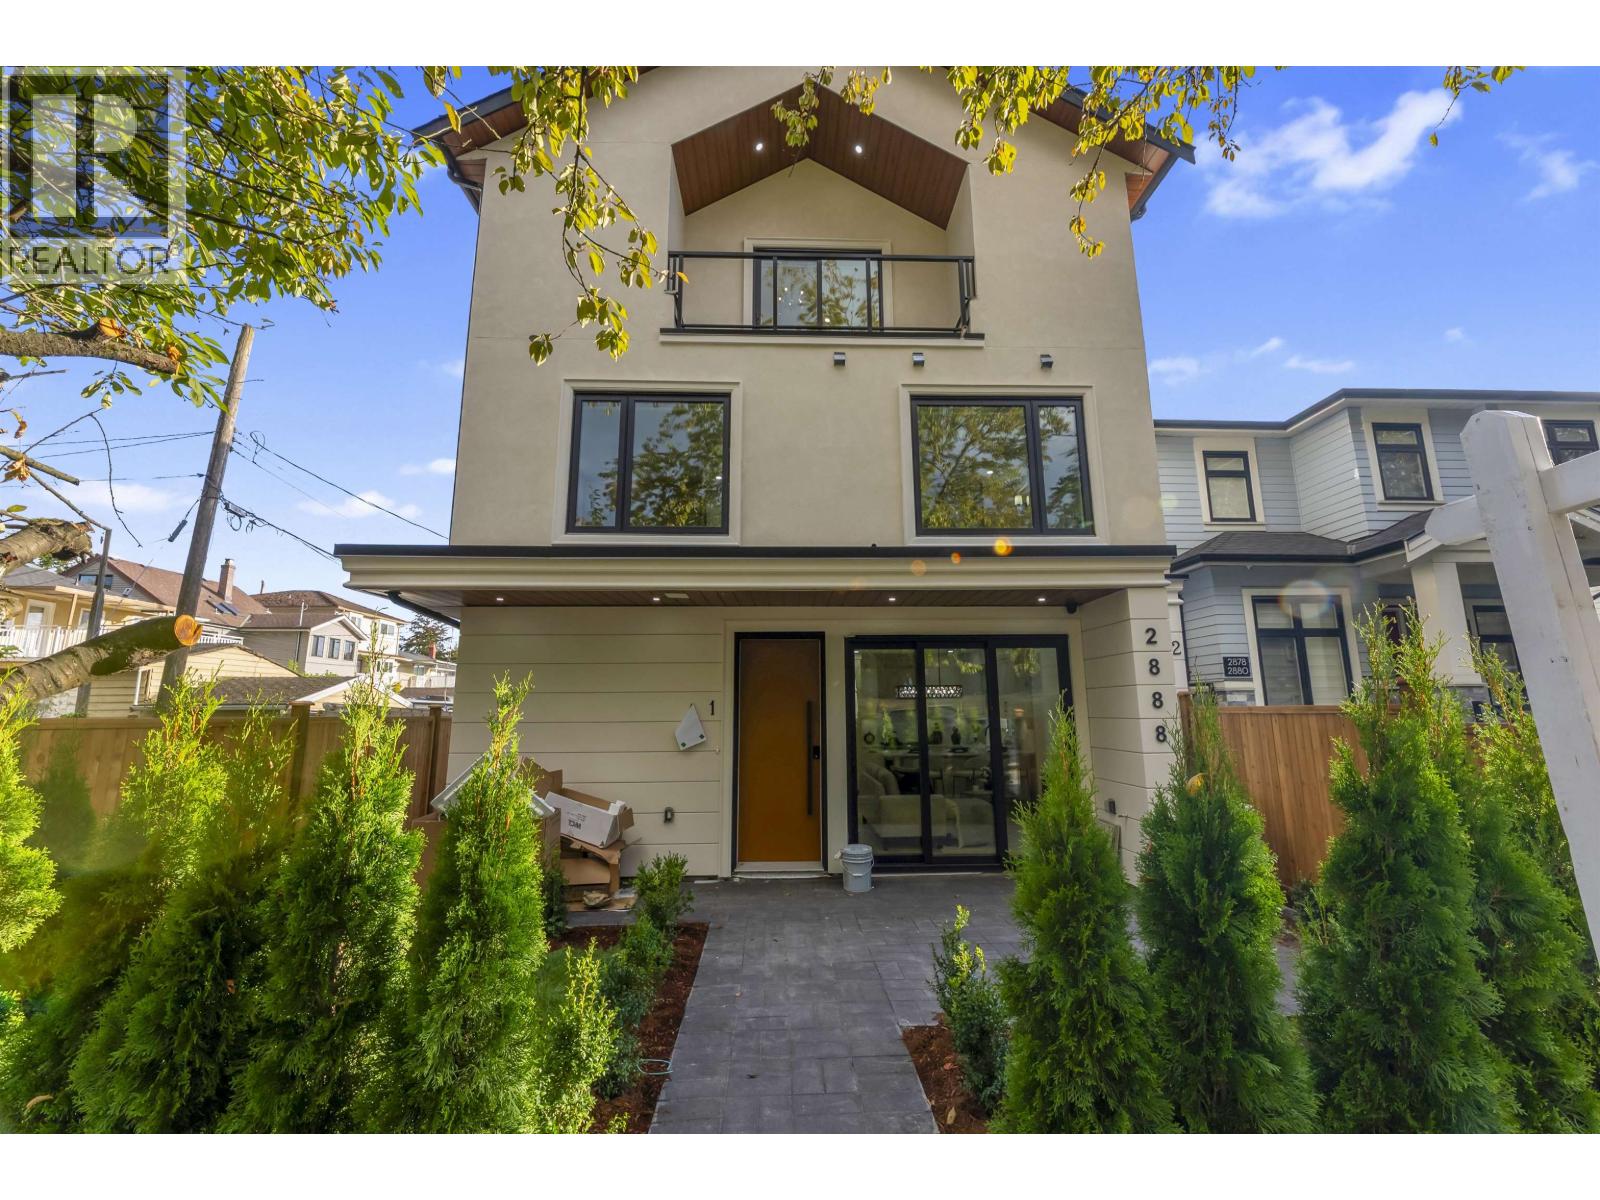
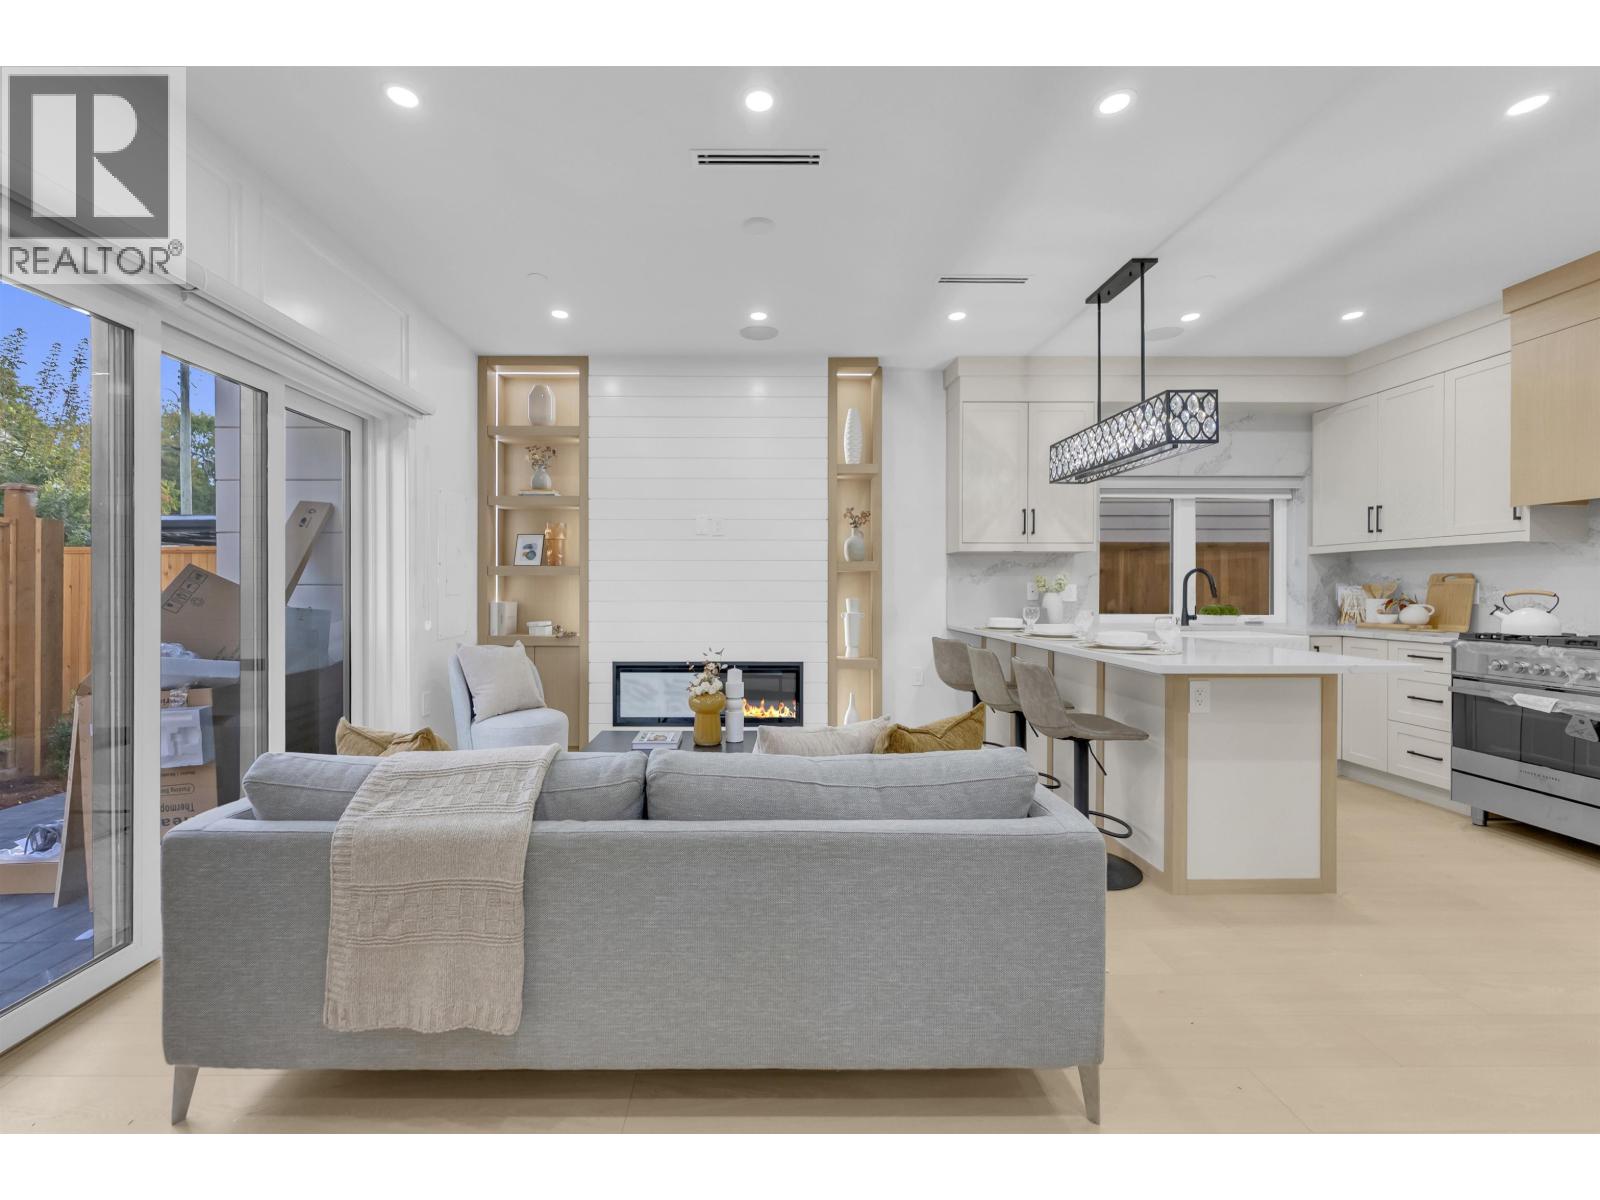
Book a Showing

- Abbotsford - 447
- Agassiz - 28
- Burnaby - 54
- Burnaby East - 78
- Burnaby North - 367
- Burnaby South - 348
- Campbell River - 1
- Chilliwack - 221
- Cloverdale - 194
- Comox Valley - 10
- Coquitlam - 566
- Delta - 10
- Duncan - 42
- Esquimalt - 59
- Gulf Islands - 6
- Harrison Hot Springs - 13
- Harrison Mills - 1
- Hope - 22
- Ladner - 110
- Langford - 156
- Langley - 541
- Maple Ridge - 312
- Mill Bay - 2
- Mission - 65
- New Westminster - 444
- North Delta - 29
- North Island - 2
- North Saanich - 8
- North Surrey - 412
- North Vancouver - 747
- Oak Bay - 44
- Osoyoos - 1
- Parksville / Qualicum - 7
- Penticton - 8
- Pitt Meadows - 75
- Port Alberni - 2
- Port Coquitlam - 268
- Port Moody - 268
- Richmond - 1161
- Saanich East - 232
- Saanich West - 92
- Sardis - 154
- Sidney - 152
- Sooke - 39
- South Surrey White Rock - 719
- Surrey - 667
- Tsawwassen - 98
- Vancouver East - 1003
- Vancouver West - 2495
- Victoria - 666
- View Royal - 46
- West Vancouver - 231



