2 35931 Empress DR
- 4 Beds
- 3 Baths
- 2,959 Sqft
- 2 Parking
- Built 2005
 1/32
1/32




Property Description
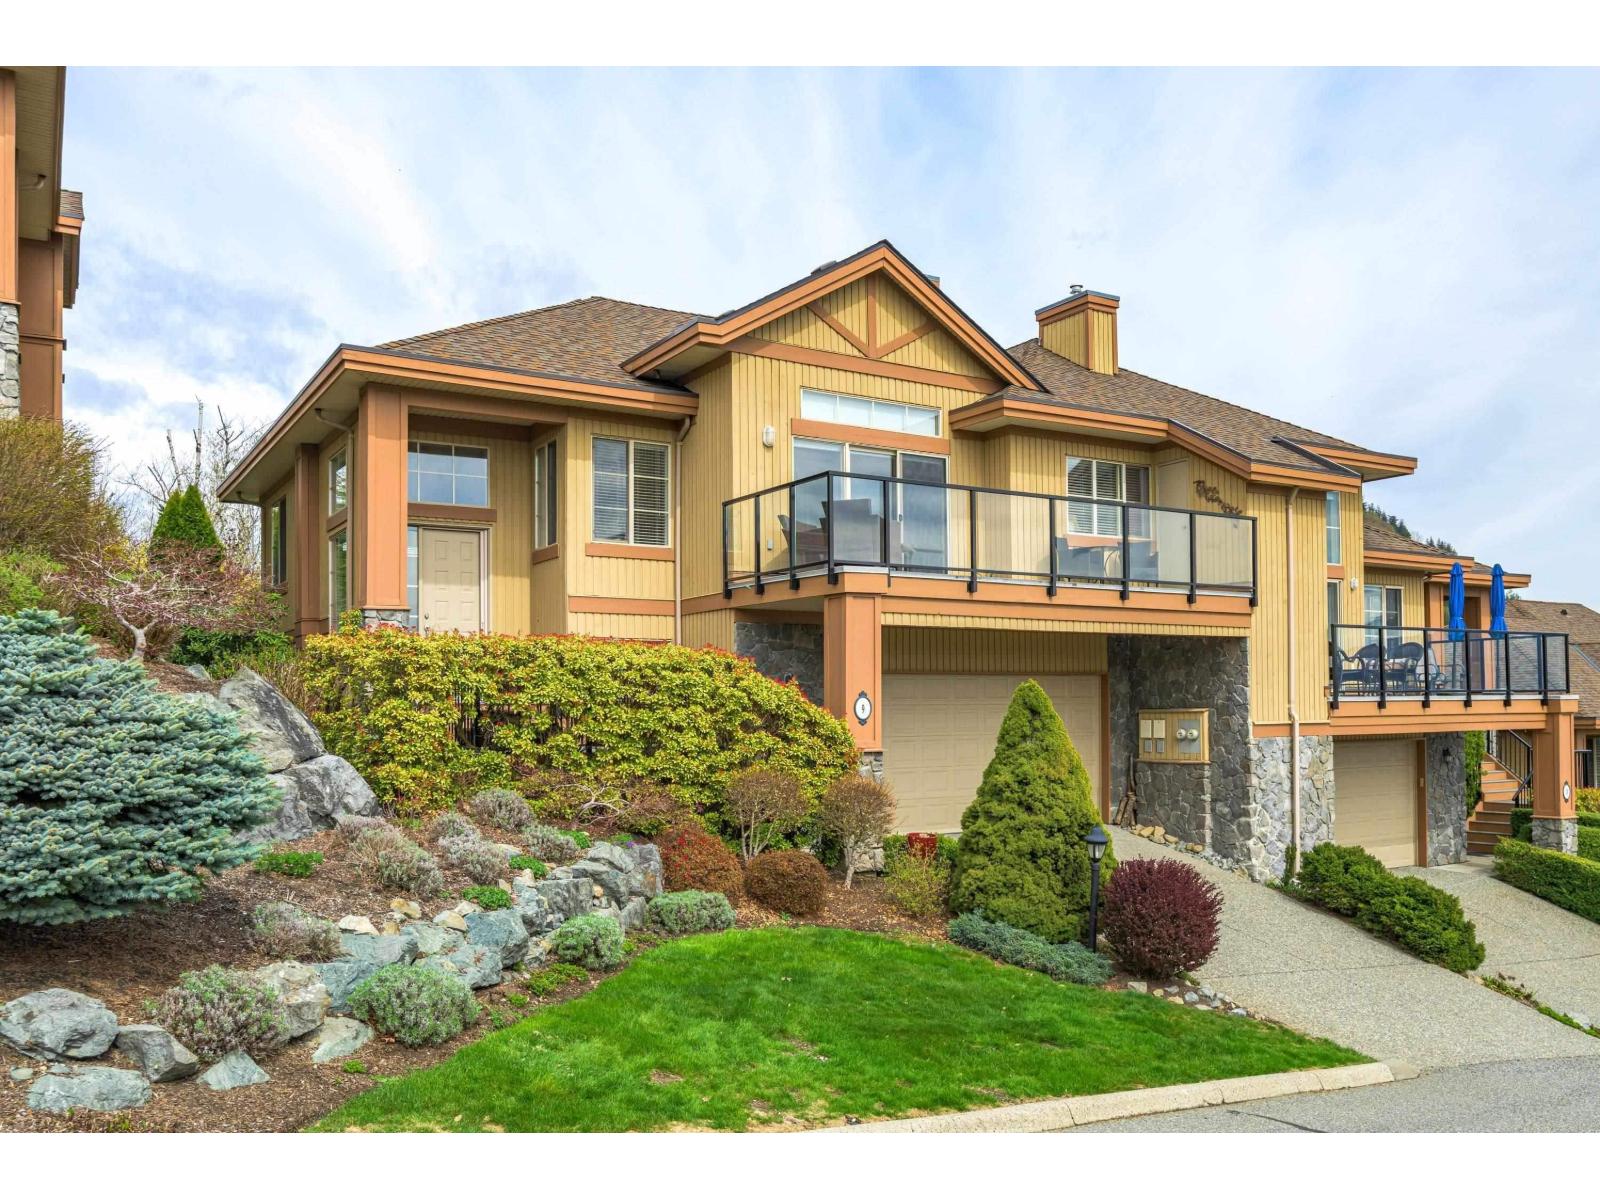
This executive end-unit townhome at Majestic Ridge coveted gated community boasts unparalleled beauty. With breathtaking panoramic views of Mount Baker and Sumas Prairie, this end unit is a true gem. The stunning 4 bedroom, 3 bathroom home is flooded with natural light, Step inside to discover the timeless elegance of hardwood flooring, the comfort of air conditioning, and the convenience of a gas range in the chef-inspired kitchen. The lower level is completely finished including rec. room, 2 bedrooms and a bathroom. Recent updates include a new roof, balcony and railing. Hot water on demand Bosh. This exclusive property provides easy access to the freeway, shopping, golf courses, and picturesque hiking trails. Experience a lifestyle of utmost sophistication and natural splendor.
Property Details
- Property Type
- Townhouse
- Style
- Residential Attached
- Title to Land
- Freehold Strata
- Year Built
- 2005
- Area
- Abbotsford · Abbotsford East
- View
- Mt Baker & F. Valley
- Exposure
- South
- Outdoor
- Patio,Deck, Balcony
- Heating / Cooling
- Forced Air,Natural Gas
- Flooring
- Hardwood,Mixed
- Construction
- Frame Wood,Stone (Exterior),Wood Siding
- Parking
- Garage Double,Guest,Front Access,Garage Door Opener (2 stalls)
- Water Supply
- Public
- Kitchens
- 1
- Fireplaces
- 2
- Units in Development
- 35
Financial
- Trash
- Maintenance Grounds
- Management
- Sewer
- Snow Removal
Rooms 11
Features & Appliances
- 🧯Sprinkler - Inground
- ✨Prewired
- 🧯Fire Sprinkler System
- 🪟Insulated Windows
- Cats OK
- Dogs OK
- Number Limit (One)
- Pets Allowed w/Rest
For Sale in Majestic Ridge & Complex
↑ Back to top| Date | Address | Status | Bed | Bath | Price | Sqft | DOM | Strata Fee | Tax | Listed By |
|---|---|---|---|---|---|---|---|---|---|---|
| 2026-06-21 | 9 35931 Empress Drive | Active | 4 | 3 | $1,099,000 ($386/sf) | 2850 | 0 | $631 | $4,226 (2025) | Homelife Benchmark Realty Corp. |
| Avg | $1,099,000 ($386/sf) | 2850 |
Nearby Buildings with Active Listings
↑ Back to top
Book a Showing

- Abbotsford - 447
- Agassiz - 28
- Burnaby - 54
- Burnaby East - 78
- Burnaby North - 367
- Burnaby South - 348
- Campbell River - 1
- Chilliwack - 221
- Cloverdale - 194
- Comox Valley - 10
- Coquitlam - 566
- Delta - 10
- Duncan - 42
- Esquimalt - 59
- Gulf Islands - 6
- Harrison Hot Springs - 13
- Harrison Mills - 1
- Hope - 22
- Ladner - 110
- Langford - 156
- Langley - 541
- Maple Ridge - 312
- Mill Bay - 2
- Mission - 65
- New Westminster - 444
- North Delta - 29
- North Island - 2
- North Saanich - 8
- North Surrey - 412
- North Vancouver - 747
- Oak Bay - 44
- Osoyoos - 1
- Parksville / Qualicum - 7
- Penticton - 8
- Pitt Meadows - 75
- Port Alberni - 2
- Port Coquitlam - 268
- Port Moody - 268
- Richmond - 1161
- Saanich East - 232
- Saanich West - 92
- Sardis - 154
- Sidney - 152
- Sooke - 39
- South Surrey White Rock - 719
- Surrey - 667
- Tsawwassen - 98
- Vancouver East - 1003
- Vancouver West - 2495
- Victoria - 666
- View Royal - 46
- West Vancouver - 231



