AQUAListing Information
Sold · MLS® R2872770
304 1212 Main ST
Squamish · Downtown SQ V8B 0S1
$760,000 (Sold Fri Apr 26 2024 00:00:00 GMT+0000 (Coordinated Universal Time))
- 2 Beds
- 2 Baths
- 1,060 Sqft
- 1 Parking
- Built 2011
 1/29
1/29



★ Building Specialist
Les Twarog
RE/MAX Crest Realty (Westside)
30+ Years Downtown & Westside Expert
604.671.7000
les@6717000.com
Property Description
This contemporary 2 bedroom condo in the Aqua offers a quiet and bright west-facing space with 2 bedrooms, 2 full baths and a den/flex room perfect for storing outdoor gear. The unit boasts shaker style cabinets, granite counters, stainless steel appliances, a gas range, tile entry, laminate floors, and a cozy gas fireplace. Enjoy the beautiful views of the west coast mountains from your private patio. The secure underground parking with elevator access adds convenience. Located backing onto estuary trails with views of the Howe Sound, this condo is a quick walk to amenities such as restaurants, shopping, farmers market, coffee shops, transit, library, marina, and more. Don''t miss out on this fantastic opportunity!
Property Details
- Property Type
- Apartment Unit
- Style
- Multi Family,Residential Attached
- Title to Land
- Freehold Strata
- Year Built
- 2011
- Area
- Squamish · Downtown SQ
- View
- Mountains
- Outdoor
- Balcony
- Heating / Cooling
- Baseboard,Electric,Natural Gas
- Flooring
- Laminate,Tile,Wall/Wall/Mixed
- Construction
- Frame Wood,Fibre Cement (Exterior)
- Parking
- Underground,Garage Door Opener (1 stall)
- Water Supply
- Public
- Kitchens
- 1
- Fireplaces
- 1
Financial
List Price$760,000
Gross Taxes$2,525 · 2023
Maintenance Fee$468/mo
✦ Included in the Maintenance Fee
- Caretaker
- Trash
- Maintenance Grounds
- Gas
- Management
- Sewer
- Snow Removal
Rooms 8
Walk-In Closet
Primary Bedroom
Bedroom
Living Room
Dining Room
Laundry
Kitchen
Foyer
Features & Appliances
✦ Appliances & Features
- 🧺Washer/Dryer
- 🧺Dishwasher
- 🧊Refrigerator
- 🍳Cooktop
✦ Bylaws & Pets
- Cats OK
- Dogs OK
- Number Limit (Two)
- Pets Allowed w/Rest
For Sale in Aqua & Complex
↑ Back to top| Date | Address | Status | Bed | Bath | Price | Sqft | DOM | Strata Fee | Tax | Listed By |
|---|---|---|---|---|---|---|---|---|---|---|
| 2026-09-18 | 30 1204 Main Street | Active | 3 | 3 | $835,000 ($506/sf) | 1650 | 0 | $704 | $3,177 (2025) | Rennie & Associates Realty Ltd. |
| 2026-09-15 | 115 1212 Main Street | Active | 2 | 2 | $725,000 ($671/sf) | 1080 | 0 | $508 | $2,824 (2025) | Stilhavn Real Estate Services |
| 2026-09-11 | 207 1212 Main Street | Active | 2 | 2 | $689,000 ($629/sf) | 1096 | 0 | $682 | $2,721 (2025) | Macdonald Realty |
| 2026-09-09 | 307 1212 Main Street | Active | 2 | 2 | $739,000 ($682/sf) | 1083 | 0 | $514 | $2,729 (2025) | Oakwyn Realty Ltd. |
| 2026-09-08 | 305 1212 Main Street | Active | 2 | 2 | $699,000 ($648/sf) | 1078 | 0 | $508 | $2,714 (2025) | Oakwyn Realty Ltd. |
| 2026-05-04 | 601 1212 Main Street | Active | 2 | 2 | $714,999 ($650/sf) | 1100 | 0 | $514 | $2,923 (2025) | Macdonald Realty |
| Avg | $733,667 ($621/sf) | 1181 |
Nearby Buildings with Active Listings
↑ Back to topAqua At Coastal Village
1188 Main St. · Squamish
Skye
1233 Main St. · Squamish
Lizzy Bay
37808 Third Ave. · Squamish
The Artisan
1336 Main St. · Squamish
Milagro
1365 Victoria St. · Squamish
Studio Sq
37841 Cleveland Ave. · Squamish
THE LAUREN
38013 Third Ave. · Squamish
The Main
37881 Cleveland Ave. · Squamish
Where this information comes from:
Listing details, room sizes, features and financials are from the active MLS® listing
R2872770, Real Estate Board of Greater Vancouver.
Listed Apr 18, 2024. Feed last updated Jul 25, 2024.
Building-level information is from the BCCondos.net building database.
Measurements are provided by the listing brokerage and are approximate — buyer to verify all data.
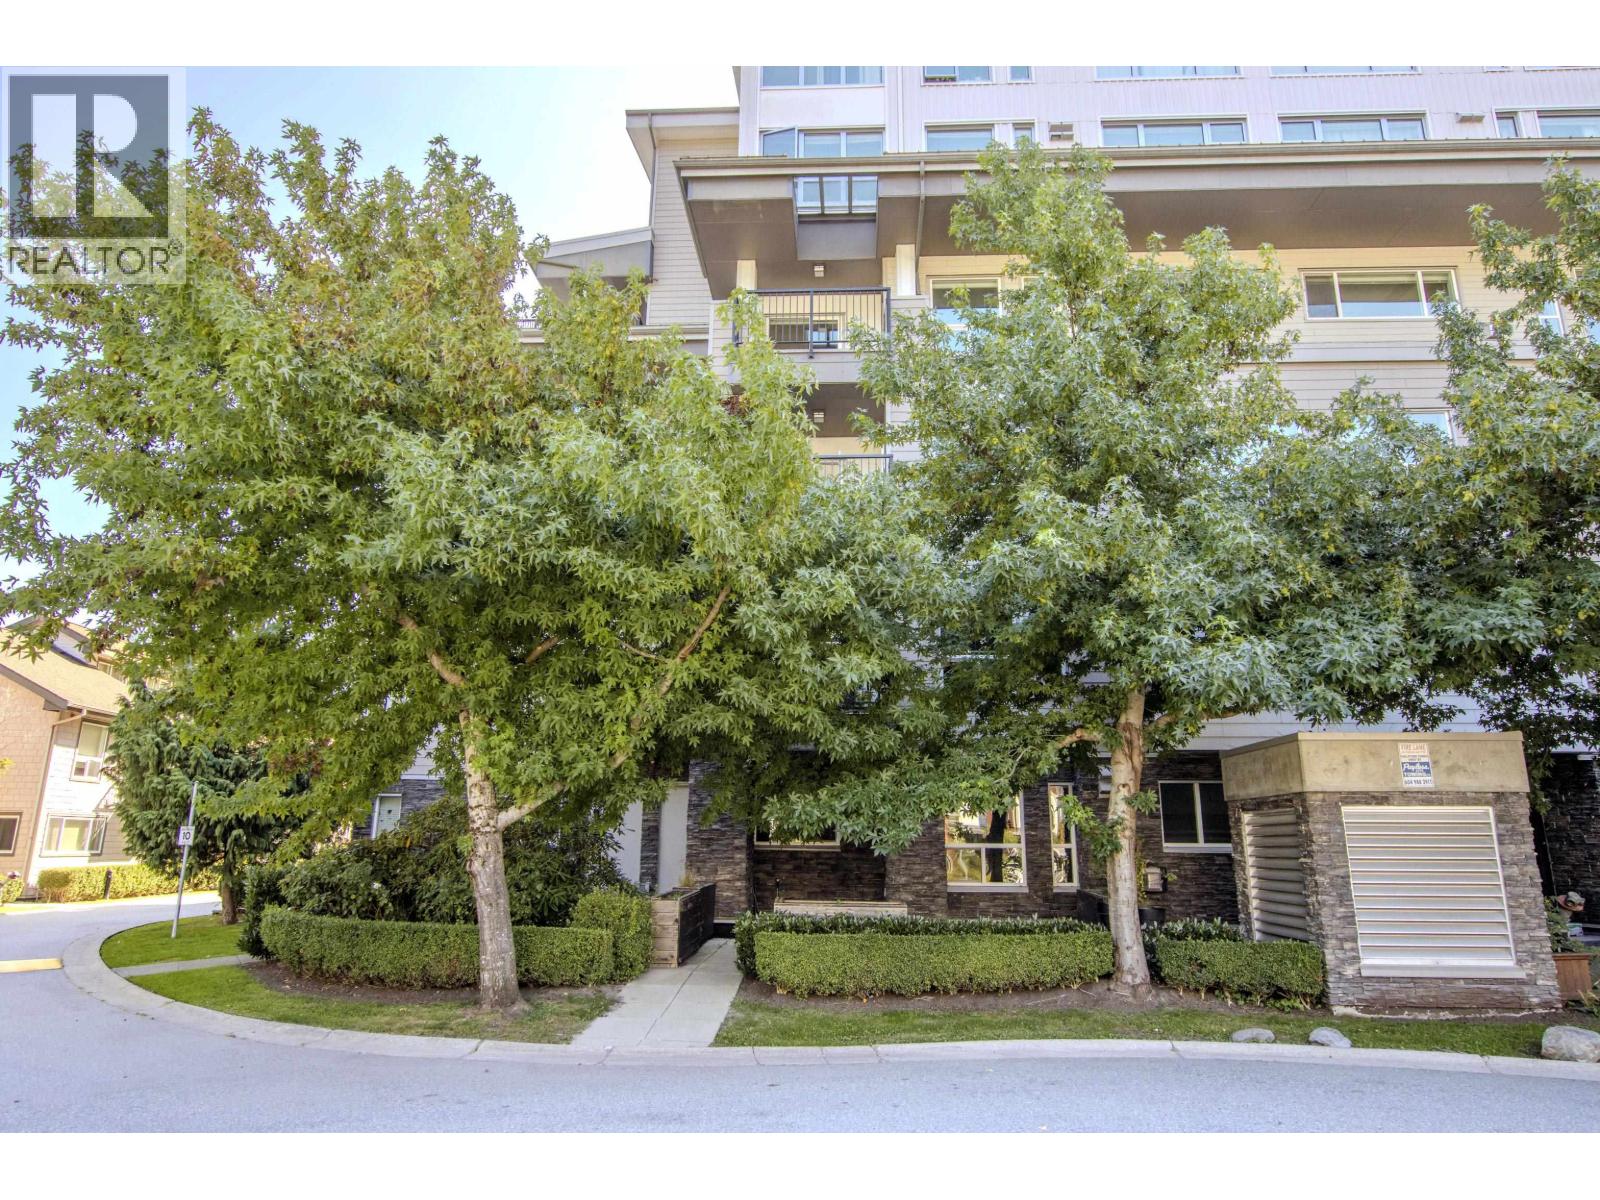
115 1212 MAIN STREET
2 bed · 2 bath · MLS® R3165432
$725,000
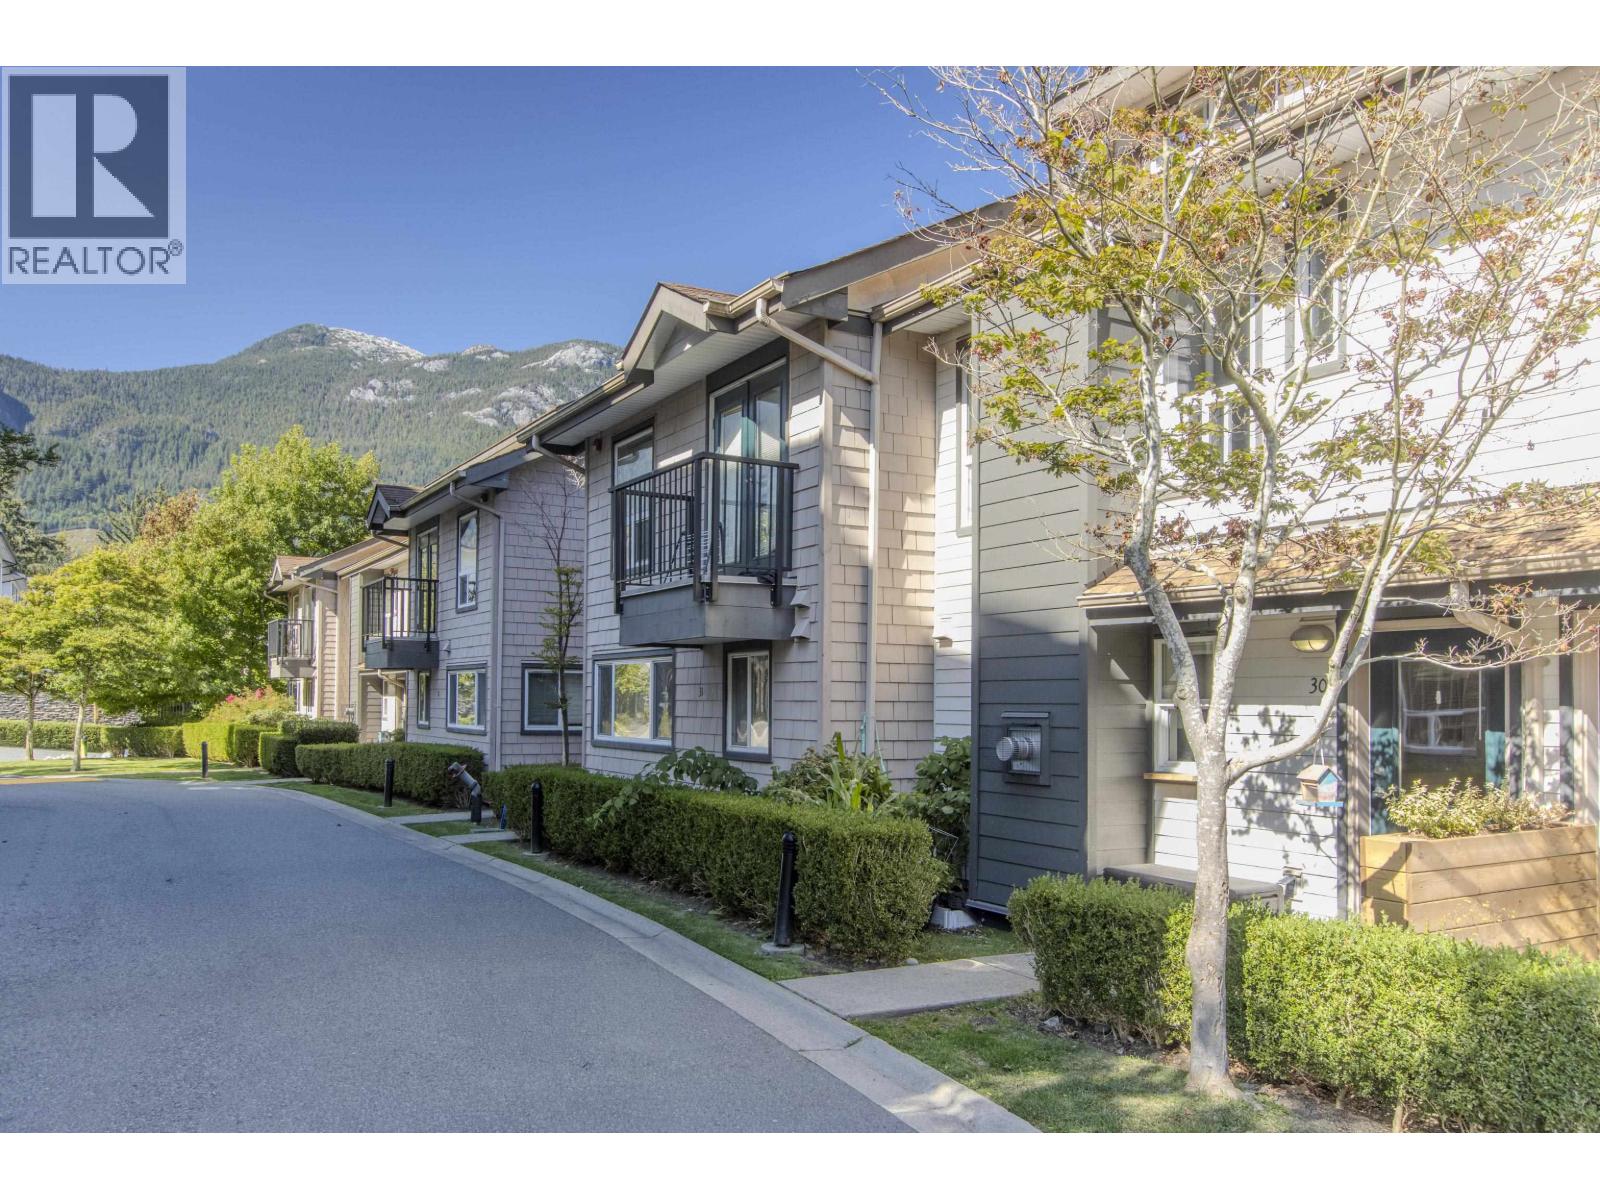
30 1204 MAIN STREET
3 bed · 3 bath · MLS® R3166073
$835,000

307 1212 MAIN STREET
2 bed · 2 bath · MLS® R3163209
$739,000

305 1212 MAIN STREET
2 bed · 2 bath · MLS® R3162083
$699,000
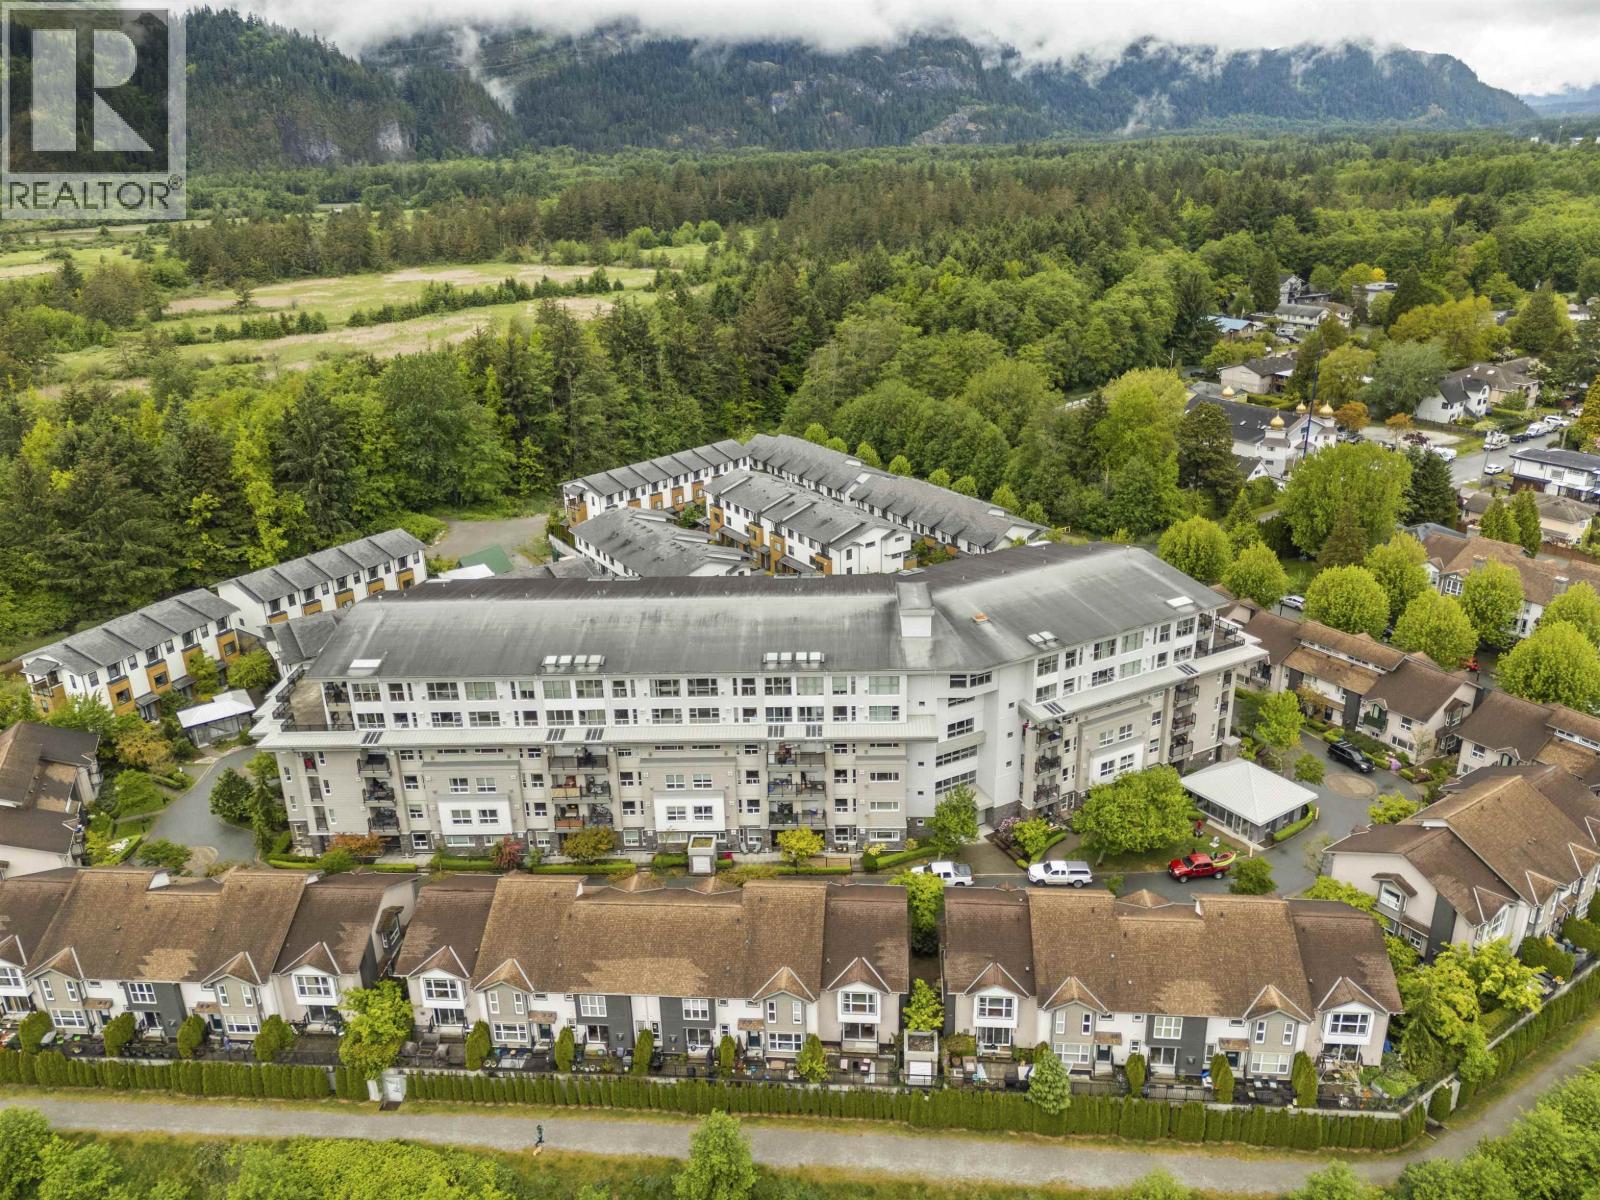
207 1212 MAIN STREET
2 bed · 2 bath · MLS® R3164209
$689,000
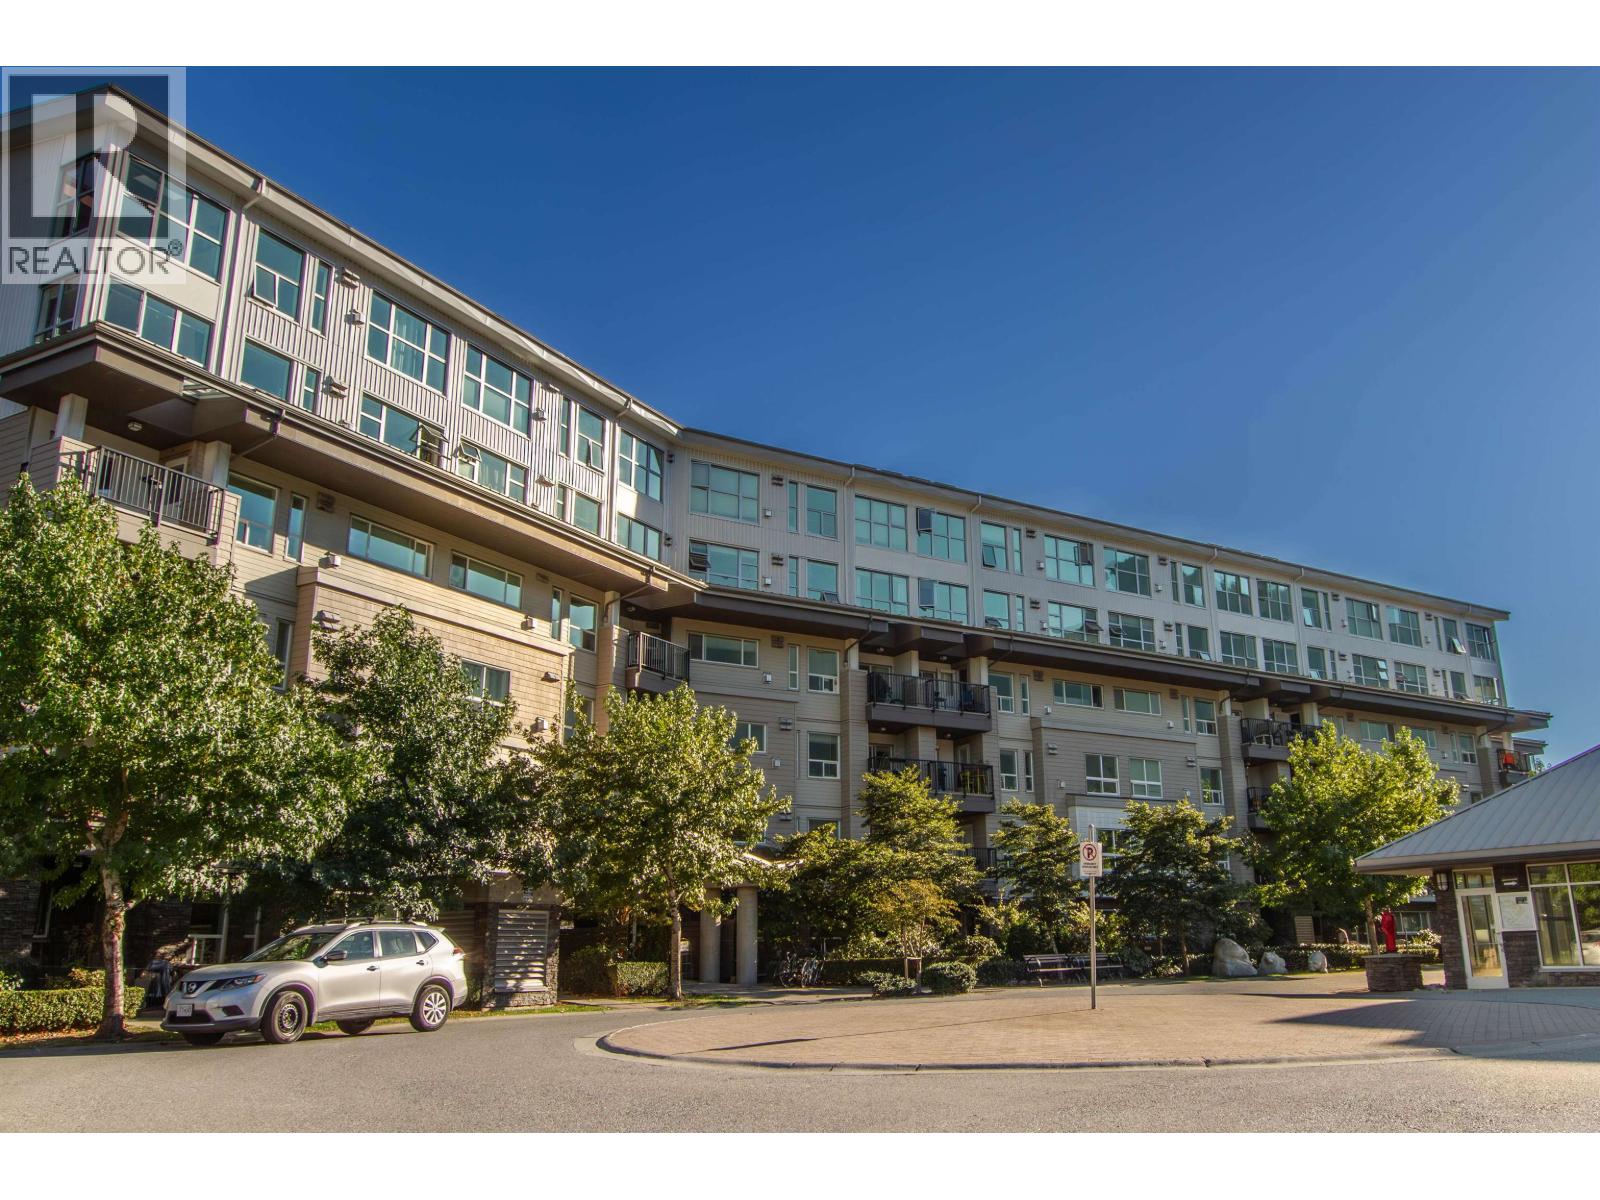
601 1212 MAIN STREET
2 bed · 2 bath · MLS® R3119264
$714,999
Book a Showing
304 1212 Main Street · Aqua · MLS® R2872770 · with Les Twarog

Les TwarogUsually replies within minutes
Building List Count by City
- Abbotsford - 447
- Agassiz - 28
- Burnaby - 54
- Burnaby East - 78
- Burnaby North - 367
- Burnaby South - 348
- Campbell River - 1
- Chilliwack - 221
- Cloverdale - 194
- Comox Valley - 10
- Coquitlam - 566
- Delta - 10
- Duncan - 42
- Esquimalt - 59
- Gulf Islands - 6
- Harrison Hot Springs - 13
- Harrison Mills - 1
- Hope - 22
- Ladner - 110
- Langford - 156
- Langley - 541
- Maple Ridge - 312
- Mill Bay - 2
- Mission - 65
- New Westminster - 444
- North Delta - 29
- North Island - 2
- North Saanich - 8
- North Surrey - 412
- North Vancouver - 747
- Oak Bay - 44
- Osoyoos - 1
- Parksville / Qualicum - 7
- Penticton - 8
- Pitt Meadows - 75
- Port Alberni - 2
- Port Coquitlam - 268
- Port Moody - 268
- Richmond - 1161
- Saanich East - 232
- Saanich West - 92
- Sardis - 154
- Sidney - 152
- Sooke - 39
- South Surrey White Rock - 719
- Surrey - 667
- Tsawwassen - 98
- Vancouver East - 1003
- Vancouver West - 2495
- Victoria - 666
- View Royal - 46
- West Vancouver - 231
Pages
About


MLS®, REALTOR® and the associated logos are trademarks of The Canadian Real Estate Association


The listing data is provided under copyright by the Chilliwack & District Real Estate Board, Fraser Valley Real Estate Board or Real Estate Board of Greater Vancouver.
The listing data is deemed reliable but is not guaranteed accurate by the Chilliwack & District Real Estate Board, Fraser Valley Real Estate Board, Real Estate Board of Greater Vancouver, nor BCCondos.